
164 Jutland Ln. | Georgetown | $2,299,000




SHOW DETAILS
164 Jutland Ln.
Georgetown, SC 29440
$2,299,000
5
BEDS
6.5
BATHS
5,850
SQ. FT.
164 Jutland Ln.Georgetown, SC 29440
For SALE
Single Family
ACTIVE
$2,299,000
EST. 5,787.12/MO CALCULATE
5
BEDS
6.5
BATHS
5,850
SQ. FT.
Property Description
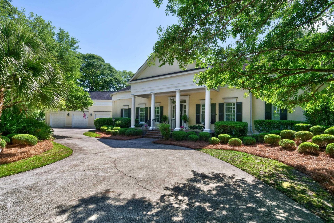
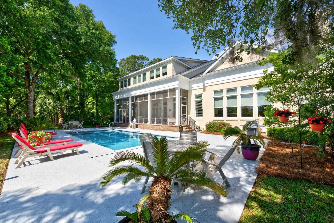
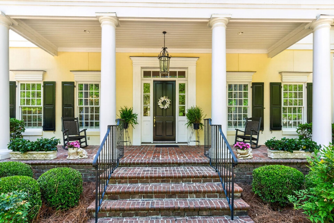
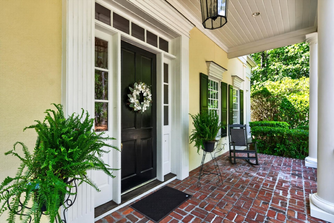
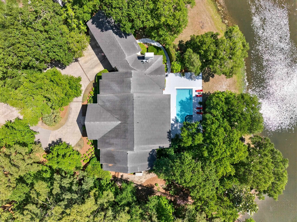
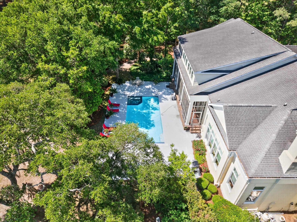
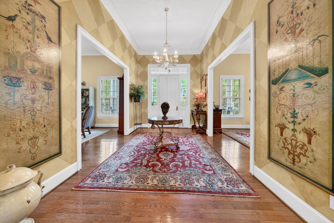
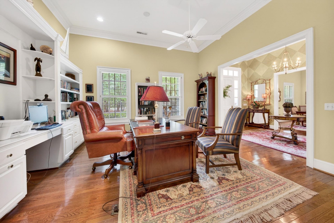
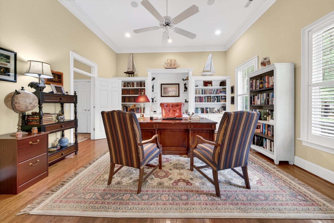
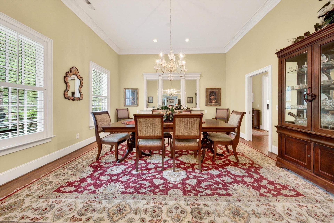
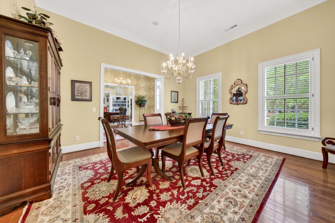
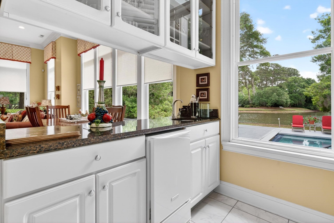
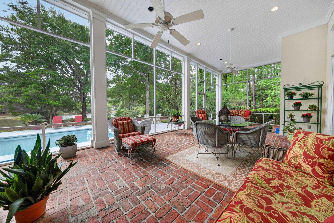
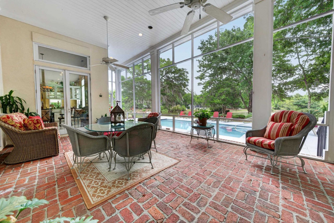
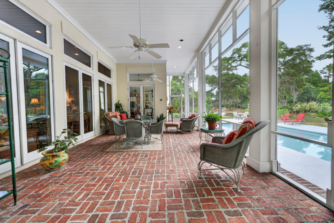
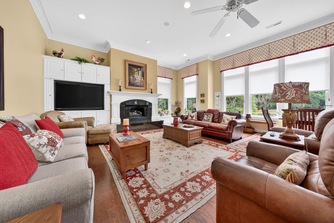
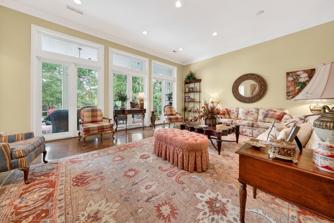
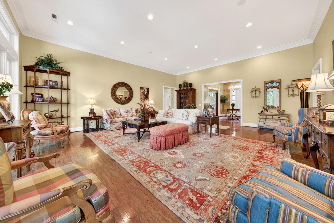
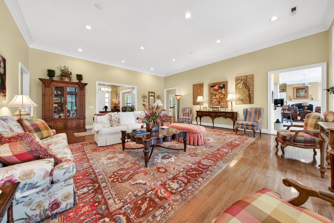
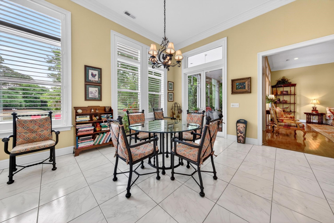
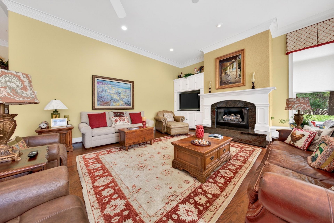
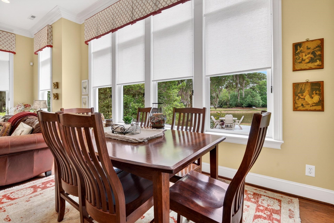
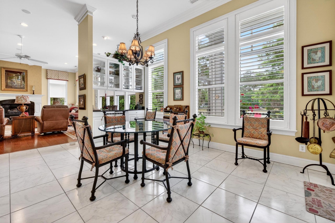
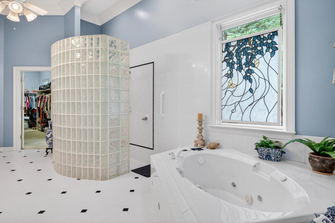
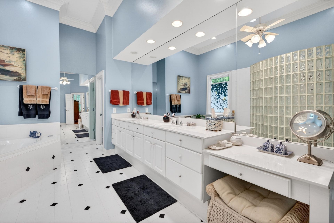
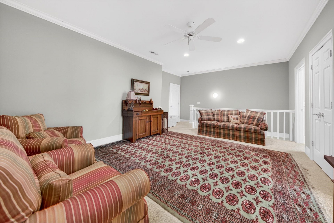
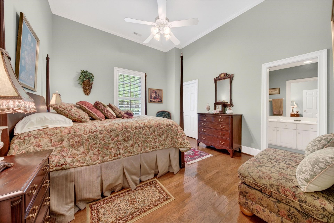
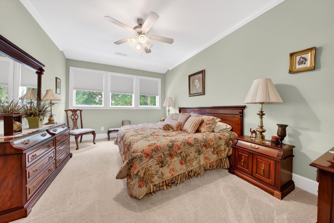
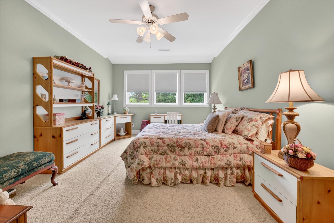
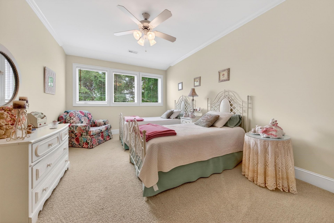
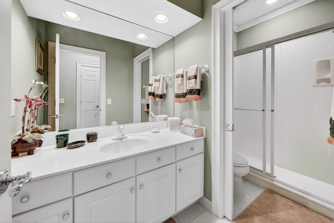
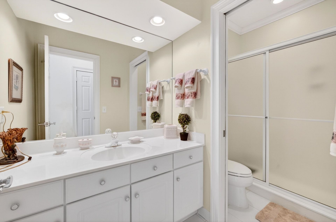
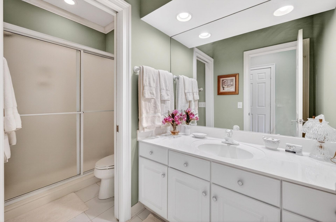
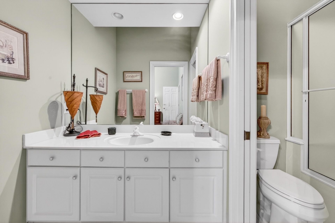
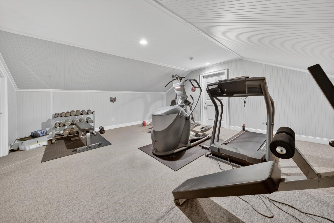
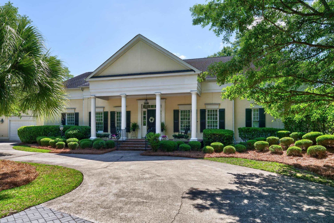
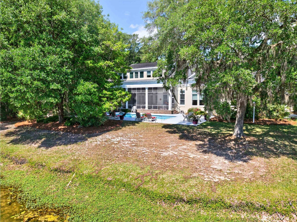
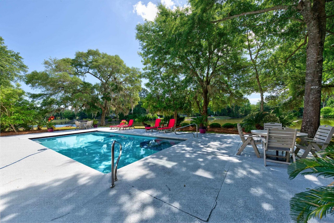
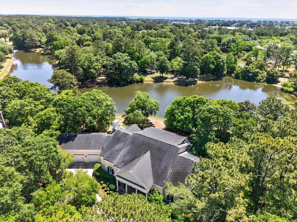
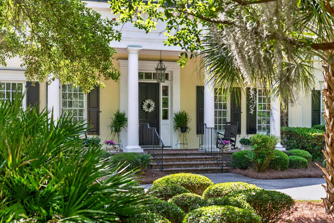
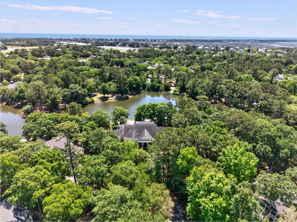
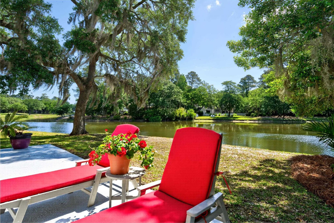
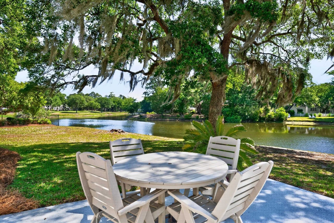
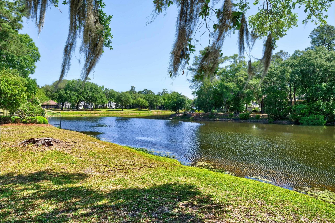
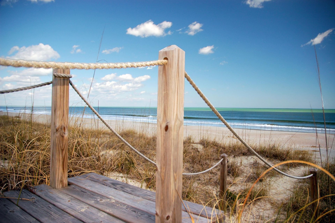
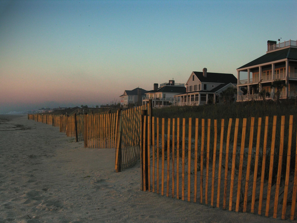
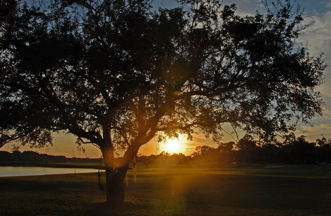
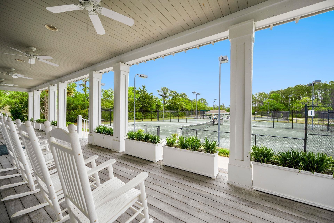
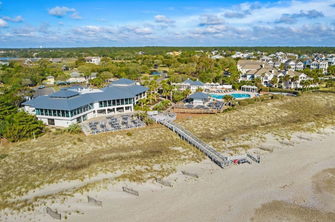
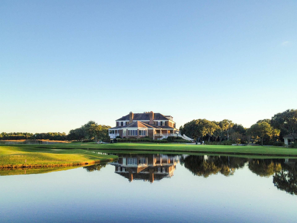
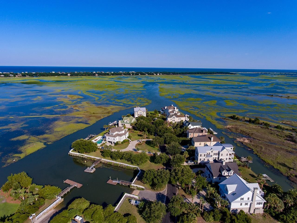
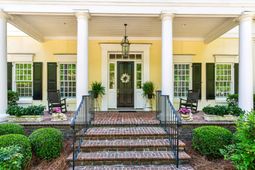
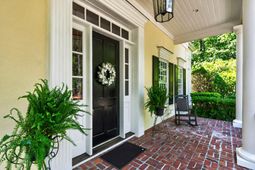
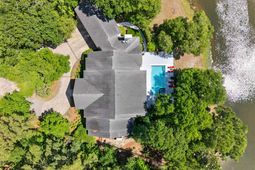
DeBordieu Colony - 164 Jutland Lane offers an exceptional blend of luxury, comfort, and Lowcountry tranquility in the heart of DeBordieu Colony. Perfectly positioned on a private 0.67-acre cul-de-sac lot overlooking a stunning pond, this remarkable residence is surrounded by majestic trees, abundant wildlife, and some of the most peaceful natural scenery in the community. Designed for effortless living and entertaining, the home features over 5,500 heated square feet and more than 7,400 total square feet, with a thoughtfully designed floor plan that emphasizes mostly one-level living. Inside, soaring 12-foot ceilings and expansive living spaces create an open yet inviting atmosphere. The home includes five spacious bedroom suites, six full bathrooms, and one half bath, providing exceptional comfort and privacy for family and guests alike. Additional highlights include a huge executive office, dedicated fitness room, oversized three-car garage, whole-home generator, and a 1,000-gallon propane tank for added convenience and peace of mind. Outdoors, the private pool and serene pond views create the perfect setting for relaxing afternoons or entertaining on a grand scale. Ideally located just minutes from everything DeBordieu has to offer, the property is only approximately 7 minutes to the beach by golf cart and 3 minutes to the golf club. Residents of DeBordieu Colony enjoy one of the South Carolina coasts most private and naturally preserved communities, featuring miles of secluded beach, private boat landing access, walking and biking trails, and 24-hour security. Membership in the optional DeBordieu Club offers access to a championship Pete Dye golf course, tennis and pickleball facilities, multiple dining venues, fitness amenities, and an oceanfront beach club creating a truly unmatched Lowcountry lifestyle.
Property Details
- MLS ID2612026
- Property TypeResidential - Single Family
- AppliancesCooktop, Dishwasher, Disposal, Microwave, Range, Refrigerator, Range Hood, Dryer, Washer
- Association AmenitiesBeach Rights, Boat Ramp, Clubhouse, Gated, Owner Allowed Golf Cart, Other, Private Membership, Pet Restrictions, Security, Tenant Allowed Golf Cart
- Community FeaturesBeach, Boat Facilities, Clubhouse, Golf Carts OK, Gated, Other, Private Beach, Recreation Area, Golf, Long Term Rental Allowed, Short Term Rental Allowed
- CoolingCentral Air
- Days on Site80
- ExteriorStucco, Wood Frame
- Exterior FeaturesFence, Sprinkler/Irrigation, Pool, Porch, Patio
- FencedYes
- FlooringCarpet, Tile, Wood
- Garage3 car attached
- HeatingCentral, Electric
- HOAYes
- HOA Fee379/ Monthly
- Home StyleTraditional
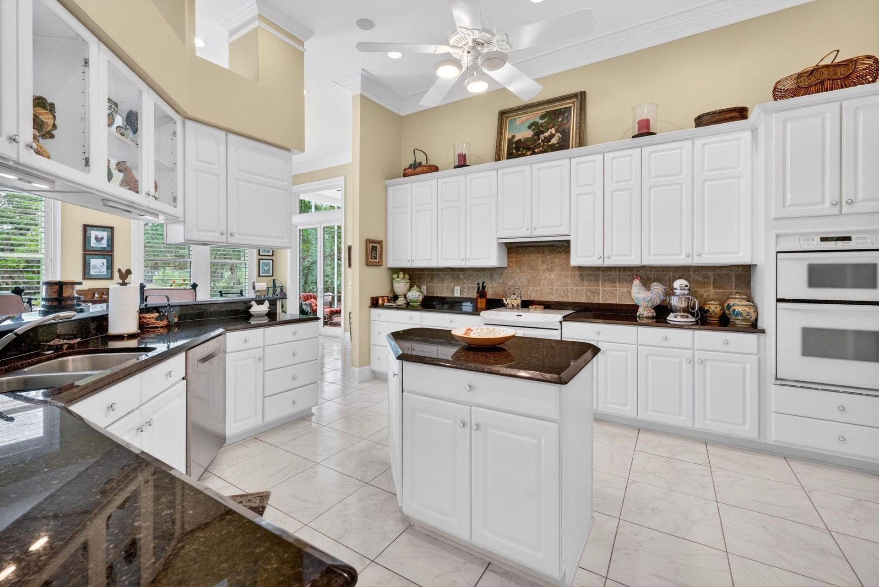
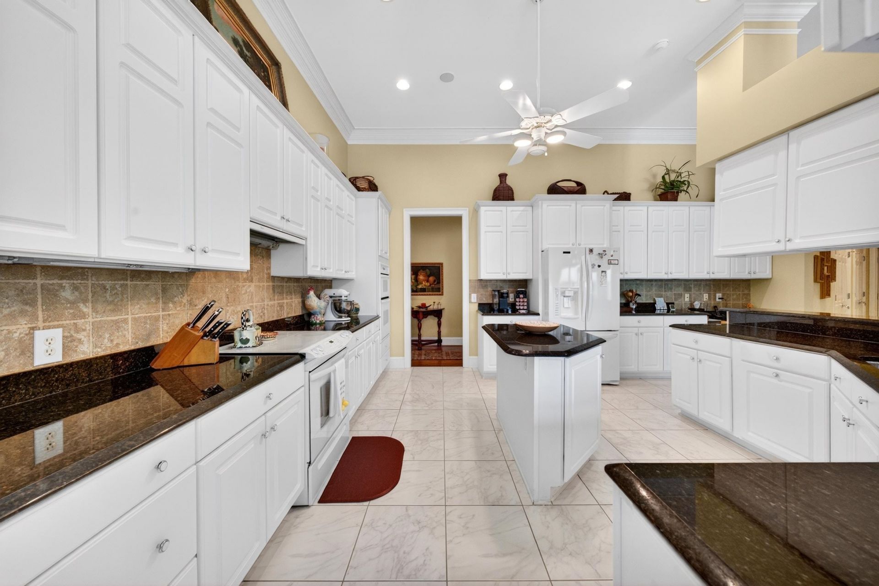
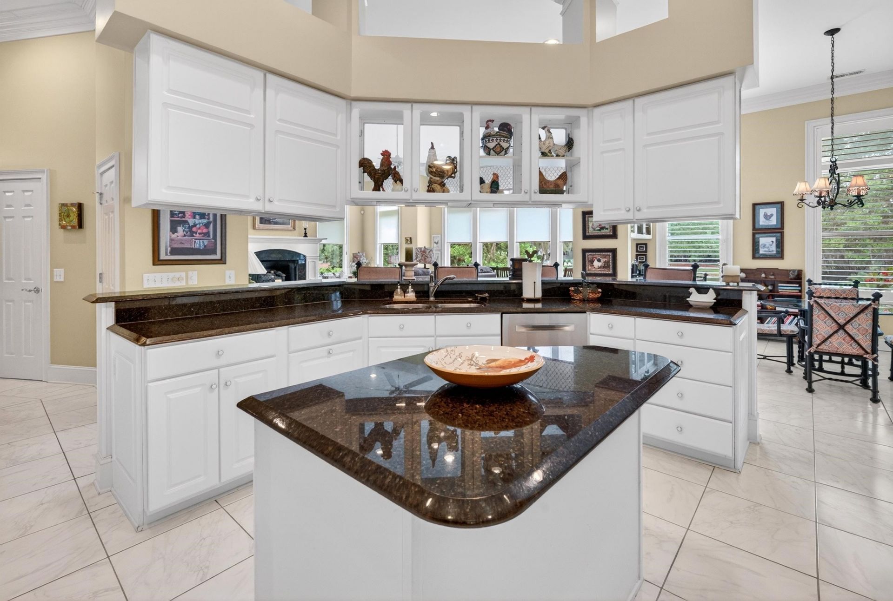
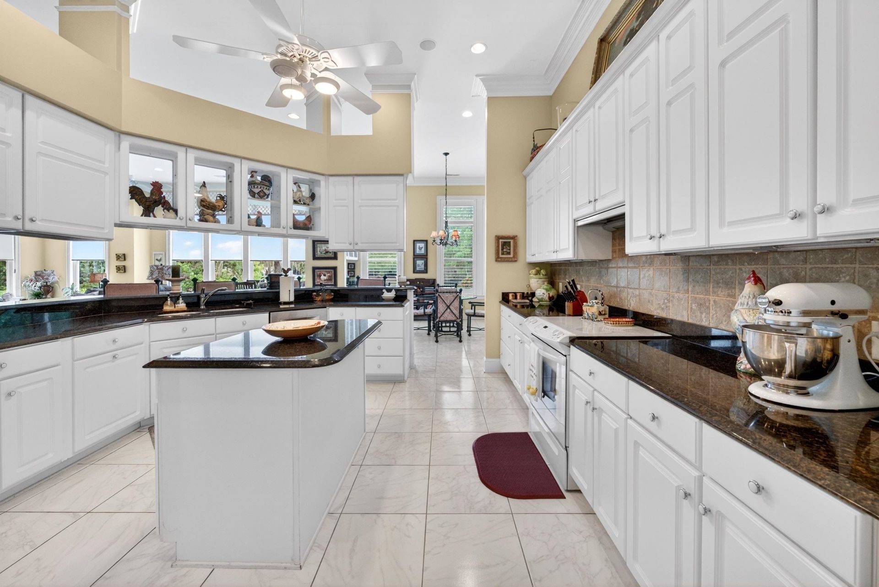
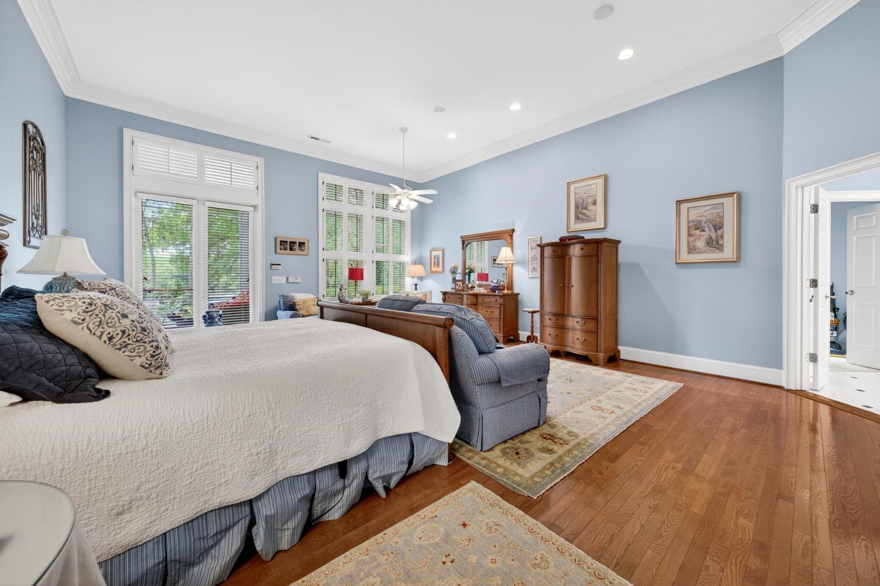
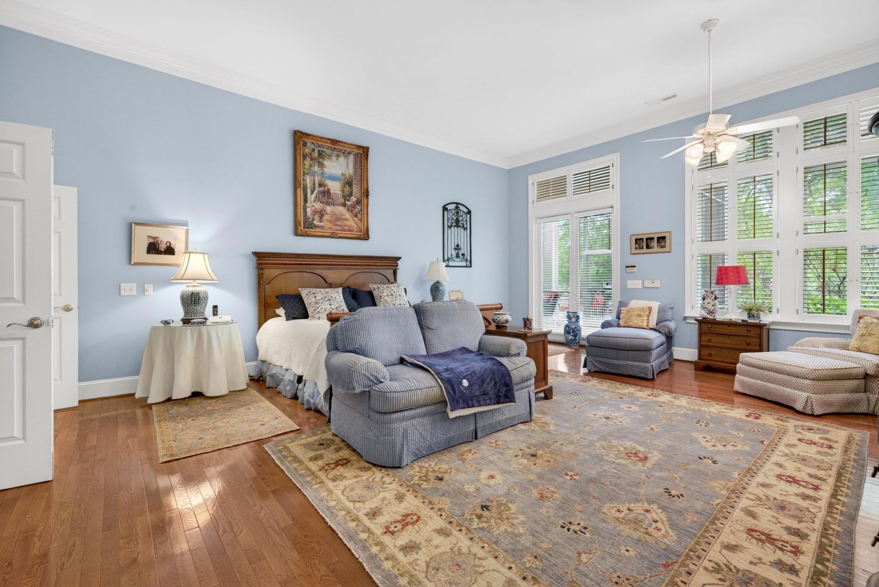
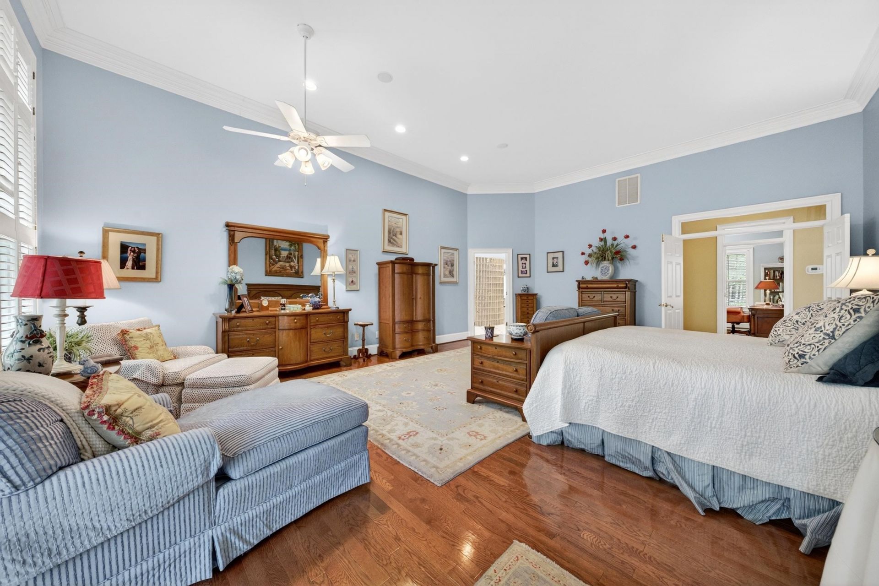
- Interior FeaturesAttic, Ceiling Fan(s), Dual Sinks, Fireplace, Linen Closet, Main Level Primary, Other, Pull Down Attic Stairs, Permanent Attic Stairs, Sitting Area in Primary, Separate Shower, Vanity, Walk-In Closet(s), Window Treatments, Breakfast Bar, Bedroom on Main Level, Entrance Foyer, In-Law Floorplan, Kitchen Island, Solid Surface Counters
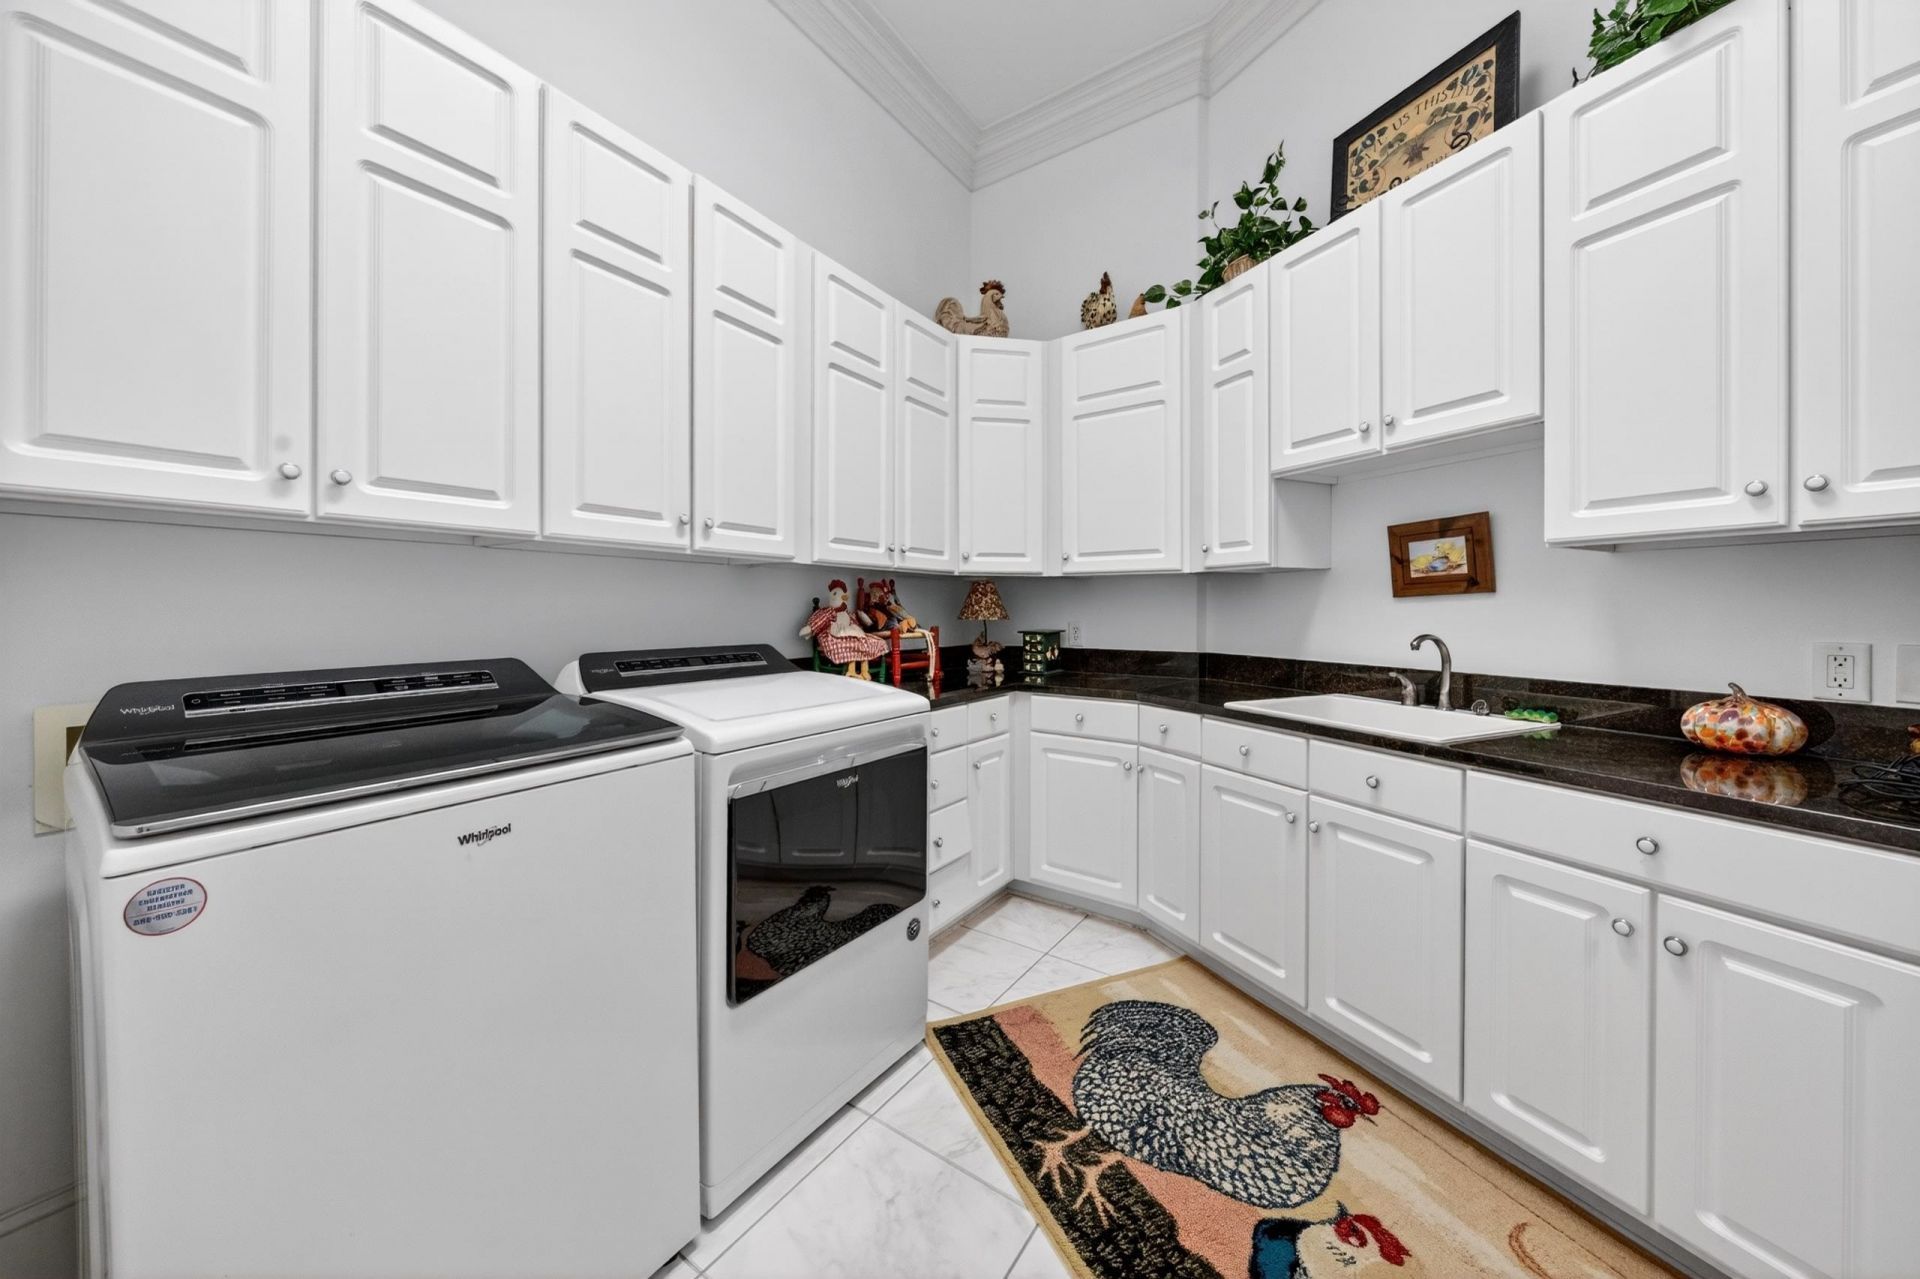
- LaundryWasher Hookup
- Lot DescriptionCul-De-Sac, Flood Zone, Near Golf Course, Irregular Lot, Lake Front, Outside City Limits, Pond on Lot
- Lot Dimensions205 x 210 x 240 x 50
- Lot Size0.67 Acres
- Other EquipmentGenerator
- Parcel#04-0192B-046-00-00
- ParkingAttached, Garage, Three Car Garage, Garage Door Opener
- Parking NotesAttached, Garage, Three Car Garage, Garage Door Opene
- Patio/PorchRear Porch, Front Porch, Patio, Porch, Screened
- Pets AllowedOwner Only, Yes
- PoolIn Ground, Outdoor Pool, Private
- SecurityGated Community, Smoke Detector(s), Security Service
- Stories2.0
- Swimming PoolYes
- UtilitiesCable Available, Electricity Available, Phone Available, Sewer Available, Underground Utilities, Water Available
- ViewLake
- WaterPublic
- Water FeaturesPond
- WindowWindow Treatments
- Year Built1998
- acres0.67
Amenities
- Attic
- Ceiling Fan(s)
- Dual Sinks
- Fireplace
- Linen Closet
- Main Level Primary
- Other
- Pull Down Attic Stairs
- Permanent Attic Stairs
- Sitting Area in Primary
- Separate Shower
- Vanity
- Walk-In Closet(s)
- Window Treatments
- Breakfast Bar
- Bedroom on Main Level
- Entrance Foyer
- In-Law Floorplan
- Kitchen Island
- Solid Surface Counters
- Fence
- Sprinkler/Irrigation
- Pool
- Porch
- Patio
Room Sizes
- Living Room - 25 x 23
- Kitchen - 20.5 x 23
- Great Room - 25 x 21
- Dining Room - 16 x 16
- Bedroom 3 - 11 x 28 Level - Second
- Bedroom 2 - 11 x 28 Level - Second
- Primary Bedroom - 23 x 19 Level - First
- Bedroom 1 - 14.5 x 13 Level - First
Listed By / Shown By
Listed By
Agency Name: Peace Sotheby's Intl Realty PI
Agency Phone: 843-237-7711
CCAR MLS
Shown By
Agency Title: Carolina One Real Estate
Agency Phone: (843) 203-5016
CCAR MLS

Web address QR Codes
164 Jutland Ln.
©OneHomeValue
Ask A Question 164 Jutland Ln., Georgetown, SC 29440







Privacy Policy / DMCA Notice / ADA Accessibility


This site is hosted, designed and copyright
© 1994 - 2026 by
Delta Media Group, Inc. -- Patent Pending --