
165 Rhett Drive | Mccormick | $378,000
SHOW DETAILS
165 Rhett Drive
Mccormick, SC 29835
$378,000
3
BEDS
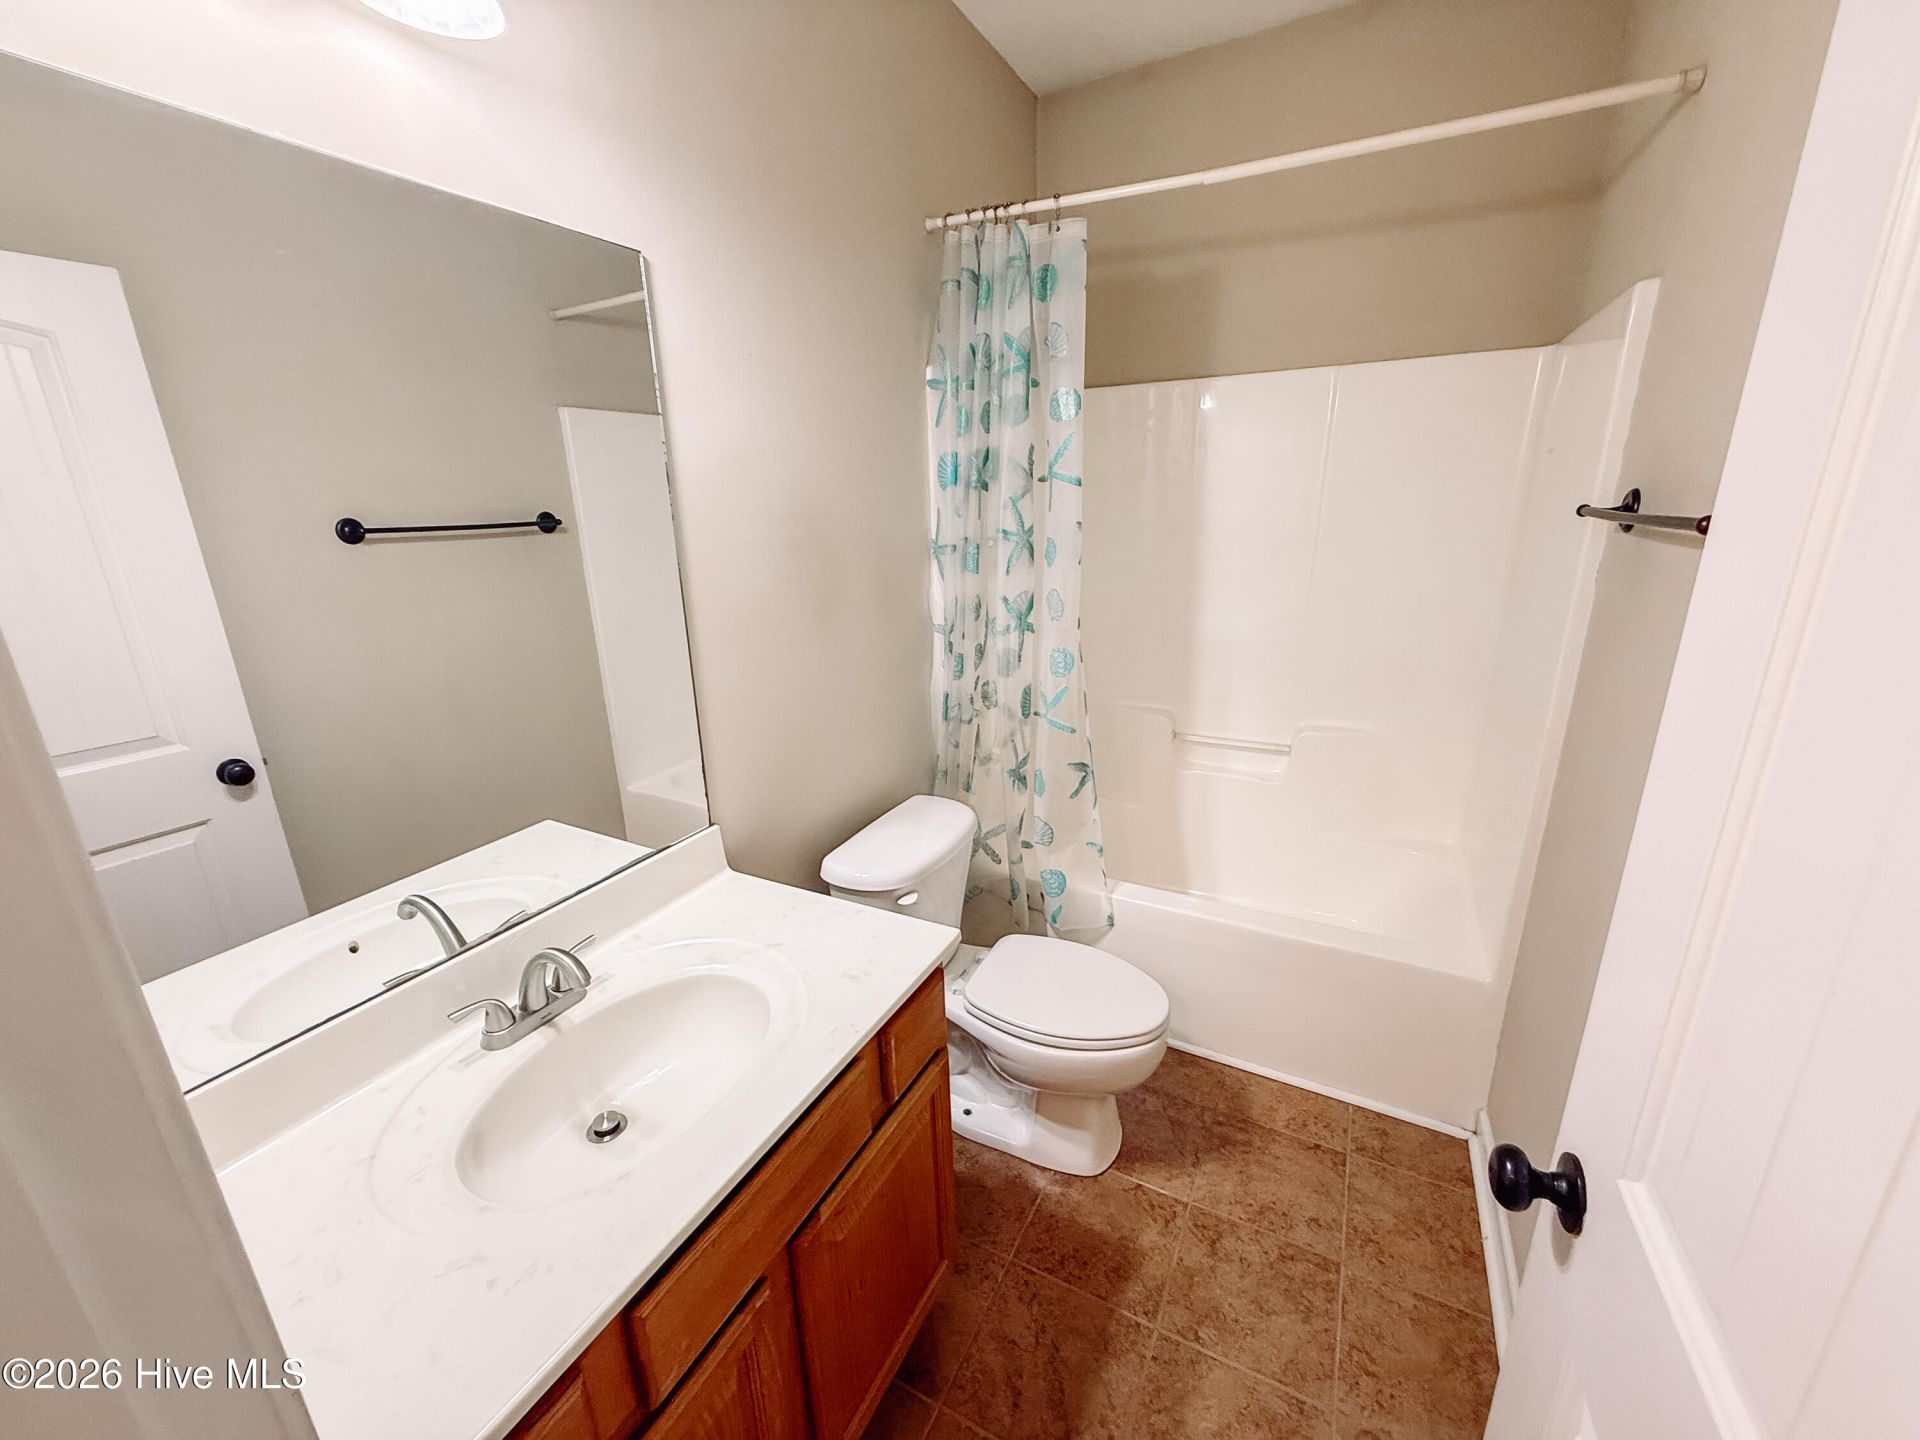
2
BATHS
2,424
SQ. FT.
165 Rhett DriveMccormick, SC 29835
For SALE
Single Family
ACTIVE
$378,000
EST. 951.51/MO CALCULATE
3
BEDS
2
BATHS
2,424
SQ. FT.
Property Description
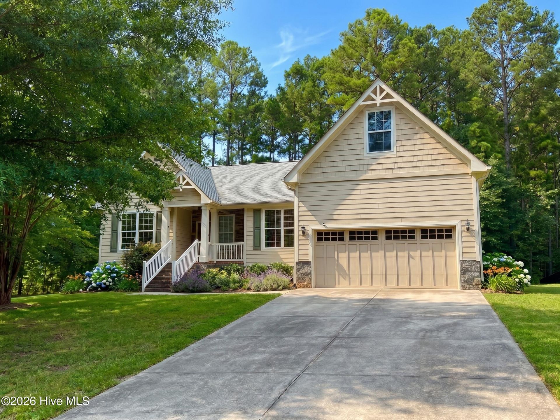
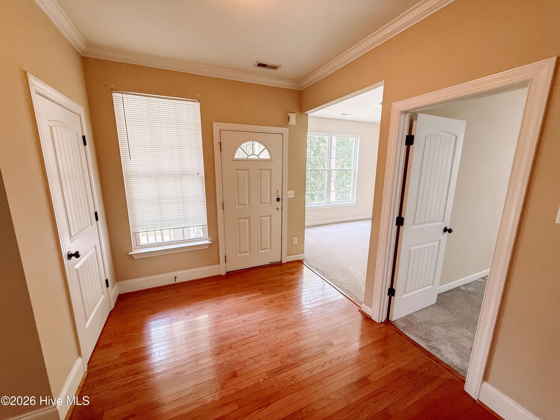
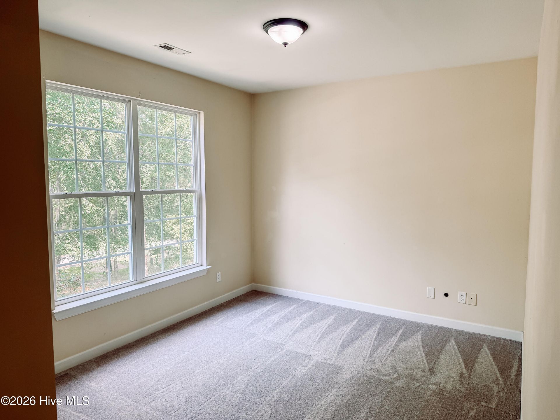
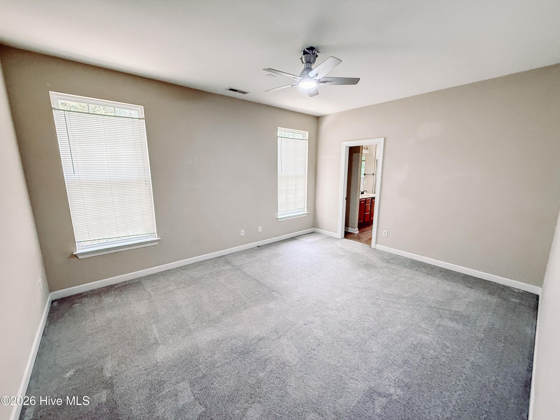
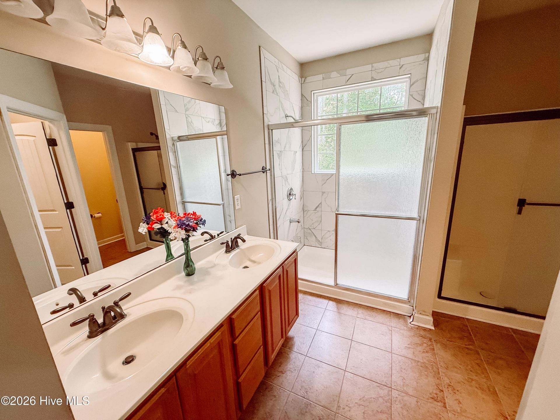
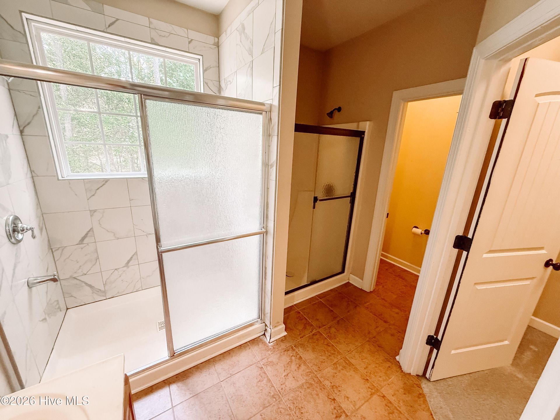
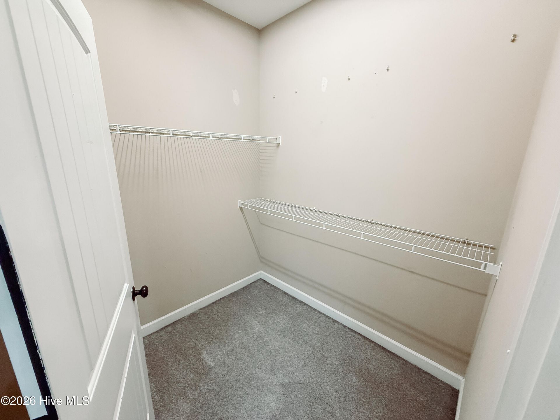
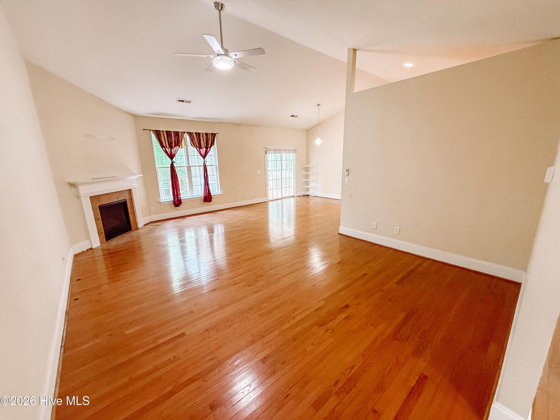
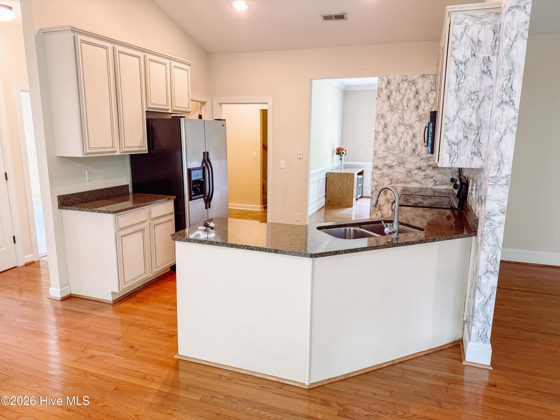
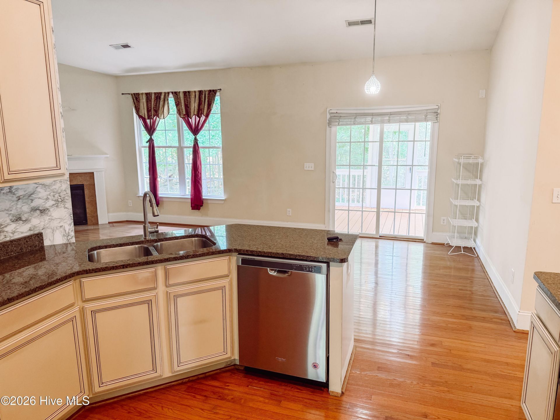
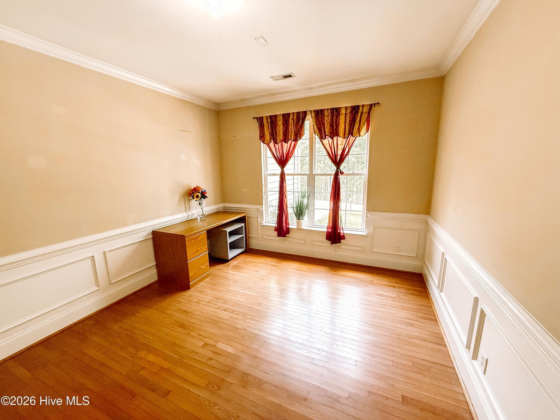
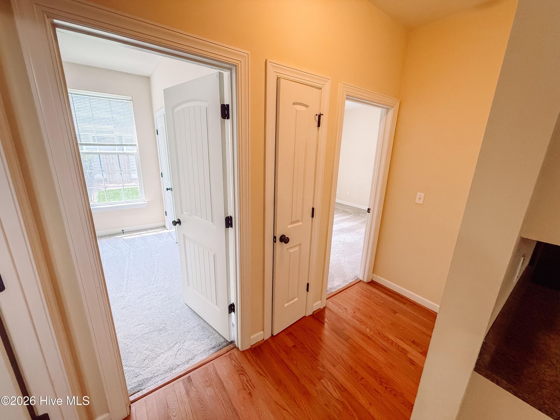
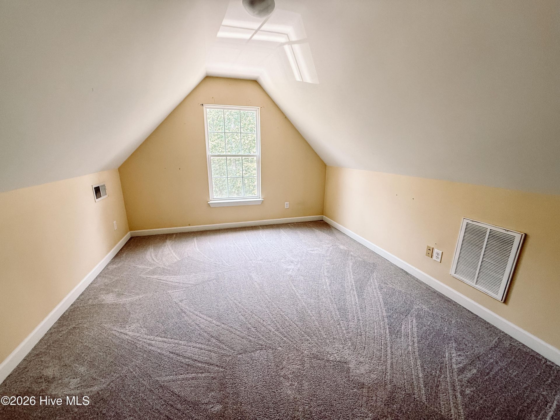
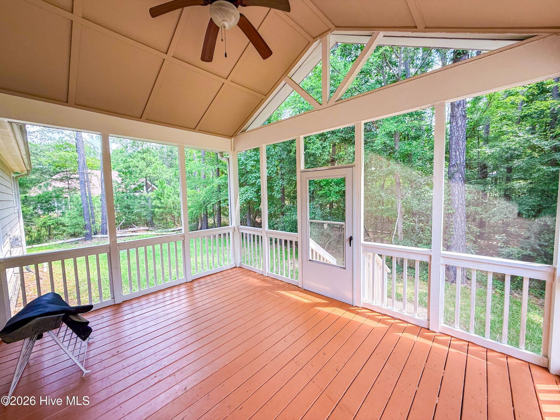
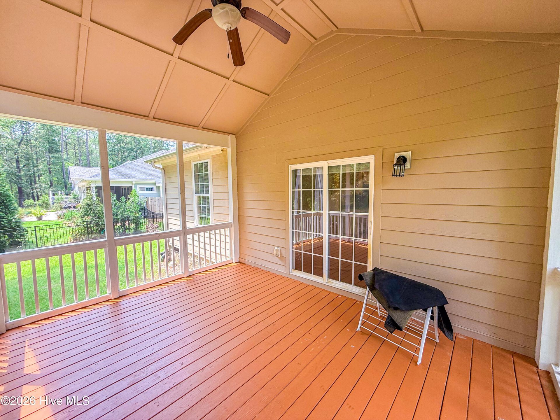
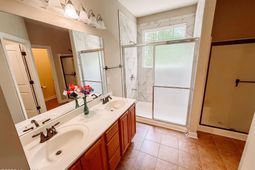
Turn-key and impeccably maintained, this beautiful home offers the perfect blend of comfort, style, and resort-style living. Featuring gorgeous hardwood floors, soaring ceilings, and a stunning kitchen with granite countertops and stainless steel appliances, this home is ready for you to move right in.The spacious primary suite is a true retreat, complete with a walk-in closet and a luxurious en-suite bath featuring dual vanities, a relaxing soaking tub, separate shower, and private water closet. A bright, sunny den provides the perfect space for reading or a home office, while the elegant dining room showcases classic wainscoting, making it ideal for entertaining.Upstairs, you'll find a versatile bonus room that's perfect for crafts, hobbies, a media room, or a private getaway. Step outside to the spacious deck, ideal for grilling, outdoor dining, and enjoying the peaceful surroundings.Located in the highly sought-after Savannah Lakes Village community, you'll enjoy an exceptional lifestyle with access to two championship 18-hole golf courses, an activity center with indoor and outdoor pools, six tennis courts, boating, kayaking, hiking trails, and two on-site dining venues--plus countless additional amenities that make every day feel like a vacation!
Property Details
- MLS ID100594559
- Property TypeResidential - Single Family
- AppliancesBuilt-In Microwave, Refrigerator, Range, Disposal, Dishwasher
- Association AmenitiesClubhouse, Community Pool, Golf Course, Park, Tennis Court(s), Trail(s), See Remarks
- BasementNone, Crawl Space
- CoolingCeiling Fan(s), Heat Pump
- Days on Site82
- Door FeaturesThermal Doors
- ExteriorVinyl Siding, Wood Frame
- Exterior FeaturesThermal Doors
- FencimgPrivacy
- Fireplaces1
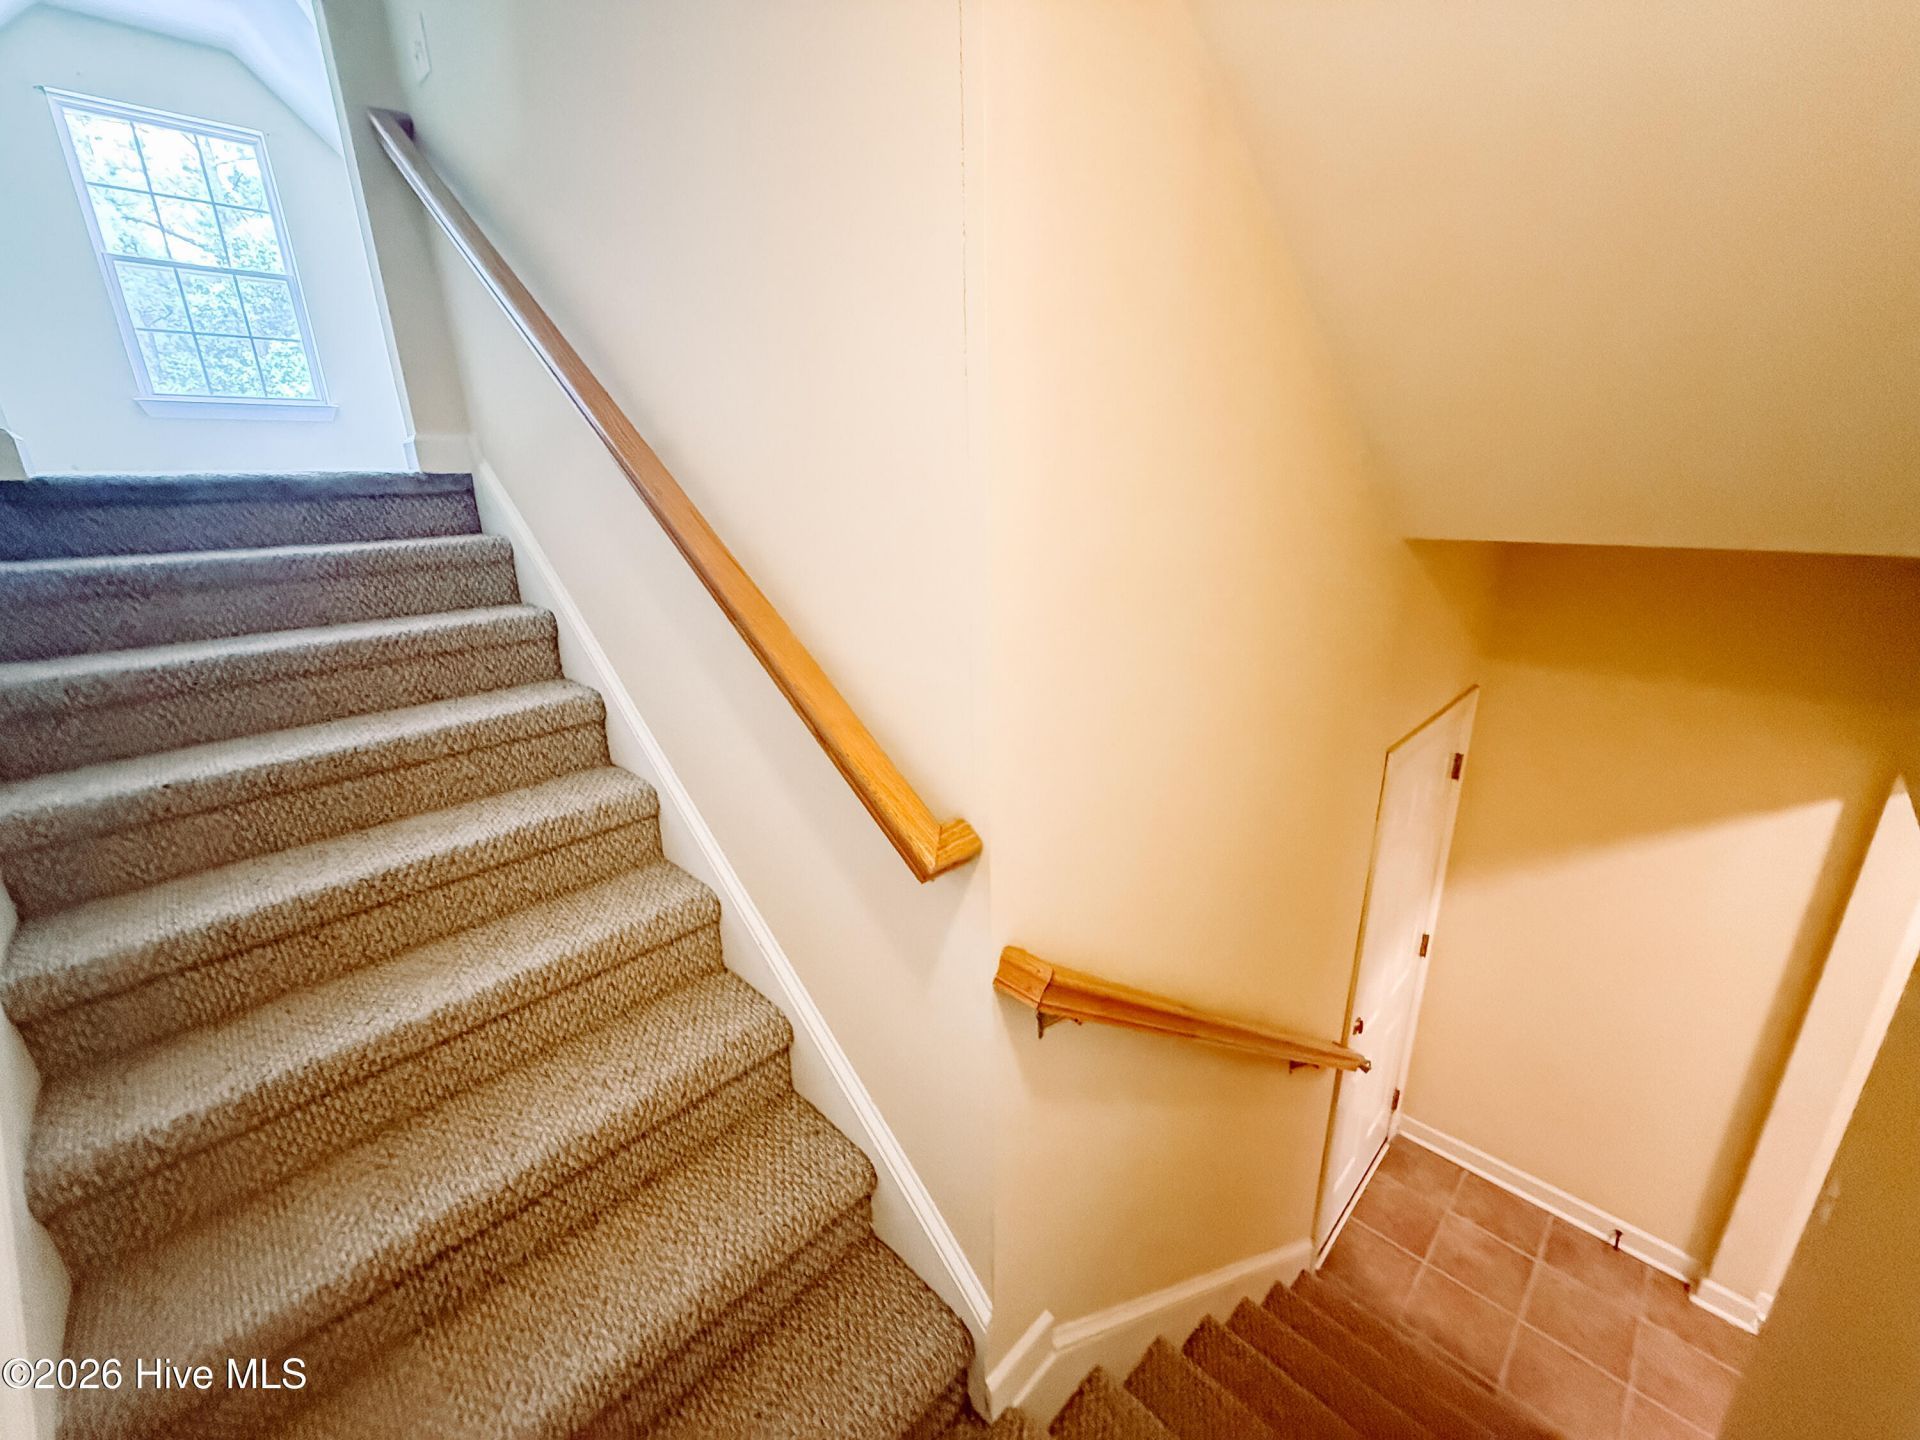
- FlooringCarpet, Ceramic Tile, Hardwood
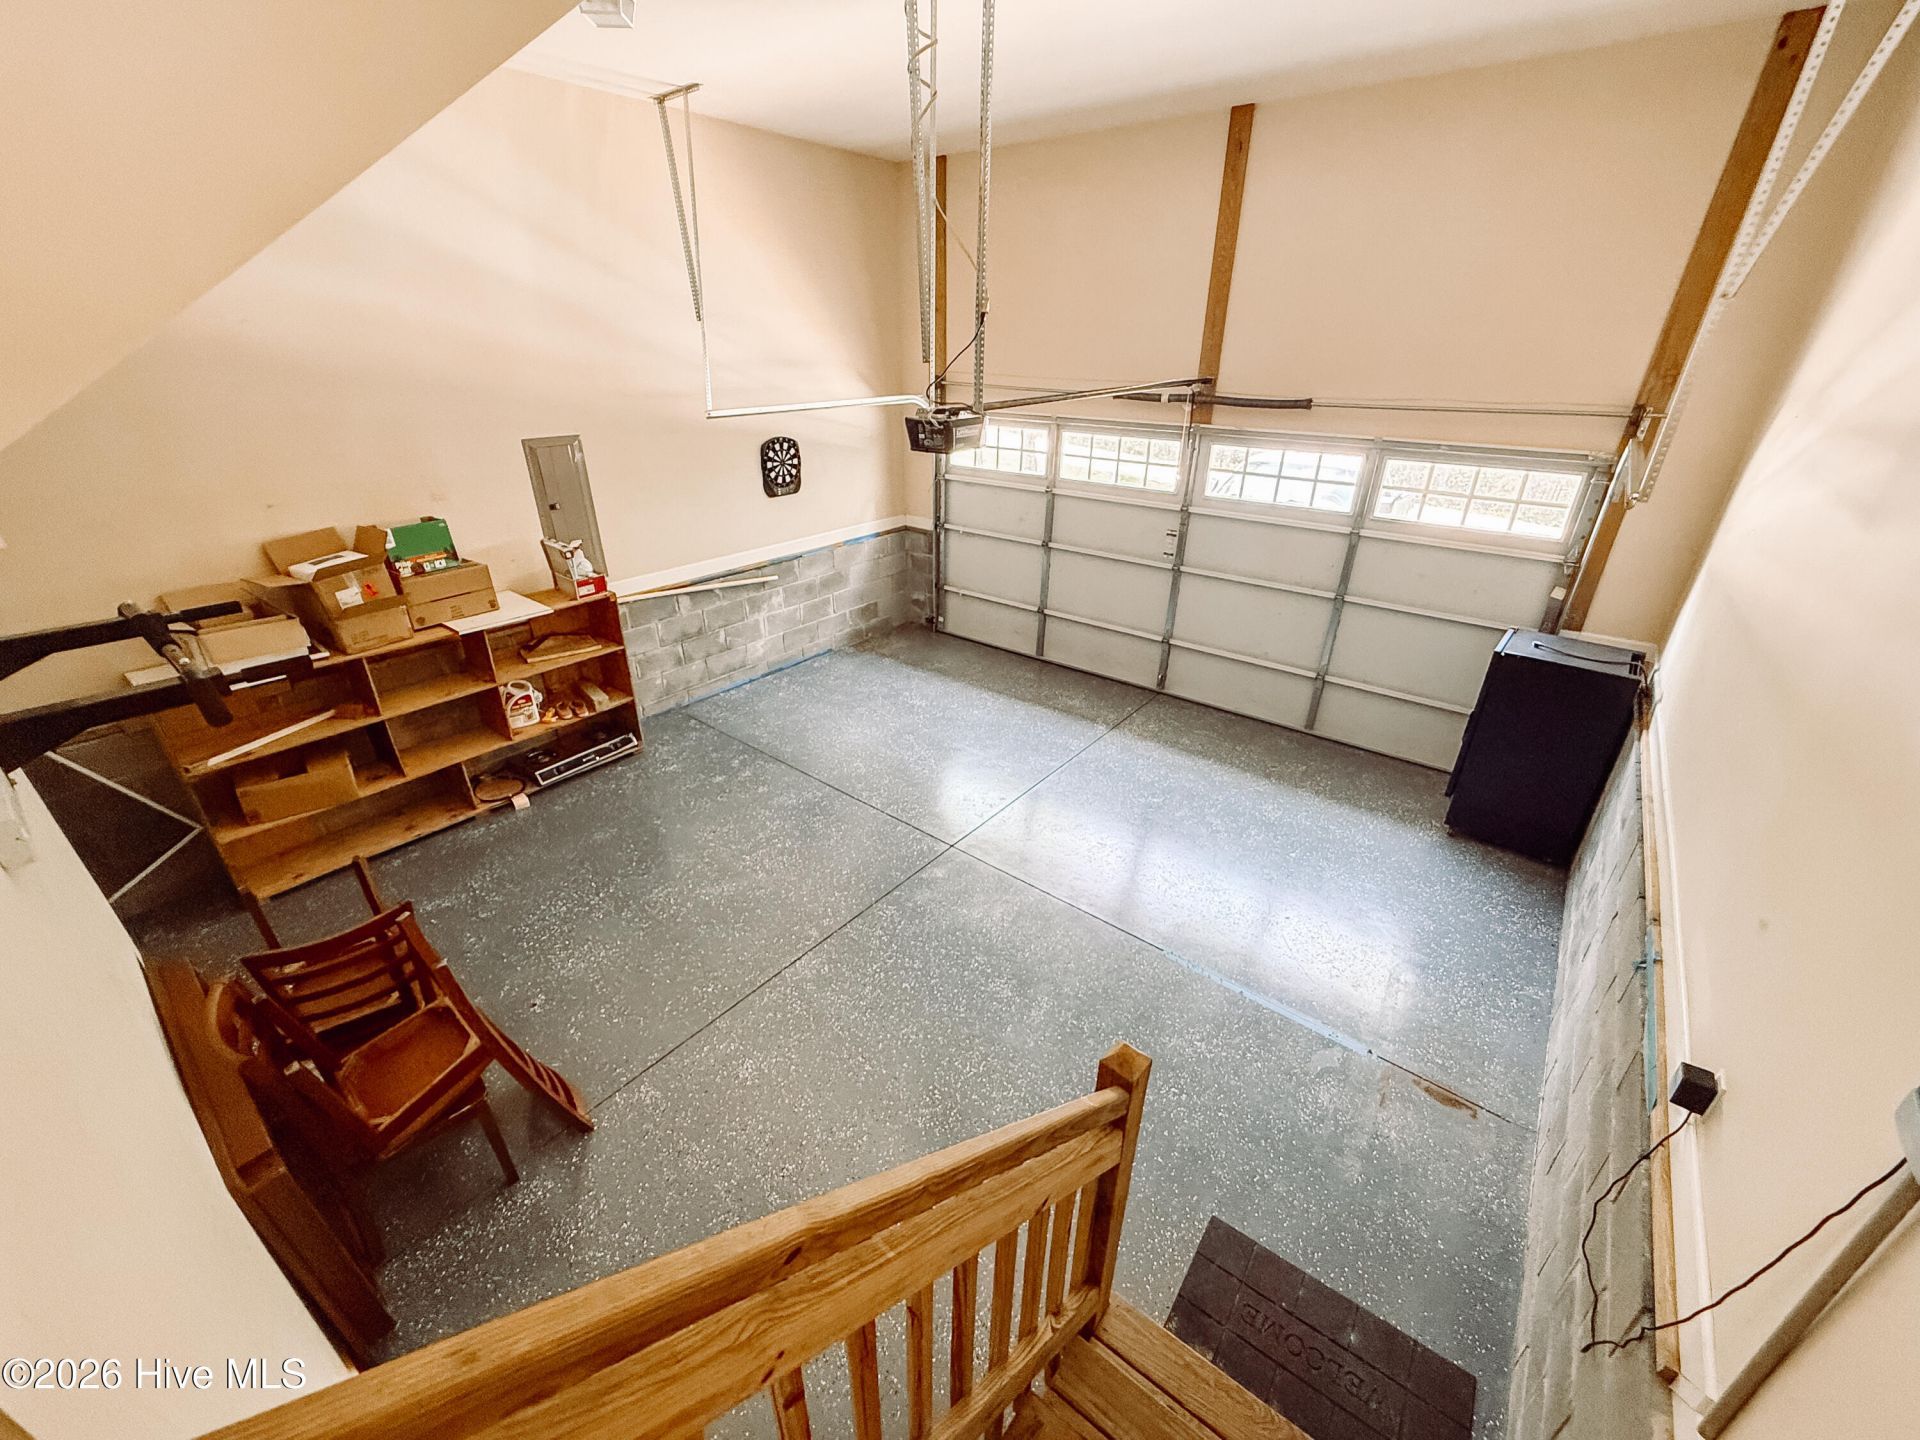
- Garage2 car attached
- HeatingHeat Pump, Fireplace(s), Electric
- HOA Fee$2100/ Annually
- Interior FeaturesWalk-in Closet(s), Entrance Foyer, Blinds/Shades, Eat-in Kitchen, Walk-In Closet(s), Wired for Data
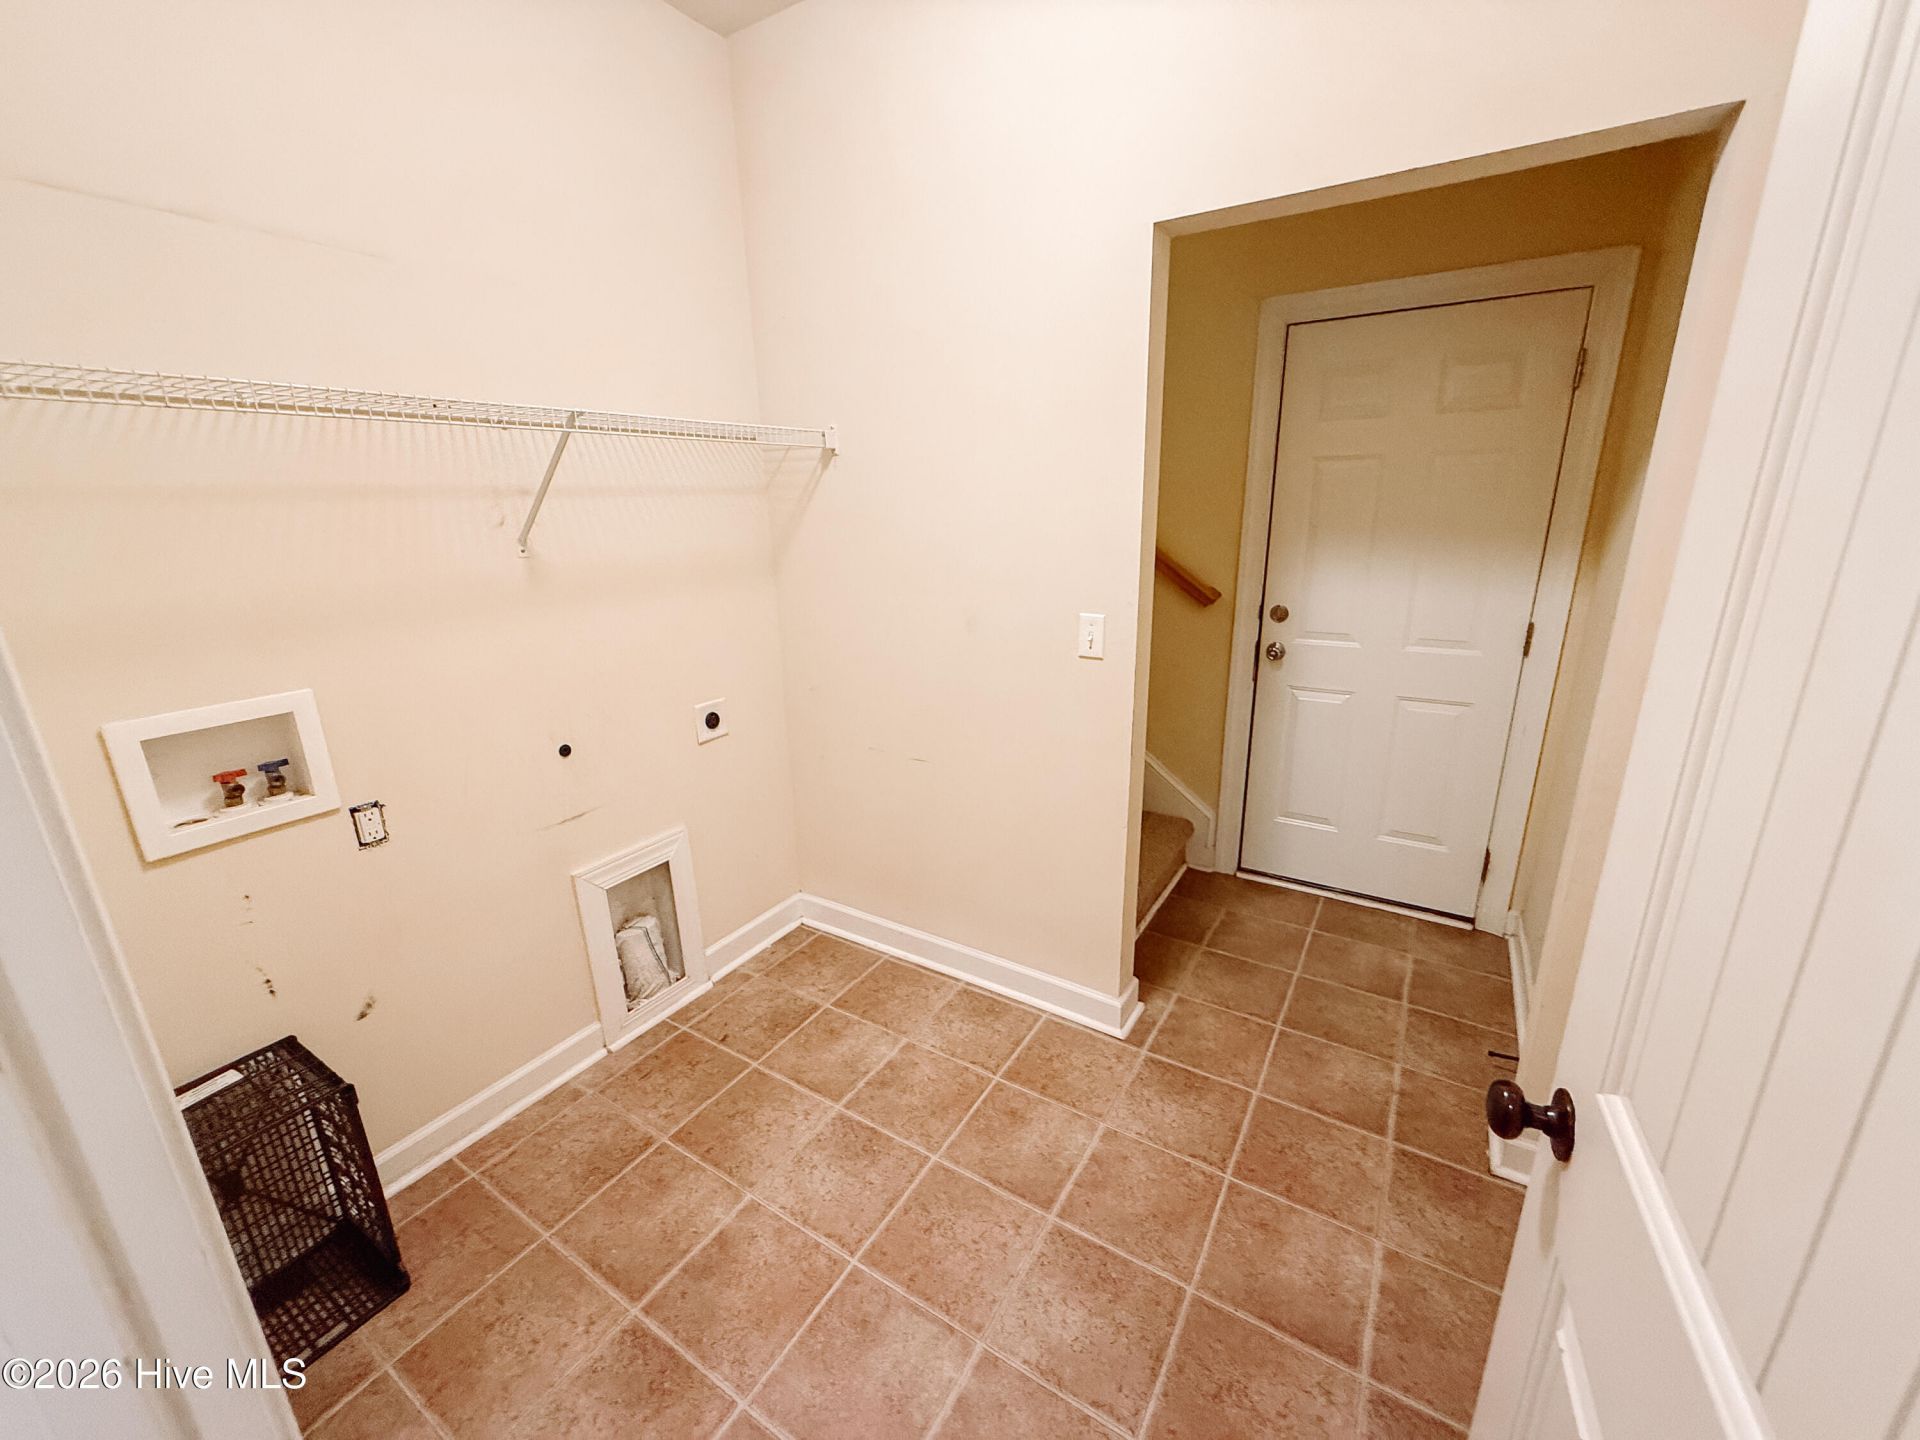
- LaundryDryer Hookup, Washer Hookup
- Lot DescriptionSee Remarks, Secluded, Other
- Lot Dimensions82x129x113x125
- Lot Size0.28 Acres
- Parcel#0890158007
- ParkingAttached, Concrete, Garage Door Opener, Garage
- Parking NotesAttached, Concrete, Garage Door Opener, Garage
- Patio/PorchDeck, Front Porch, Rear Porch
- Roof TypeComposition
- SewerPublic Sewer
- Special View InfoSee Remarks
- Stories2.0
- UtilitiesCable Available
- WaterPublic
- WindowThermal Windows
- Year Built2008
- acres0.28
Amenities
- Walk-in Closet(s)
- Entrance Foyer
- Blinds/Shades
- Eat-in Kitchen
- Walk-In Closet(s)
- Wired for Data
- Thermal Doors
Room Sizes
- Laundry - 10 X 7 Level - Main
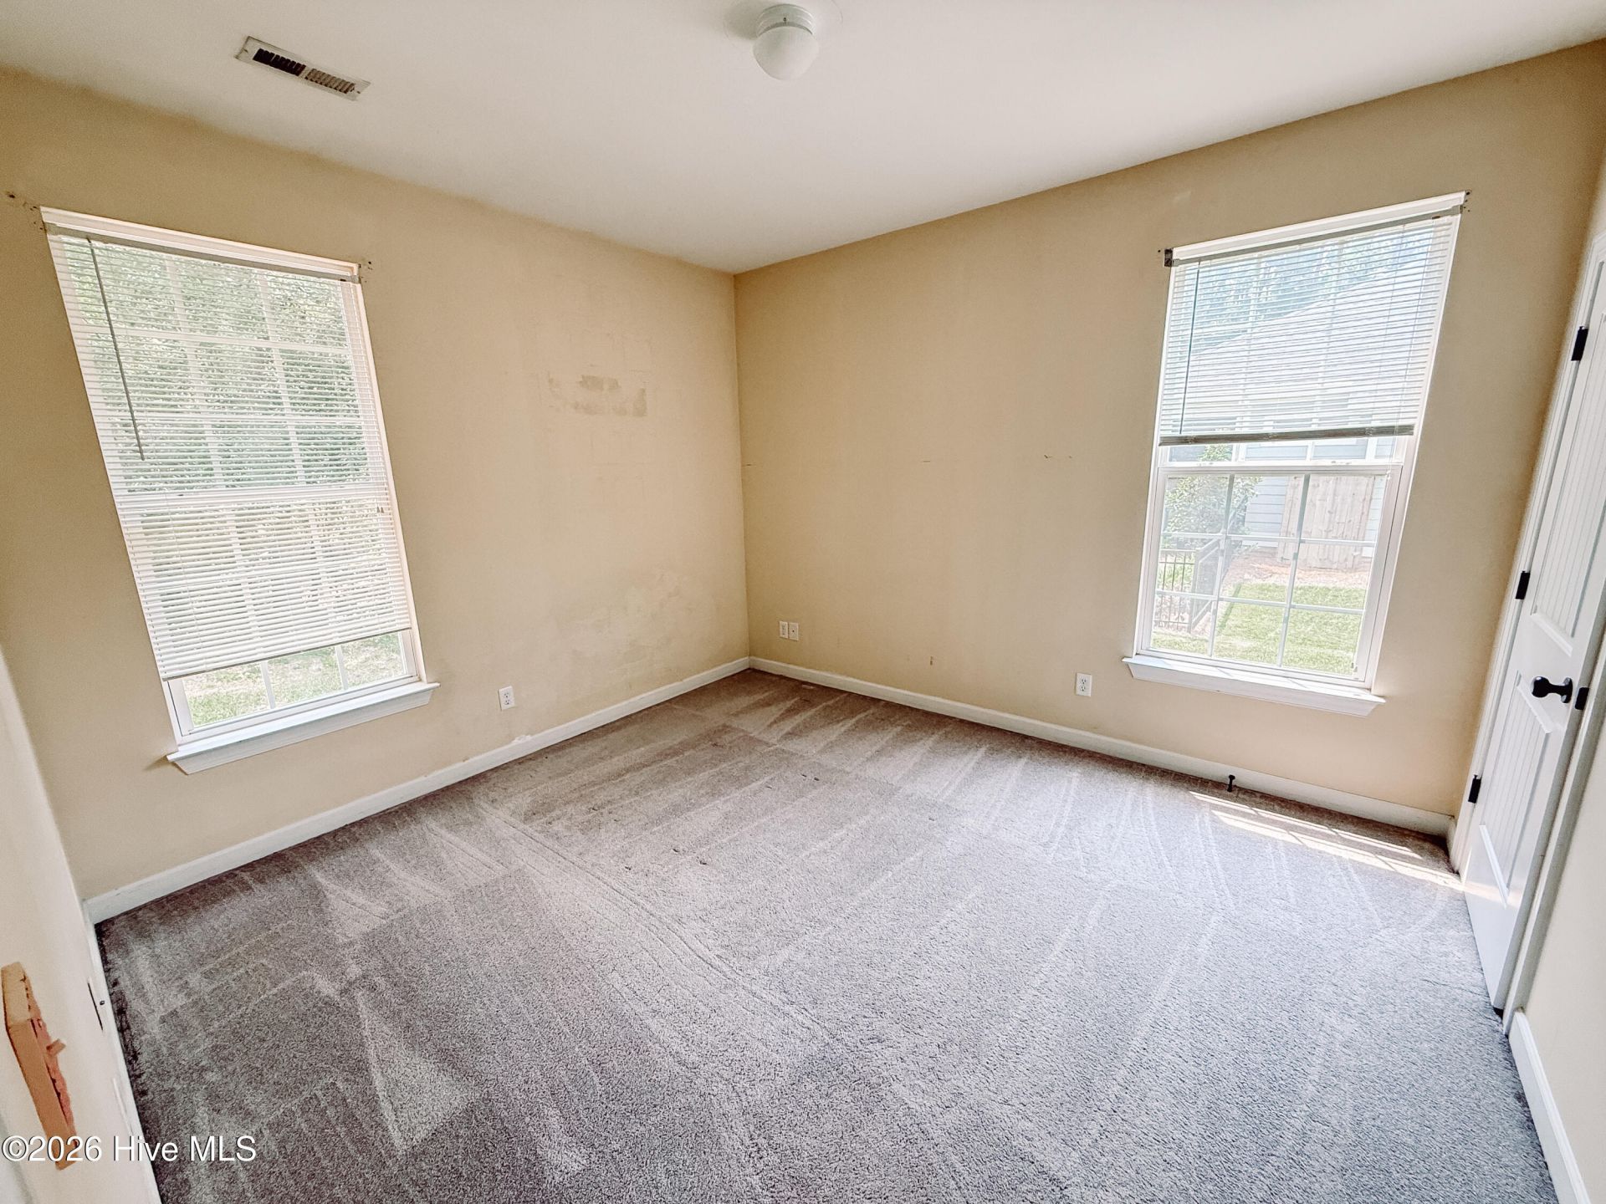
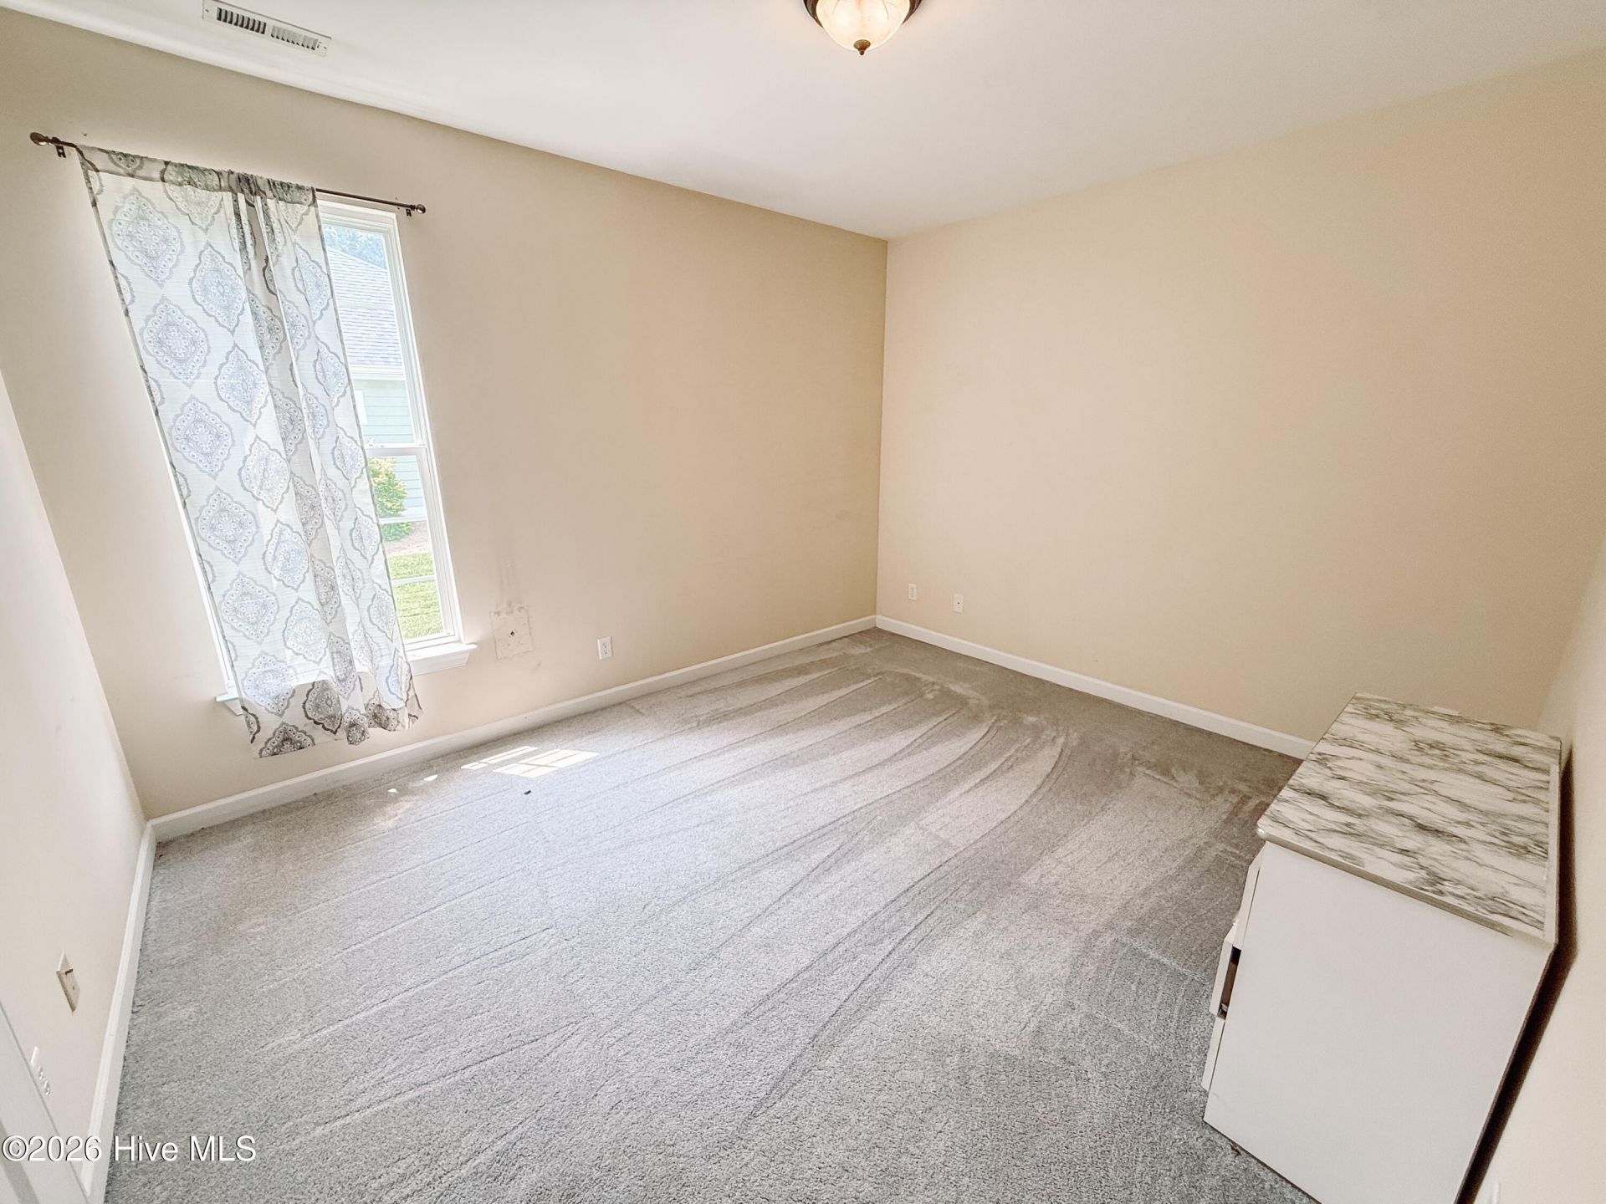
- Bedroom 3 - 11 X 13 Level - Main
- Bedroom 2 - 10 X 12 Level - Main
- Bonus Room - 13 X 11 Level - Upper
- Kitchen - 10 X 11 Level - Main
- Breakfast Room - 10 X 11 Level - Main
- Primary Bedroom - 15 X 12 Level - Main
- Dining Room - 11 X 15 Level - Main
- Other - 12 X 11 Level - Main
- Great Room - 22 X 15 Level - Main
Listed By / Shown By
Listed By
Agency Name: Savannah Lakes Village Real Estate
Agency Phone: 864-391-5253
Hive MLS
Shown By
Agency Title: Carolina One Real Estate
Agency Phone: (843) 203-5016
Hive MLS

Web address QR Codes
165 Rhett Drive
©OneHomeValue
Ask A Question 165 Rhett Drive, Mccormick, SC 29835







MLS Licensed Data - Copyright 2018 NCRMLS. All rights reserved. North Carolina Regional Multiple Listing Service, (NCRMLS), provides content displayed here (“provided content”) on an “as is” basis and makes no representations or warranties regarding the provided content, including, but not limited to those of non-infringement, timeliness, accuracy, or completeness. Individuals and companies using information presented are responsible for verification and validation of information they utilize and present to their customers and clients. NCRMLS will not be liable for any damage or loss resulting from use of the provided content or the products available through Portals, IDX, VOW, and/or Syndication. Recipients of this information shall not resell, redistribute, reproduce, modify, or otherwise copy any portion thereof without the expressed written consent of NCRMLS.
Privacy Policy / DMCA Notice / ADA Accessibility


This site is hosted, designed and copyright
© 1994 - 2026 by
Delta Media Group, Inc. -- Patent Pending --