
1656 Murrell Pl. | Murrells Inlet | $549,000
SHOW DETAILS
1656 Murrell Pl.
Murrells Inlet, SC 29576
$549,000
3
BEDS
2.5
BATHS
2,788
SQ. FT.
1656 Murrell Pl. Murrells Inlet, SC 29576
For SALE
Single Family
ACTIVE
$549,000
EST. 1,381.96/MO CALCULATE
3
BEDS
2.5
BATHS
2,788
SQ. FT.
Property Description
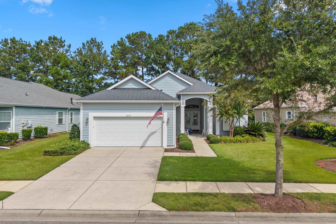
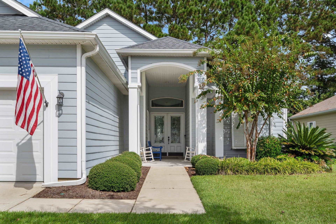
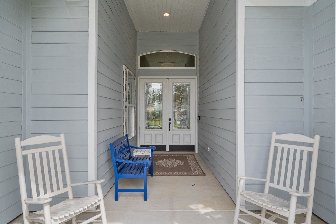
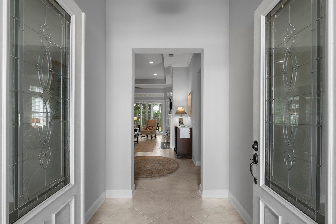
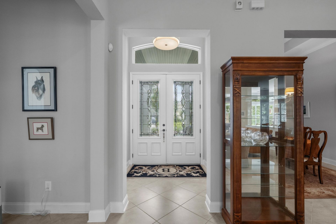
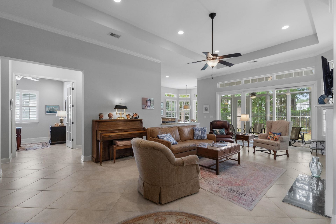
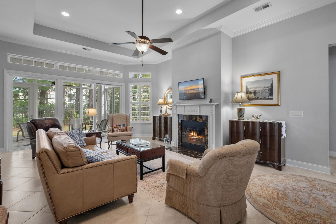
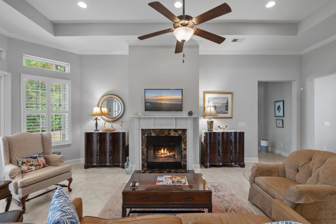
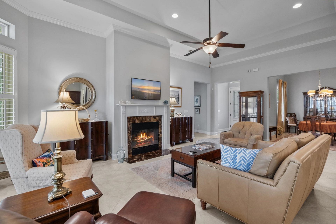
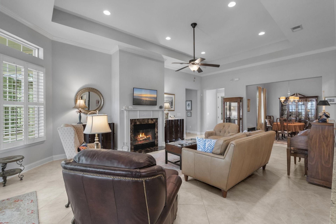
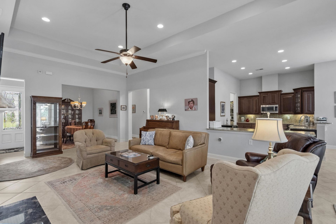
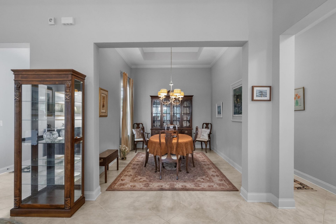
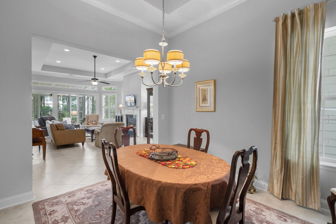
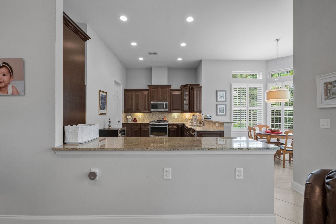
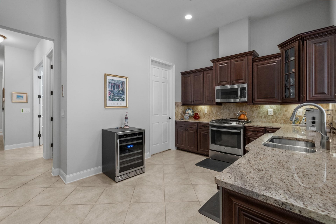
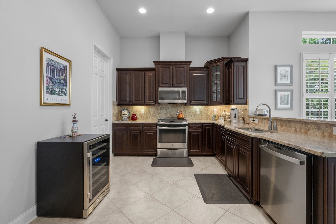
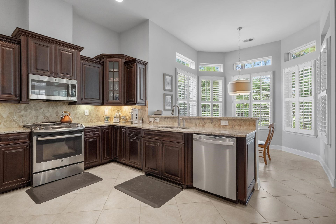
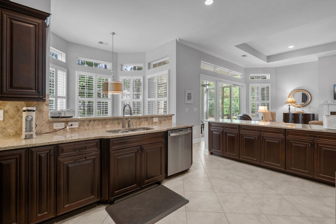
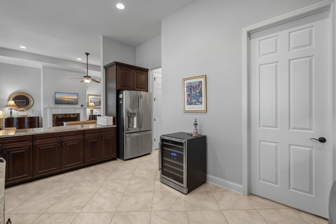
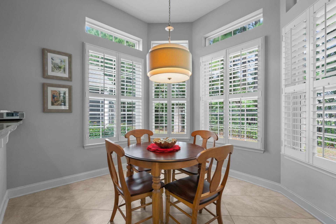
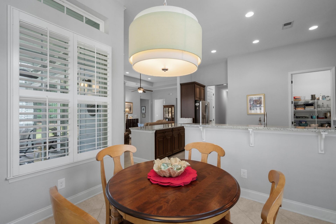
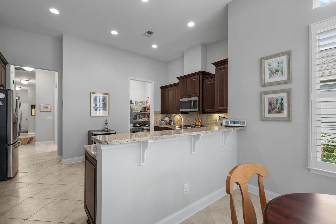
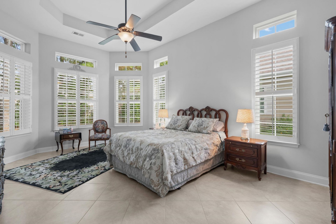
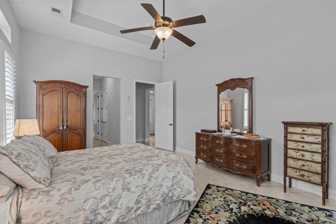
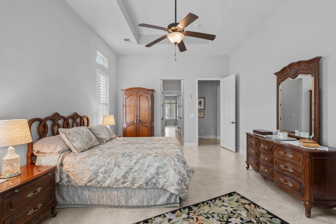
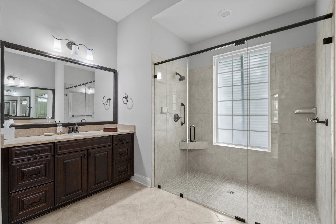
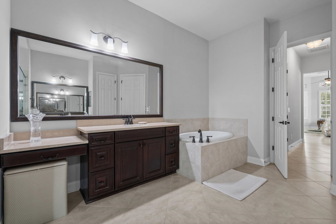
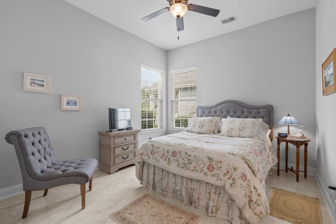
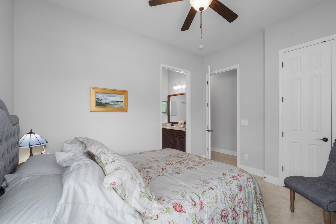
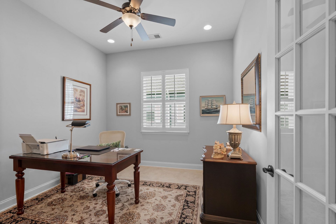
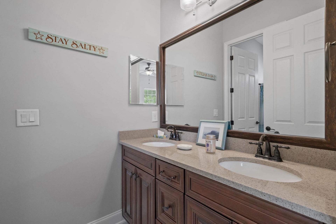
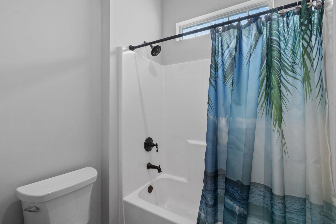
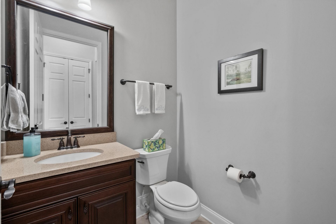
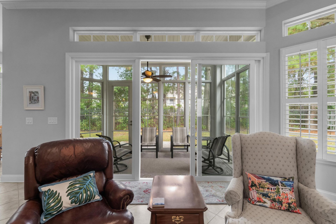
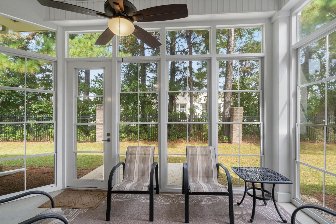
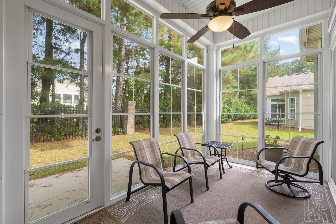
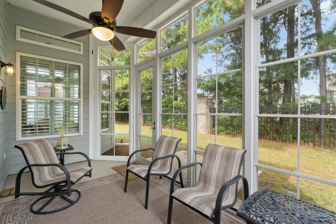
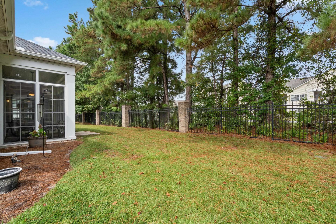
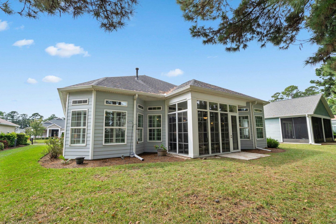
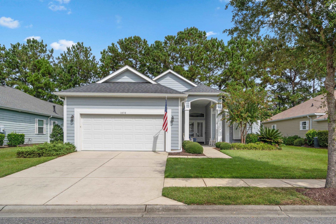
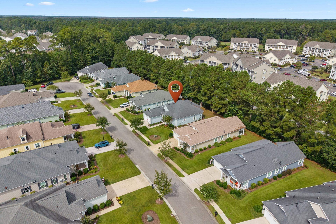
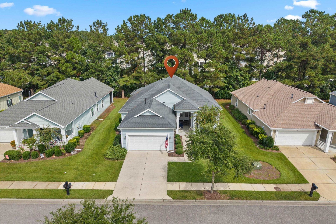
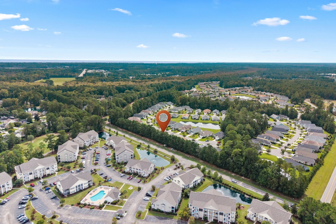
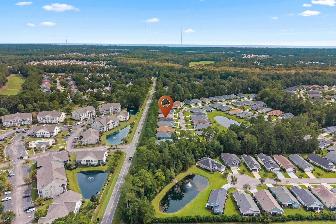
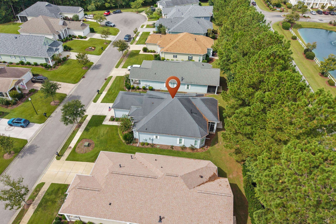
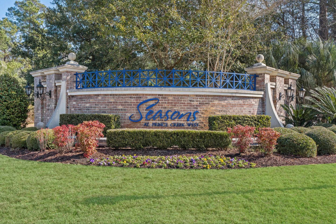
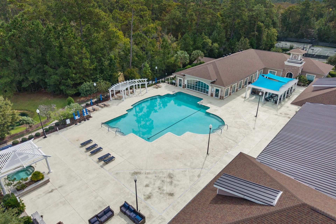
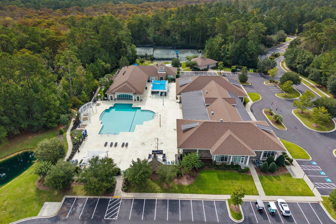
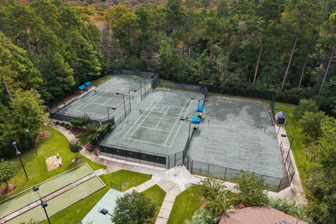
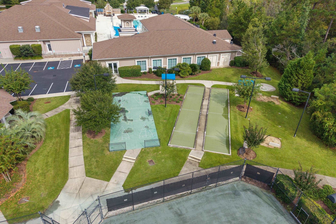
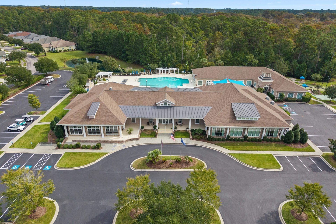
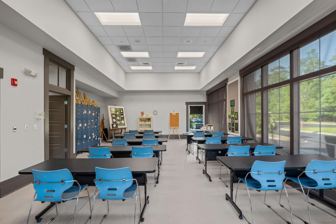
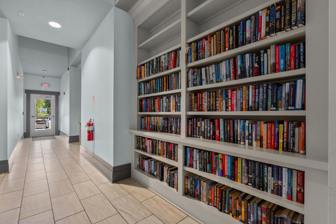
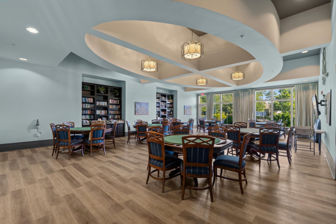
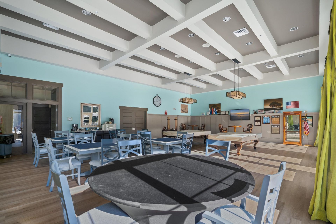
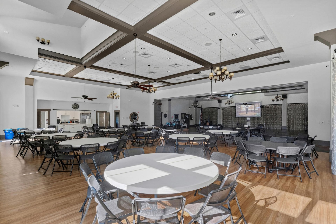
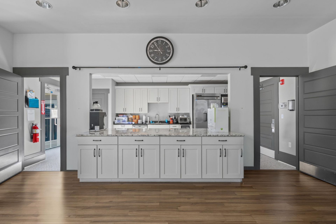
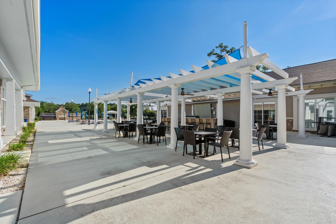
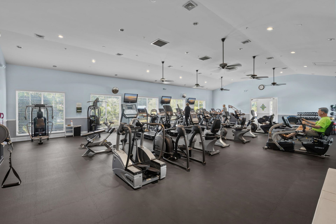
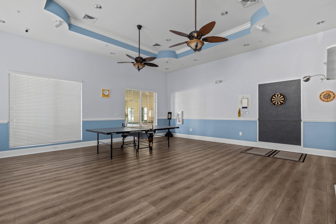
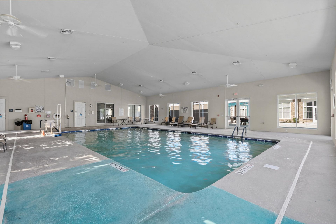
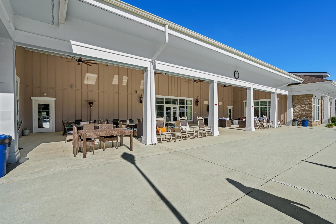
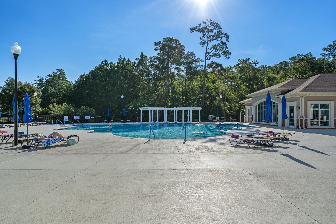
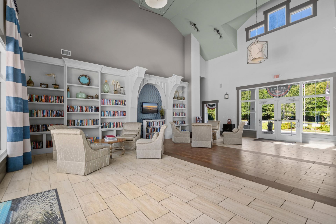
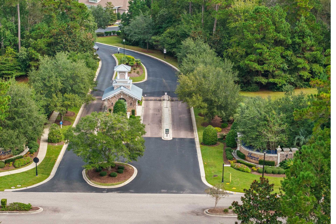
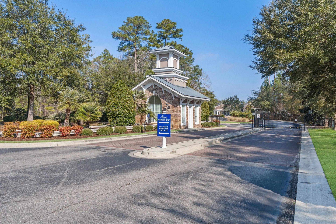
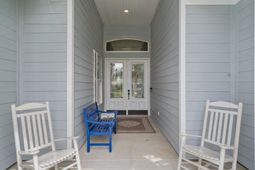
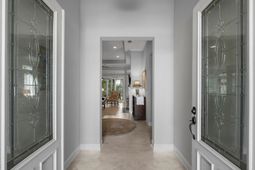
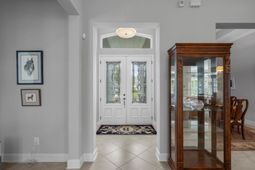
Welcome to Seasons at Prince Creek West, where a beautifully maintained home and the Murrells Inlet lifestyle come together in a sought-after gated 55+ community. Lovingly cared for by its original owner, this home welcomes you with inviting curb appeal, mature landscaping, and a covered front porch. Inside, bright, open living spaces feature high ceilings, plantation shutters, and not a stitch of carpet throughout. The spacious living room is anchored by a fireplace and accented by a tray ceiling, creating a welcoming setting for everyday living and gathering with friends. The kitchen offers rich wood cabinetry, stainless steel appliances, generous counter space, and a breakfast bar, while a sunny breakfast nook and separate dining area provide plenty of options for casual meals or entertaining. A light-filled sunroom offers another comfortable spot to relax, opening to a rear porch with Eze-Breeze windows that create an all-season room overlooking the backyard and mature trees-the perfect place for morning coffee or unwinding after a day at the beach. The spacious primary suite features a tray ceiling and an ensuite bath with a double vanity, soaking tub, and separate tiled shower. Additional rooms offer flexibility for guests, hobbies, or a home office, while an attached two-car garage provides convenient parking and storage. Beyond your front door, Seasons offers an impressive collection of amenities, including indoor and outdoor pools, a clubhouse, fitness center, tennis, bocce, shuffleboard, and spaces to gather, pursue hobbies, and connect with neighbors. The HOA fee covers all community amenities, along with landscaping, trash pickup, and internet, making it easy to enjoy hassle-free living and spend more time doing what you love. Enjoy days filled with community activities, afternoons exploring the coast, and evenings along the Murrells Inlet MarshWalk with waterfront dining, fresh seafood, and live music. With beaches, golf, boating, shopping, and dining within easy reach, this is your opportunity to enjoy the coastal lifestyle and have your toes in the sand.
Property Details
- MLS ID2625283
- Property TypeResidential - Single Family
- AppliancesDishwasher, Disposal, Microwave, Range, Refrigerator, Dryer, Washer
- Association AmenitiesClubhouse, Gated, Owner Allowed Golf Cart, Pet Restrictions, Tennis Court(s)
- Community FeaturesClubhouse, Golf Carts OK, Gated, Recreation Area, Tennis Court(s), Long Term Rental Allowed, Pool
- CoolingCentral Air
- Days on Site14
- ExteriorHardiPlank Type
- Exterior FeaturesPorch, Patio
- FlooringTile
- Garage2 car attached
- HeatingCentral, Electric, Gas
- HOAYes
- HOA Fee342/ Monthly
- Home StyleRanch
- Interior FeaturesTray Ceiling(s), Ceiling Fan(s), Dual Sinks, Fireplace, Garden Tub/Roman Tub, Main Level Primary, Sitting Area in Primary, Split Bedrooms, Separate Shower, Vanity, Walk-In Closet(s), Window Treatments, Breakfast Bar, Bedroom on Main Level, Breakfast Area, Entrance Foyer, Stainless Steel Appliances, Solid Surface Counters
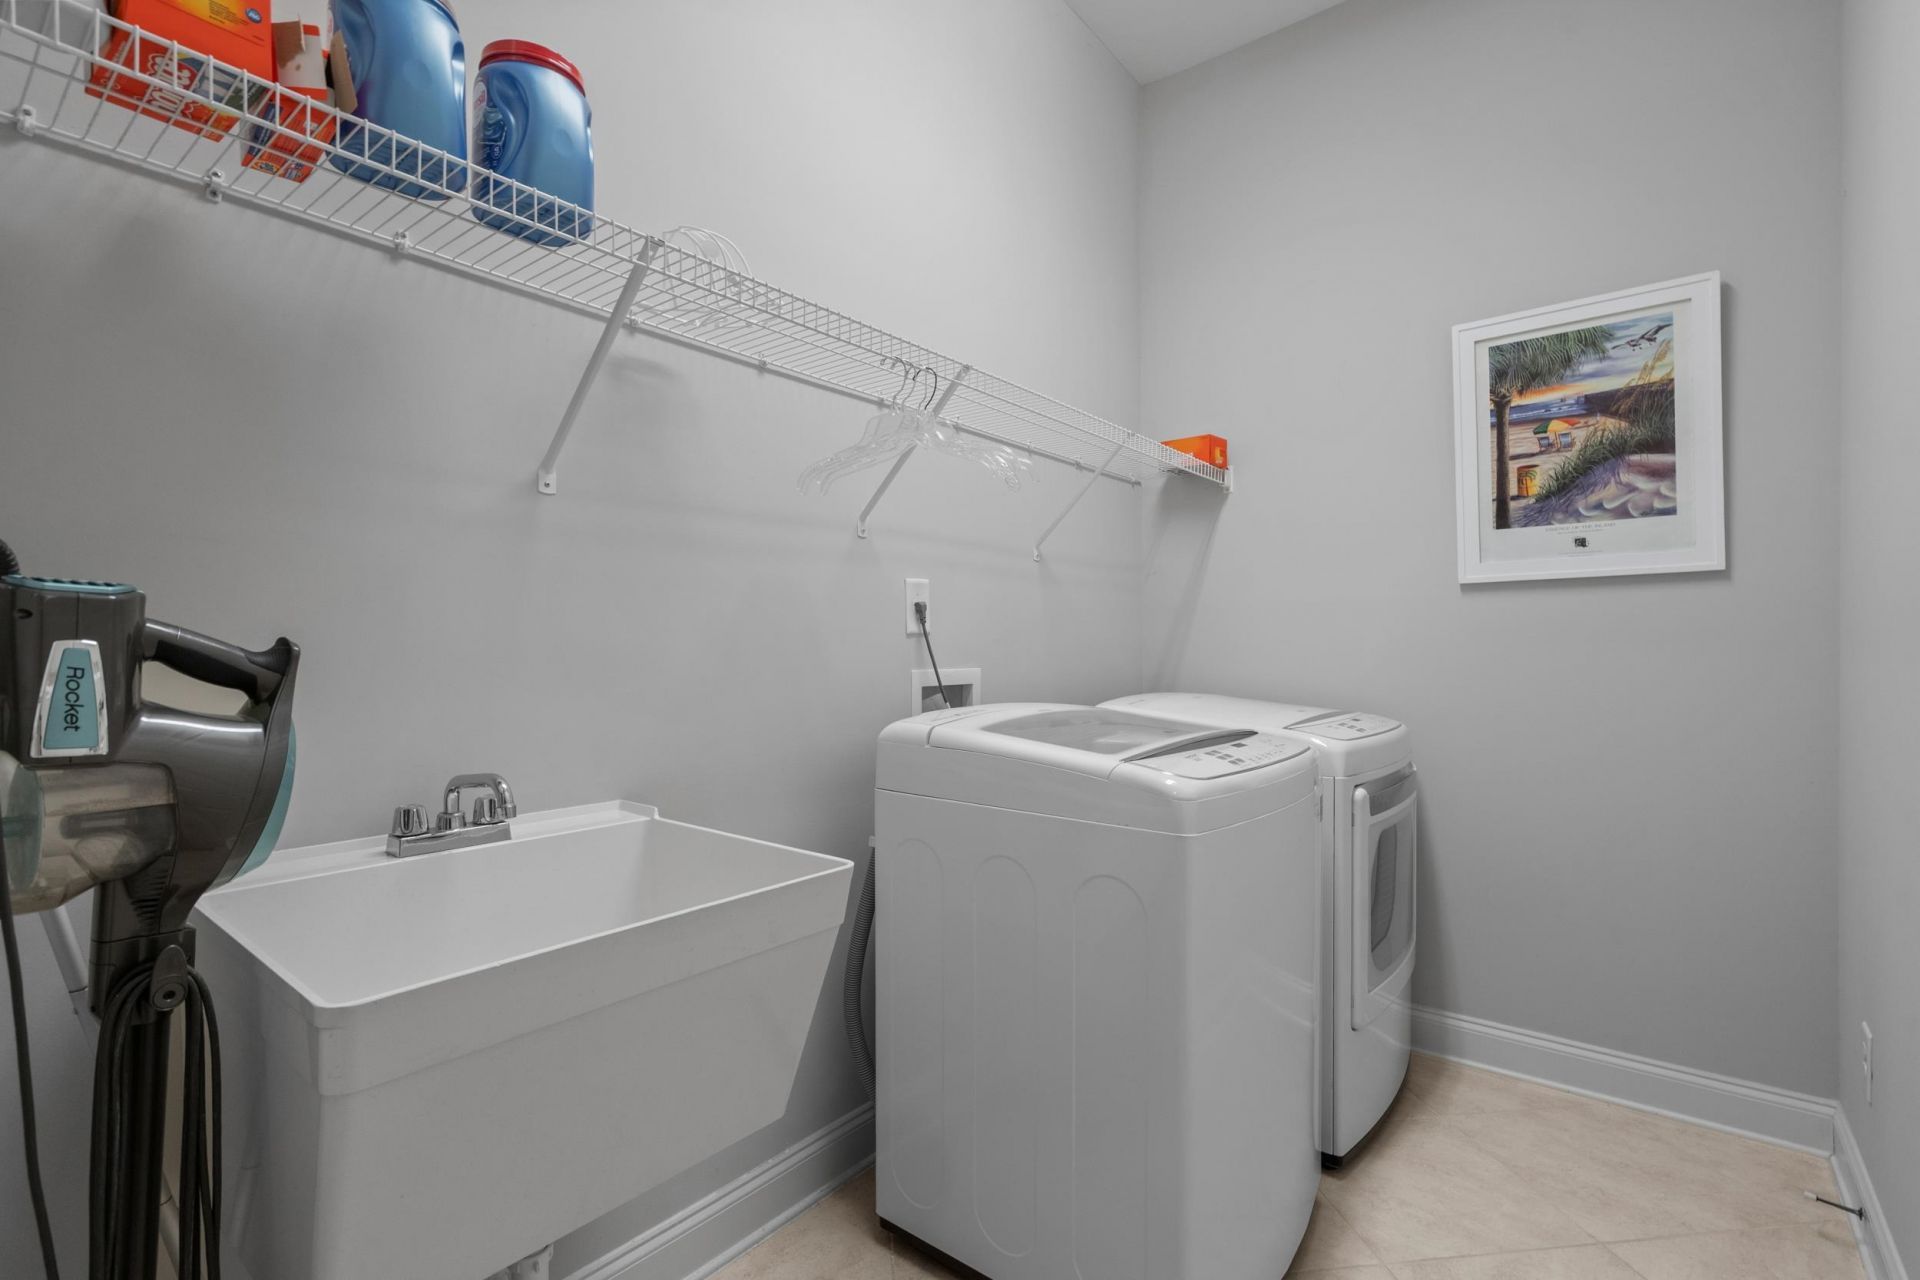
- LaundryWasher Hookup
- Lot DescriptionRectangular, Rectangular Lot
- Lot Dimensions64x125x64x125
- Lot Size0.18 Acres
- Parcel#46411010040
- ParkingAttached, Garage, Two Car Garage, Garage Door Opener
- Parking NotesAttached, Garage, Two Car Garage, Garage Door Opener
- Patio/PorchRear Porch, Front Porch, Patio
- Pets AllowedOwner Only, Yes
- PoolCommunity, Indoor, Outdoor Pool
- Securityyes
- SecuritySecurity System, Gated Community, Smoke Detector(s)
- Stories1.0
- Swimming PoolYes
- UtilitiesCable Available, Electricity Available, Natural Gas Available, Phone Available, Sewer Available, Underground Utilities, Water Available
- WaterPublic
- WindowWindow Treatments
- Year Built2015
- acres0.18
Amenities
- Tray Ceiling(s)
- Ceiling Fan(s)
- Dual Sinks
- Fireplace
- Garden Tub/Roman Tub
- Main Level Primary
- Sitting Area in Primary
- Split Bedrooms
- Separate Shower
- Vanity
- Walk-In Closet(s)
- Window Treatments
- Breakfast Bar
- Bedroom on Main Level
- Breakfast Area
- Entrance Foyer
- Stainless Steel Appliances
- Solid Surface Counters
- Porch
- Patio
Listed By / Shown By
Listed By
Agency Name: INNOVATE Real Estate
Agency Phone: 843-839-3325
CCAR MLS
Shown By
Agency Title: Carolina One Real Estate
Agency Phone: (843) 203-5016
CCAR MLS

Web address QR Codes
1656 Murrell Pl.
©OneHomeValue
Ask A Question 1656 Murrell Pl. , Murrells Inlet, SC 29576







Privacy Policy / DMCA Notice / ADA Accessibility


This site is hosted, designed and copyright
© 1994 - 2026 by
Delta Media Group, Inc. -- Patent Pending --