
1667 Evening Star Place | Charleston | $729,000
SHOW DETAILS
1667 Evening Star Place
Charleston, SC 29414
$729,000
4
BEDS
3.5
BATHS
2,900
SQ. FT.
1667 Evening Star PlaceCharleston, SC 29414
For SALE
Single Family
ACTIVE
$729,000
EST. 1,835.06/MO CALCULATE
4
BEDS
3.5
BATHS
2,900
SQ. FT.
Property Description
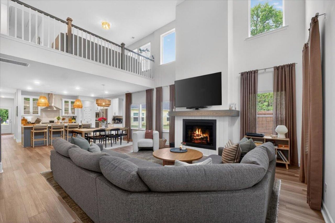
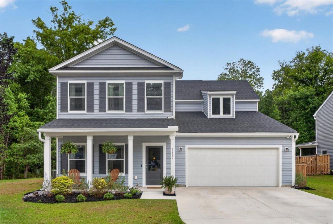
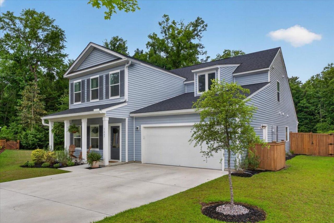
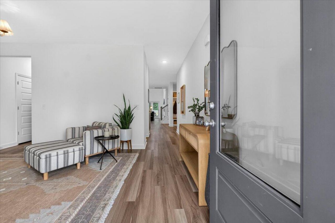
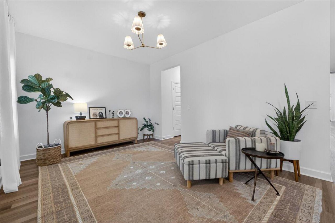
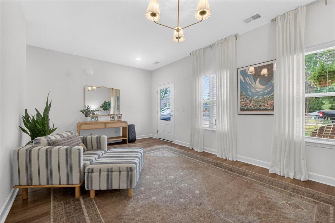
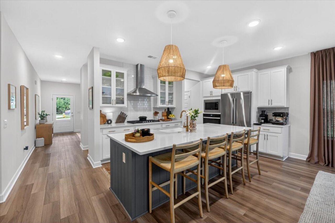
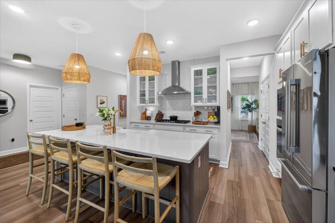
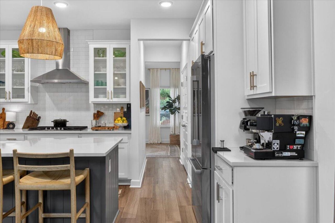
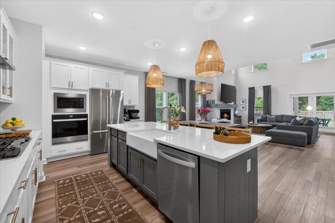
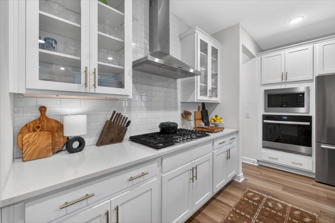
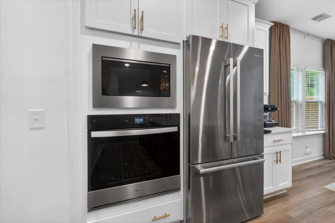
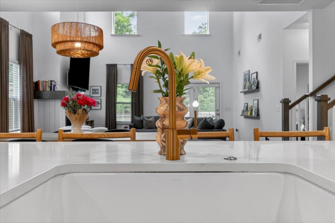
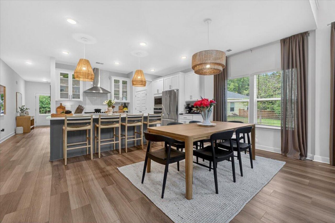
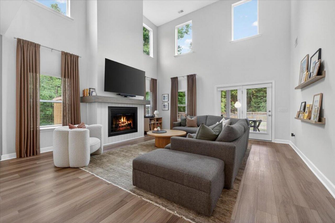
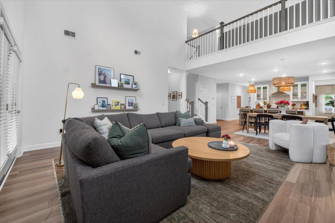
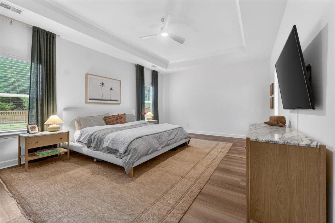
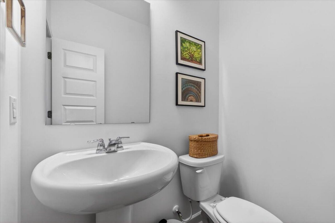
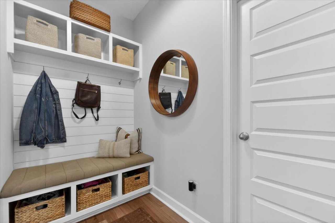
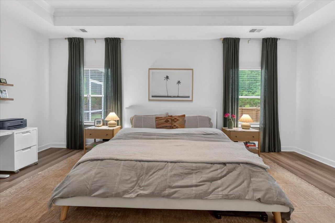
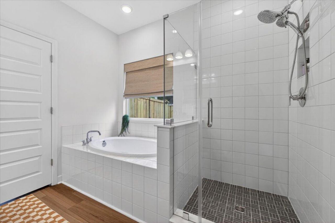
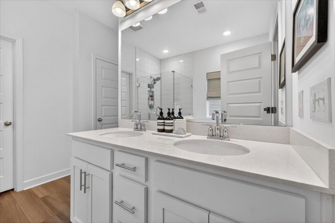
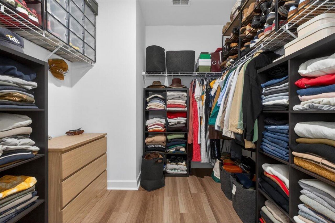
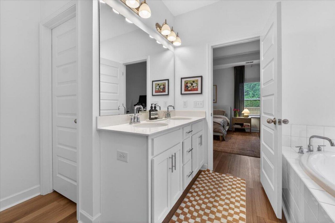
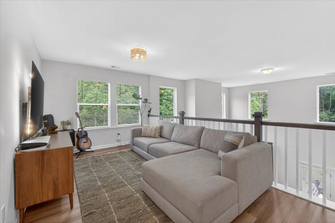
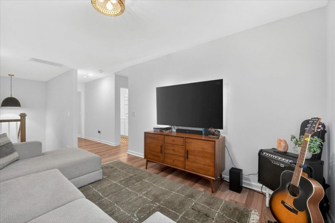
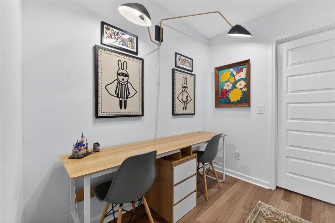
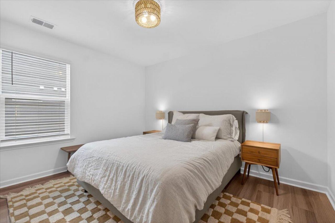
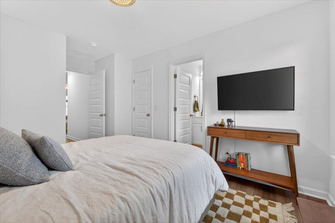
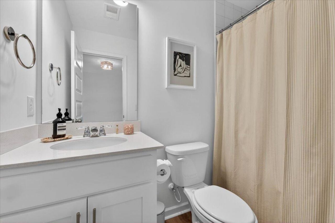
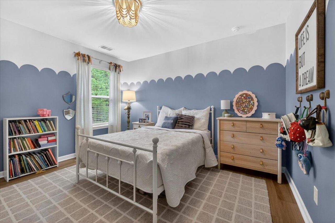
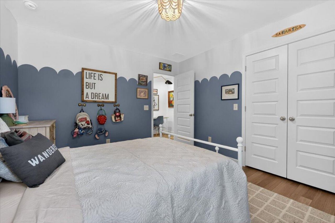
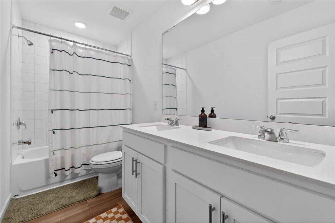
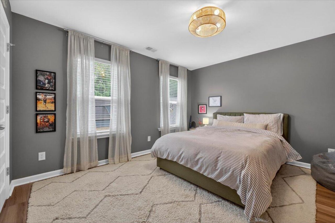
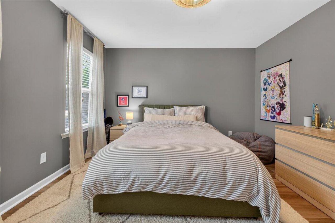
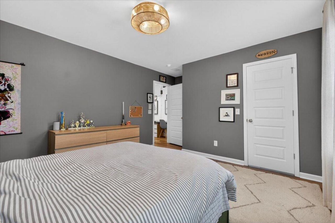
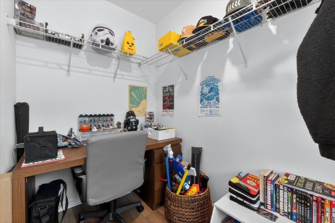
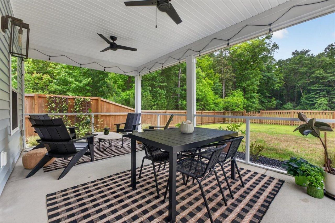
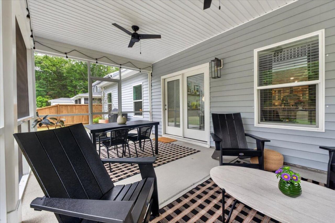
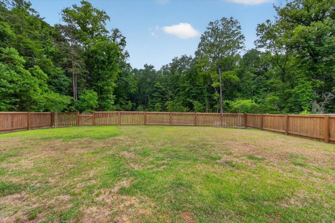
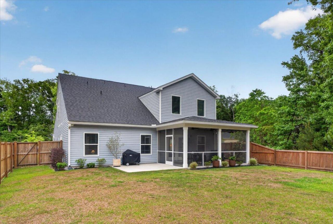
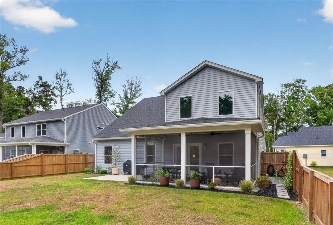
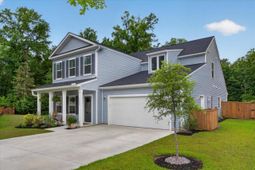
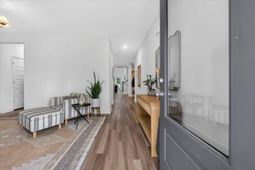
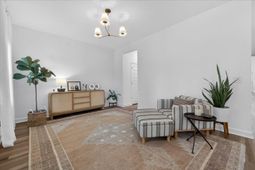
Welcome to 1667 Evening Star Place, perfectly situated on a quiet cul-de-sac in a highly desirable area of West Ashley.This 4 bedroom, 3.5 bath home features a functional, open layout with a bright two story living room that fills the space with natural light.The gourmet kitchen is designed for both everyday living and entertaining, featuring quartz countertops, a spacious island, and high-end appliances. Just off the kitchen, a dedicated dining area flows seamlessly into the living room -perfect for both gatherings and everyday meals. Throughout the home, all new light fixtures add a fresh, updated touch. A versatile front room provides additional flexibility and can be used as a formal dining room, home office, or sitting area.The main level primary suite offers a relaxing retreat, complete with a large walk-in closet and views of the private, wooded backyard.Upstairs, a spacious loft overlooks the two story living room, adding to the home's open feel and providing additional living space. Three bedrooms and two full bathrooms complete the second floor, offering plenty of room for family or guests.Enjoy outdoor living year round from the screened in porch, overlooking a fully fenced backyard backing to woods, providing both privacy and a peaceful setting.With its thoughtful layout, updated finishes, and cul-de-sac location, this home is truly move-in ready.
Property Details
- MLS ID26012872
- Property TypeResidential - Single Family
- Building Area Total2900
- CoolingCentral Air
- Days on Site22
- ExteriorVinyl Siding
- FencingPrivacy
- Fireplace FeaturesLiving Room, One
- Fireplaces1
- Fireplace Y/NYes
- FlooringLuxury Vinyl
- Garage2
- GarageY/NYes
- HeatingCentral
- HeatingY/N1
- Home StyleTraditional
- Interior FeaturesCeiling - Smooth, High Ceilings, Garden Tub/Shower, Kitchen Island, Walk-In Closet(s), Bonus, Eat-in Kitchen, Living/Dining Combo, Loft, Media, Pantry, Study
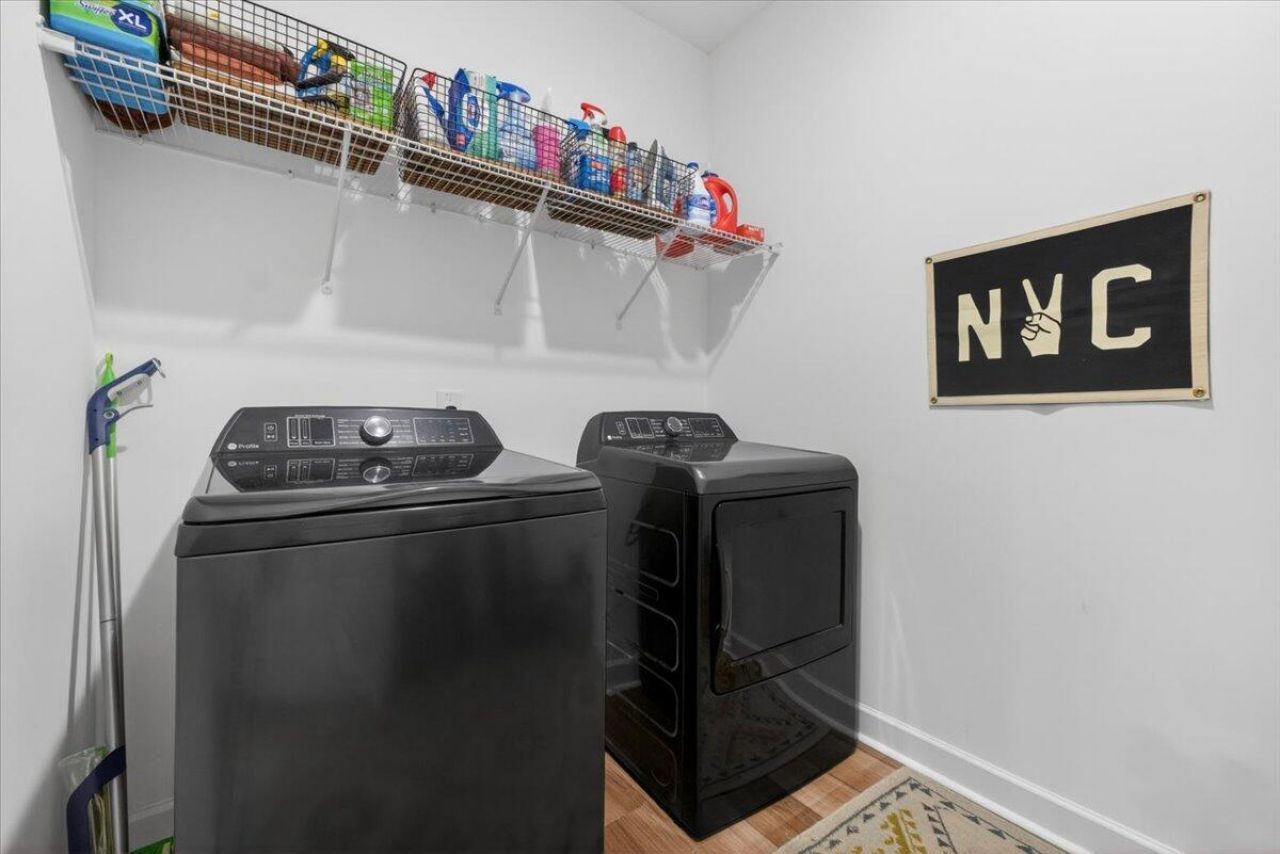
- LaundryWasher Hookup, Laundry Room
- Lot Dimensions0.19 acre(s)
- Lot Features0 - .5 Acre, Cul-De-Sac, Wooded
- Lot Size0.19 Acres
- Other StructuresNo
- Parking Features2 Car Garage
- Patio And PorchPatio, Front Porch, Screened
- Roof TypeArchitectural
- SewerPublic Sewer
- Stories2.0
- WaterPublic
- WoodedYes
- Year Built2023
- acres0.19
Amenities
- Ceiling - Smooth
- High Ceilings
- Garden Tub/Shower
- Kitchen Island
- Walk-In Closet(s)
- Bonus
- Eat-in Kitchen
- Living/Dining Combo
- Loft
- Media
- Pantry
- Study
Listed By / Shown By
Listed By
Agency Name: The Boulevard Company
Charleston Trident MLS
Shown By
Agency Title: Carolina One Real Estate
Agency Phone: (843) 203-5016
Charleston Trident MLS

Web address QR Codes
1667 Evening Star Place
©OneHomeValue
Ask A Question 1667 Evening Star Place, Charleston, SC 29414






Privacy Policy / DMCA Notice / ADA Accessibility


This site is hosted, designed and copyright
© 1994 - 2026 by
Delta Media Group, Inc. -- Patent Pending --