
1686 Serena Dr. | Myrtle Beach | $1,915,000
SHOW DETAILS
1686 Serena Dr.
Myrtle Beach, SC 29579
$1,915,000
3
BEDS
4.5
BATHS
4,944
SQ. FT.
1686 Serena Dr.Myrtle Beach, SC 29579
For SALE
Single Family
ACTIVE
$1,915,000
EST. 4,820.50/MO CALCULATE
3
BEDS
4.5
BATHS
4,944
SQ. FT.
Property Description
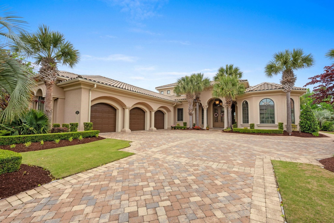
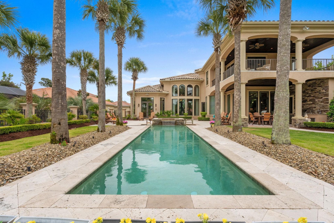
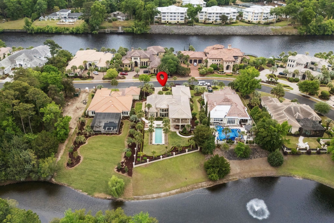
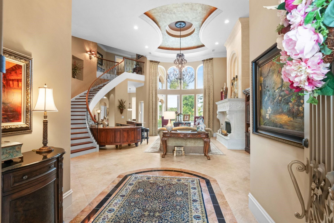
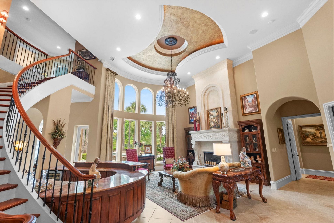
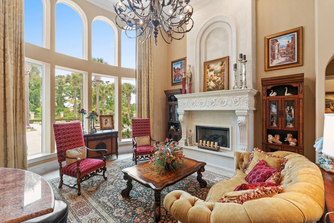
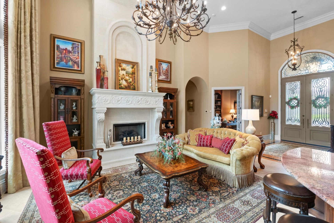
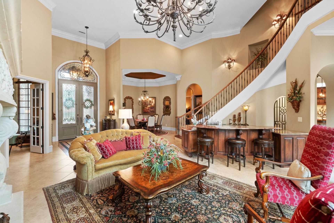
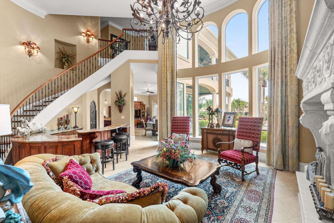
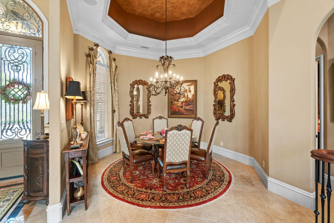
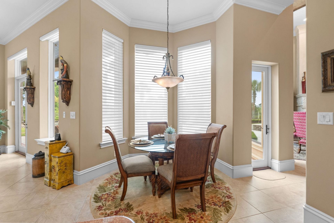
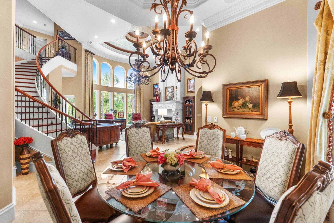
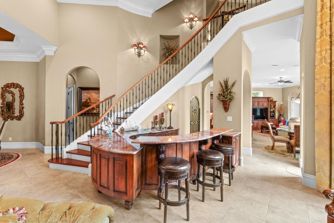
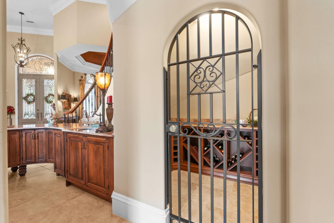
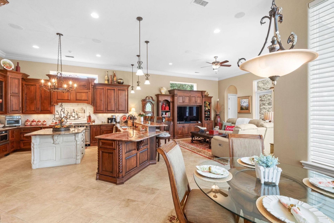
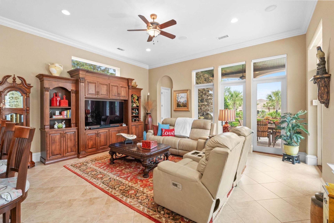
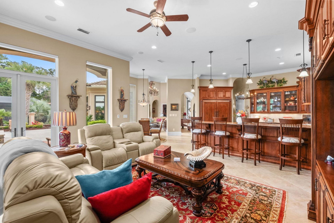
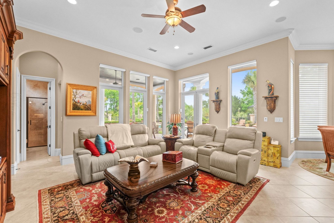
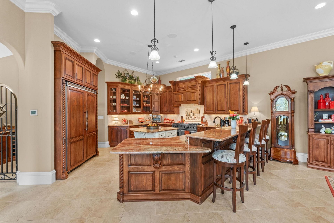
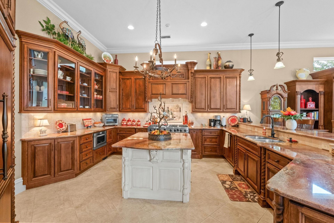
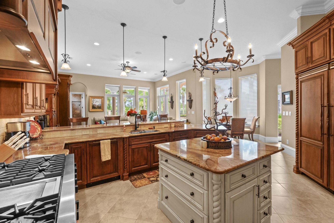
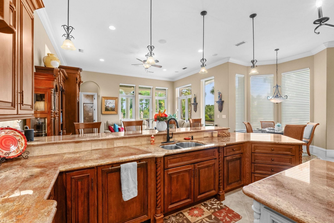
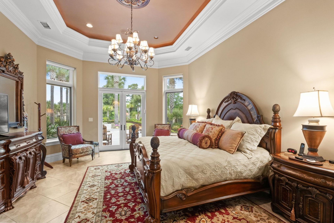
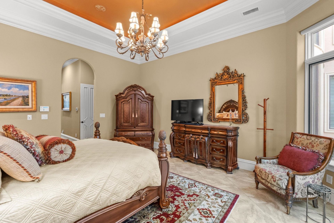
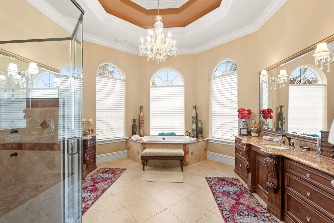
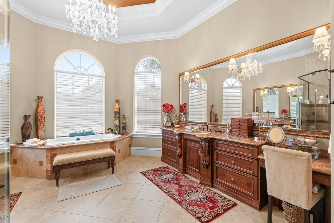
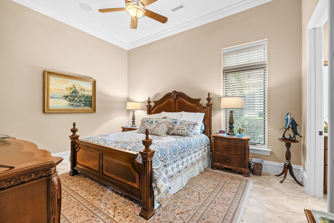
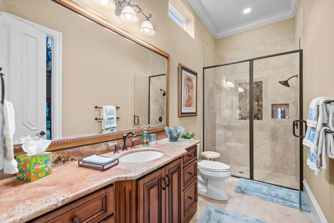
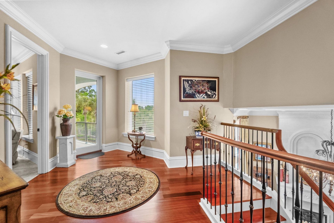
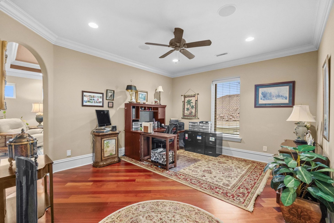
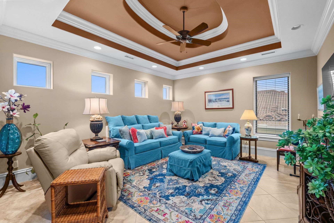
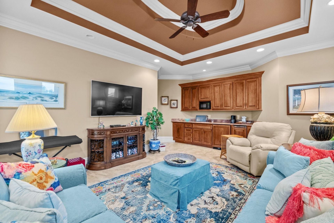
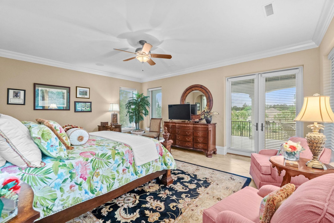
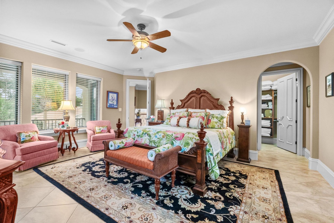
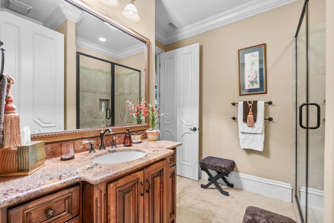
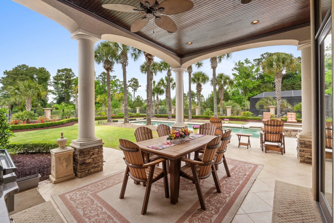
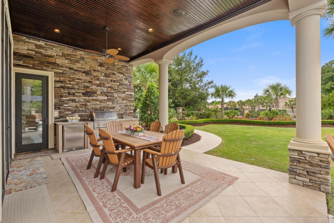
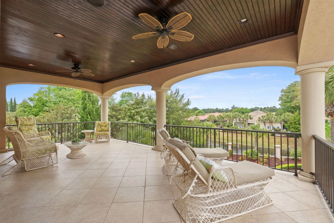
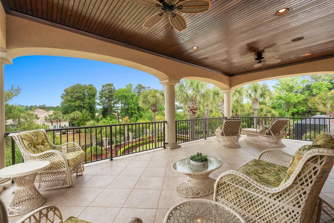
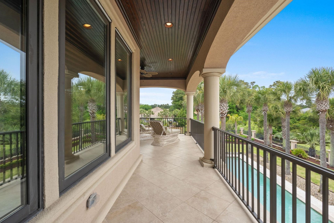
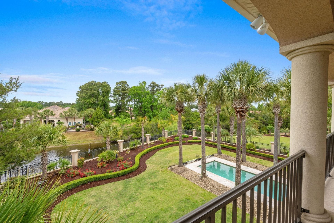
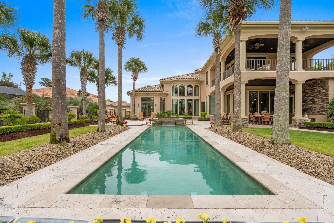
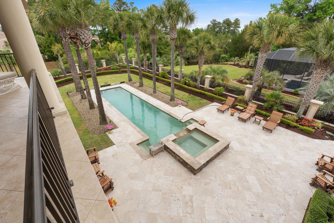
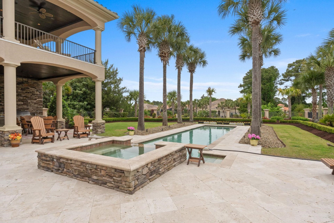
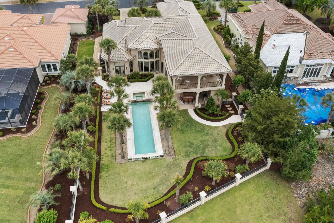
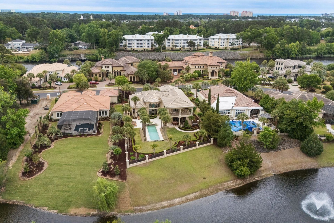
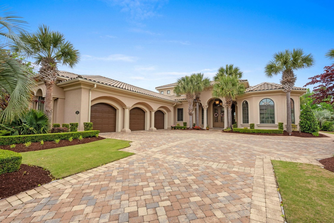
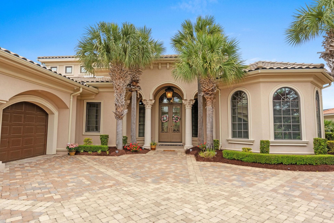
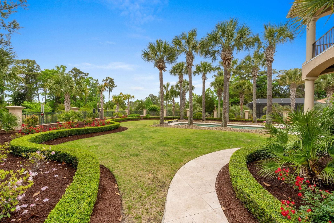
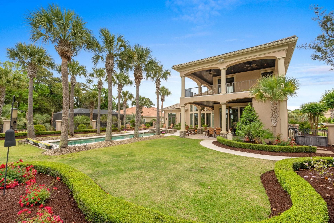
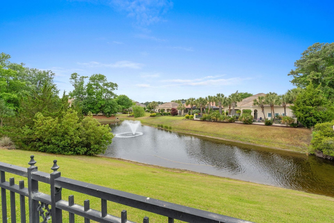
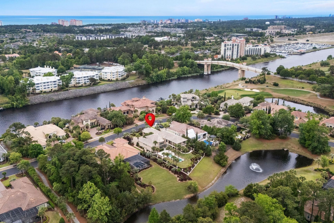
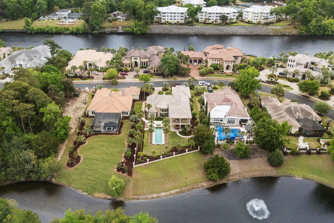
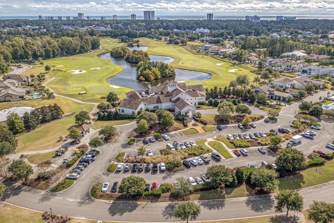
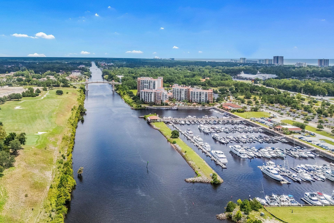
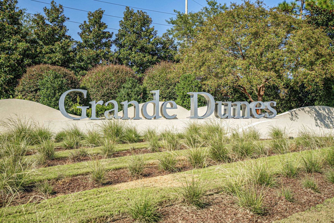
Experience elevated coastal luxury at 1686 Serena Drive, a custom estate located within the exclusive Riviera enclave of Grande Dunes in Myrtle Beach, South Carolina. Constructed with superior ICF construction and offering more than 6,600 square feet, this meticulously maintained residence blends timeless architecture, modern comfort, and resort-style outdoor living in one of the Grand Strands premier luxury golf communities. A stunning set of 10-foot iron entry doors opens into an impressive two-story living room featuring soaring ceilings, extensive custom millwork, designer finishes, and a dramatic floor-to-ceiling cast stone fireplace. Walls of windows frame picturesque views of the private saltwater pool, spa, and tropical outdoor living spaces, creating a seamless indoor-outdoor lifestyle synonymous with luxury Myrtle Beach living. Designed for entertaining, the formal living area also features a full-service wet bar complete with wine cooler, ice maker, and gated wine cellar. The thoughtfully designed floor plan balances sophistication and functionality with expansive living spaces ideal for everyday living and hosting guests. The formal dining room showcases a custom illuminated ceiling detail, while the private guest suite offers an ensuite bath and custom closet system. A spacious laundry room with built-in cabinetry and a fold-out ironing station adds convenience, while the oversized three-car garage with additional storage easily accommodates luxury vehicles, golf carts, and recreational equipment. Privately positioned on the opposite wing of the home, the executive office features rich custom built-ins and detailed craftsmanship, creating an ideal work-from-home environment. The luxurious primary suite offers a true retreat with direct access to the outdoor living area, a custom-designed dressing room, and a spa-inspired bath complete with dual vanities, oversized walk-in shower, and soaking tub. At the center of the home, the gourmet chefs kitchen is beautifully appointed with premium Viking appliances, handcrafted cabinetry, hidden outlets, a spacious walk-in pantry, breakfast nook, and a two-tier serving bar. The kitchen opens effortlessly into the expansive great room, where abundant natural light and poolside views enhance the homes open-concept design. Outdoor living is equally impressive, featuring a private tropical backyard oasis surrounded by mature palm trees and lush landscaping. The saltwater pool and spa create a resort-inspired setting, while the covered lanai with built-in grill and outdoor dining space provides the perfect backdrop for entertaining and relaxing year-round in coastal South Carolina. The second level is accessed by a graceful curved staircase and features a large covered balcony overlooking the backyard retreat. Upstairs living spaces include an oversized guest bedroom with balcony access, full bath, loft/game room, and a spacious media lounge with custom cabinetry, sink, ice maker, micr
Property Details
- MLS ID2612975
- Property TypeResidential - Single Family
- AppliancesDishwasher, Disposal, Refrigerator, Range Hood, Dryer, Washer
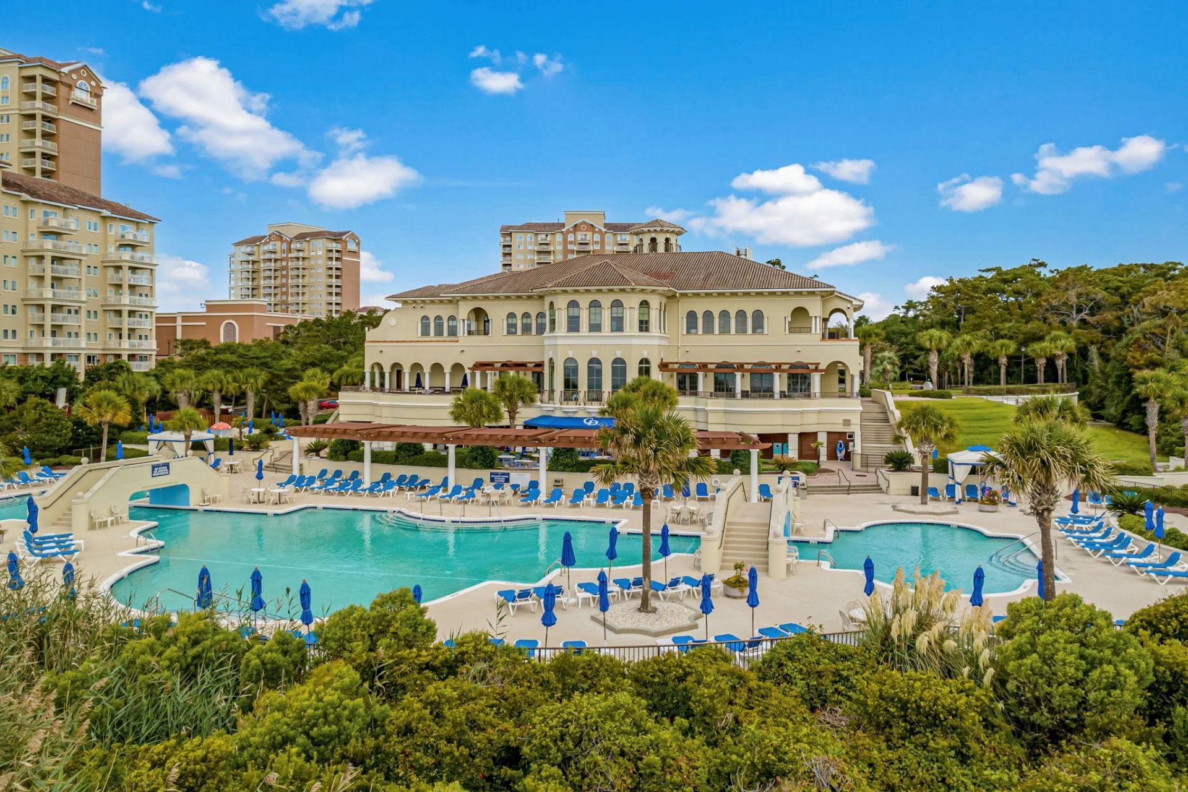
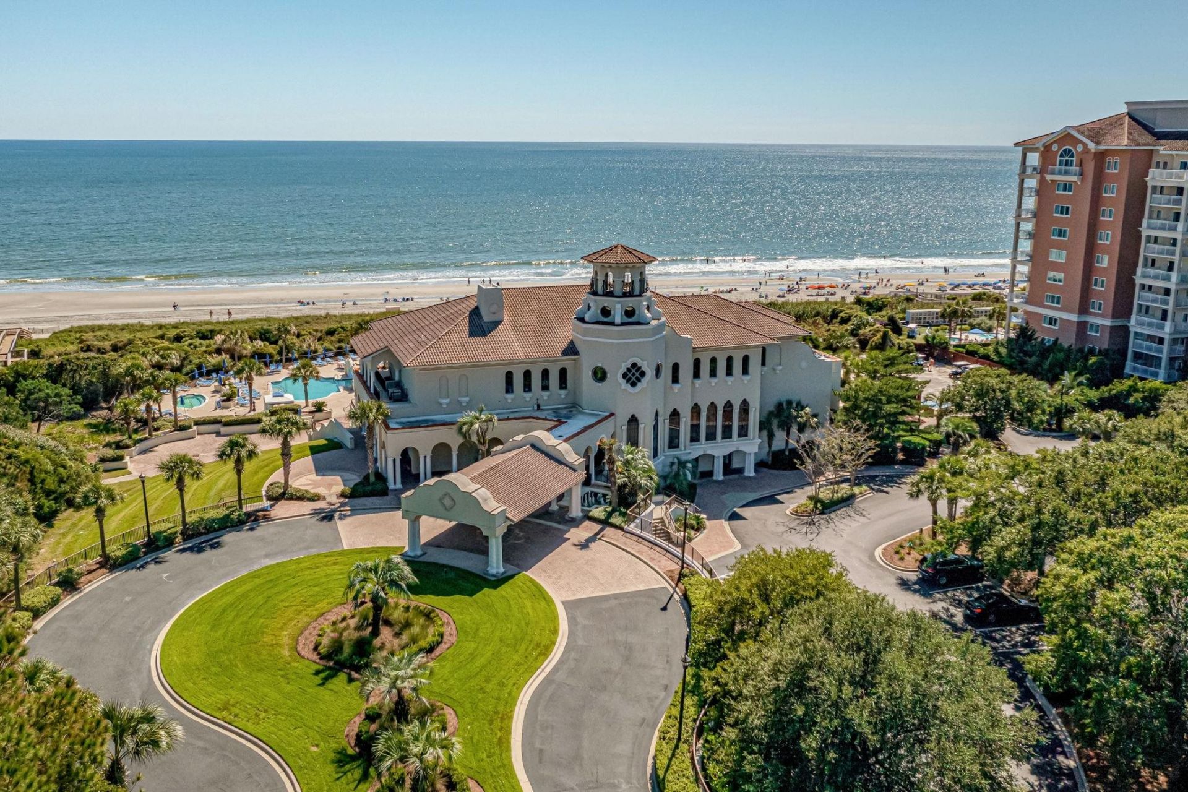
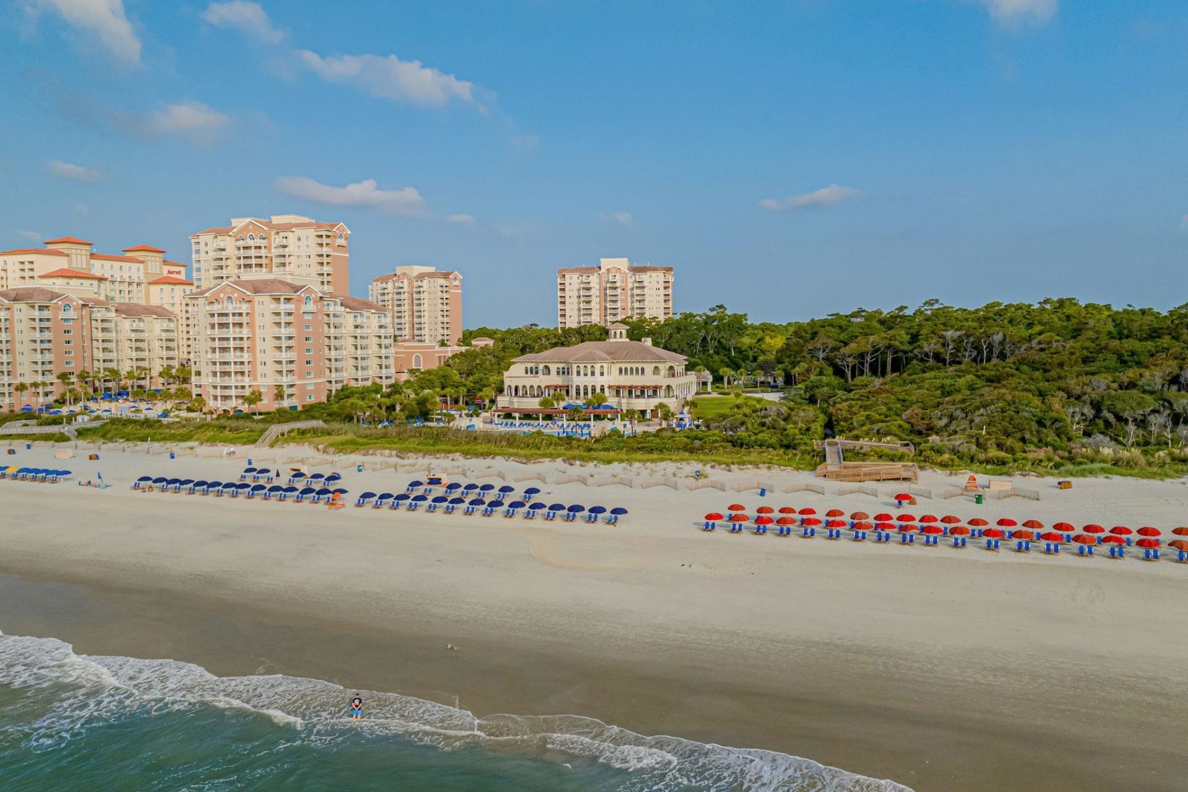
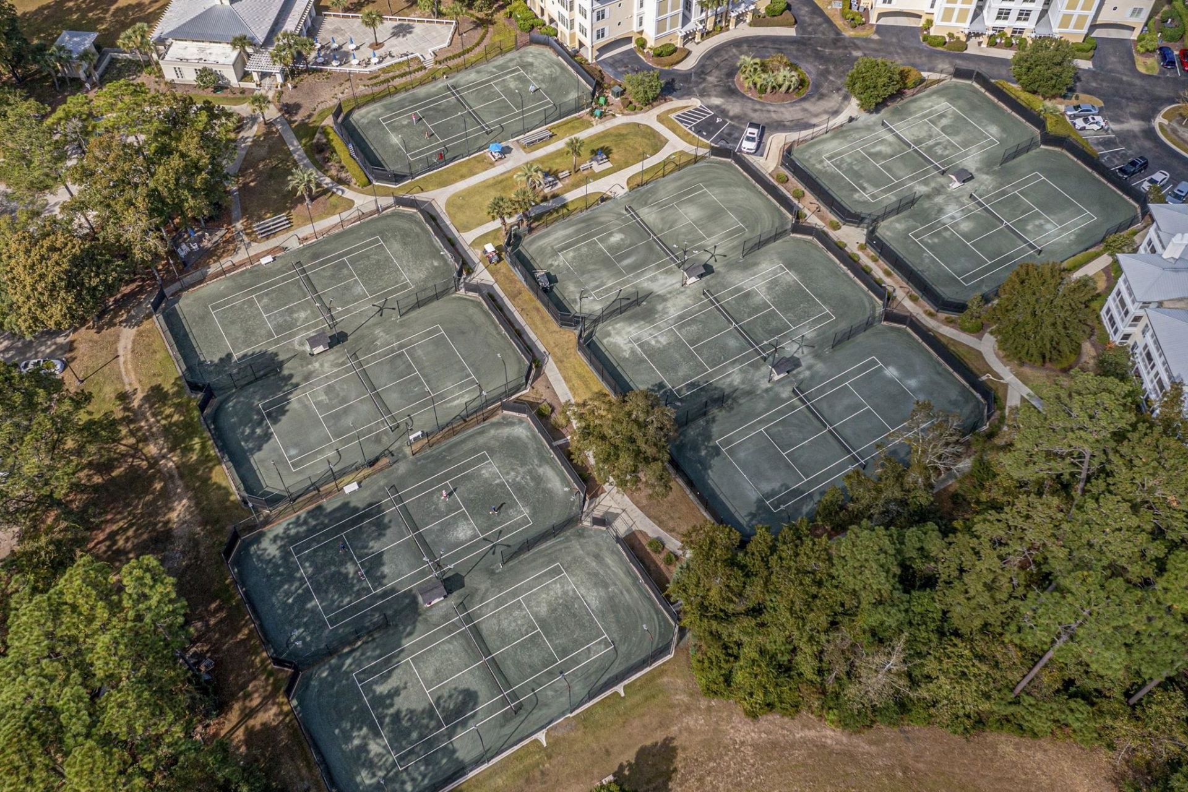
- Association AmenitiesBeach Rights, Clubhouse, Gated, Owner Allowed Golf Cart, Owner Allowed Motorcycle, Private Membership, Pet Restrictions, Security, Tennis Court(s)
- Community FeaturesBeach, Clubhouse, Golf Carts OK, Gated, Private Beach, Recreation Area, Tennis Court(s), Golf, Long Term Rental Allowed, Pool
- CoolingCentral Air
- Days on Site7
- ExteriorStucco
- Exterior FeaturesBuilt-in Barbecue, Balcony, Barbecue, Fence, Hot Tub/Spa, Sprinkler/Irrigation, Porch, Patio
- FencedYes
- FlooringTile, Wood
- Garage3 car attached
- HeatingCentral
- HOAYes
- HOA Fee360/ Monthly
- Home StyleMediterranean
- Hot TubYes
- Interior FeaturesBathtub, Tray Ceiling(s), Dual Sinks, Main Level Primary, Other, Sitting Area in Primary, Split Bedrooms, Separate Shower, Vanity, Walk-In Closet(s), Workshop, Window Treatments, Breakfast Bar, Bedroom on Main Level, Breakfast Area, Entrance Foyer, Kitchen Island, Loft, Solid Surface Counters
- LaundryWasher Hookup
- Lot DescriptionCity Lot, Near Golf Course, Lake Front, Pond on Lot, Rectangular, Rectangular Lot
- Lot Dimensions91x231x93x221
- Lot Size0.48 Acres
- Parcel#39408020004
- ParkingAttached, Garage, Three Car Garage
- Parking NotesAttached, Garage, Three Car Garage
- Patio/PorchBalcony, Rear Porch, Patio
- Pets AllowedOwner Only, Yes
- PoolCommunity, Outdoor Pool, Private
- Securityyes
- SecuritySecurity System, Gated Community, Smoke Detector(s), Security Service
- SpaHot Tub
- SpaYes
- Stories2.0
- Swimming PoolYes
- UtilitiesCable Available, Electricity Available, Other, Phone Available, Sewer Available, Underground Utilities
- WaterPrivate, Well
- Water FeaturesPond
- WindowWindow Treatments
- Year Built2007
- acres0.48
Amenities
- Bathtub
- Tray Ceiling(s)
- Dual Sinks
- Main Level Primary
- Other
- Sitting Area in Primary
- Split Bedrooms
- Separate Shower
- Vanity
- Walk-In Closet(s)
- Workshop
- Window Treatments
- Breakfast Bar
- Bedroom on Main Level
- Breakfast Area
- Entrance Foyer
- Kitchen Island
- Loft
- Solid Surface Counters
- Built-in Barbecue
- Balcony
- Barbecue
- Fence
- Hot Tub/Spa
- Sprinkler/Irrigation
- Porch
- Patio
Listed By / Shown By
Listed By
Agency Name: GRANDE DUNES PROPERTIES
Agency Contact: jason@grandedunesproperties.com
CCAR MLS
Shown By
Agency Title: Carolina One Real Estate
Agency Phone: (843) 203-5016
CCAR MLS

Web address QR Codes
1686 Serena Dr.
©OneHomeValue
Ask A Question 1686 Serena Dr., Myrtle Beach, SC 29579







Privacy Policy / DMCA Notice / ADA Accessibility


This site is hosted, designed and copyright
© 1994 - 2026 by
Delta Media Group, Inc. -- Patent Pending --