

169 Belfort Place | Summerville | $574,990





SHOW DETAILS
169 Belfort Place
Summerville, SC 29486
$574,990
5
BEDS
3.5
BATHS
2,622
SQ. FT.
169 Belfort PlaceSummerville, SC 29486
For SALE
Single Family
ACTIVE
$574,990
EST. 1,447.38/MO CALCULATE
5
BEDS
3.5
BATHS
2,622
SQ. FT.
Property Description
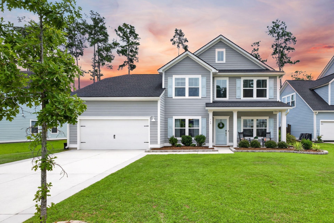
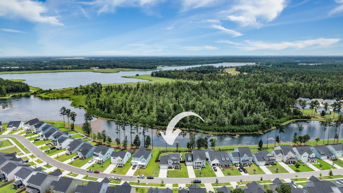
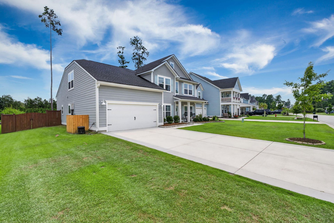
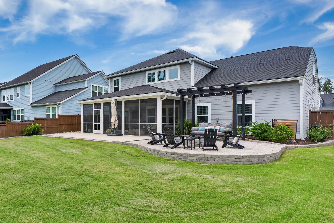
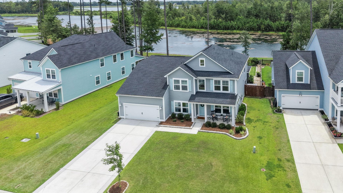
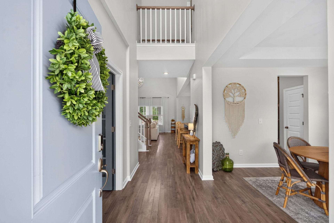
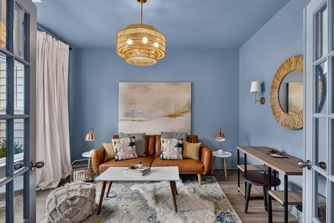
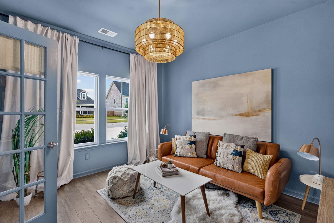
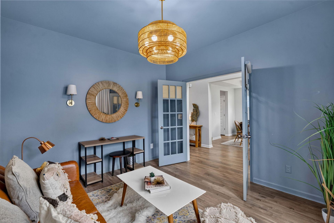
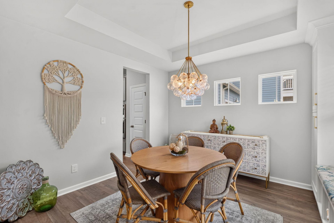
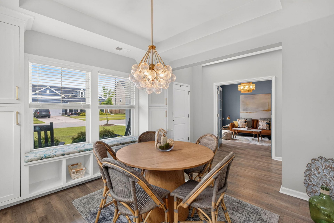
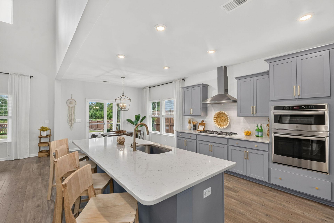
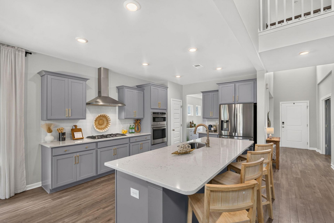
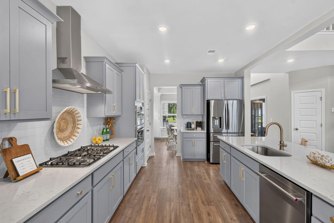
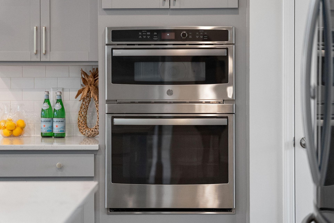
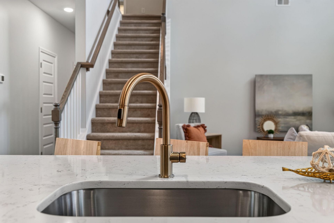
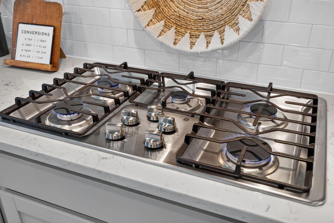
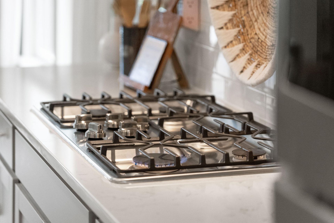
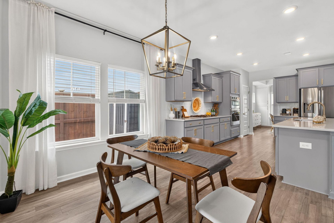
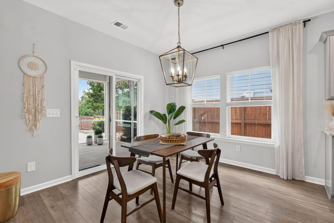
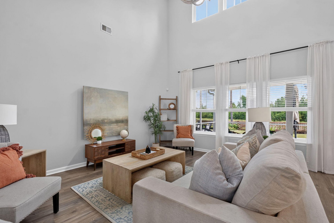
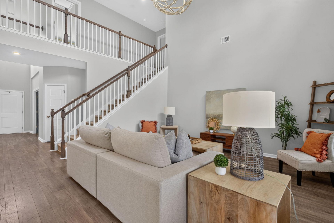
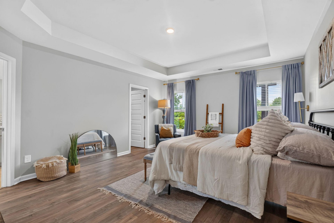
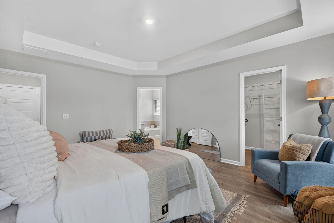
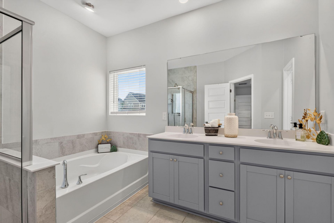
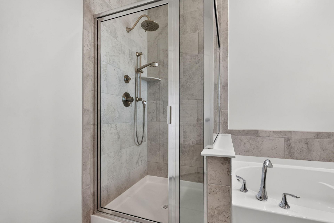
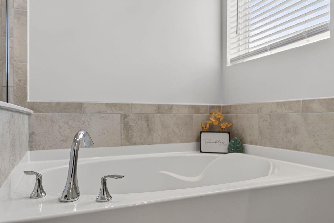
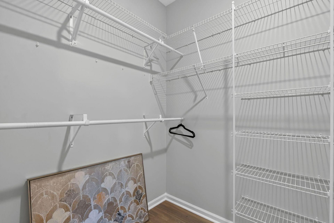
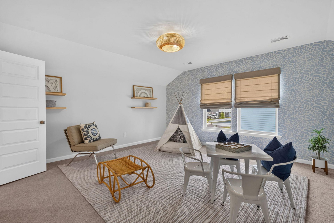
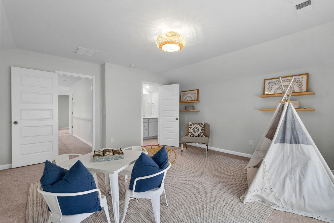
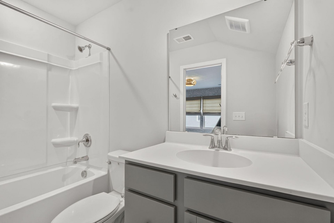
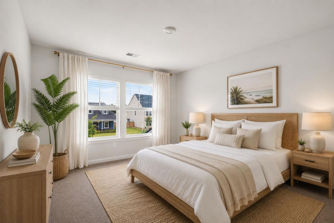
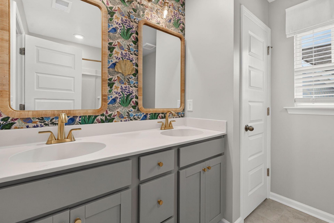
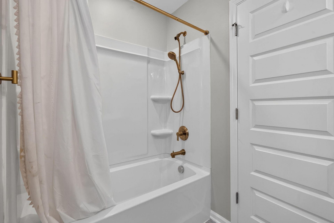
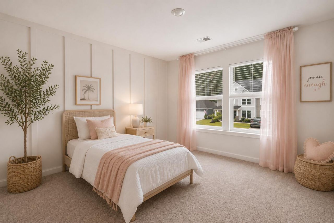
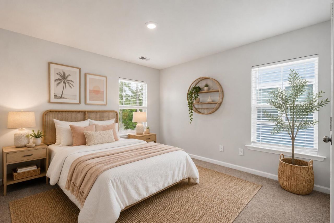
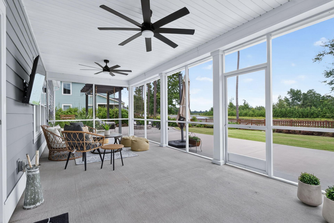
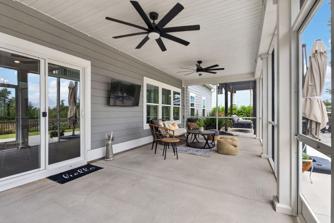
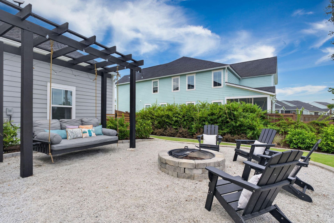
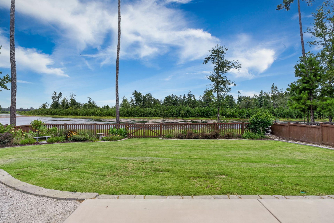
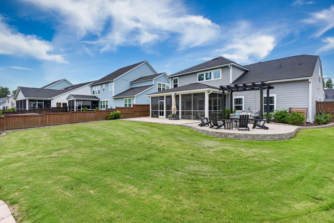
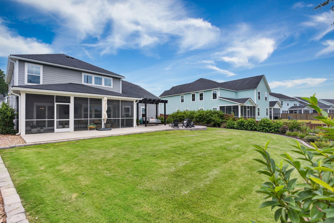
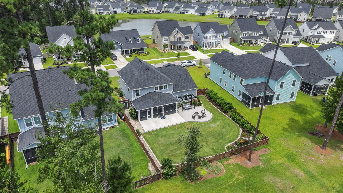
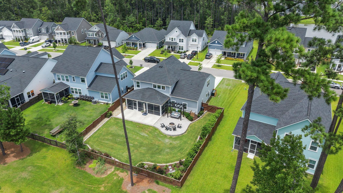
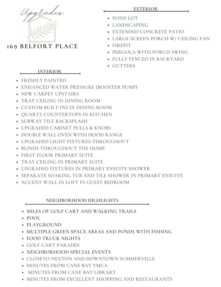
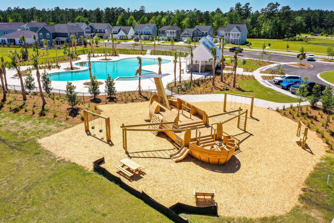
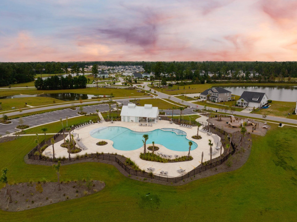
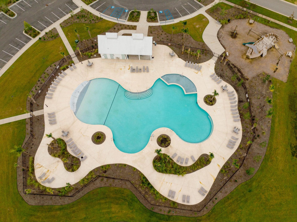
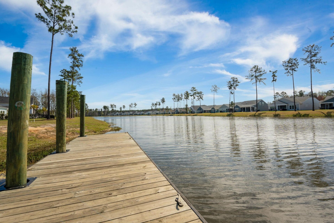
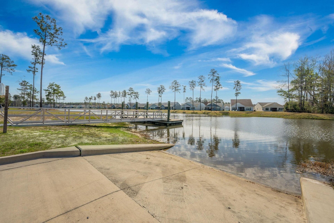
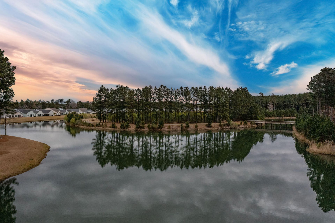
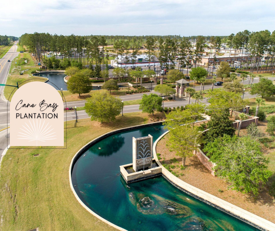
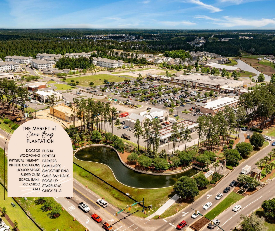
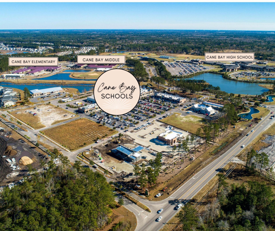
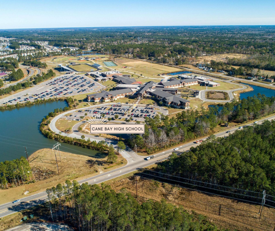
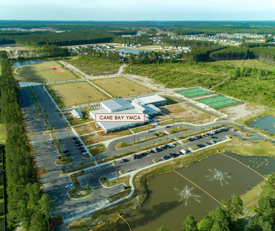
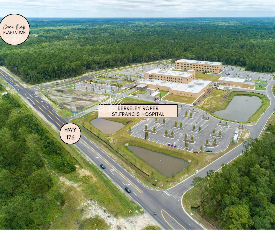
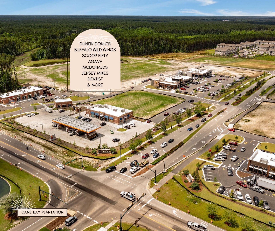
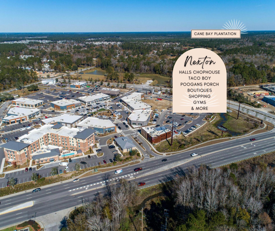
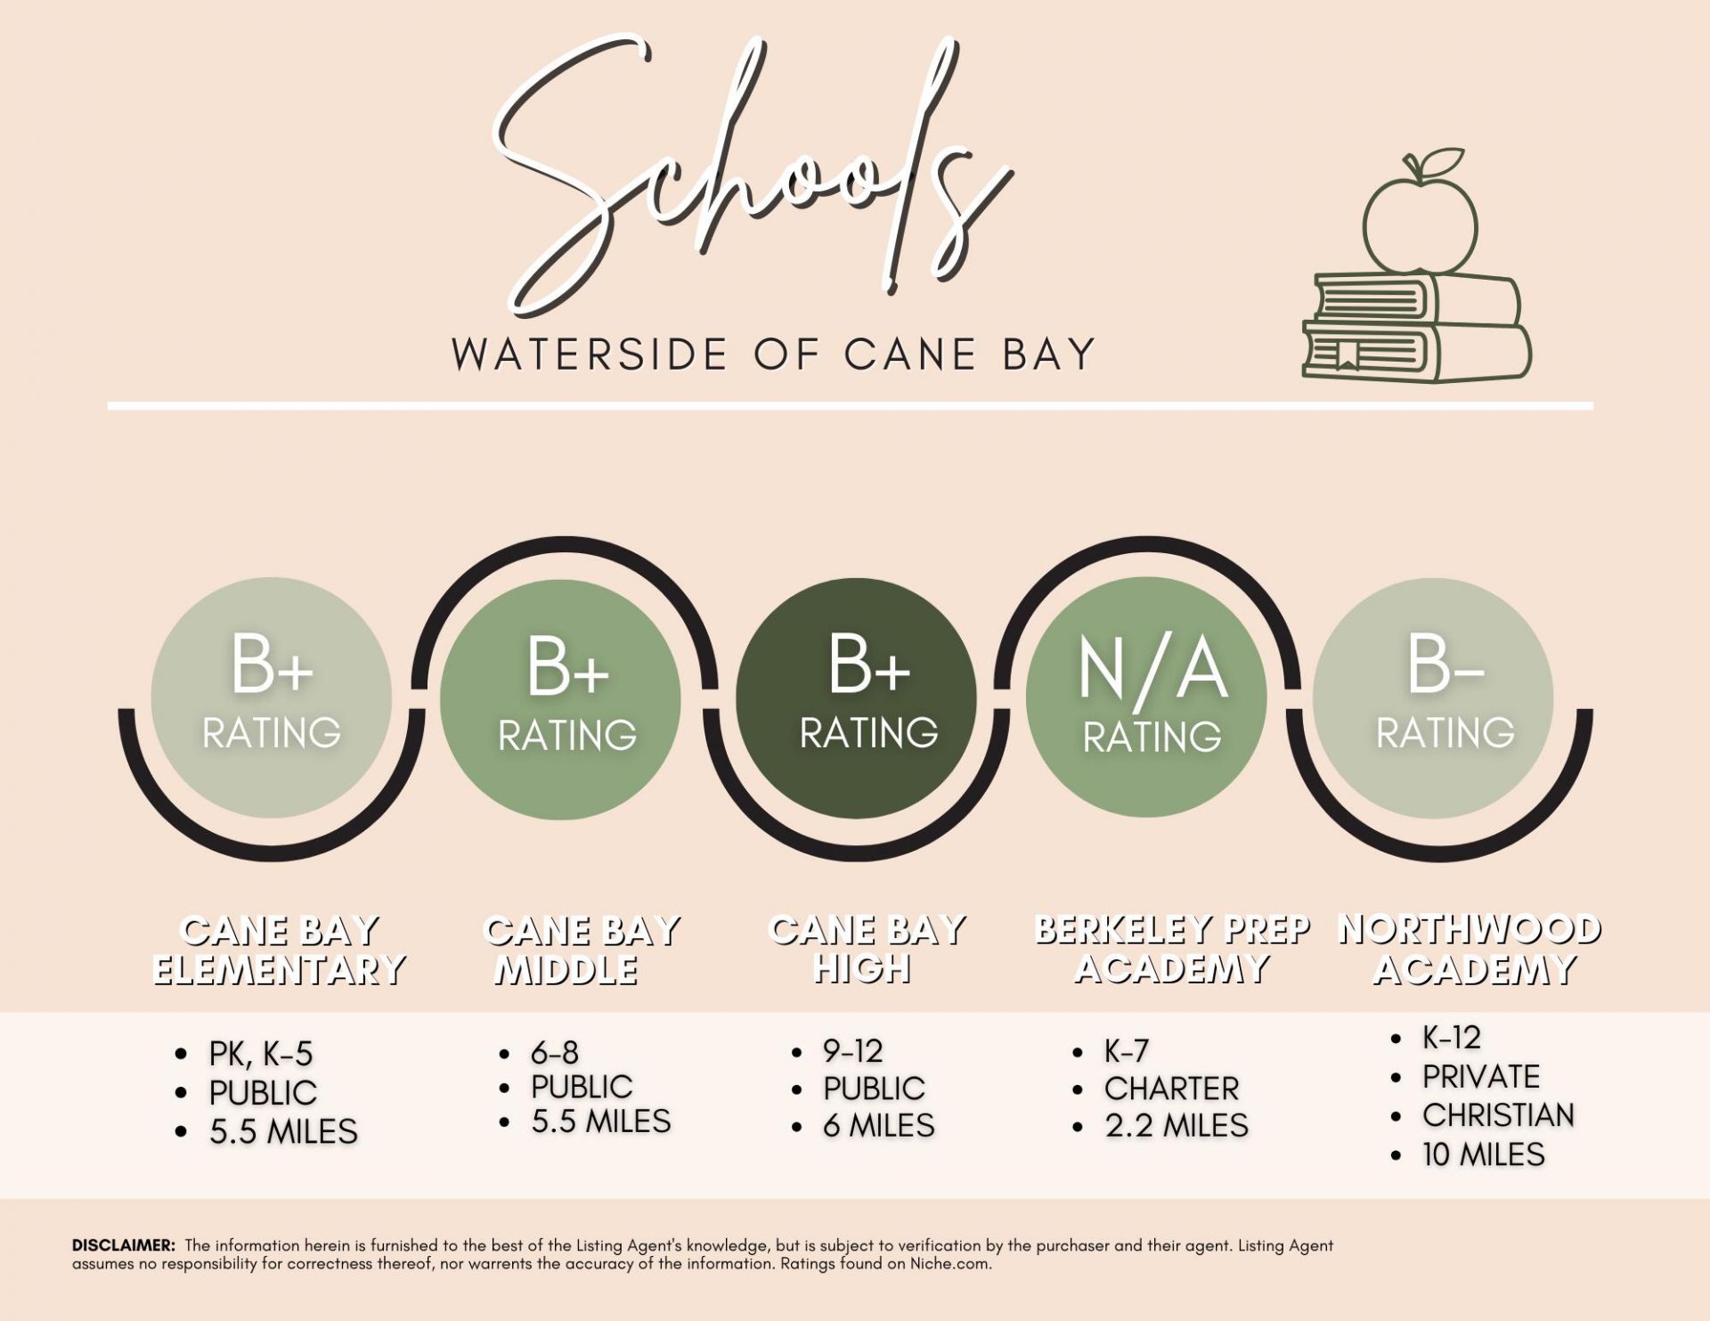
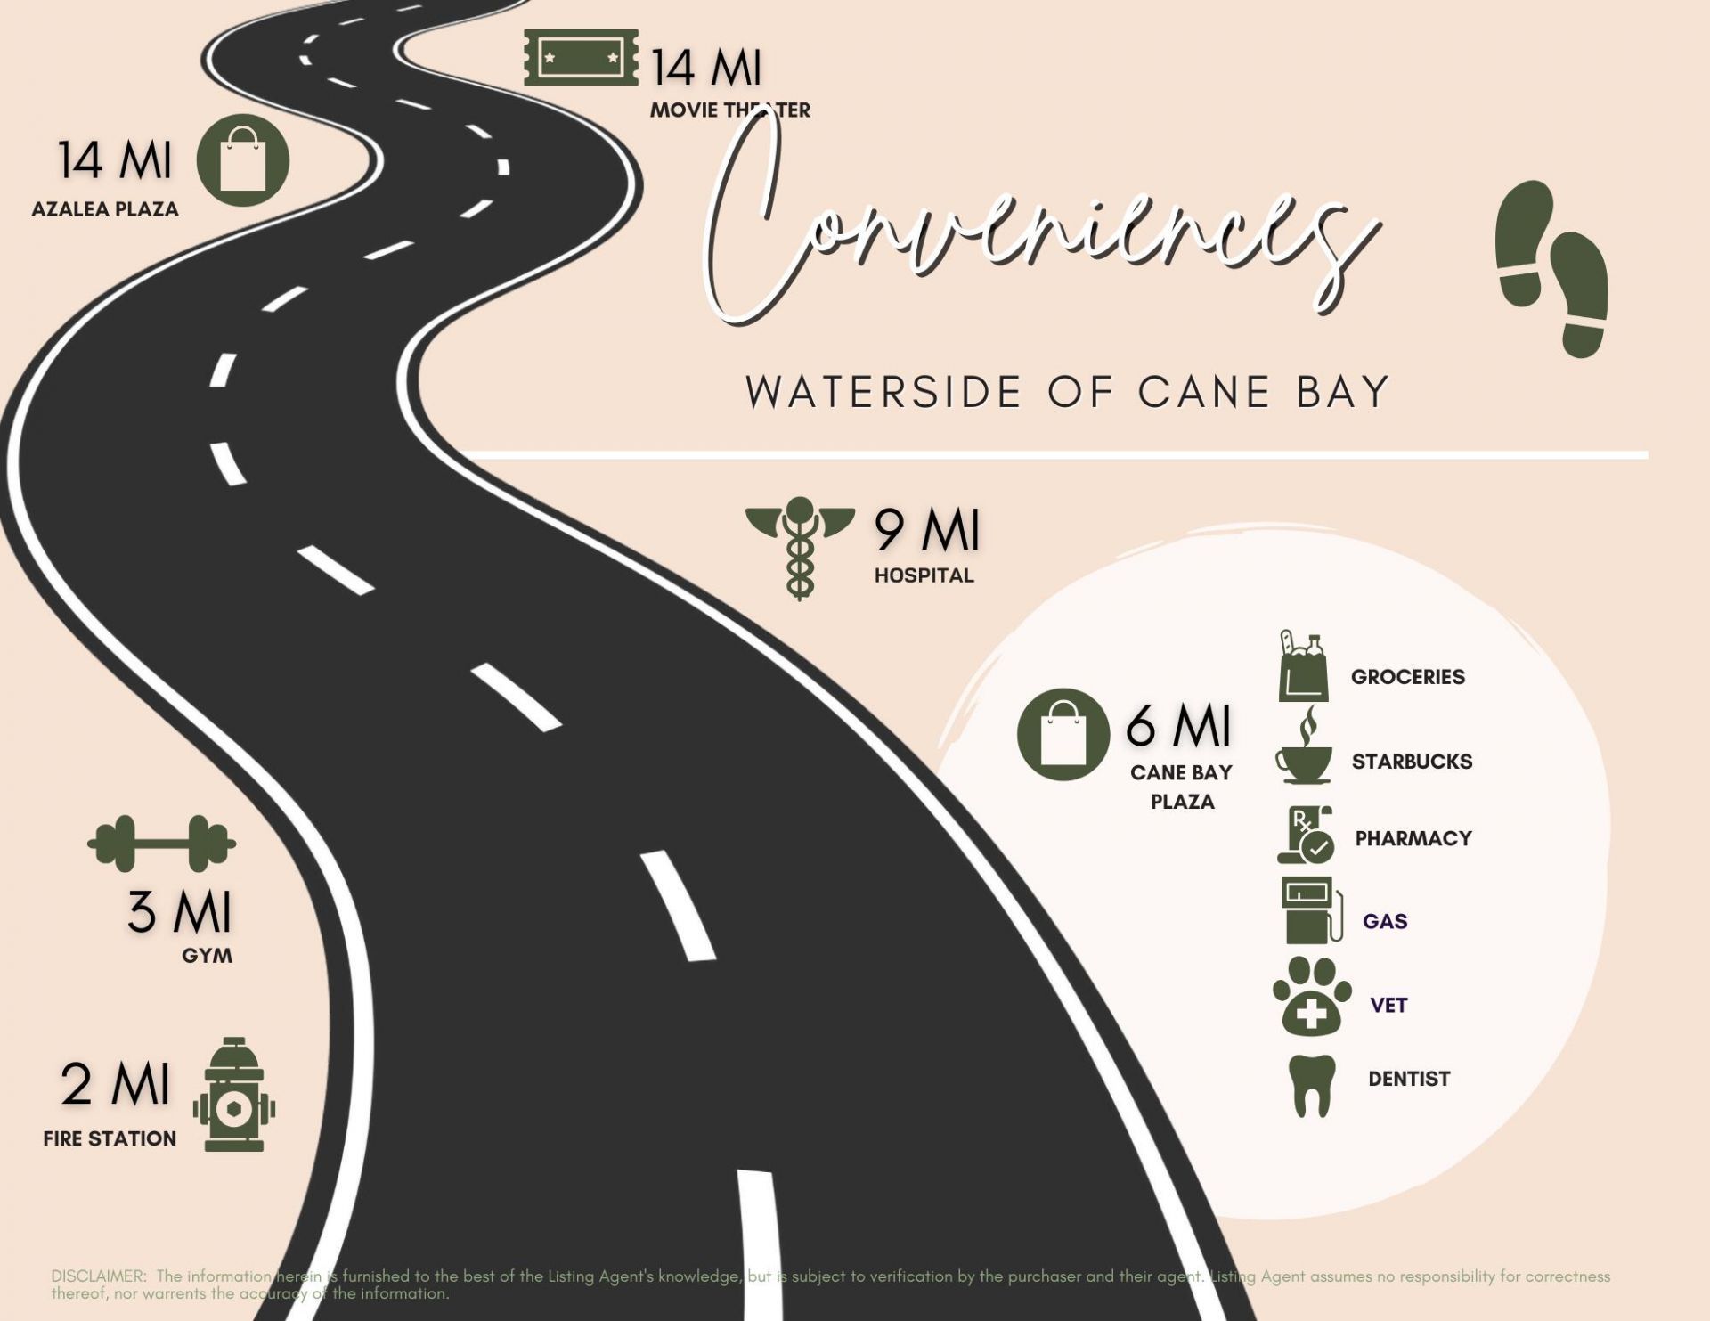
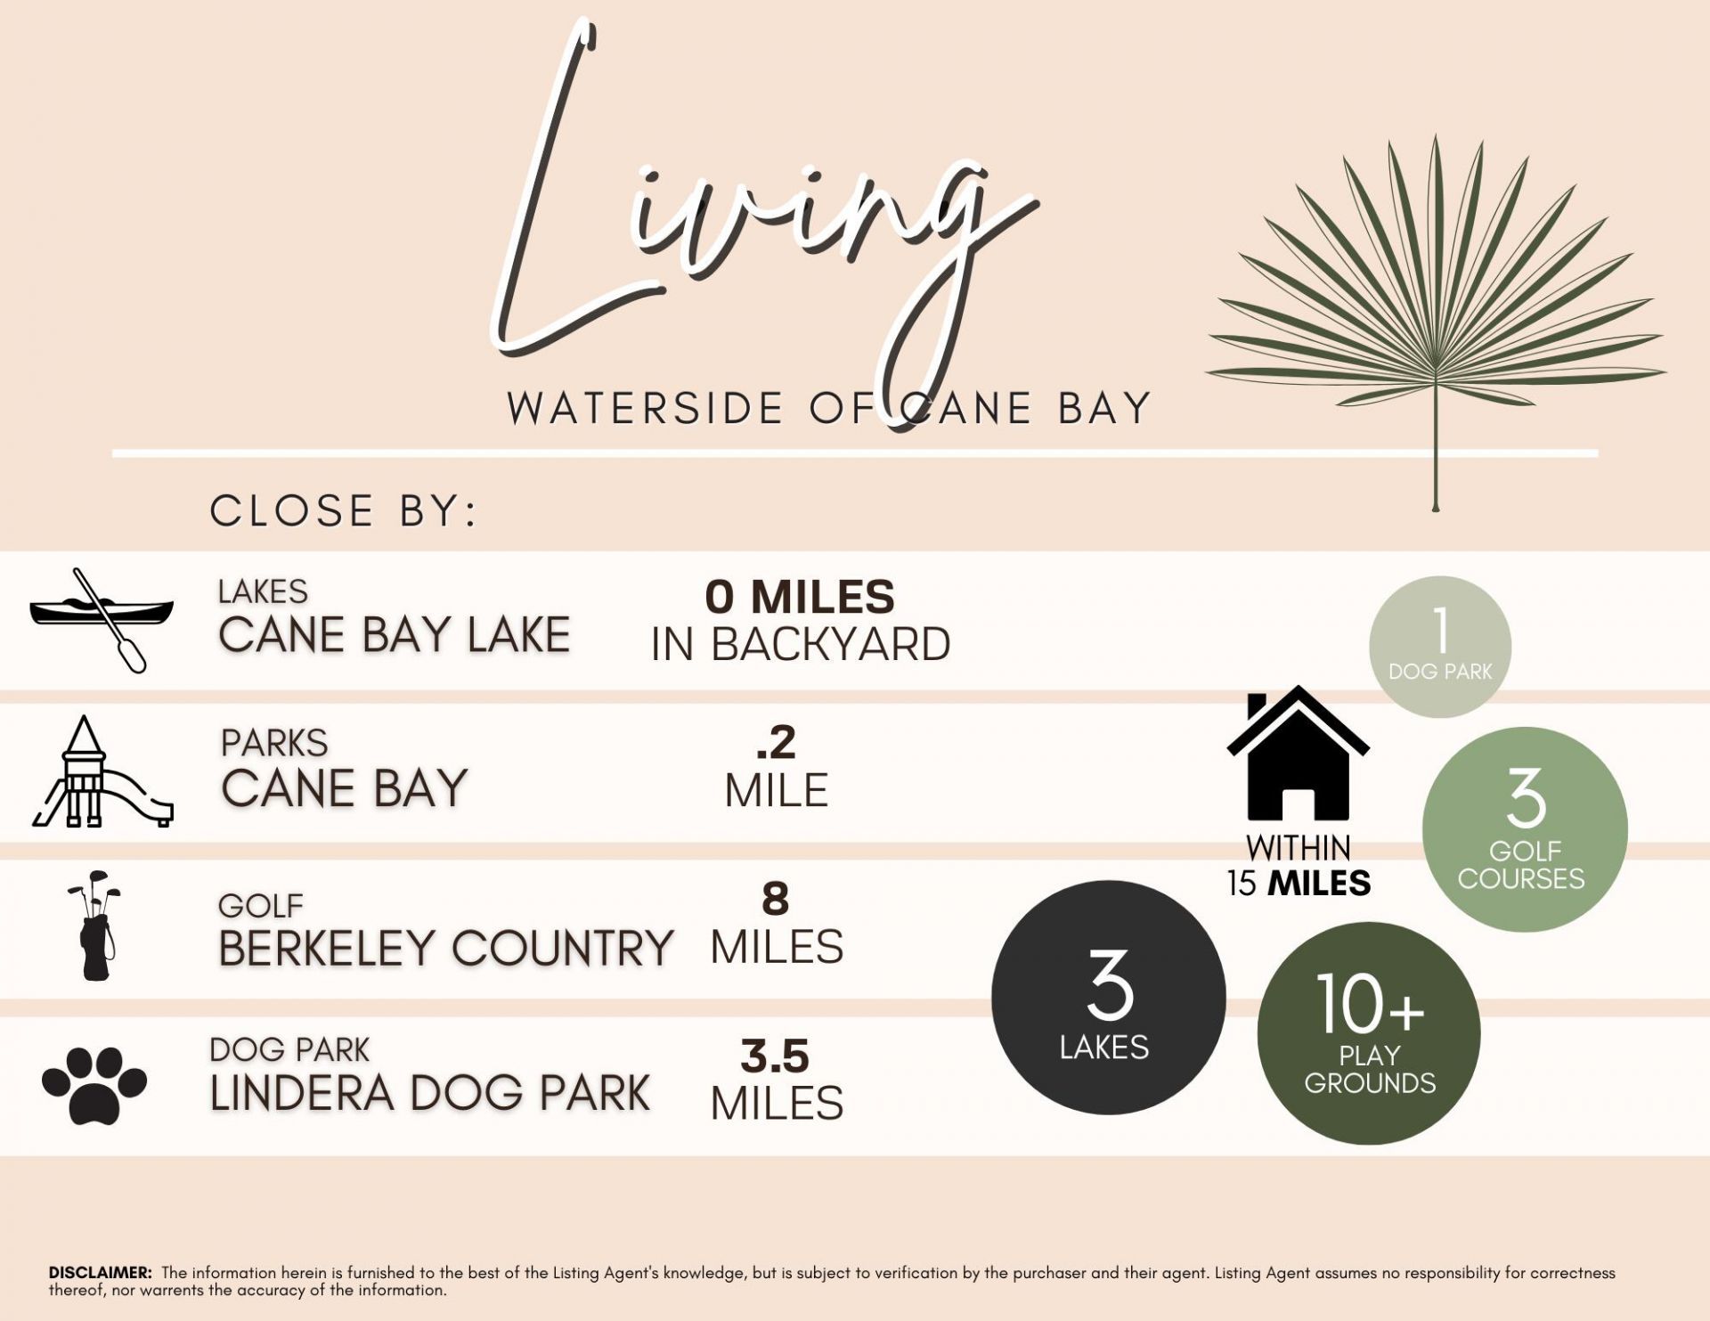
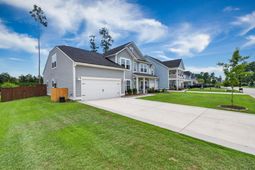
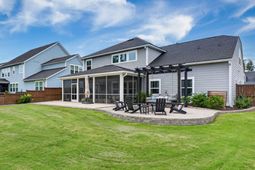
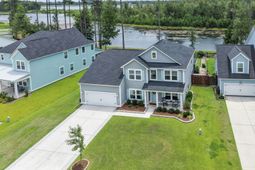
Welcome to 169 Belfort Place, a stunning 5 bedroom, 3.5 bath home situated on a beautiful lake lot in the highly sought-after Waterside at Cane Bay golf cart community.From the moment you arrive, you'll appreciate the charming curb appeal, covered front porch, and beautifully maintained landscaping. Inside, the open-concept floor plan features soaring two-story ceilings, walls of windows, fresh paint, new upstairs carpet, a dedicated home office, and a formal dining room with custom built-ins.The gourmet kitchen is the heart of the home, offering quartz countertops, an oversized island, gray cabinetry, stainless steel appliances, double wall ovens, and designer finishes. The spacious family room and breakfast area overlook the lake, creating a bright and inviting space for everydayliving.The first-floor primary suite is a private retreat featuring peaceful lake views, a tray ceiling, a spa-inspired bath with a soaking tub, tiled walk-in shower, dual vanities, and a large walk-in closet.Step outside to your own backyard oasis with a screened porch, extended patio, pergola with swing, fire pit, and fully fenced yard all perfectly positioned to enjoy the beautiful lake views.Located in Waterside at Cane Bay, residents enjoy a golf cart lifestyle with access to a 350-acre lake system for kayaking, paddleboarding, and fishing, along with a community pool, playground, walking trails, and convenient access to shopping, dining, top-rated schools, Nexton, and Downtown Summerville.
Property Details
- MLS ID26021227
- Property TypeResidential - Single Family
- Building Area Total2622
- Community FeaturesBoat Ramp, Clubhouse, Dog Park, Park, Pool, Trash, Walk/Jog Trails
- CoolingCentral Air
- Days on Site3
- ExteriorCement Siding
- Exterior FeaturesGarden, Rain Gutters
- FencingWrought Iron, Fence - Metal Enclosed
- FlooringCarpet, Ceramic Tile, Laminate
- Garage2 car attached
- GarageY/NYes
- HeatingForced Air, Natural Gas
- HeatingY/N1
- Home StyleTraditional
- Interior FeaturesCeiling - Cathedral/Vaulted, Ceiling - Smooth, Tray Ceiling(s), High Ceilings, Garden Tub/Shower, Kitchen Island, Walk-In Closet(s), Ceiling Fan(s), Eat-in Kitchen, Family, Entrance Foyer, Frog Attached, Loft, In-Law Floorplan, Office, Pantry, Separate Dining, Study
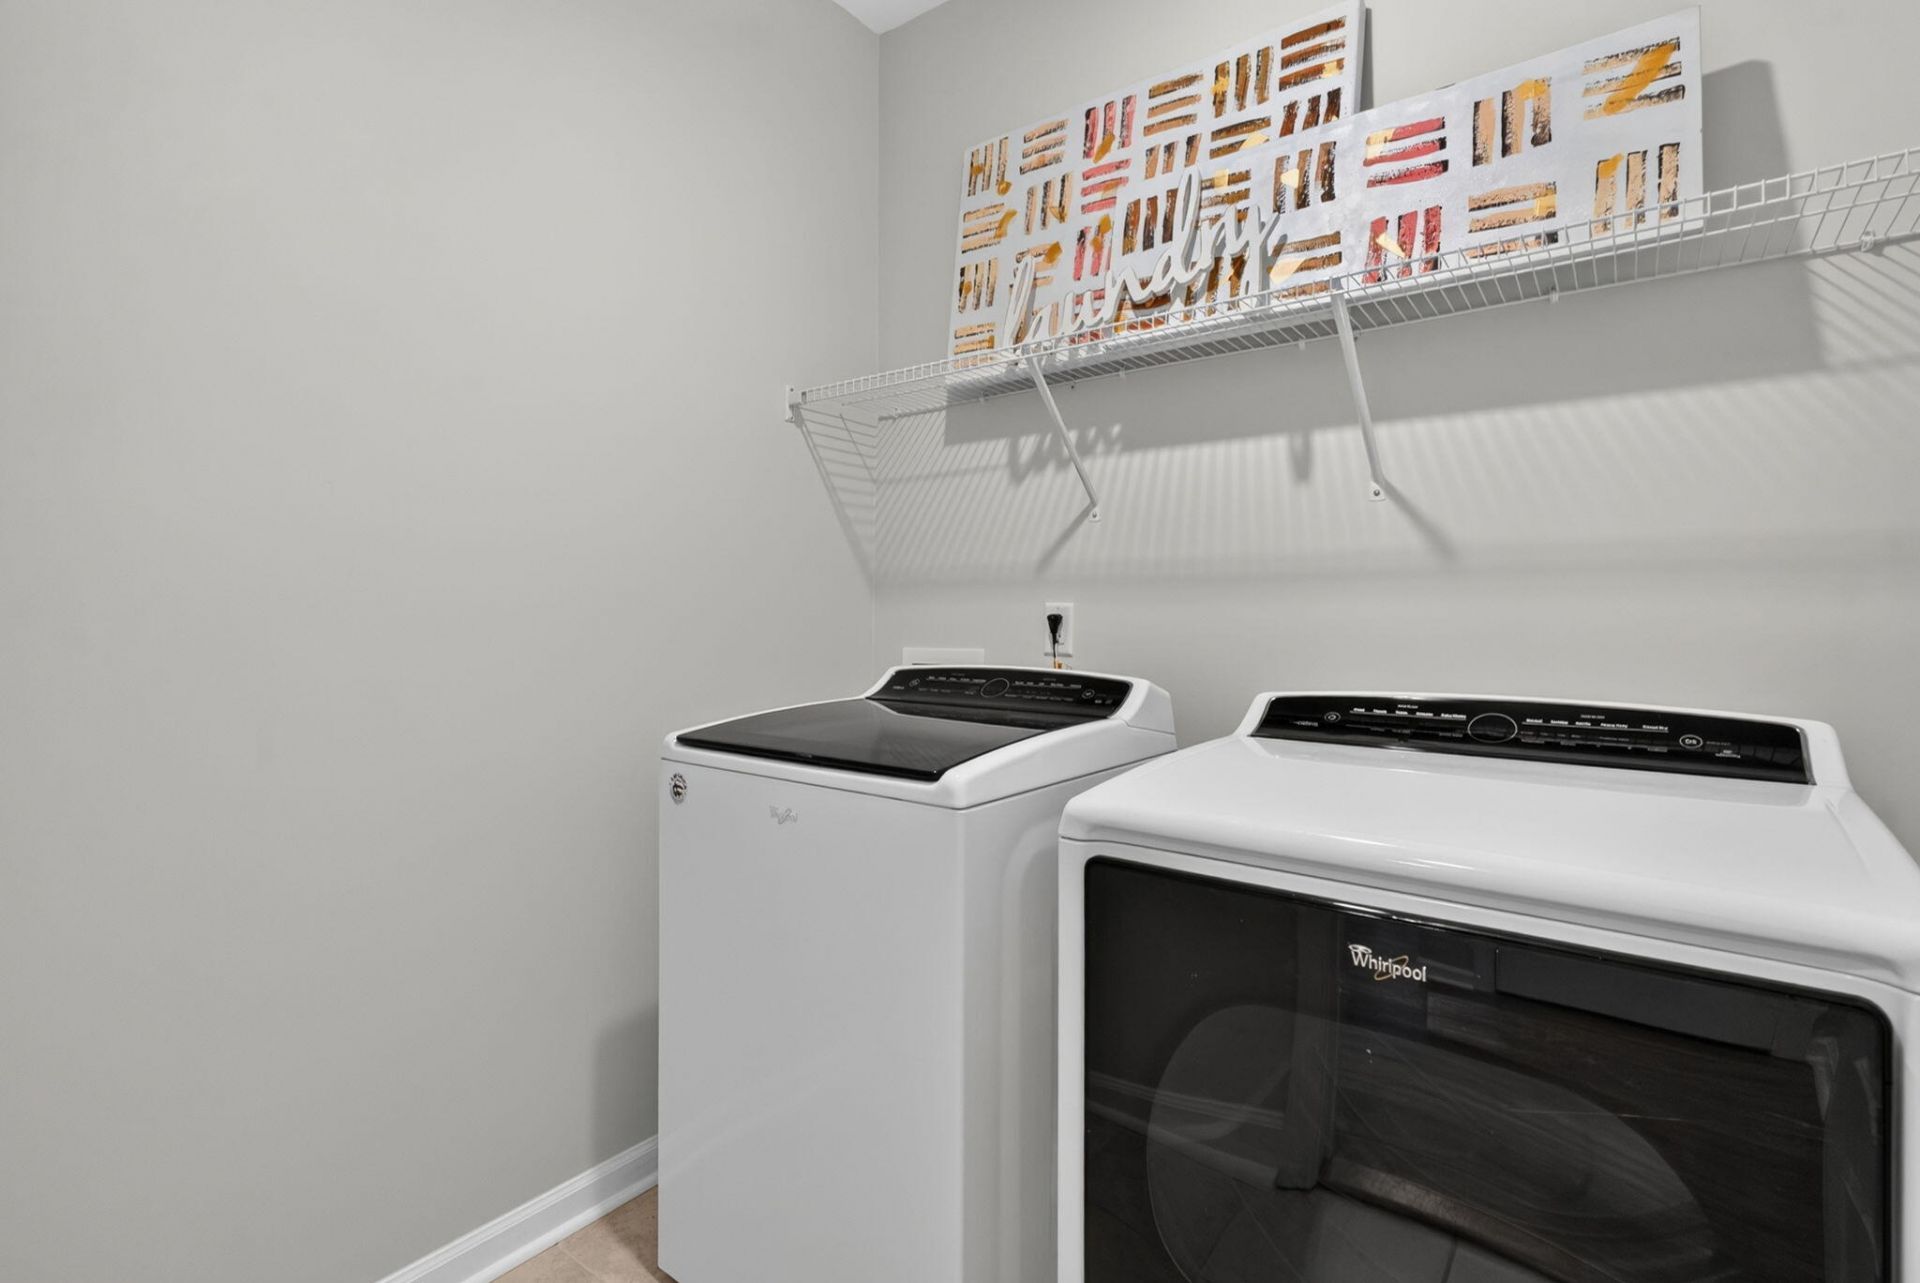
- LaundryElectric Dryer Hookup, Washer Hookup, Laundry Room
- Lot Dimensions0.16 acre(s)
- Lot FeaturesLakeview
- Lot Size0.16 Acres
- Other StructuresNo
- Parking Features2 Car Garage, Attached, Garage Door Opener
- Patio And PorchPatio, Covered, Front Porch, Screened
- SewerPublic Sewer
- Stories2.0
- UtilitiesBCW & SA, Berkeley Elect Co-Op, Dominion Energy
- WaterPublic
- Waterfront FeaturesCanal Access, Lake Privileges, Lake Front, Pond, Pond Site
- Window FeaturesWindow Treatments, Window Treatments - Some
- Year Built2022
- acres0.16
Amenities
- Ceiling - Cathedral/Vaulted
- Ceiling - Smooth
- Tray Ceiling(s)
- High Ceilings
- Garden Tub/Shower
- Kitchen Island
- Walk-In Closet(s)
- Ceiling Fan(s)
- Eat-in Kitchen
- Family
- Entrance Foyer
- Frog Attached
- Loft
- In-Law Floorplan
- Office
- Pantry
- Separate Dining
- Study
- Garden
- Rain Gutters
Listed By / Shown By
Listed By
Agency Name: The Boulevard Company
Charleston Trident MLS
Shown By
Agency Title: Carolina One Real Estate
Agency Phone: (843) 203-5016
Charleston Trident MLS

Web address QR Codes
169 Belfort Place
©OneHomeValue
Ask A Question 169 Belfort Place, Summerville, SC 29486






Privacy Policy / DMCA Notice / ADA Accessibility


This site is hosted, designed and copyright
© 1994 - 2026 by
Delta Media Group, Inc. -- Patent Pending --