
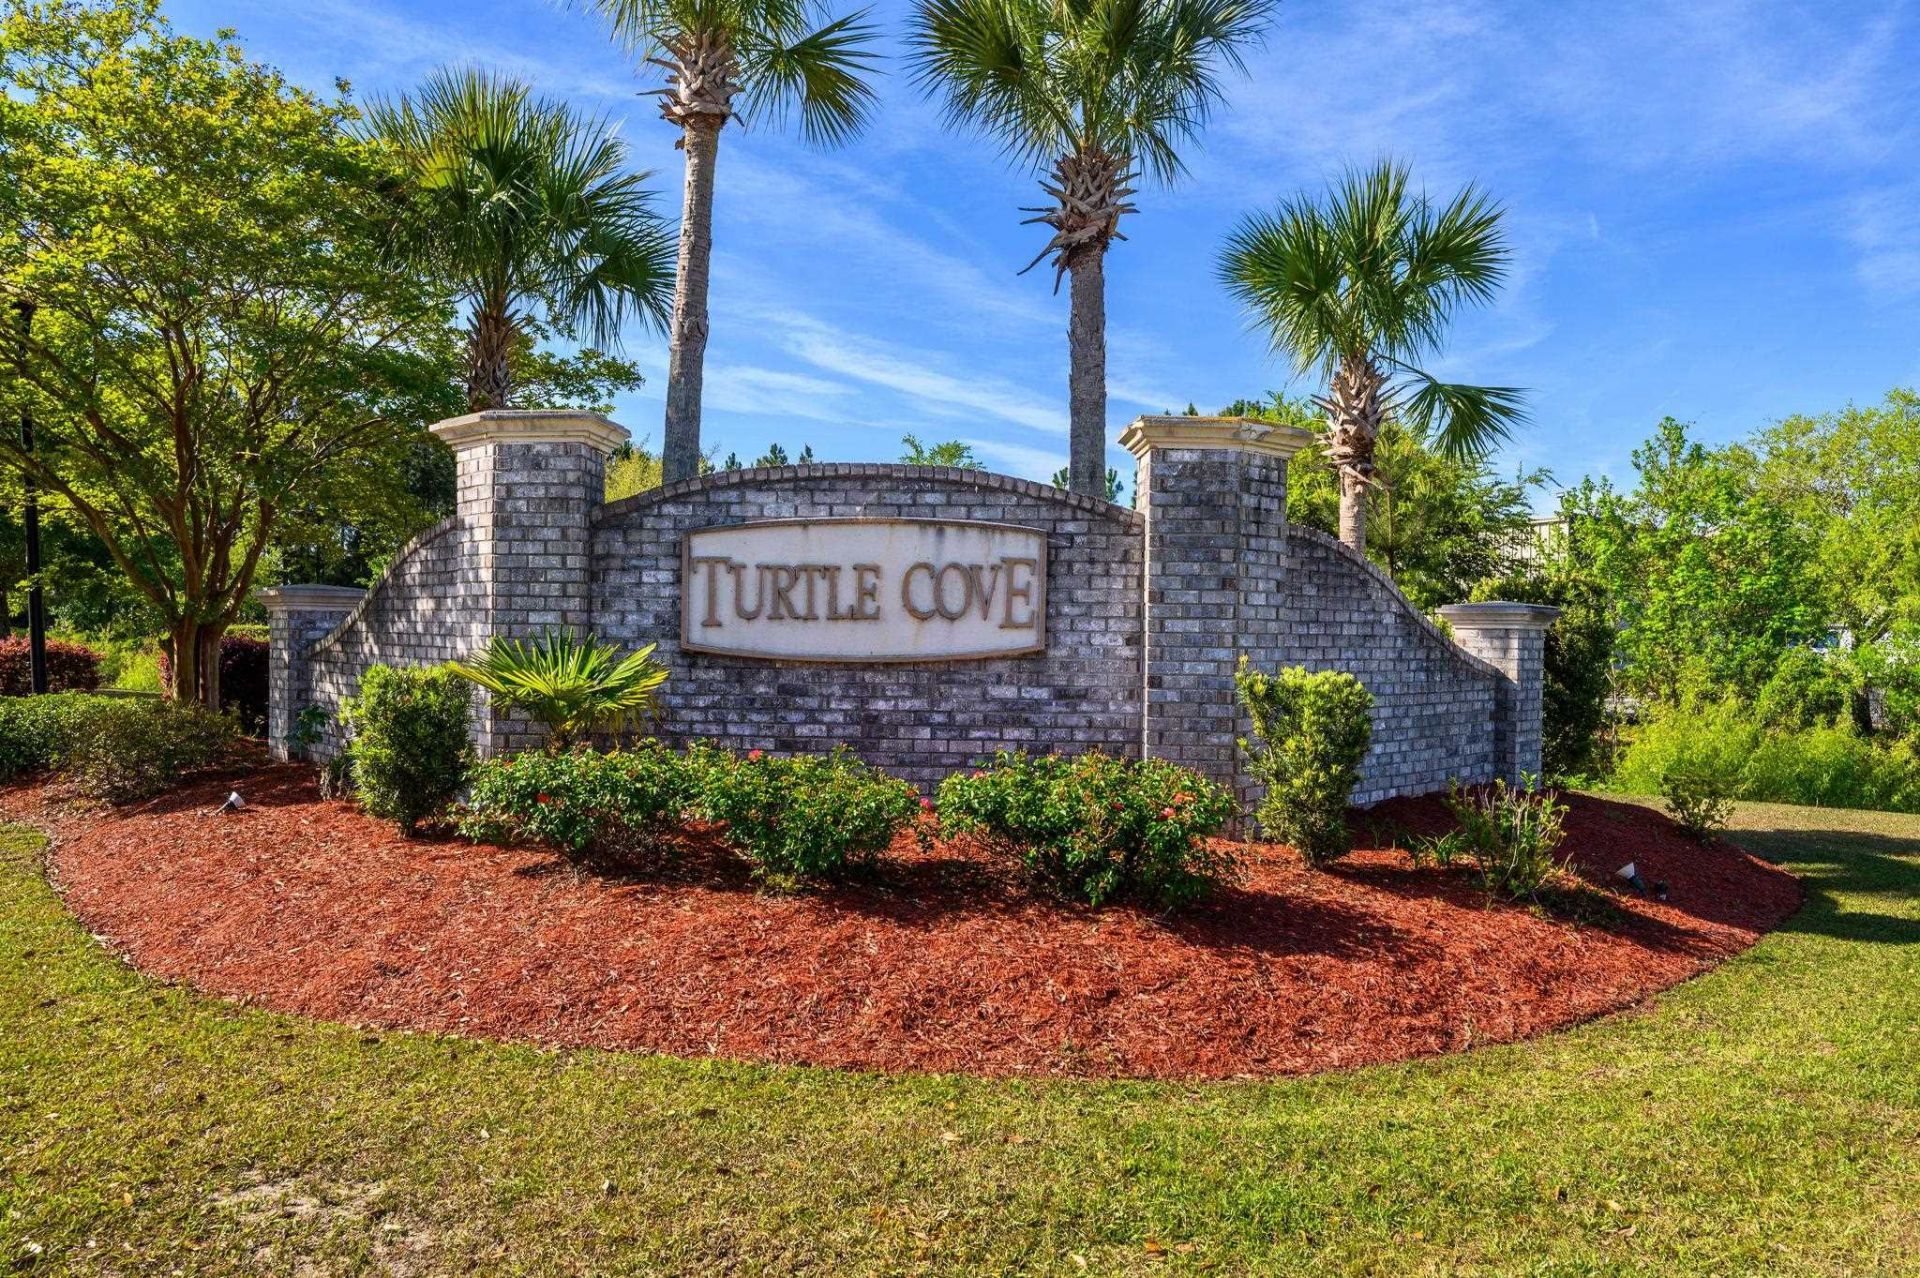
170 Sea Turtle Dr. | Myrtle Beach | $395,500
SHOW DETAILS
170 Sea Turtle Dr.
Myrtle Beach, SC 29588
$395,500
4
BEDS
3.5
BATHS
2,551
SQ. FT.
170 Sea Turtle Dr.Myrtle Beach, SC 29588
For SALE
Single Family
ACTIVE
$395,500
EST. 995.57/MO CALCULATE
4
BEDS
3.5
BATHS
2,551
SQ. FT.
Property Description
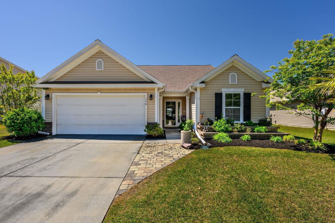
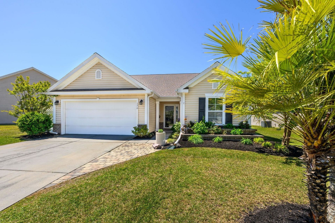
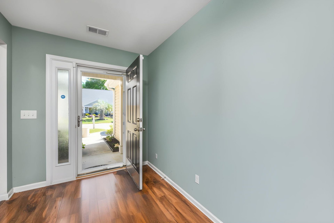
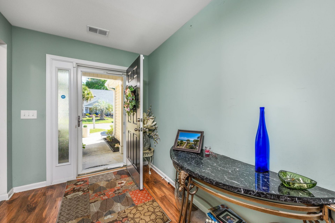
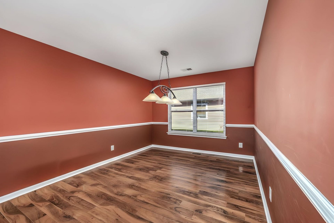
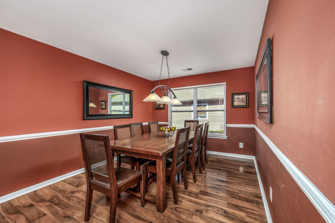
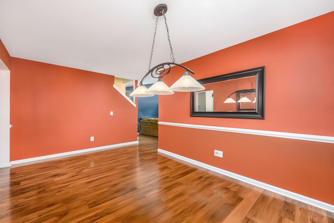
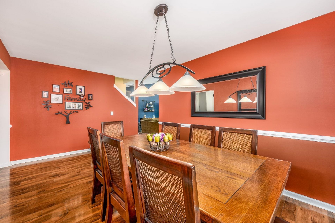
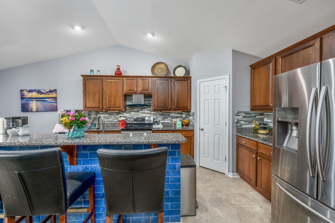
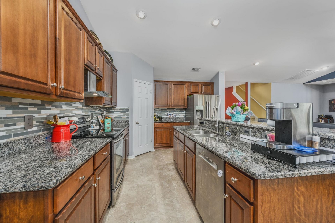
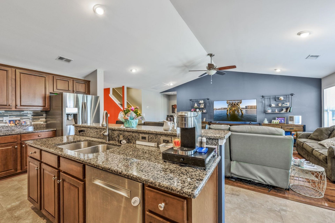
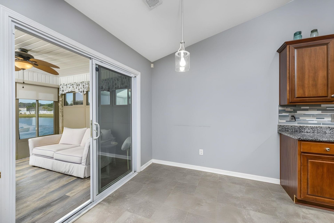
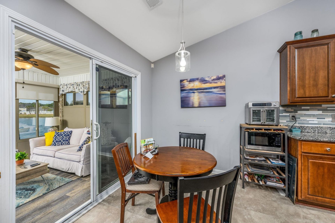
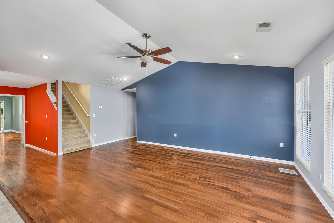
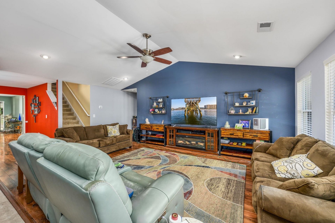
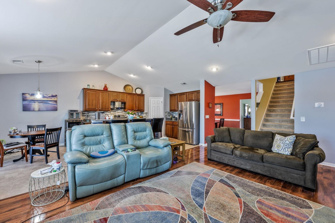
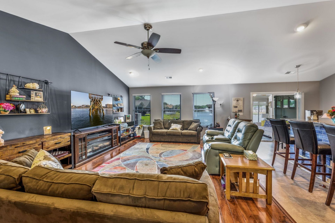
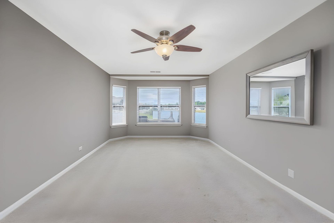
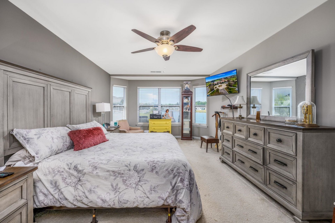
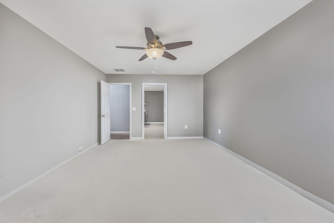
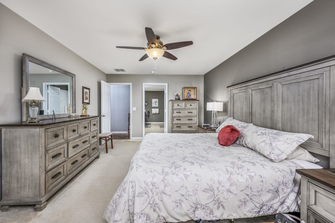
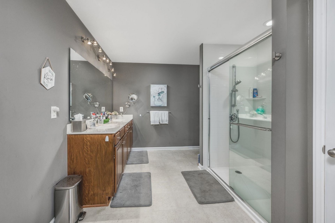
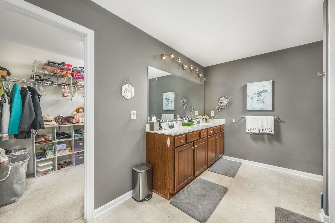
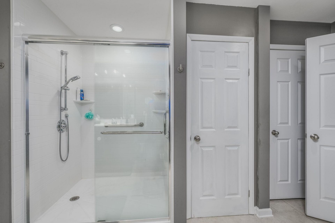
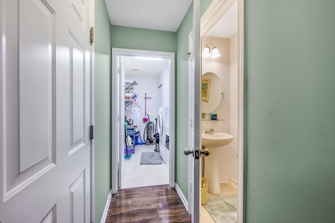
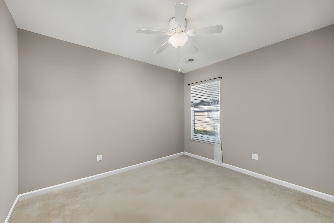
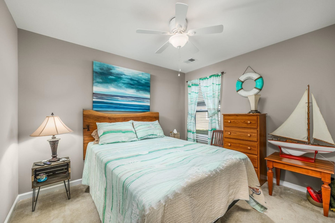
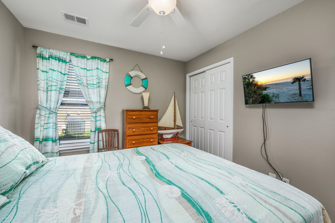
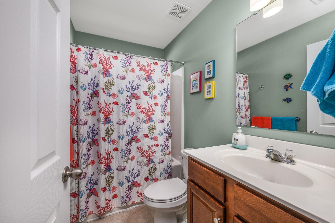
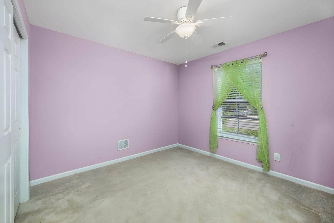
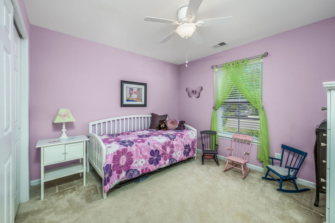
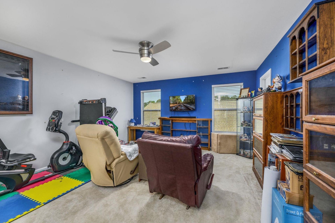
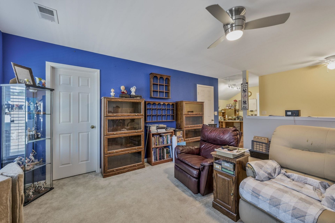
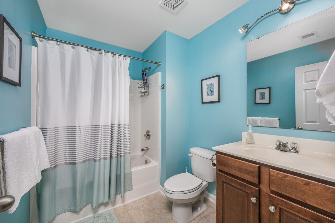
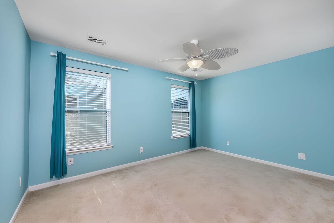
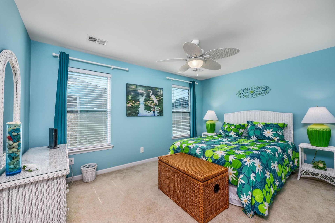
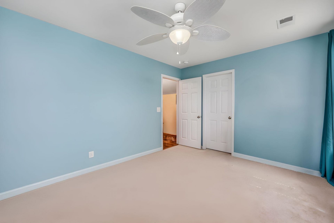
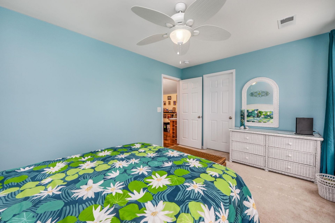
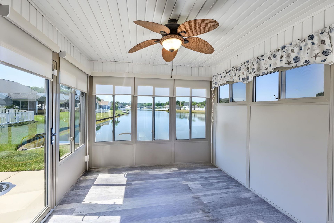
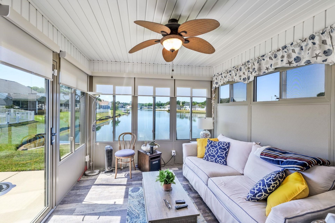
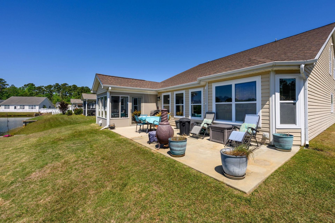
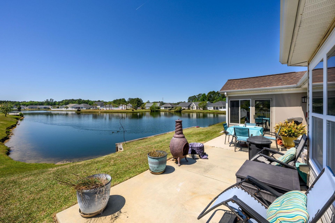
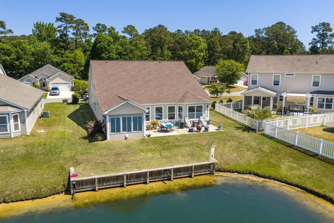
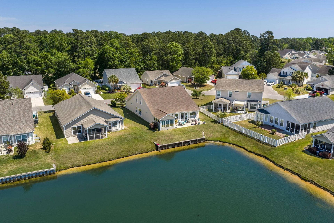
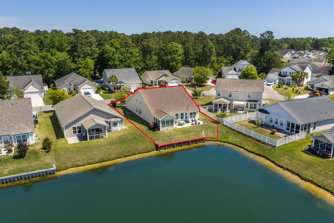
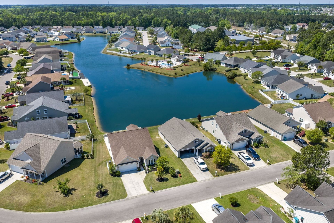
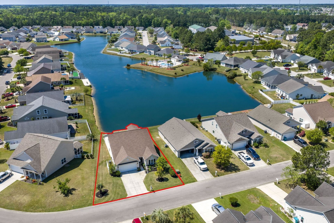
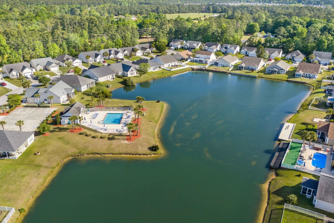
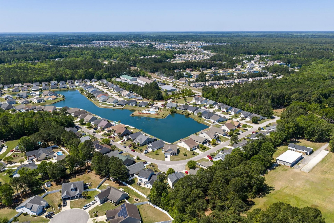
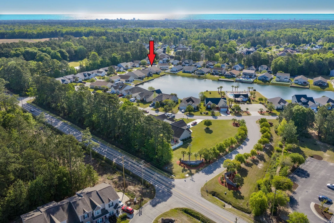
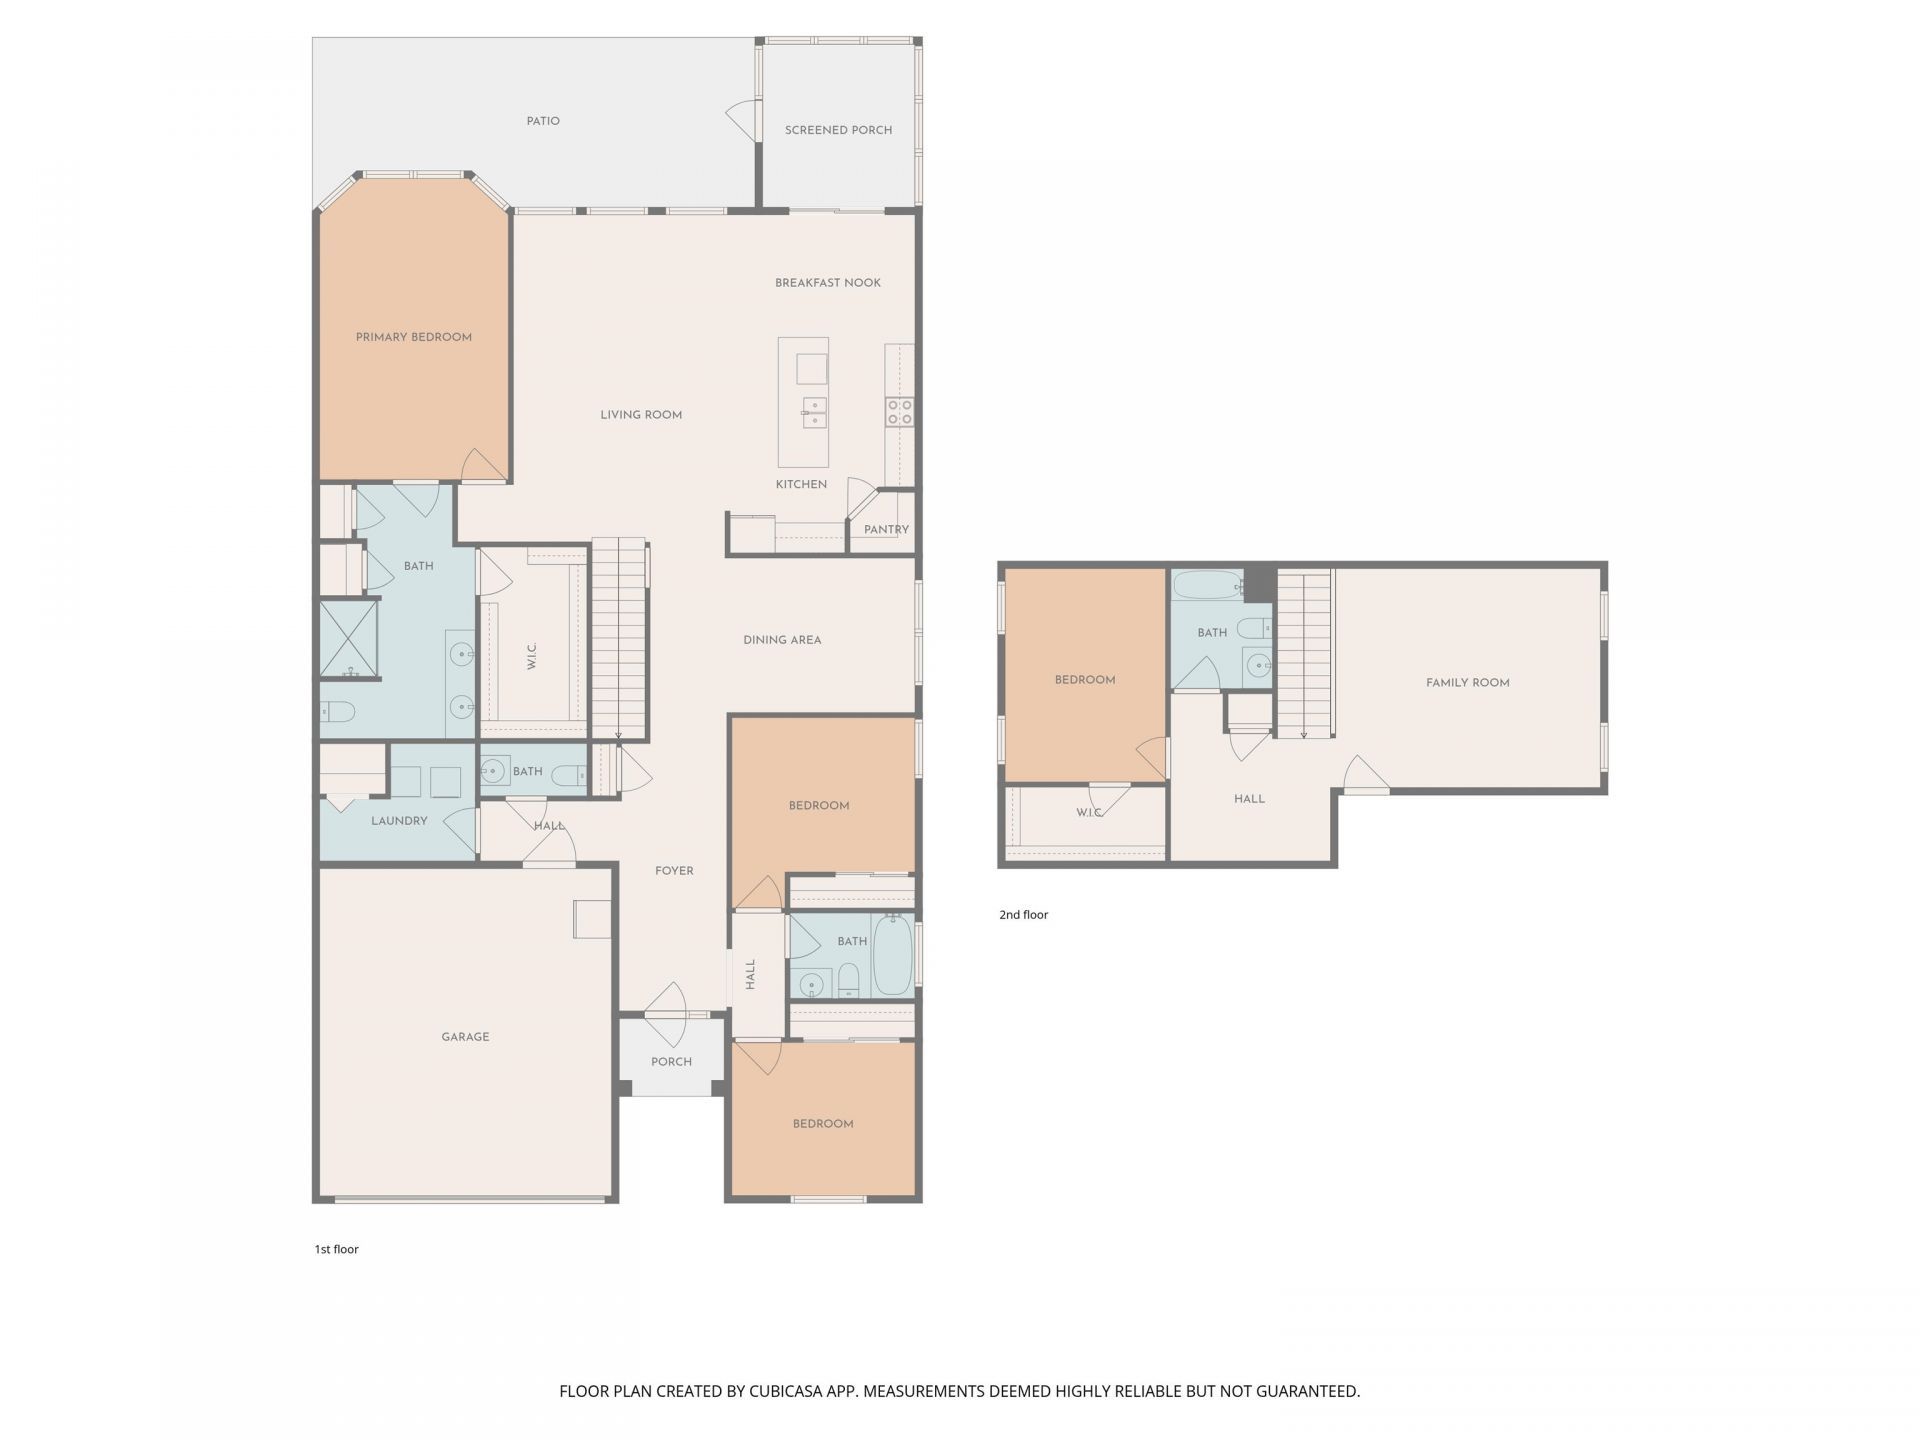
Gorgeous and spaciously designed 4 Bedroom, 3.5 Bath two-story home located in a quiet neighborhood with peaceful pond views! This thoughtfully designed floor plan features 3 bedrooms, including the enormous primary suite, conveniently located on the first floor. Enjoy relaxing in the Sunroom overlooking the pond or entertaining in the formal dining area and open living spaces. The kitchen offers granite countertops, a breakfast bar, and plenty of cabinet space, all flowing seamlessly into the main living area with durable LVP flooring. The roomy primary suite features a large walk-in closet and an updated primary bathroom with dual sinks and a stunning walk-in shower. Upstairs offers an additional family room, perfect for a media room, playroom, guest retreat, or home office and a full bathroom and sizable bedroom. This home combines comfort, functionality, and space in a peaceful setting convenient to everything! Some photos have been virtually staged. Call today to schedule your personal tour of this Great Home, this one will not last long!
Property Details
- MLS ID2613320
- Property TypeResidential - Single Family
- AppliancesDishwasher, Disposal, Range, Refrigerator, Range Hood, Dryer, Washer
- Association AmenitiesClubhouse, Owner Allowed Golf Cart, Owner Allowed Motorcycle, Pet Restrictions
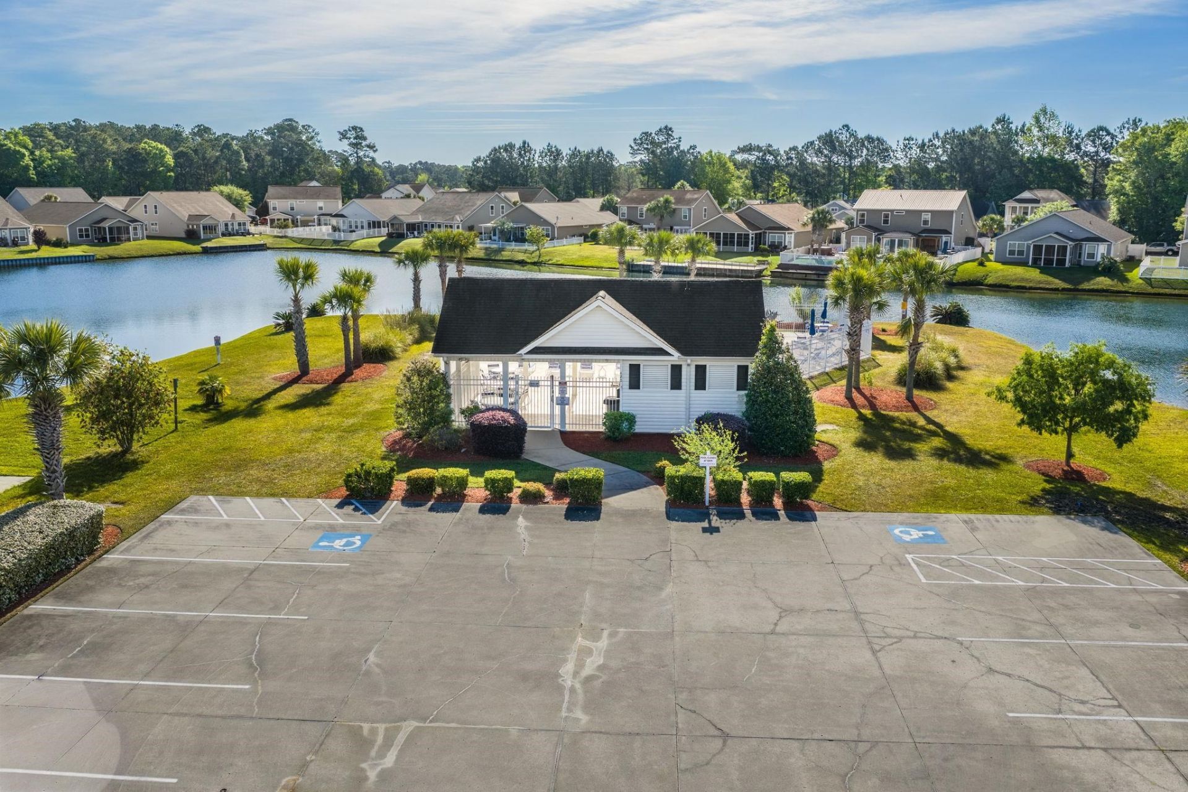
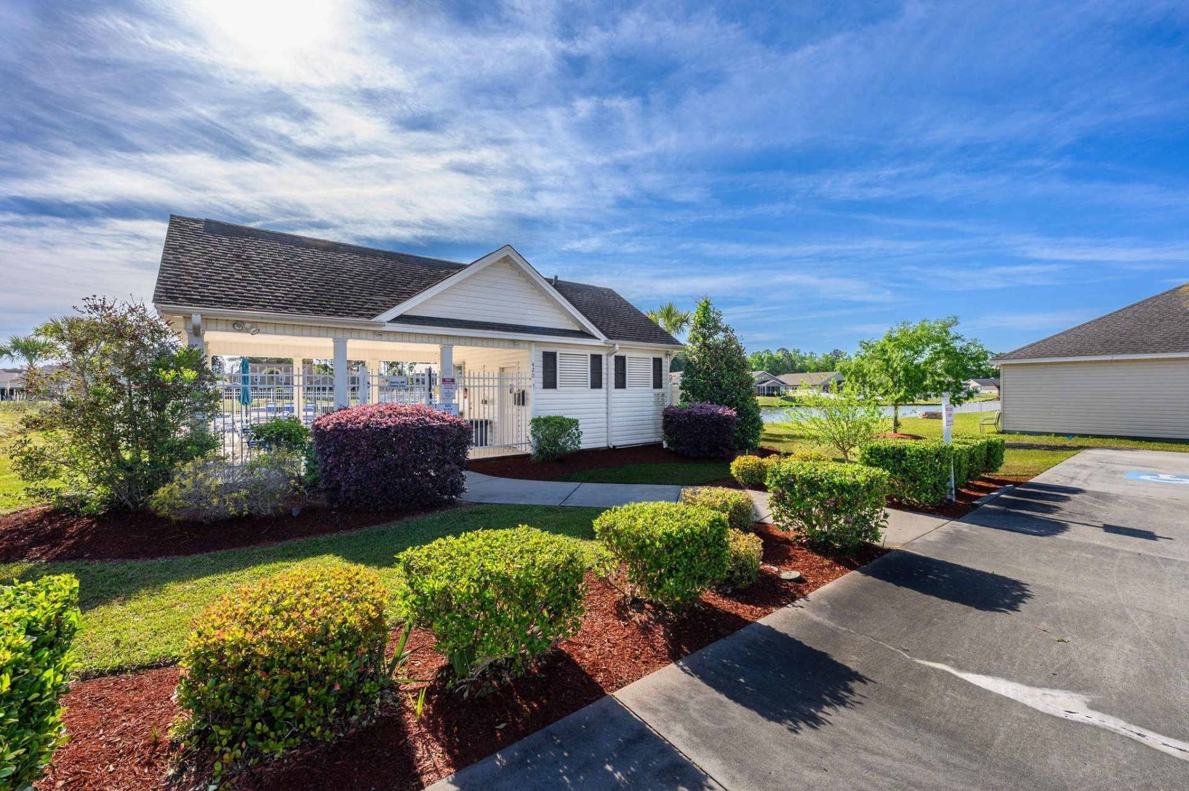
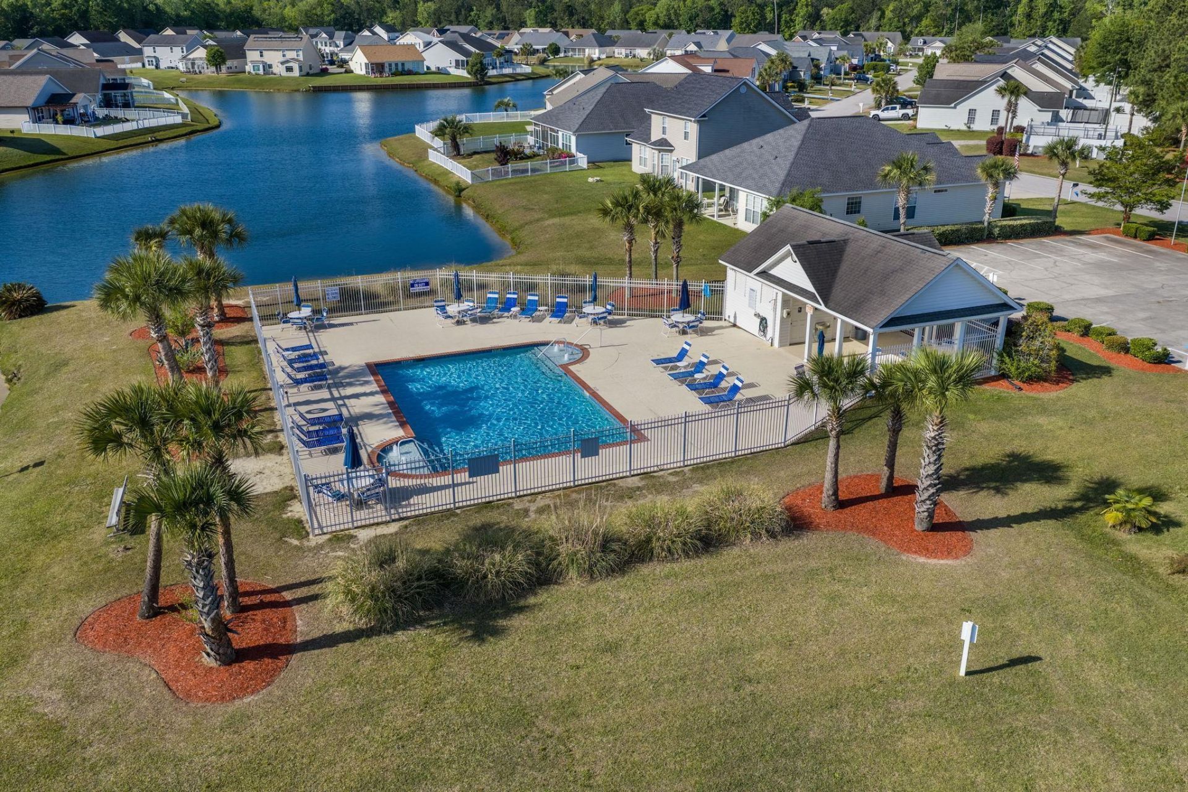
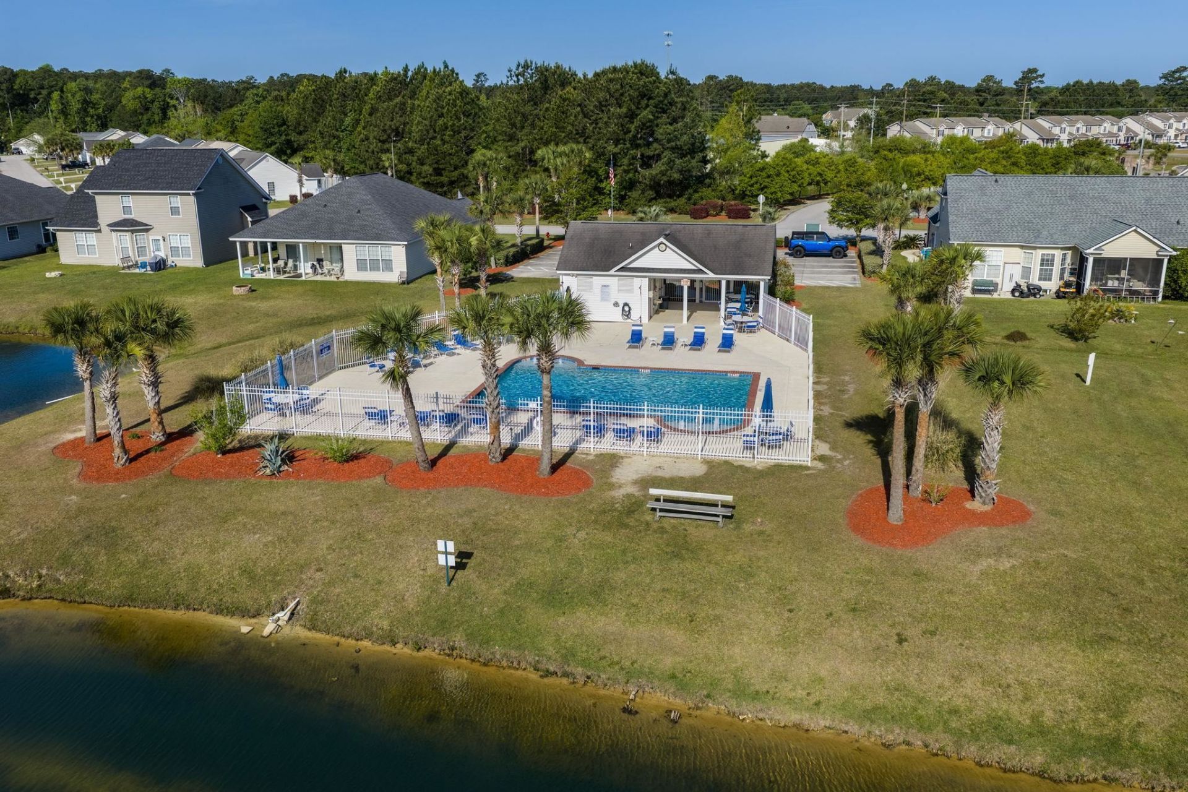
- Community FeaturesClubhouse, Golf Carts OK, Recreation Area, Long Term Rental Allowed, Pool
- CoolingCentral Air
- Days on Site65
- Door FeaturesInsulated Doors
- ExteriorVinyl Siding
- Exterior FeaturesSprinkler/Irrigation, Patio
- FlooringCarpet, Luxury Vinyl, Luxury VinylPlank, Tile
- Garage2 car attached
- HeatingCentral, Electric
- HOAYes
- HOA Fee69/ Monthly
- Home StyleSplit Level
- Interior FeaturesCeiling Fan(s), Dual Sinks, Handicap Access, Main Level Primary, Split Bedrooms, Separate Shower, Walk-In Closet(s), Window Treatments, Breakfast Bar, Bedroom on Main Level, Breakfast Area, Entrance Foyer, Kitchen Island, Stainless Steel Appliances, Solid Surface Counters
- LaundryWasher Hookup
- Lot DescriptionIrregular Lot, Lake Front, Outside City Limits, Pond on Lot
- Lot Size0.18 Acres
- Parcel#42709020002
- ParkingAttached, Garage, Two Car Garage, Garage Door Opener
- Parking NotesAttached, Garage, Two Car Garage, Garage Door Opener
- Patio/PorchPatio, Porch, Screened
- Pets AllowedOwner Only, Yes
- PoolCommunity, Outdoor Pool
- SecuritySecurity System, Smoke Detector(s)
- Securityyes
- Stories2.0
- Swimming PoolYes
- UtilitiesCable Available, Electricity Available, Sewer Available, Underground Utilities, Water Available
- ViewLake
- WaterPublic
- Water FeaturesPond
- WindowStorm Window(s), Window Treatments
- Year Built2011
- acres0.18
Amenities
- Ceiling Fan(s)
- Dual Sinks
- Handicap Access
- Main Level Primary
- Split Bedrooms
- Separate Shower
- Walk-In Closet(s)
- Window Treatments
- Breakfast Bar
- Bedroom on Main Level
- Breakfast Area
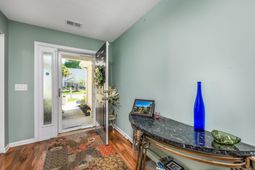
- Entrance Foyer
- Kitchen Island
- Stainless Steel Appliances
- Solid Surface Counters
- Sprinkler/Irrigation
- Patio
Room Sizes
- Living Room - 17.6x22.5
- Kitchen - 12.5x14.1
- Great Room - 17.4x14.4
- Dining Room - 17.4x10.1
- Bedroom 3 - 10.6x13.11 Level - Second
- Bedroom 2 - 12x12.5 Level - First
- Primary Bedroom - 12.4x19.8 Level - First
- Bedroom 1 - 12x12 Level - First
Listed By / Shown By
Listed By
Agency Name: Exit Coastal Real Estate Pros
Agency Phone: 843-796-1358
CCAR MLS
Shown By
Agency Title: Carolina One Real Estate
Agency Phone: (843) 203-5016
CCAR MLS

Web address QR Codes
170 Sea Turtle Dr.
©OneHomeValue
Ask A Question 170 Sea Turtle Dr., Myrtle Beach, SC 29588







Privacy Policy / DMCA Notice / ADA Accessibility


This site is hosted, designed and copyright
© 1994 - 2026 by
Delta Media Group, Inc. -- Patent Pending --