
1725 Boyne Dr. | Myrtle Beach | $463,900
SHOW DETAILS
1725 Boyne Dr.
Myrtle Beach, SC 29588
$463,900
4
BEDS
3.5
BATHS
2,644
SQ. FT.
1725 Boyne Dr.Myrtle Beach, SC 29588
For SALE
Single Family
ACTIVE
$463,900
EST. 1,167.74/MO CALCULATE
4
BEDS
3.5
BATHS
2,644
SQ. FT.
Property Description
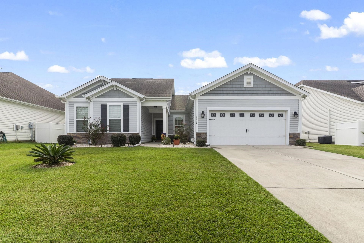
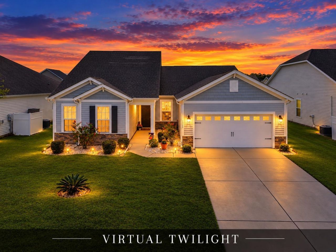
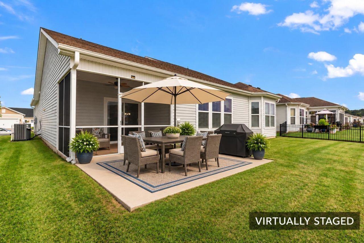
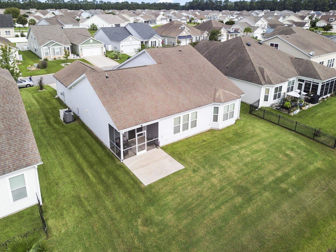
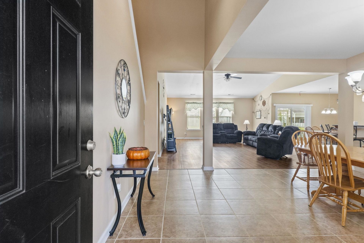
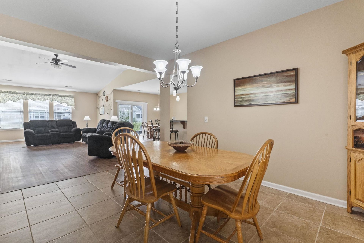
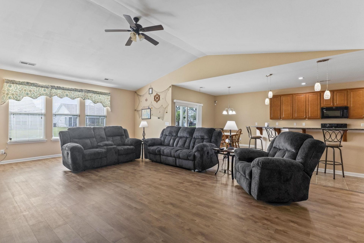
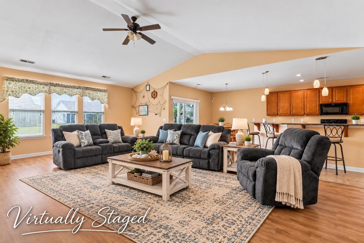
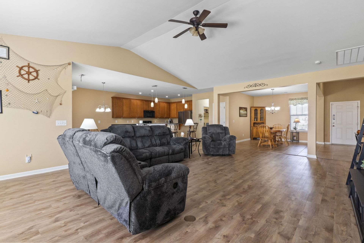
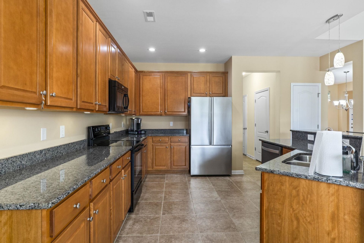
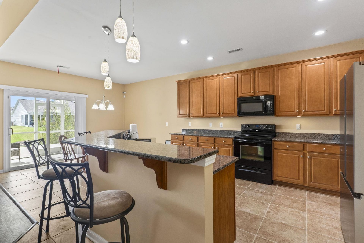
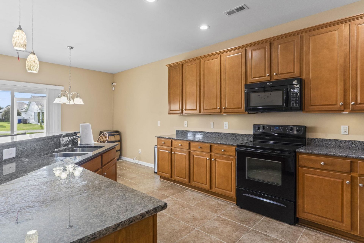
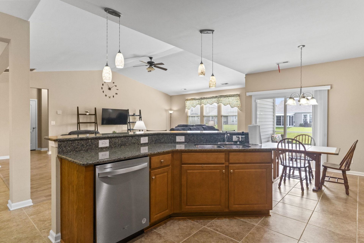
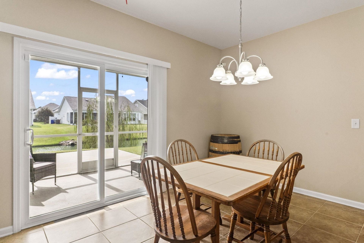
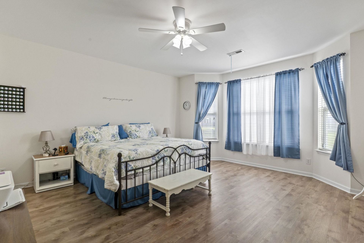
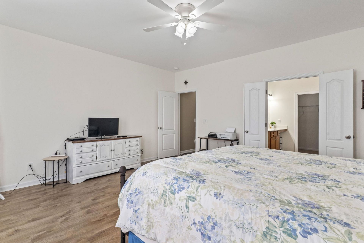
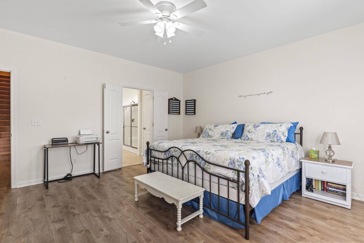
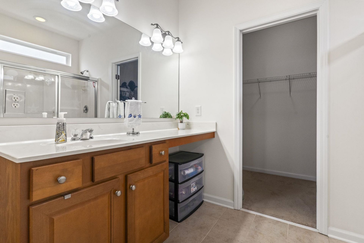
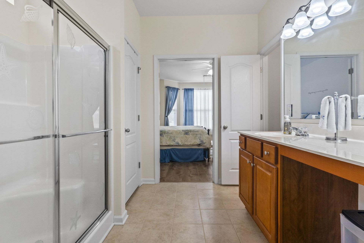
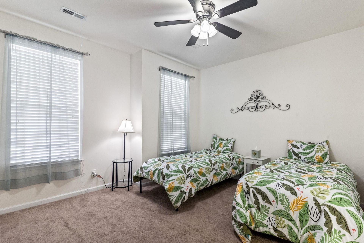
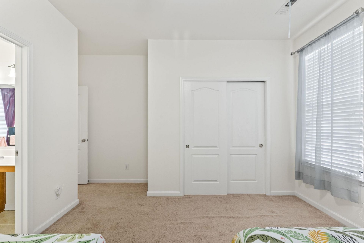
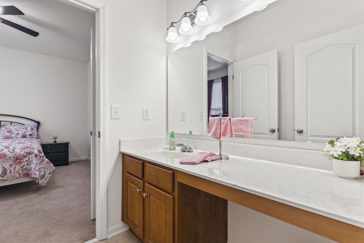
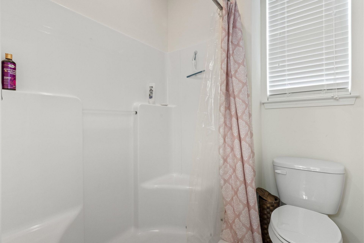
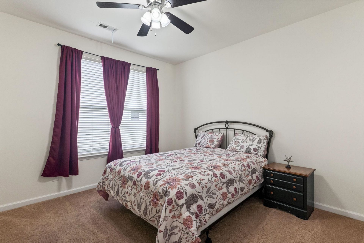
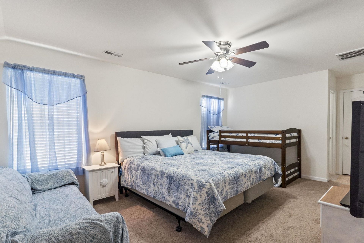
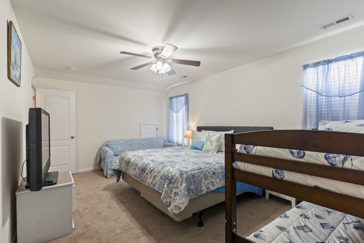
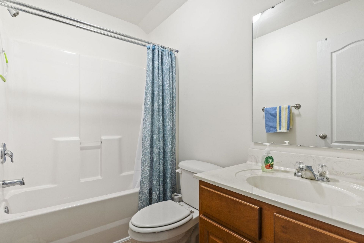
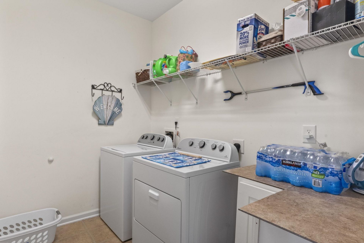
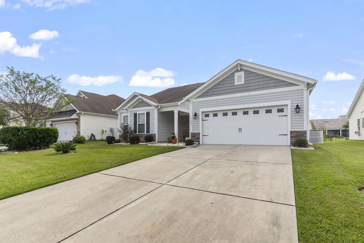
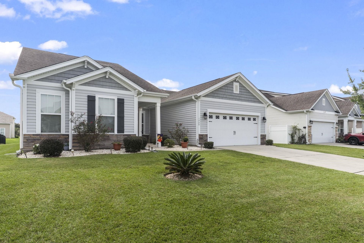
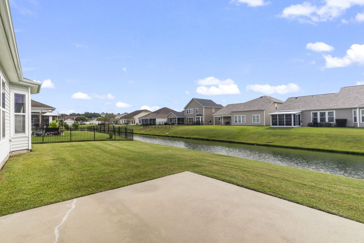
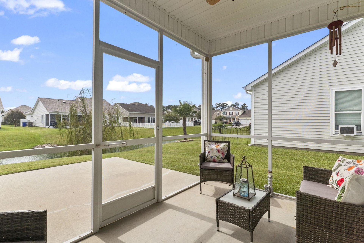
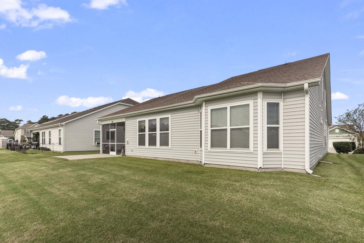
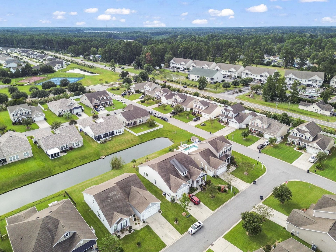
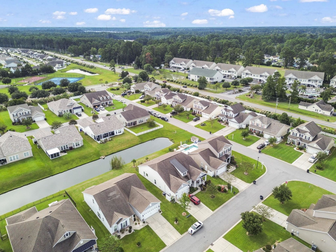
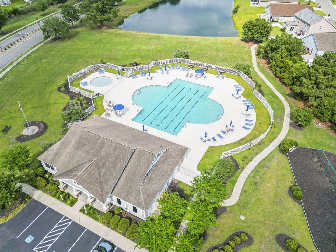
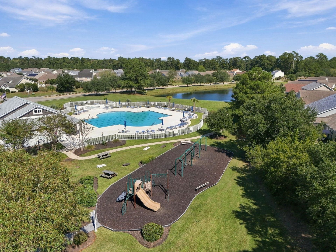
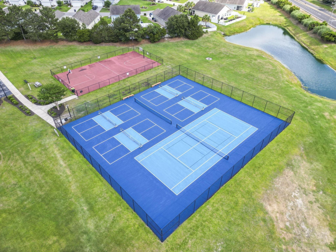
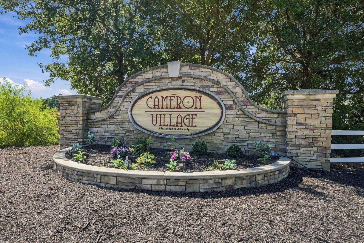
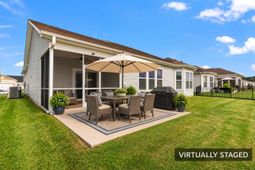
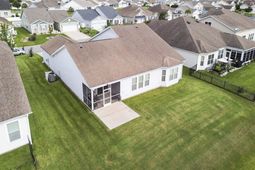
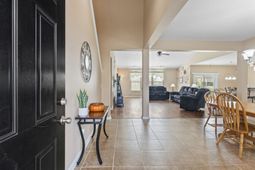
** OPEN HOUSES: FRIDAY, OCTOBER 30TH FROM 11:00 AM - 2:00 PM ; SATURDAY, OCTOBER 31ST FROM 12:00 - 2:00 PM ; SUNDAY, NOVEMBER 1ST FROM 1:00 - 3:00 PM ** Welcome to 1725 Boyne Drive, gently used as a second home, where spacious living, thoughtful upgrades, beautiful pond views, and cherished family memories come together in the desirable community of Cameron Village! Some photos in this listing have been virtually staged. This beautifully maintained 4-bedroom, 3.5-bath home offers approximately 2,644 square feet of comfortable living space with fresh paint. Step inside to a dramatic 18-foot entryway ceiling and an open-concept floor plan filled with natural light. The Great Room features a beautiful vaulted ceiling, creating an inviting space for relaxing and entertaining. The spacious kitchen is designed for both everyday living and entertaining, featuring granite countertops, upgraded 42-inch cabinets, under-cabinet lighting, and beautiful appliances that complement the space. The kitchen flows seamlessly into the dining and Great Room areas. Enjoy dining outdoors on the patio overlooking the tranquil pond, where peaceful water views create the perfect backdrop for relaxing meals, morning coffee, and beautiful Carolina evenings. The Primary Suite offers a peaceful retreat with beautiful pond views and bay windows. Guest bedrooms are thoughtfully positioned in a split-bedroom floor plan, providing privacy for family and guests. Upstairs, the large & versatile 4th bedroom can be used as a bonus room, home office, den, or guest suite and includes a full bathroom and walk-in closet. Additional features include a large laundry room, screened in porch and attic storage. The HVAC was replaced in 2022 and includes a germicidal UV light, with biannual maintenance service for added peace of mind. The community offers an Amenities Center, large community pool, pickleball courts, basketball courts, playground & sidewalks along Grand Oak Boulevard. Cameron Village is close to beaches, shopping, dining, golf, entertainment, and medical facilities. Whether you're looking for a full-time residence, second home, or a place to create lasting memories, 1725 Boyne Drive offers the space, upgrades, and coastal lifestyle you've been waiting for. Come make yourself at home!
Property Details
- MLS ID2625234
- Property TypeResidential - Single Family
- AppliancesDishwasher, Disposal, Microwave, Range, Refrigerator, Dryer, Washer
- Association AmenitiesClubhouse, Owner Allowed Golf Cart, Owner Allowed Motorcycle, Pet Restrictions
- Community FeaturesClubhouse, Golf Carts OK, Recreation Area, Long Term Rental Allowed, Pool
- CoolingCentral Air
- Days on Site14
- ExteriorOther, Vinyl Siding
- Exterior FeaturesIrrigation Sprinklers, Patio
- FlooringCarpet, Laminate, Luxury Vinyl, Luxury VinylPlank, Tile
- Garage2 car attached
- HeatingCentral, Electric
- HOAYes
- HOA Fee101/ Monthly
- Home StyleRanch
- Interior FeaturesAttic, Ceiling Fan(s), Main Level Primary, Pull Down Attic Stairs, Permanent Attic Stairs, Split Bedrooms, Separate Shower, Vanity, Window Treatments, Breakfast Bar, Breakfast Area
- LaundryWasher Hookup
- Lot DescriptionLake Front, Outside City Limits, Pond on Lot, Rectangular, Rectangular Lot
- Lot Size0.19 Acres
- Parcel#44916020126
- ParkingAttached, Garage, Two Car Garage, Garage Door Opener
- Parking NotesAttached, Garage, Two Car Garage, Garage Door Opener
- Patio/PorchPatio, Porch, Screened
- Pets AllowedOwner Only, Yes
- PoolCommunity, Outdoor Pool
- Securityyes
- SecuritySecurity System, Smoke Detector(s)
- Stories1.0
- Swimming PoolYes
- UtilitiesCable Available, Electricity Available, Sewer Available, Underground Utilities, Water Available
- WaterPublic
- Water FeaturesPond
- WindowWindow Treatments
- Year Built2012
- acres0.19
Amenities
- Attic
- Ceiling Fan(s)
- Main Level Primary
- Pull Down Attic Stairs
- Permanent Attic Stairs
- Split Bedrooms
- Separate Shower
- Vanity
- Window Treatments
- Breakfast Bar
- Breakfast Area
- Irrigation Sprinklers
- Patio
Listed By / Shown By
Listed By
Agency Name: Weichert Realtors Southern Coast
Agency Contact: Cell: 302-379-6961
CCAR MLS
Shown By
Agency Title: Carolina One Real Estate
Agency Phone: (843) 203-5016
CCAR MLS

Web address QR Codes
1725 Boyne Dr.
©OneHomeValue
Ask A Question 1725 Boyne Dr., Myrtle Beach, SC 29588







Privacy Policy / DMCA Notice / ADA Accessibility


This site is hosted, designed and copyright
© 1994 - 2026 by
Delta Media Group, Inc. -- Patent Pending --