
1733 Towne Street | Johns Island | $499,000

SHOW DETAILS
1733 Towne Street
Johns Island, SC 29455
$499,000
3
BEDS
2.5
BATHS
1,580
SQ. FT.
1733 Towne StreetJohns Island, SC 29455
For SALE
Single Family
ACTIVE
$499,000
EST. 1,256.10/MO CALCULATE
3
BEDS
2.5
BATHS
1,580
SQ. FT.
Property Description
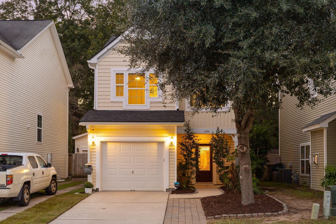
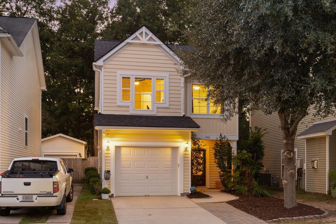
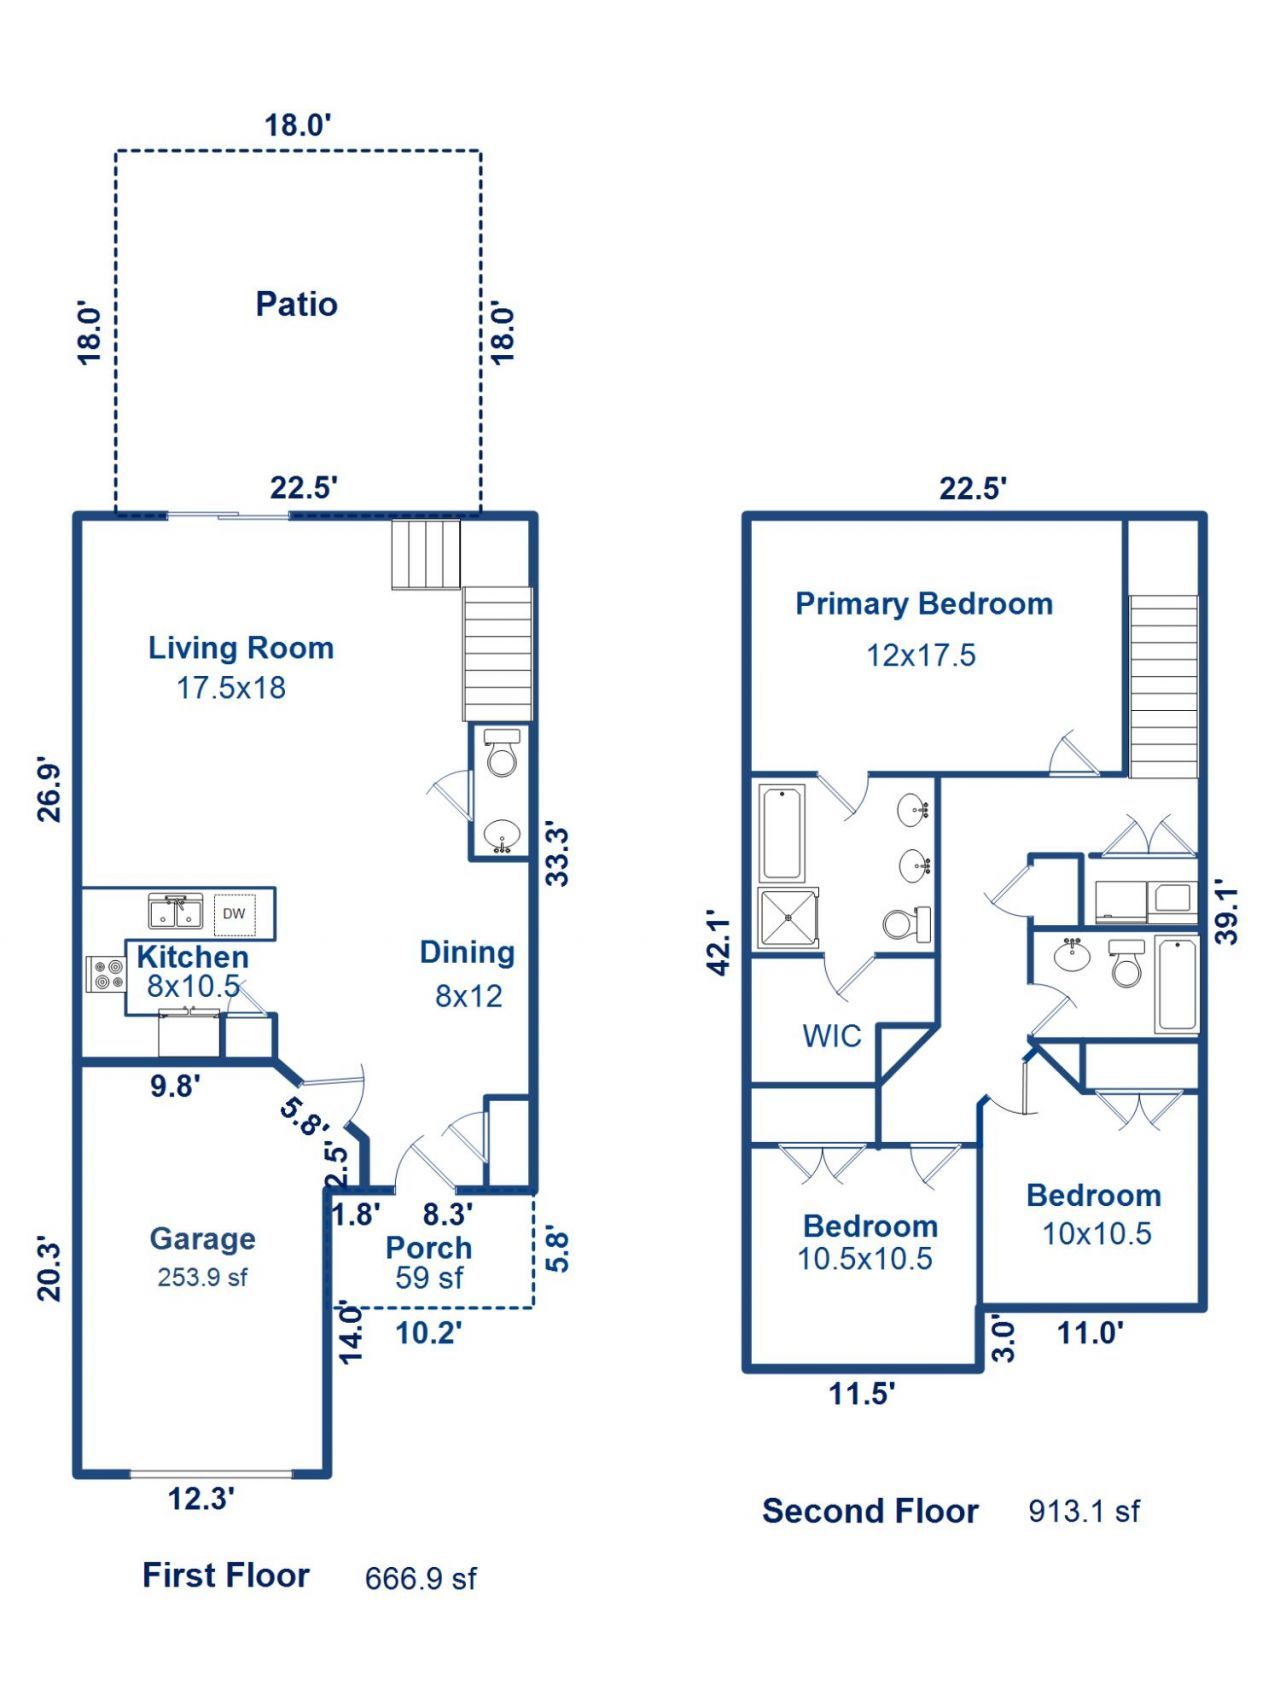
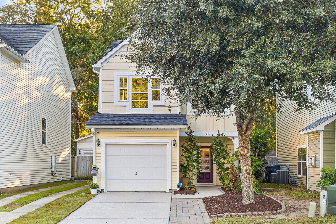
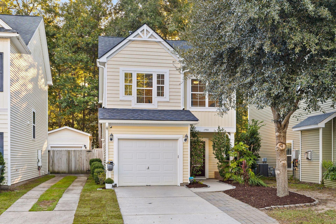
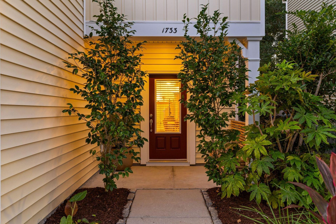
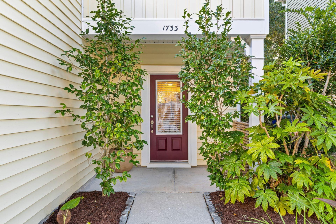
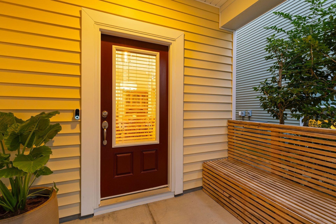
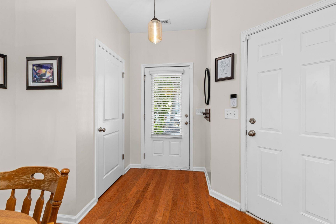
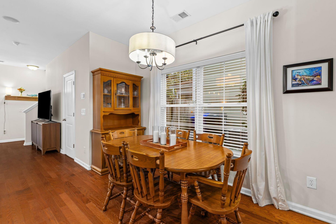
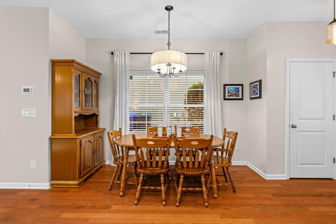
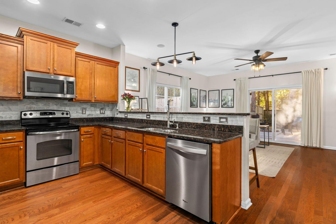
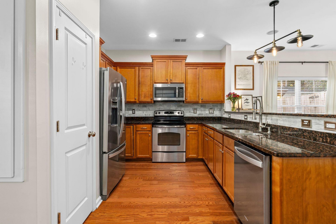
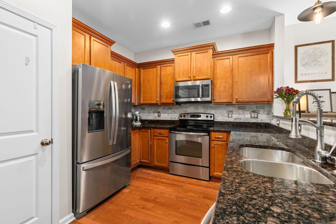
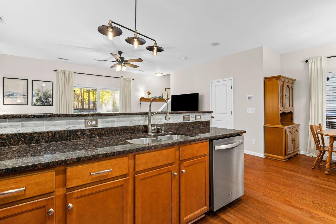
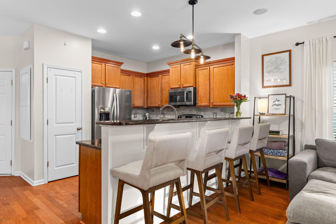
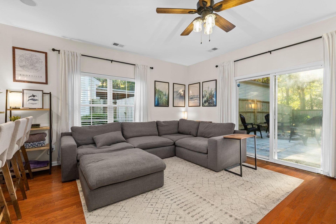
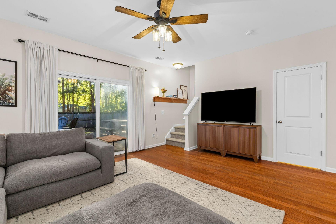
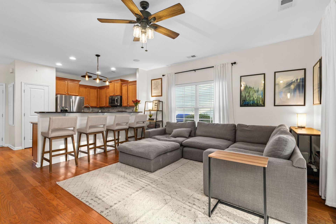
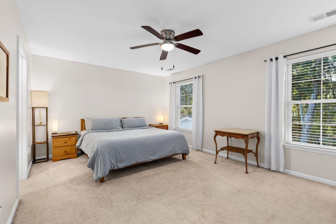
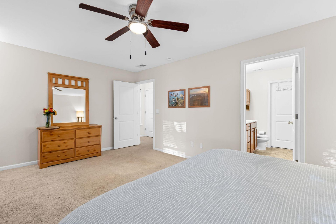
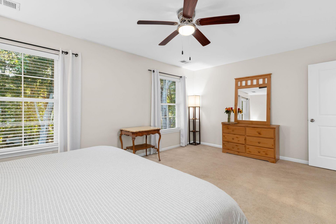
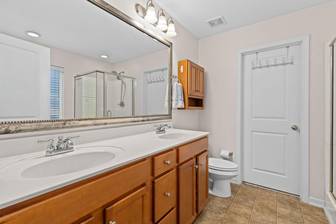
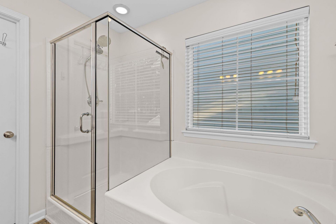
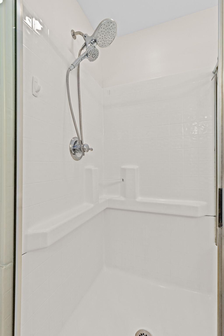
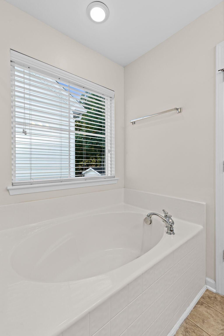
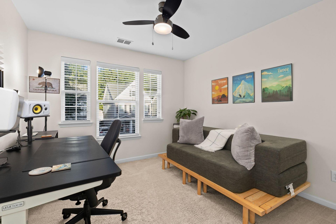
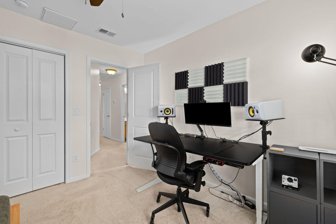
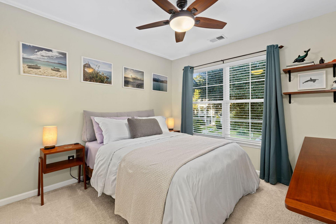
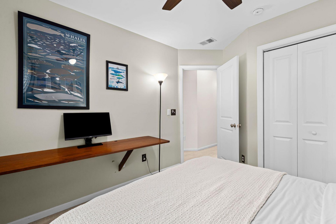
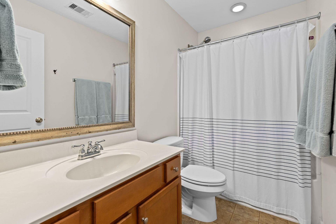
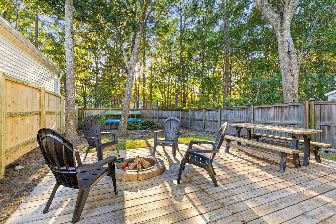
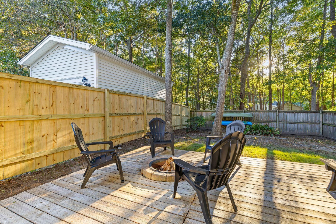
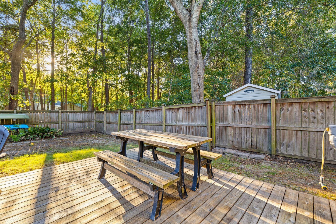
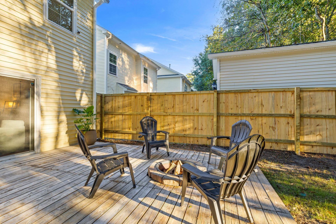
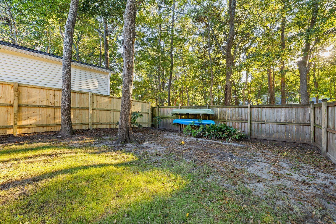
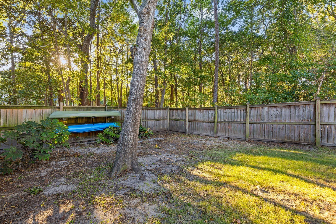
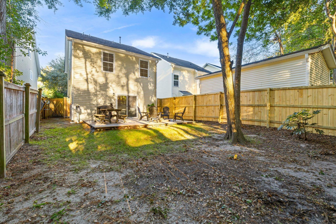
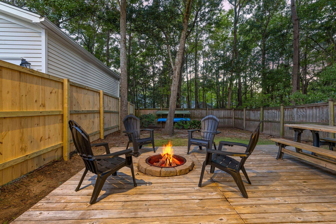
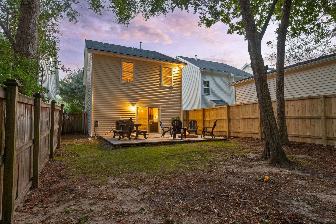
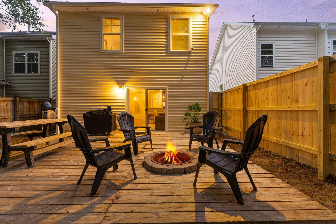
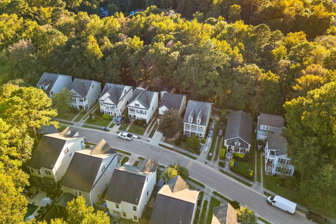
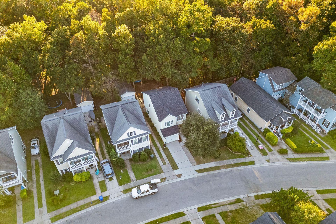
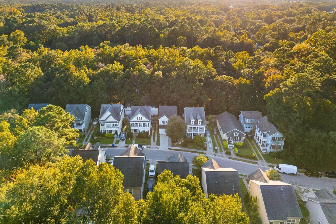
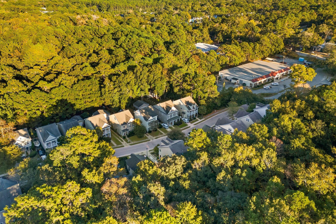
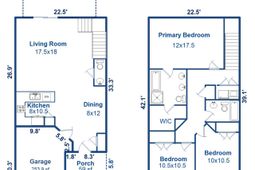
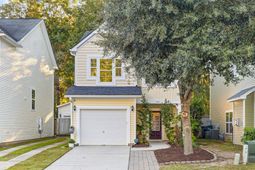
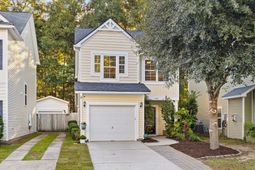
Welcome to 1733 Towne Street -- a beautifully refined Lowcountry retreat nestled in the highly sought-after Cottages at Johns Island. Thoughtfully designed with timeless finishes and an effortless flow, this stunning residence offers the perfect blend of elevated style, comfort, and functionality. The house has a new roof and a 2024 Air conditioning system as well.Step inside to discover an airy open-concept floor plan filled with natural light and sophisticated details throughout. The chef-inspired kitchen showcases gleaming granite countertops, stainless steel appliances, abundant cabinetry, and rich hardwood flooring that seamlessly connects the living and dining spaces -- creating an ideal setting for both entertaining and everyday living.The spacious living area opens to a private, fully fenced backyard oasis complete with a patio perfect for outdoor gatherings, morning coffee, or relaxing evenings under the Charleston sky.Upstairs, the luxurious primary suite serves as a serene escape featuring an oversized walk-in closet, dual vanities, a garden soaking tub, and a separate walk-in shower. Two additional generously sized bedrooms provide comfort, flexibility, and abundant natural light.Perfectly positioned in one of Johns Island's fastest-growing and most desirable areas, this home offers incredible convenience just moments from some of the area's favorite destinations including Wild Olive, Royal Tern, Low Tide Brewing, and the brand-new Lowe's Foods shopping center. Enjoy the perfect balance of peaceful neighborhood living while remaining just a short drive from Downtown Charleston, Kiawah, and area beaches.Don't miss the opportunity to own this beautifully appointed home in one of Johns Island's most sought-after communities.
Property Details
- MLS ID26028963
- Property TypeResidential - Single Family
- Building Area Total1580
- Community FeaturesTrash
- CoolingCentral Air
- ExteriorVinyl Siding
- FlooringCarpet, Wood
- Garage2 car attached
- GarageY/NYes
- HeatingHeat Pump
- HeatingY/N1
- Home StyleTraditional
- Interior FeaturesGarden Tub/Shower, Ceiling - Smooth, Walk-In Closet(s), Ceiling Fan(s), Eat-in Kitchen, Family, Entrance Foyer
- LaundryWasher Hookup
- Lot Dimensions0.08 acre(s)
- Lot FeaturesInterior Lot
- Lot Size0.08 Acres
- Other StructuresNo
- Parking FeaturesAttached,2 Car Garage
- Patio And PorchPatio
- Roof TypeArchitectural, Fiberglass
- SewerPublic Sewer
- Stories2.0
- UtilitiesBerkeley Elect Co-Op, John IS Water Co
- WaterPublic
- Year Built2012
- acres0.08
Amenities
- Garden Tub/Shower
- Ceiling - Smooth
- Walk-In Closet(s)
- Ceiling Fan(s)
- Eat-in Kitchen
- Family
- Entrance Foyer
Listed By / Shown By
Listed By
Agency Name: Brand Name Real Estate
Charleston Trident MLS
Shown By
Agency Title: Carolina One Real Estate
Agency Phone: (843) 203-5016
Charleston Trident MLS

Web address QR Codes
1733 Towne Street
©OneHomeValue
Ask A Question 1733 Towne Street, Johns Island, SC 29455






Privacy Policy / DMCA Notice / ADA Accessibility


This site is hosted, designed and copyright
© 1994 - 2026 by
Delta Media Group, Inc. -- Patent Pending --