
1781 Serena Dr. | Myrtle Beach | $1,850,000

SHOW DETAILS
1781 Serena Dr.
Myrtle Beach, SC 29579
$1,850,000
3
BEDS
3
BATHS
2,911
SQ. FT.
1781 Serena Dr.Myrtle Beach, SC 29579
For SALE
Single Family
ACTIVE
$1,850,000
EST. 4,656.88/MO CALCULATE
3
BEDS
3
BATHS
2,911
SQ. FT.
Property Description
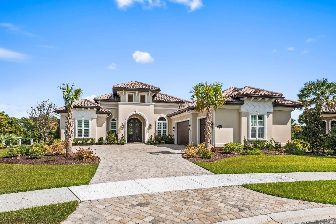
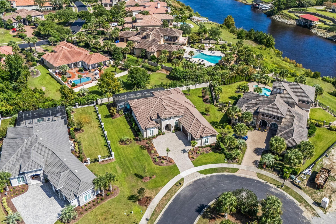
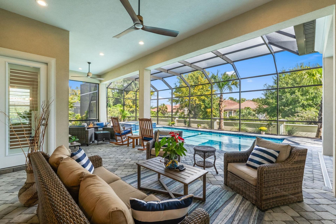
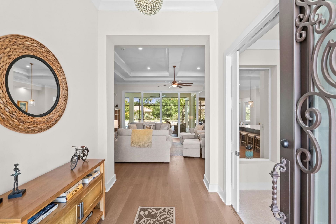
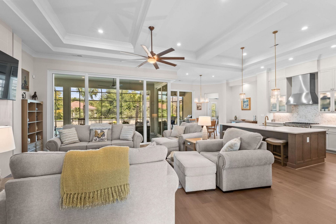
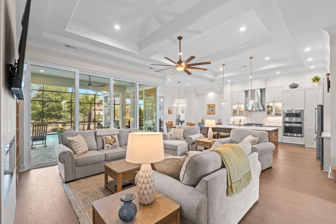
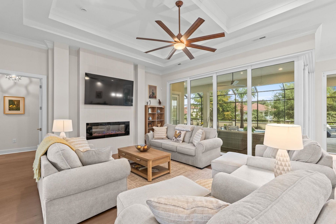
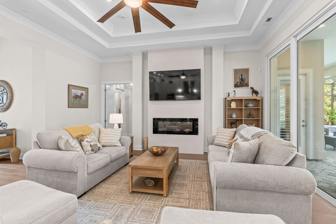
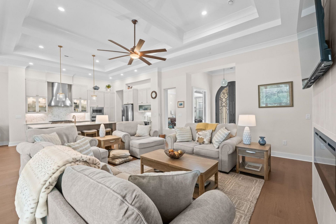
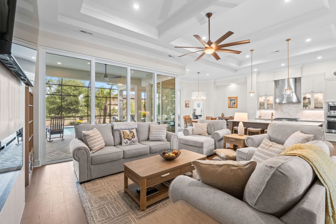
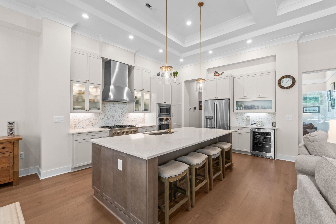
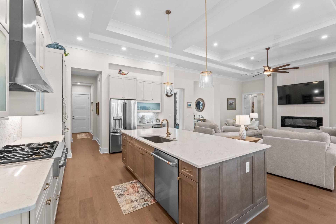
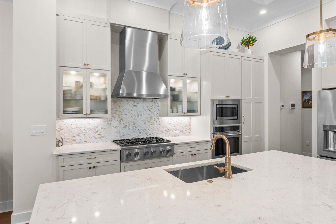
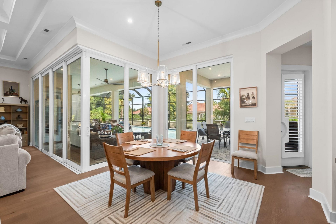
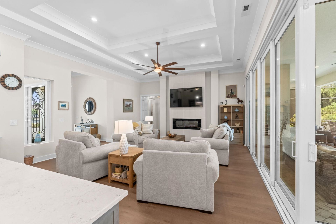
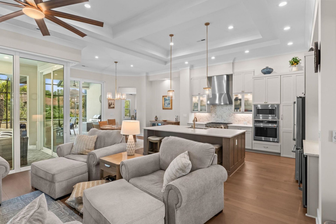
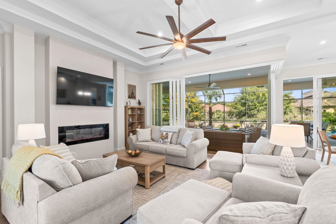
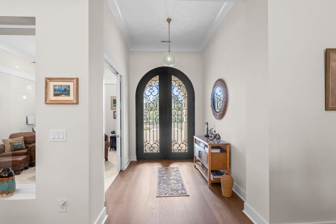
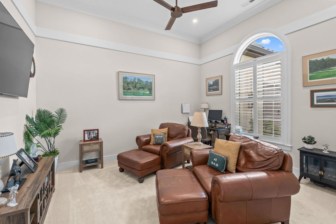
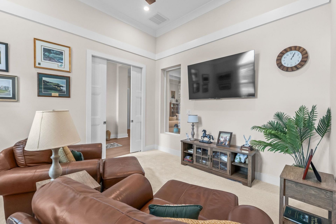
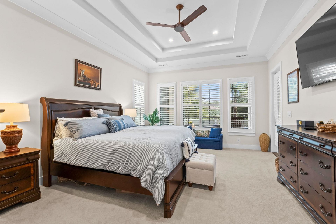
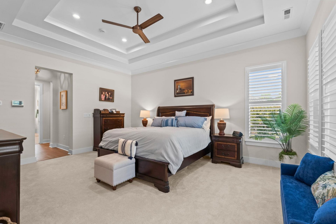
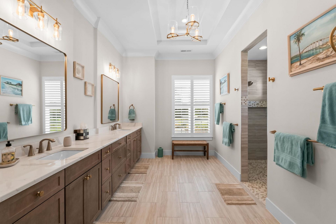
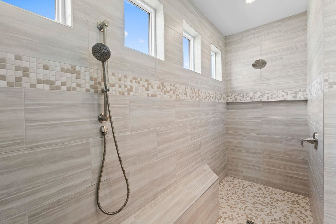
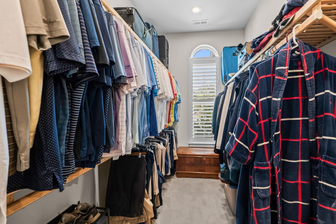
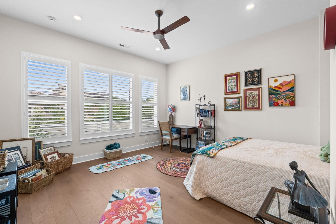
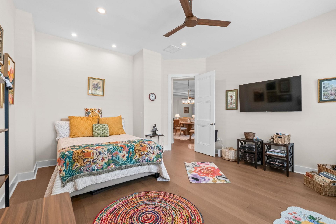
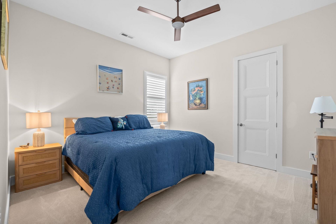
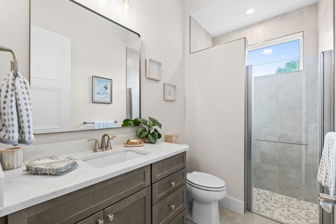
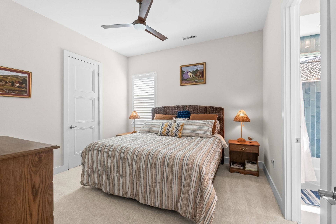
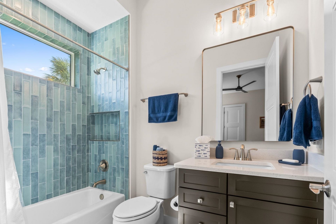
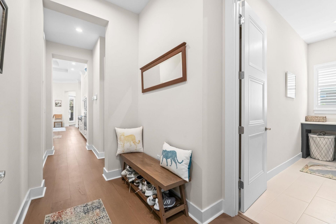
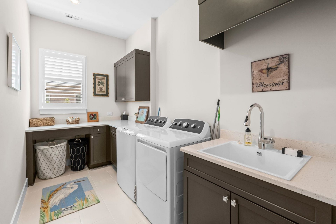
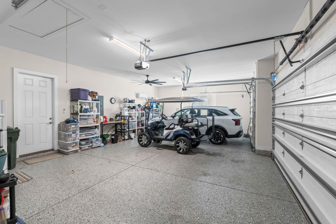
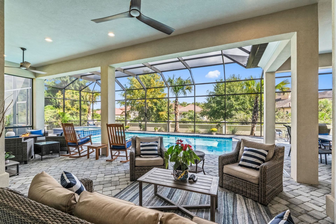
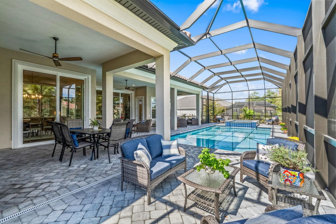
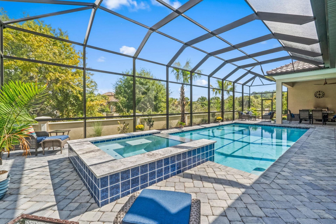
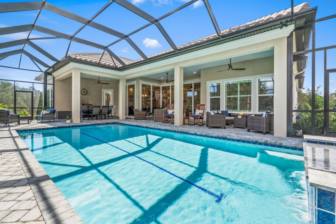
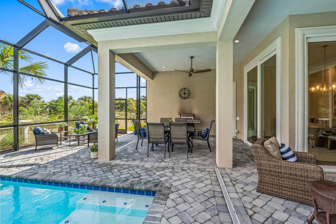
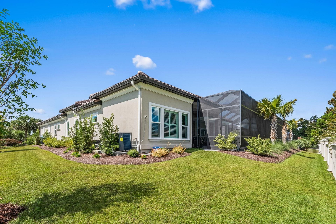
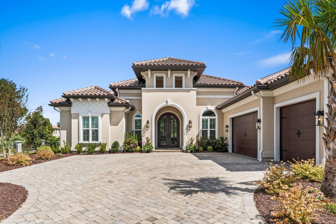
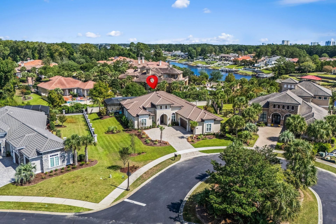
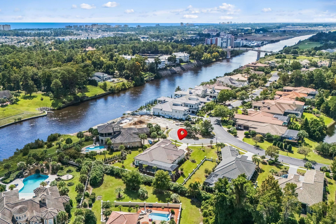
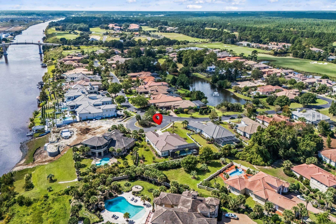
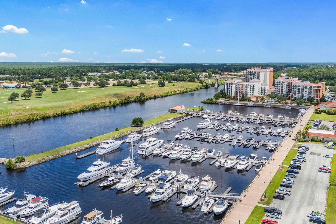
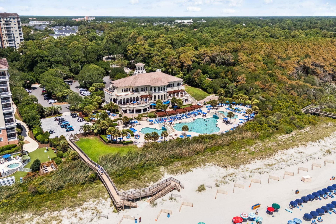
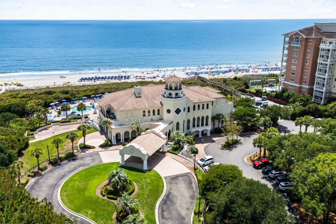
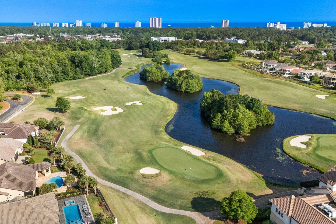
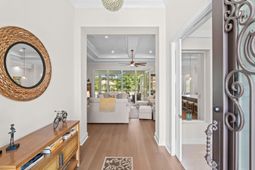
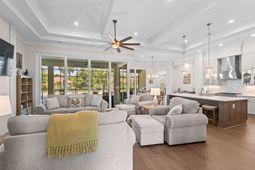
Want the feel of brand-new construction but don't want to go through the building process? 1781 Serena Drive is ready for you. Completed in March 2026, this exceptional custom-built residence gives you the opportunity to move right in and start enjoying your home now without months of construction, countless decisions, or the uncertainty that can come with building from the ground up. Located in Riviera Village, one of Grande Dunes' most exclusive double-gated communities, this better-than-new, meticulously maintained Mediterranean-inspired home blends sophisticated design, thoughtful craftsmanship, and effortless resort-style living in a private setting just minutes from the beach. From the moment you enter through the impressive iron double doors, the home makes a statement with soaring ceilings, beautiful engineered wood flooring, abundant natural light, and expansive sight lines. The open-concept design is ideal for both everyday living and entertaining, anchored by a dramatic great room featuring a floor-to-ceiling tiled fireplace and hardwired TV connections. The chef's kitchen is equally impressive, featuring a premium GE Café appliance package, generous workspace, and beautiful finishes. Just off the kitchen, the laundry room offers a second large walk-in pantry with custom shelving and is conveniently positioned near the oversized three-car garage. The fully finished garage is an impressive space of its own, complete with epoxy flooring, mini-split A/C, ceiling fan, and attic storage. The luxurious primary suite is designed as a true private retreat, featuring a spa-inspired bath with his-and-hers showers and dual custom closets. Designer lighting and ceiling fans throughout the home complement the elegant finishes and thoughtfully curated details. The thoughtful floor plan offers exceptional flexibility for the way you live. A den at the front of the home provides the perfect space for a TV room, home office, or quiet retreat. At the rear of the home, an additional flex space can easily serve as another bedroom, office, hobby room, or whatever best suits your needs. Two additional bedrooms provide comfortable accommodations for family and guests, including one with its own ensuite bath. Step outside and discover your own private resort. The expansive screened lanai overlooks a beautiful saltwater pool and spa with a cascading waterfall, creating an inviting setting for relaxing, entertaining, and enjoying the Carolina lifestyle year-round. A permanent natural gas line is ready for grilling, while the irrigation system and pool are supplied by a separate water meter for added efficiency. Exceptional construction features provide added comfort and peace of mind, including hurricane-rated windows and doors, a whole-home generator, two-zone HVAC system, and tankless, on-demand water heater. Ownership in Grande Dunes brings access to an extraordinary coastal lifestyle. Membership access to the 25,000-square-foot Ocean
Property Details
- MLS ID2624578
- Property TypeResidential - Single Family
- AppliancesDishwasher, Disposal, Microwave, Refrigerator, Range Hood
- Association AmenitiesBeach Rights, Clubhouse, Gated, Owner Allowed Golf Cart, Owner Allowed Motorcycle, Private Membership, Pet Restrictions, Security
- Community FeaturesBeach, Clubhouse, Golf Carts OK, Gated, Private Beach, Recreation Area, Golf, Long Term Rental Allowed, Pool
- CoolingCentral Air
- Days on Site23
- Door FeaturesStorm Door(s)
- ExteriorStucco
- Exterior FeaturesHot Tub/Spa, Irrigation Sprinklers, Pool
- FlooringCarpet, Tile, Wood
- Garage3 car attached
- HeatingCentral, Electric
- HOAYes
- HOA Fee344/ Monthly
- Home StyleMediterranean
- Hot TubYes
- Interior FeaturesTray Ceiling(s), Ceiling Fan(s), Dual Sinks, Fireplace, Linen Closet, Main Level Primary, Split Bedrooms, Separate Shower, Vanity, Walk-In Closet(s), Window Treatments, Breakfast Area, Entrance Foyer, Kitchen Island, Stainless Steel Appliances, Solid Surface Counters
- LaundryWasher Hookup
- Lot DescriptionCul-De-Sac, City Lot, Near Golf Course, Irregular Lot
- Lot Size0.40 Acres
- Other EquipmentGenerator
- Parcel#39408020013
- ParkingAttached, Garage, Three Car Garage, Garage Door Opener
- Parking NotesAttached, Garage, Three Car Garage, Garage Door Opene
- Patio/PorchFront Porch, Porch, Screened
- Pets AllowedOwner Only, Yes
- PoolCommunity, In Ground, Outdoor Pool, Private
- Securityyes
- SecuritySecurity System, Gated Community, Security Service
- SpaYes
- SpaHot Tub
- Stories1.0
- Swimming PoolYes
- UtilitiesCable Available, Electricity Available, Phone Available, Sewer Available, Underground Utilities, Water Available
- WaterPublic
- WindowStorm Window(s), Window Treatments
- Year Built2026
- acres0.40
Amenities
- Tray Ceiling(s)
- Ceiling Fan(s)
- Dual Sinks
- Fireplace
- Linen Closet
- Main Level Primary
- Split Bedrooms
- Separate Shower
- Vanity
- Walk-In Closet(s)
- Window Treatments
- Breakfast Area
- Entrance Foyer
- Kitchen Island
- Stainless Steel Appliances
- Solid Surface Counters
- Hot Tub/Spa
- Irrigation Sprinklers
- Pool
Listed By / Shown By
Listed By
Agency Name: GRANDE DUNES PROPERTIES
Agency Contact: lindsay@grandedunesproperties.com
CCAR MLS
Shown By
Agency Title: Carolina One Real Estate
Agency Phone: (843) 203-5016
CCAR MLS

Web address QR Codes
1781 Serena Dr.
©OneHomeValue
Ask A Question 1781 Serena Dr., Myrtle Beach, SC 29579







Privacy Policy / DMCA Notice / ADA Accessibility


This site is hosted, designed and copyright
© 1994 - 2026 by
Delta Media Group, Inc. -- Patent Pending --