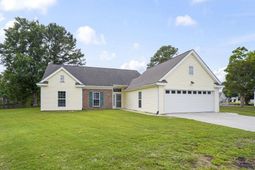

1815 Wexford Ct. | Myrtle Beach | $399,900
SHOW DETAILS
1815 Wexford Ct.
Myrtle Beach, SC 29575
$399,900
3
BEDS
2
BATHS
1,863
SQ. FT.
1815 Wexford Ct.Myrtle Beach, SC 29575
For SALE
Single Family
ACTIVE
$399,900
EST. 1,006.64/MO CALCULATE
3
BEDS
2
BATHS
1,863
SQ. FT.
Property Description
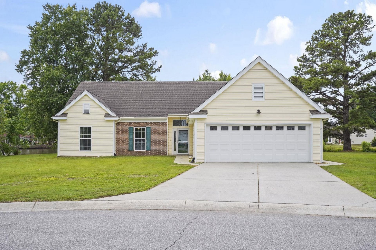
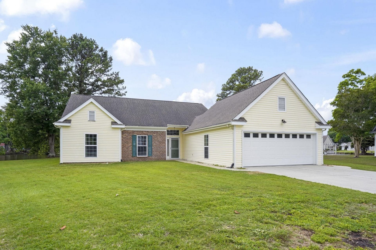
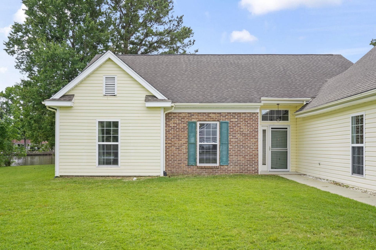
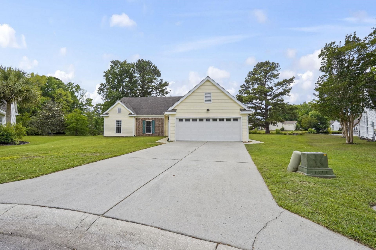
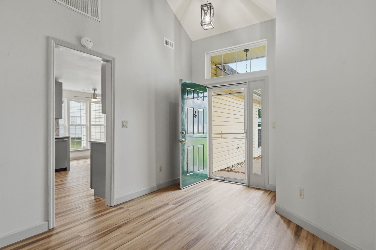
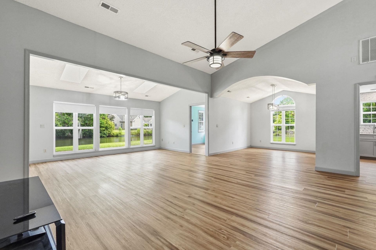
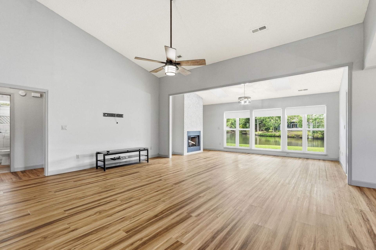
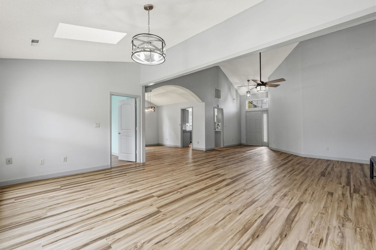
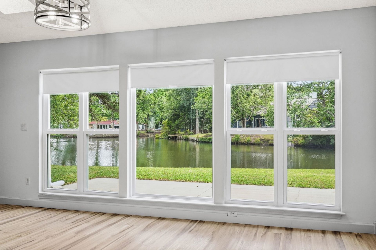
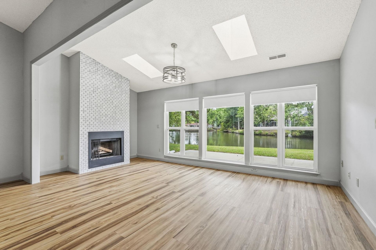
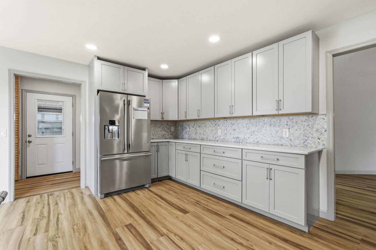
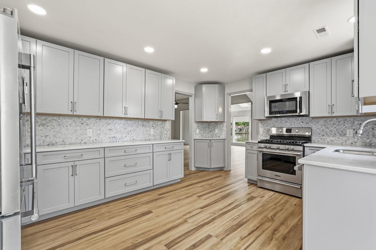
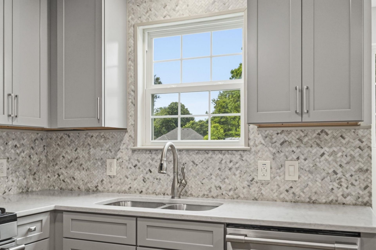
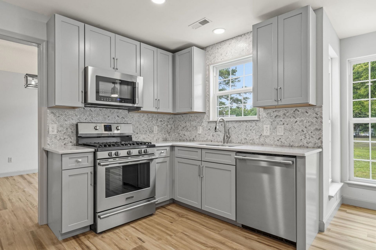
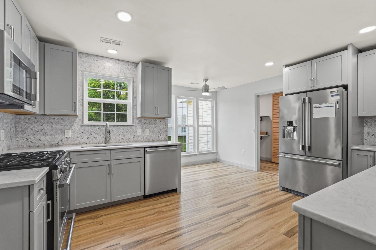
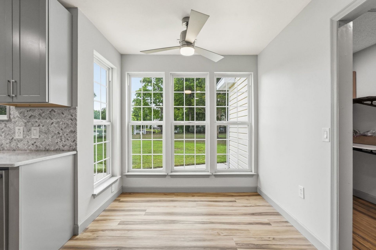
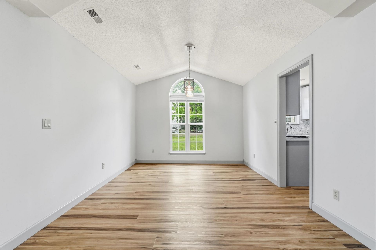
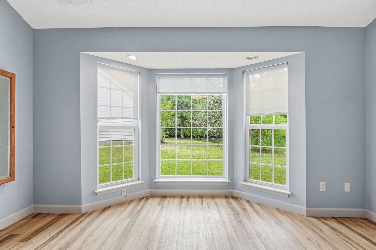
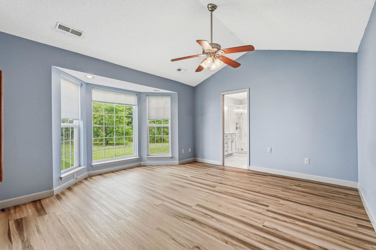
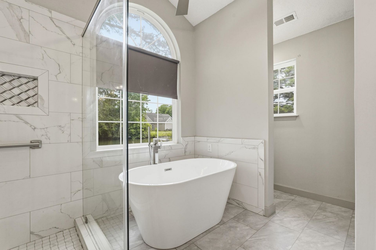
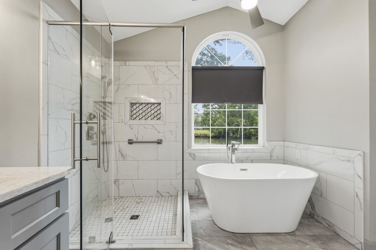
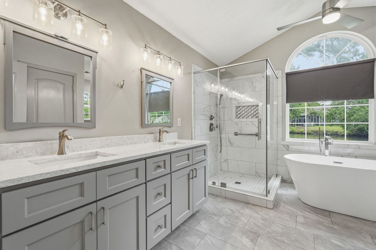
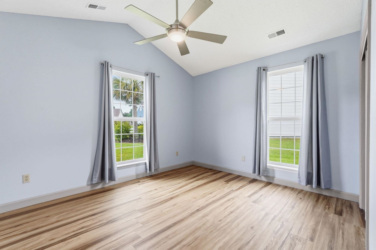
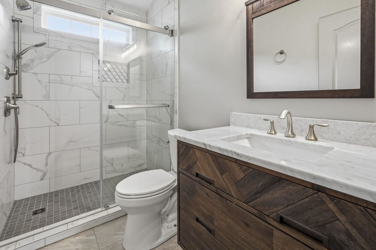
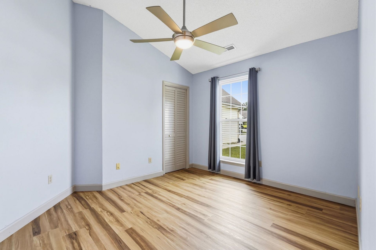
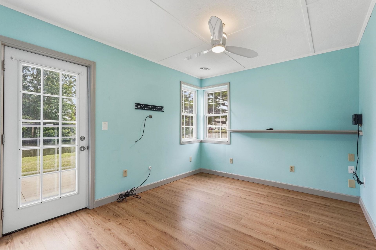
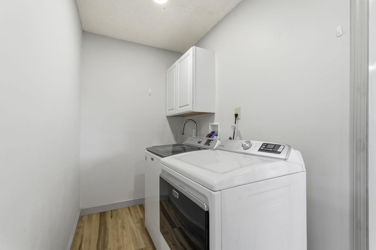
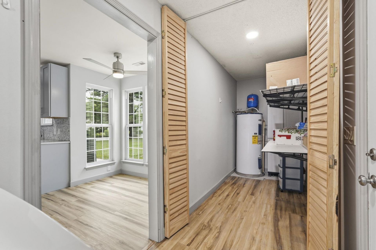
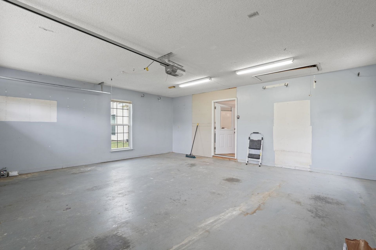
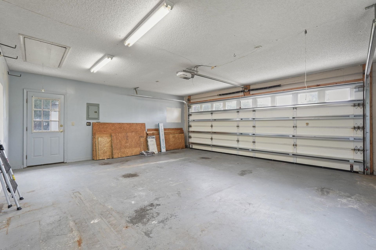
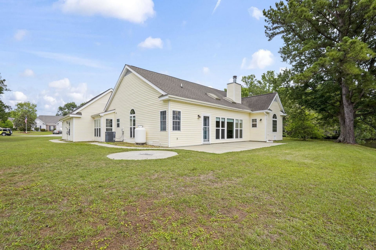
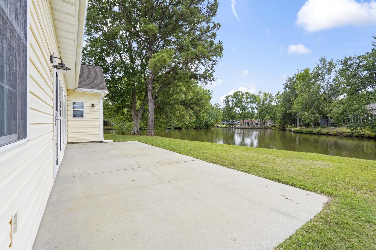
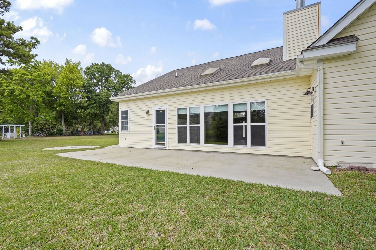
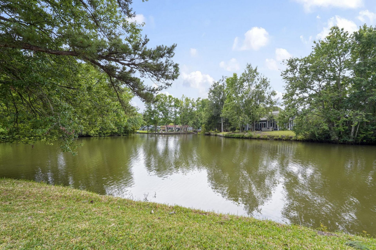
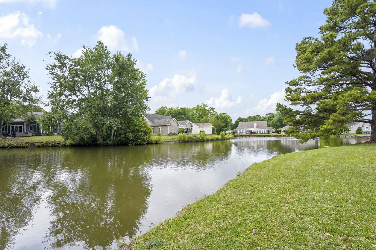
Welcome to luxury living on a pond in the highly sought-after Southwood subdivision of Surfside Beach! Perfectly positioned on a quiet cul-de-sac, this beautifully maintained 3-bedroom, 2-bath single-family home offers breathtaking water views, elegant upgrades, and an abundance of natural light throughout. Situated on a spacious .30-acre lot, this exceptional property features expansive windows and skylights that flood the home with sunshine while showcasing the stunning backyard and lake views from multiple rooms. The inviting living area is centered around a gorgeous fireplace accented by a dramatic tiled feature wall, creating a warm yet sophisticated focal point. The thoughtfully designed kitchen is a dream for both everyday living and entertaining, complete with stainless steel appliances, a gas range, beautiful backsplash and a charming breakfast nook. A formal dining room provides the perfect setting for gatherings, while the dedicated office/bonus room offers flexibility for remote work, hobbies, or additional guest space. The spacious primary suite is a private retreat featuring a luxurious ensuite bath with a large walk-in shower, separate soaking tub, and double vanity. Durable and stylish LVP flooring flows throughout the home for a seamless modern feel. Step outside to enjoy peaceful mornings or evening sunsets from the patio, where the tranquil water views create the perfect outdoor escape. Additional features include a sprinkler system, termite bond, attached 2-car garage, driveway parking for up to 4 additional vehicles, laundry room with utility wash tub, and a convenient workshop area off the garage. Located just minutes from the beach, shopping, dining, golf, and entertainment, this exceptional Southwood home combines luxury, comfort, and coastal charm in one remarkable package.
Property Details
- MLS ID2612507
- Property TypeResidential - Single Family
- AppliancesDishwasher, Disposal, Microwave, Refrigerator, Dryer, Washer
- Association AmenitiesClubhouse, Owner Allowed Golf Cart, Owner Allowed Motorcycle, Pet Restrictions
- Community FeaturesClubhouse, Golf Carts OK, Recreation Area, Long Term Rental Allowed, Pool
- CoolingCentral Air
- Days on Site74
- Door FeaturesStorm Door(s)
- ExteriorVinyl Siding
- Exterior FeaturesSprinkler/Irrigation, Patio
- FlooringLuxury Vinyl, Luxury VinylPlank, Tile
- Garage2 car attached
- HeatingCentral, Electric
- HOAYes
- HOA Fee50/ Monthly
- Home StyleRanch
- Interior FeaturesBathtub, Ceiling Fan(s), Dual Sinks, Fireplace, Main Level Primary, Skylights, Separate Shower, Vaulted Ceiling(s), Walk-In Closet(s), Window Treatments, Bedroom on Main Level, Breakfast Area, Stainless Steel Appliances, Solid Surface Counters, Workshop
- LaundryWasher Hookup
- Lot DescriptionCul-De-Sac, Lake Front, Outside City Limits, Pond on Lot
- Lot Dimensions161x137x35x144
- Lot Size0.31 Acres
- Parcel#45902010053
- ParkingAttached, Garage, Two Car Garage, Garage Door Opener
- Parking NotesAttached, Garage, Two Car Garage, Garage Door Opener
- Patio/PorchPatio
- Pets AllowedOwner Only, Yes
- PoolCommunity, Outdoor Pool
- SecuritySmoke Detector(s)
- Stories1.0
- Swimming PoolYes
- UtilitiesCable Available, Electricity Available, Phone Available, Sewer Available, Underground Utilities, Water Available
- ViewLake
- WaterPublic
- Water FeaturesPond
- WindowSkylight(s), Window Treatments
- Year Built1989
- acres0.31
Amenities
- Bathtub
- Ceiling Fan(s)
- Dual Sinks
- Fireplace
- Main Level Primary
- Skylights
- Separate Shower
- Vaulted Ceiling(s)
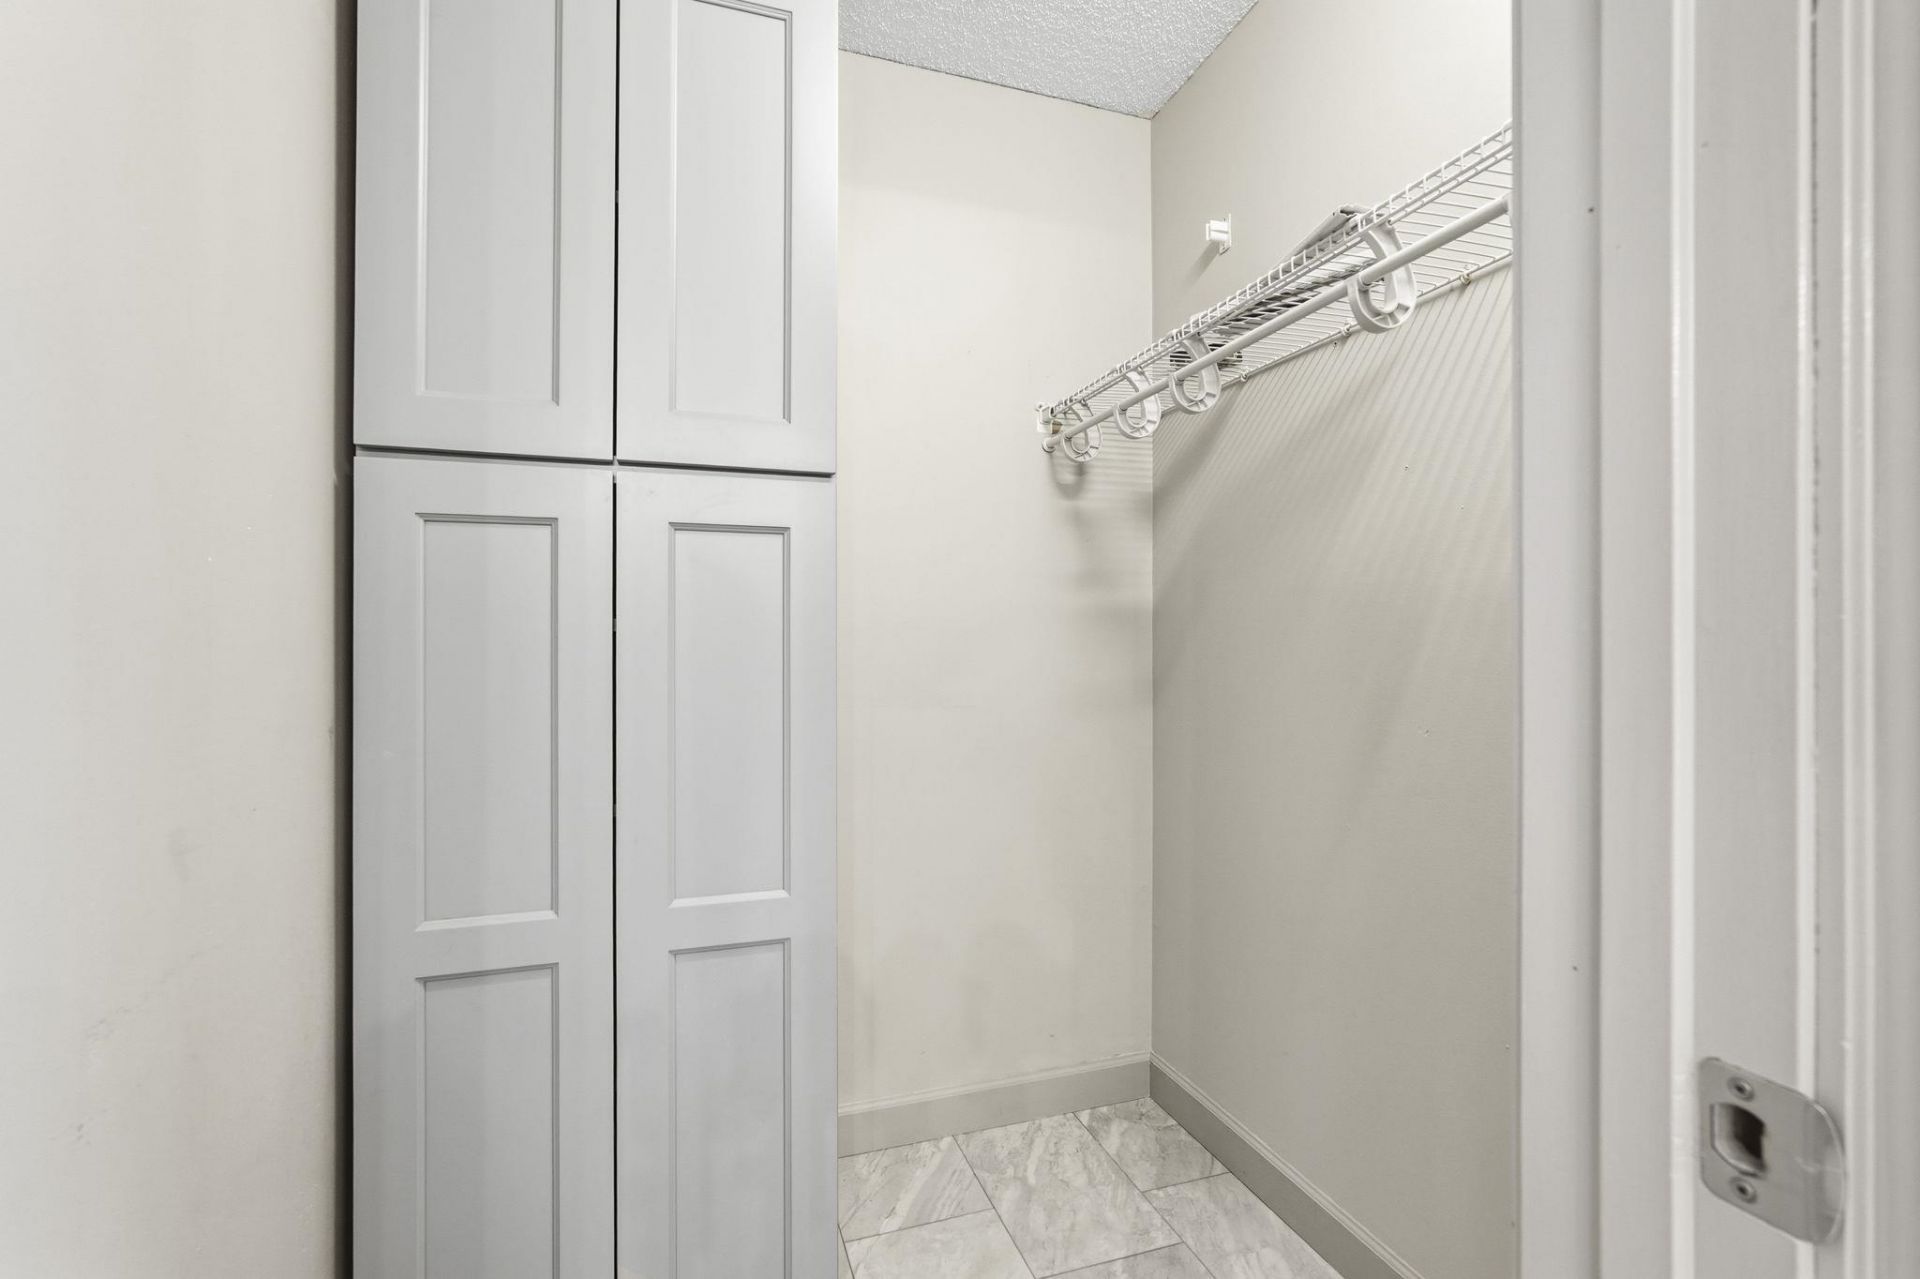
- Walk-In Closet(s)
- Window Treatments
- Bedroom on Main Level
- Breakfast Area
- Stainless Steel Appliances
- Solid Surface Counters
- Workshop
- Sprinkler/Irrigation
- Patio
Listed By / Shown By
Listed By
Agency Name: Greyfeather Group EXP Realty
Agency Contact: Cell: 202-294-1080
CCAR MLS
Shown By
Agency Title: Carolina One Real Estate
Agency Phone: (843) 203-5016
CCAR MLS

Web address QR Codes
1815 Wexford Ct.
©OneHomeValue
Ask A Question 1815 Wexford Ct., Myrtle Beach, SC 29575







Privacy Policy / DMCA Notice / ADA Accessibility


This site is hosted, designed and copyright
© 1994 - 2026 by
Delta Media Group, Inc. -- Patent Pending --