
1829 Ronald Phillips Ave. | Conway | $282,900
SHOW DETAILS
1829 Ronald Phillips Ave.
Conway, SC 29527
$282,900
3
BEDS
2
BATHS
1,623
SQ. FT.
1829 Ronald Phillips Ave.Conway, SC 29527
For SALE
Single Family
ACTIVE
$282,900
EST. 712.13/MO CALCULATE
3
BEDS
2
BATHS
1,623
SQ. FT.
Property Description
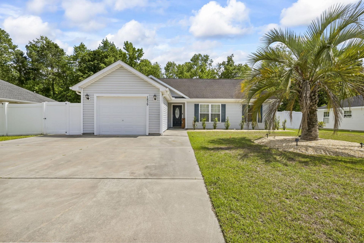
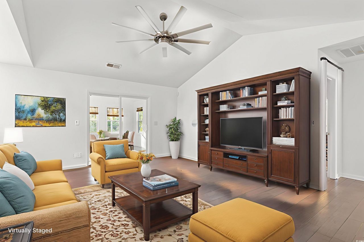
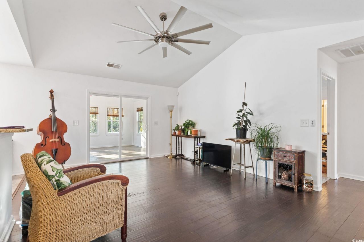
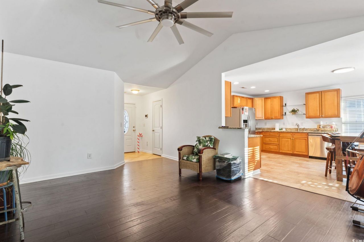
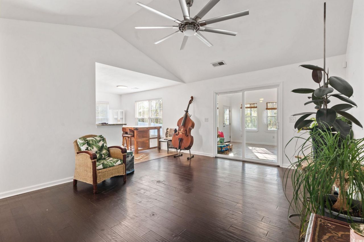
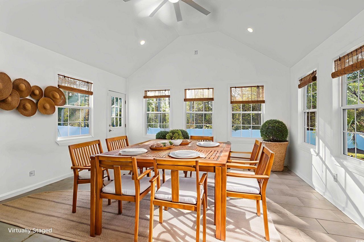
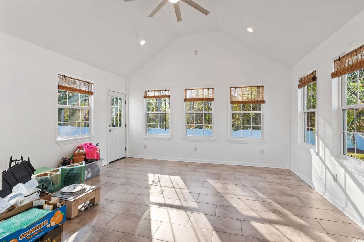
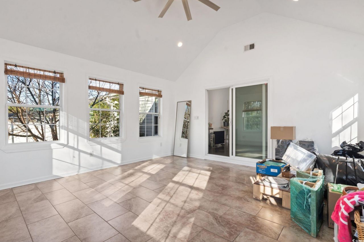
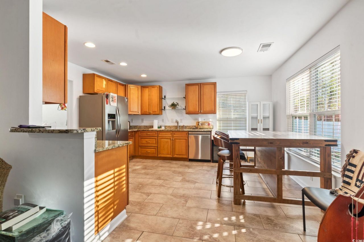
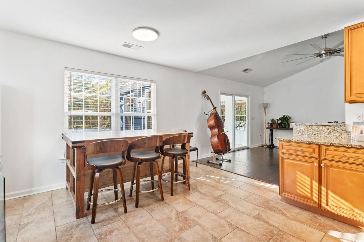
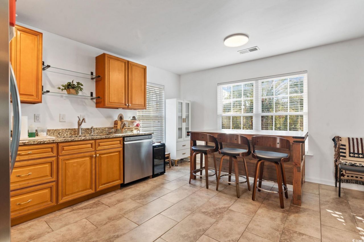
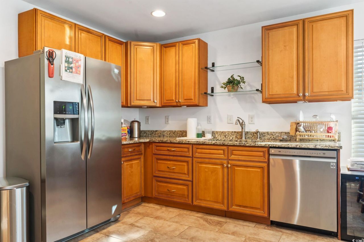
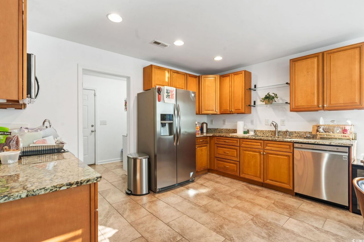
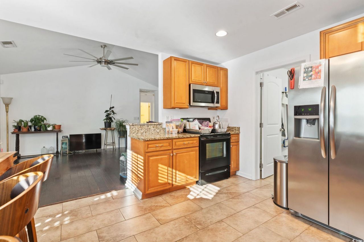
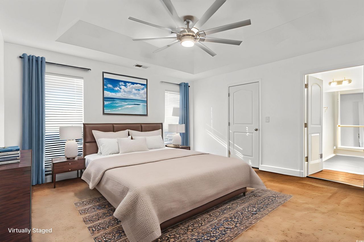
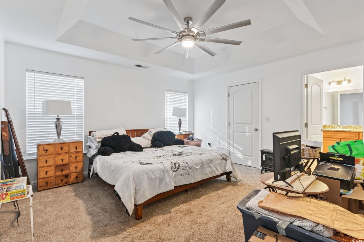
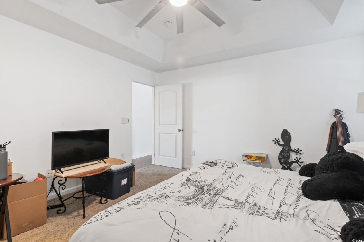
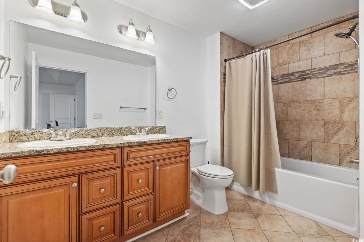
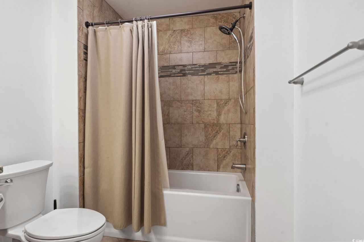
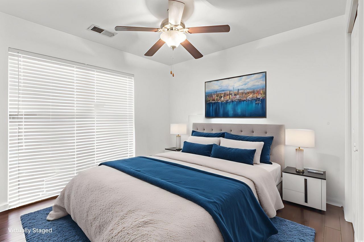
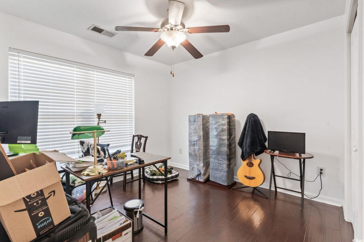
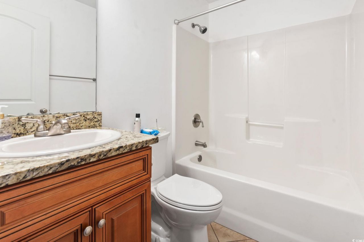
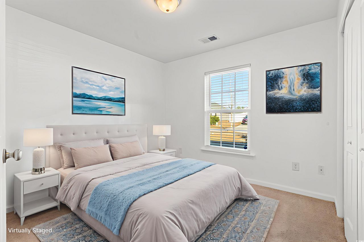
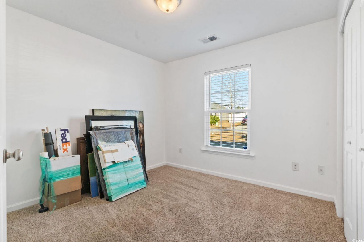
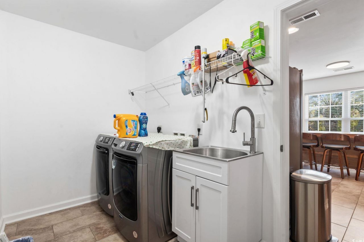
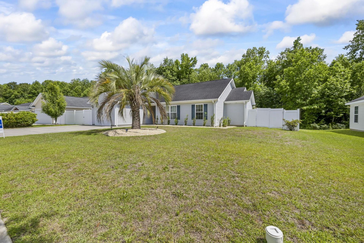
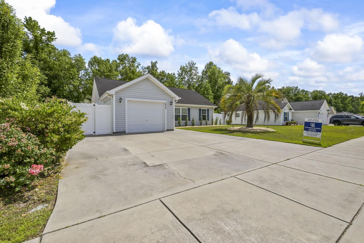
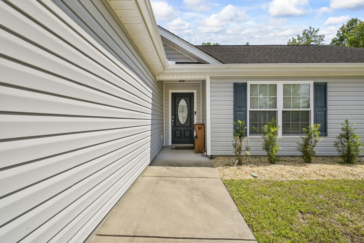
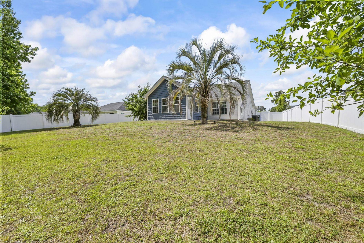
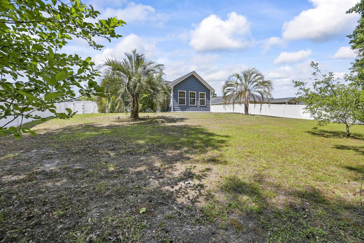
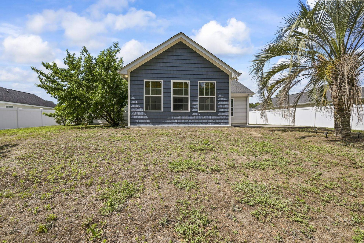
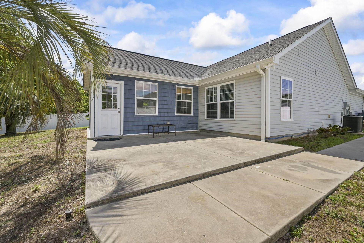
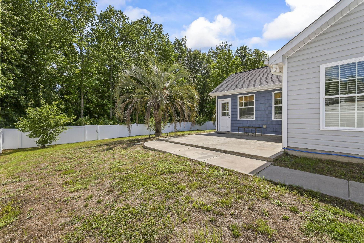
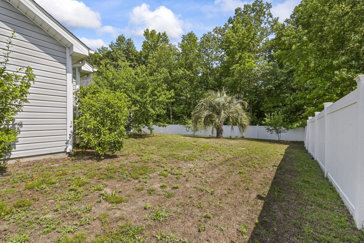
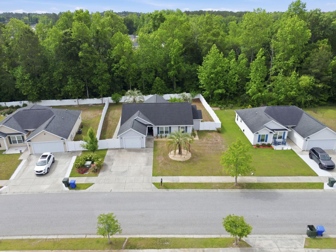
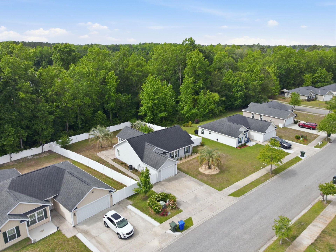
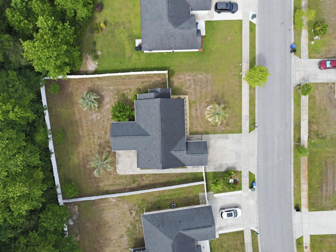
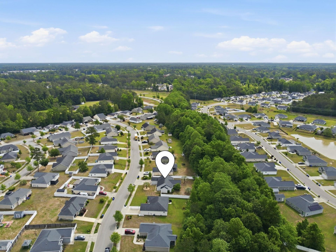
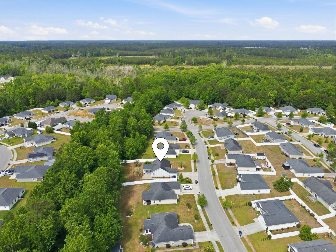
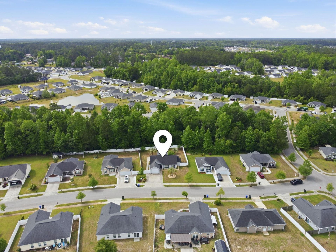
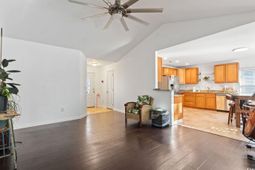
Three-bedroom, two-bathroom single-level home with a privacy-fenced yard and whole-house water filtration system in the Rosehaven community within Conway city limits, South Carolina. This ranch-style home features an open-concept living, dining, and kitchen layout with granite countertops, stainless steel appliances, tile flooring, and ample cabinetry plus a sunroom overlooking the backyard. The primary bedroom includes a tray ceiling, walk-in closet, and en-suite bathroom with a double-sink vanity and tiled tub/shower combo. Two additional bedrooms share a second full bathroom and are suitable for a home office, guest room, or flex space. The sunroom adds a dedicated bonus living area with direct views of the privacy-fenced backyard. Rosehaven residents are within walking distance of Conway City Park, which features a swimming pool, tennis courts, basketball courts, ball fields, and picnic areas. The Conway Recreation Center offering an indoor pool, exercise equipment, and recreational programming is also nearby. Historic downtown Conway, the Conway Riverwalk, local dining, and shopping along Highway 501 are all within minutes. Myrtle Beach and the Atlantic Ocean beaches of the Grand Strand are approximately 30 miles east. Single-level layout, privacy-fenced lot, open floor plan, granite countertops, stainless steel appliances, whole-house water filtration, and Conway city limits location. Rosehaven, Conway, SC 29526. Square footage approximate; buyer responsible for verification.
Property Details
- MLS ID2529628
- Property TypeResidential - Single Family
- AppliancesDishwasher, Disposal, Microwave, Range, Refrigerator, Dryer, Washer
- Association AmenitiesOwner Allowed Golf Cart, Owner Allowed Motorcycle, Pet Restrictions, Tenant Allowed Motorcycle
- Community FeaturesGolf Carts OK, Long Term Rental Allowed
- CoolingCentral Air
- Days on Site161
- Door FeaturesInsulated Doors
- ExteriorVinyl Siding, Wood Frame
- Exterior FeaturesFence, Patio
- FencedYes
- FlooringCarpet, Other, Tile
- Garage1
- HeatingCentral, Electric
- HOAYes
- HOA Fee10/ Monthly
- Home StyleTraditional
- Interior FeaturesTray Ceiling(s), Ceiling Fan(s), Dual Sinks, Main Level Primary, Split Bedrooms, Tub Shower, Vanity, Walk-In Closet(s), Window Treatments, Bedroom on Main Level, Breakfast Area, Entrance Foyer, Stainless Steel Appliances, Solid Surface Counters
- LaundryWasher Hookup
- Lot DescriptionCity Lot, Rectangular, Rectangular Lot
- Lot Size0.34 Acres
- Parcel#36904020065
- ParkingAttached, Garage, One Space
- Parking NotesAttached, Garage, One Space
- Patio/PorchFront Porch, Patio
- Pets AllowedOwner Only, Yes
- SecuritySmoke Detector(s)
- Stories1.0
- UtilitiesCable Available, Electricity Available, Other, Phone Available, Sewer Available, Underground Utilities, Water Available
- WaterPublic
- WindowWindow Treatments
- Year Built2016
- acres0.34
Amenities
- Tray Ceiling(s)
- Ceiling Fan(s)
- Dual Sinks
- Main Level Primary
- Split Bedrooms
- Tub Shower
- Vanity
- Walk-In Closet(s)
- Window Treatments
- Bedroom on Main Level
- Breakfast Area
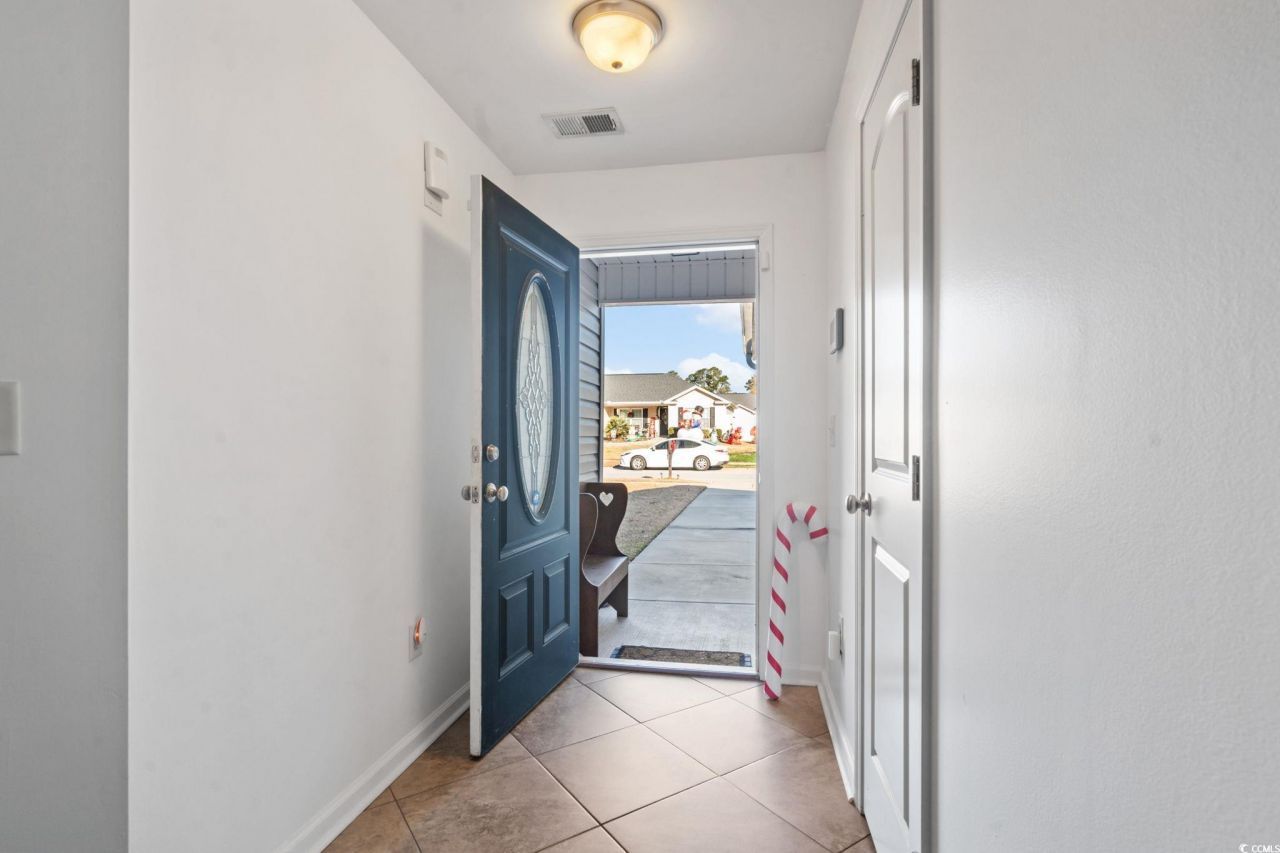
- Entrance Foyer
- Stainless Steel Appliances
- Solid Surface Counters
- Fence
- Patio
Listed By / Shown By
Listed By
Agency Name: CB Sea Coast Advantage MI
Agency Contact: Office: 843-650-0998
CCAR MLS
Shown By
Agency Title: Carolina One Real Estate
Agency Phone: (843) 203-5016
CCAR MLS

Web address QR Codes
1829 Ronald Phillips Ave.
©OneHomeValue
Ask A Question 1829 Ronald Phillips Ave., Conway, SC 29527







Privacy Policy / DMCA Notice / ADA Accessibility


This site is hosted, designed and copyright
© 1994 - 2026 by
Delta Media Group, Inc. -- Patent Pending --