
1838 Castlebay Dr. | Conway | $334,950
SHOW DETAILS
1838 Castlebay Dr.
Conway, SC 29526
$334,950
4
BEDS
2
BATHS
1,774
SQ. FT.
1838 Castlebay Dr.Conway, SC 29526
For SALE
Single Family
ACTIVE
$334,950
EST. 843.15/MO CALCULATE
4
BEDS
2
BATHS
1,774
SQ. FT.
Property Description
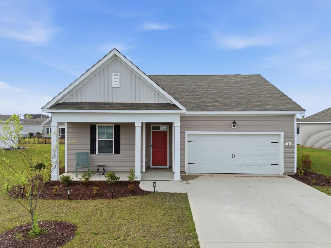
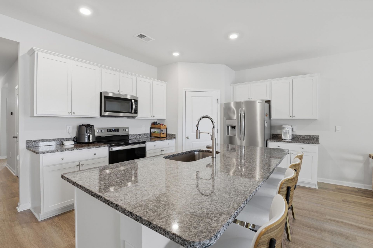
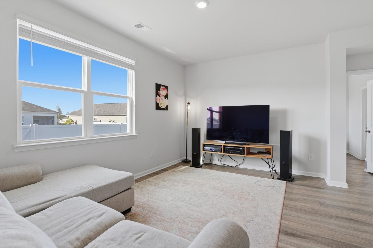
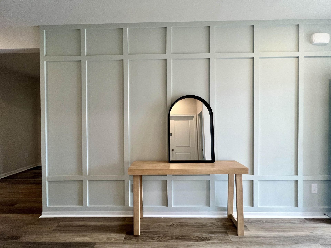
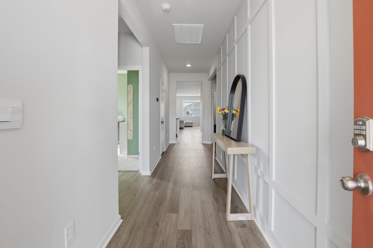
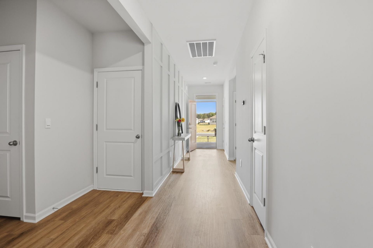
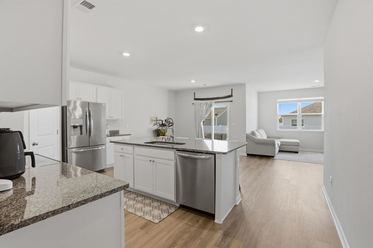
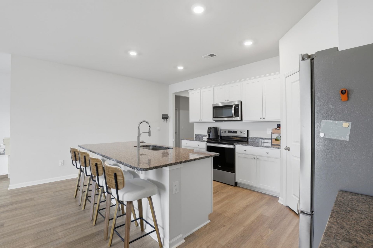
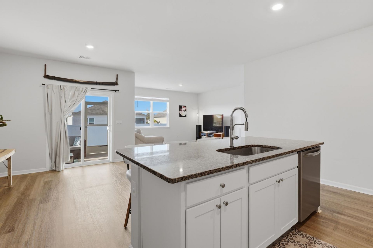
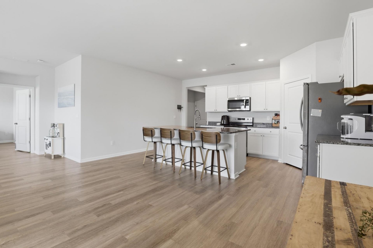
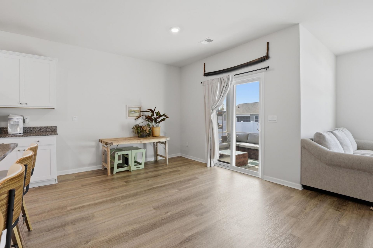
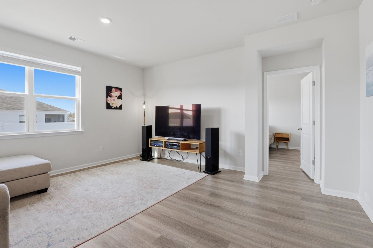
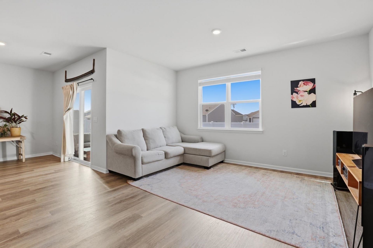
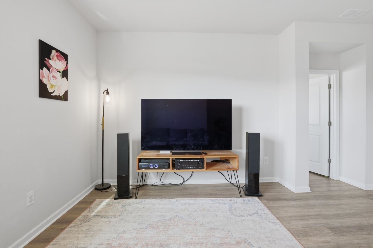
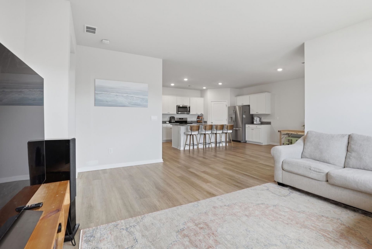
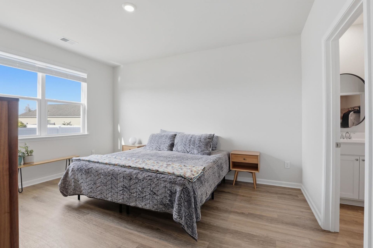
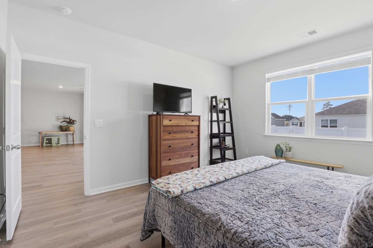
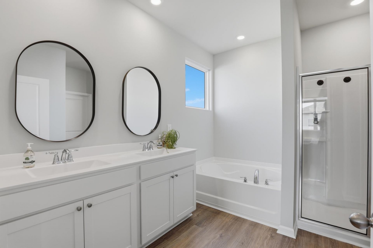
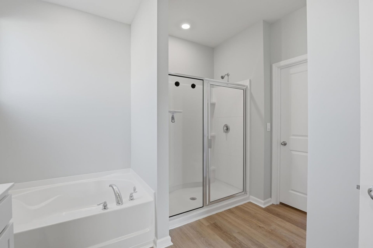
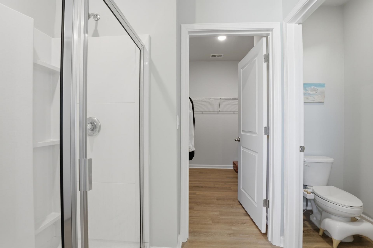
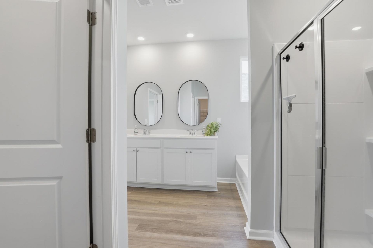
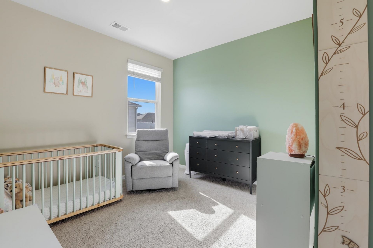
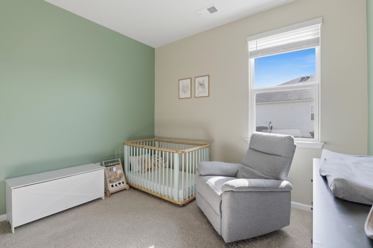
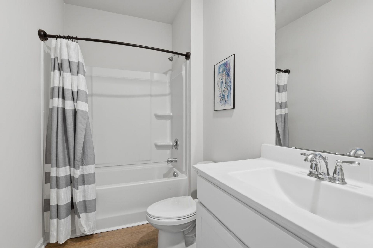
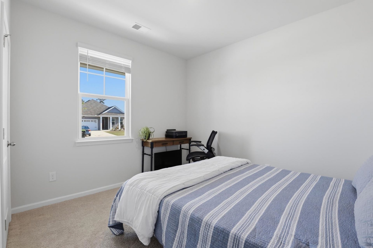
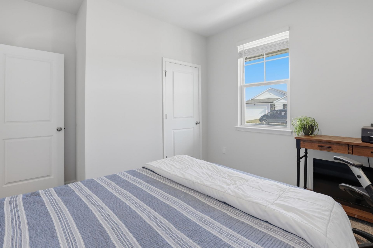
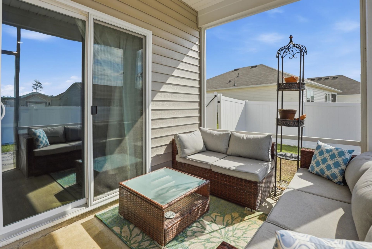
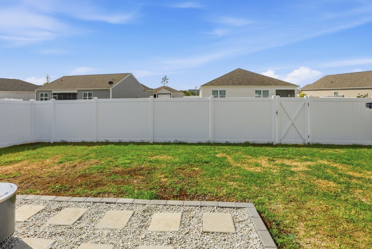
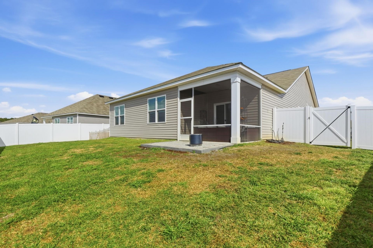
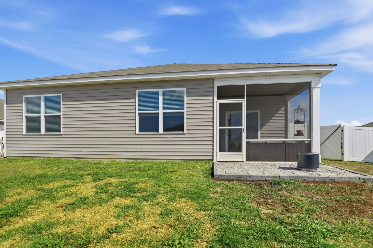
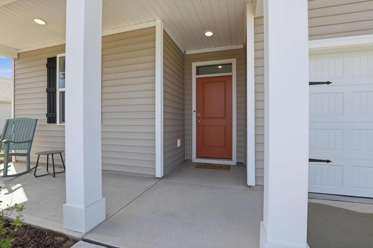
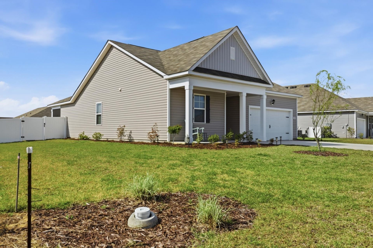
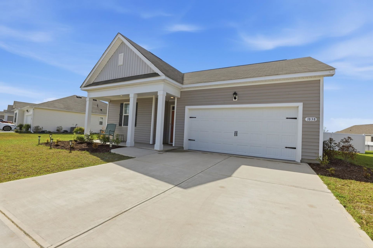
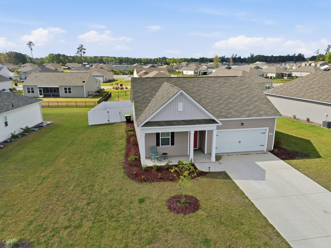
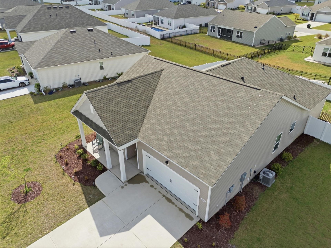
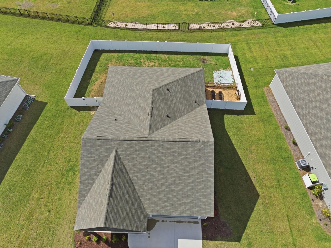
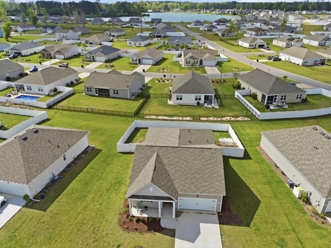
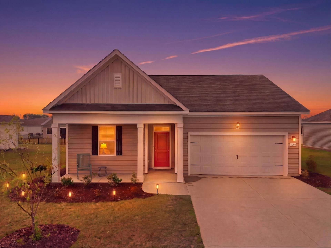
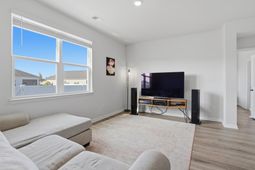
Some homes simply make everyday life feel easier, and 1838 Castlebay Drive is one of them. Located in the desirable Lochaven community of Conway, this move in ready 4 bedroom, 2 bath home offers the open layout, private outdoor living, and modern finishes todays buyers are searching for, all within a convenient location just a short drive from Myrtle Beach and the Carolina coast. From the moment you walk inside, the home feels bright, welcoming, and functional. The open concept floor plan creates an effortless flow between the kitchen, dining, and living spaces, making the home ideal for both quiet evenings and entertaining friends and family. Natural light fills the main living areas, adding to the airy feel throughout the home. At the center of it all is the spacious kitchen, thoughtfully designed with granite countertops, stainless steel appliances, a large island with breakfast bar seating, and a generous walk in pantry that provides exceptional storage. Whether you are hosting gatherings, preparing weeknight dinners, or enjoying slow mornings with coffee, this space truly becomes the heart of the home. Privately tucked away at the rear of the home, the spacious primary suite offers a relaxing retreat at the end of the day. The ensuite bath features double sinks, a garden tub, separate shower, and a large walk in closet, combining comfort with everyday practicality. Three additional bedrooms provide the flexibility buyers need today, offering space for guests, a home office, fitness room, hobby space, or growing household needs. Step outside and enjoy one of the homes most valuable features, a fenced backyard designed for outdoor living and privacy. The screened porch creates the perfect space to unwind, entertain, or enjoy the Carolina weather through every season, while the backyard offers room for pets, play, gardening, or simply relaxing outdoors. Lochaven is known for its convenient location and neighborhood feel, offering easy access to historic downtown Conway, shopping, dining, golf, schools, and major highways. Whether you are searching for a primary residence, second home, or investment opportunity near Myrtle Beach, this home delivers the combination of comfort, convenience, and low maintenance living that buyers continue to seek in todays market.
Property Details
- MLS ID2608514
- Property TypeResidential - Single Family
- AppliancesDishwasher, Disposal, Microwave, Range, Refrigerator
- Association AmenitiesOwner Allowed Motorcycle, Pet Restrictions
- Community FeaturesLong Term Rental Allowed
- CoolingCentral Air
- Days on Site56
- ExteriorVinyl Siding, Wood Frame
- Exterior FeaturesFence, Porch
- FencedYes
- FlooringCarpet, Luxury Vinyl, Luxury VinylPlank
- Garage2 car attached
- HeatingCentral, Electric
- HOAYes
- HOA Fee52/ Monthly
- Home StyleRanch
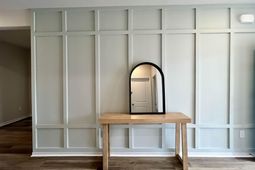
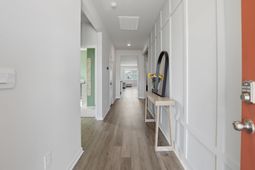
- Interior FeaturesAttic, Dual Sinks, Garden Tub/Roman Tub, Main Level Primary, Pull Down Attic Stairs, Permanent Attic Stairs, Split Bedrooms, Separate Shower, Walk-In Closet(s), Window Treatments, Breakfast Bar, Bedroom on Main Level, Entrance Foyer, Kitchen Island, Stainless Steel Appliances, Solid Surface Counters
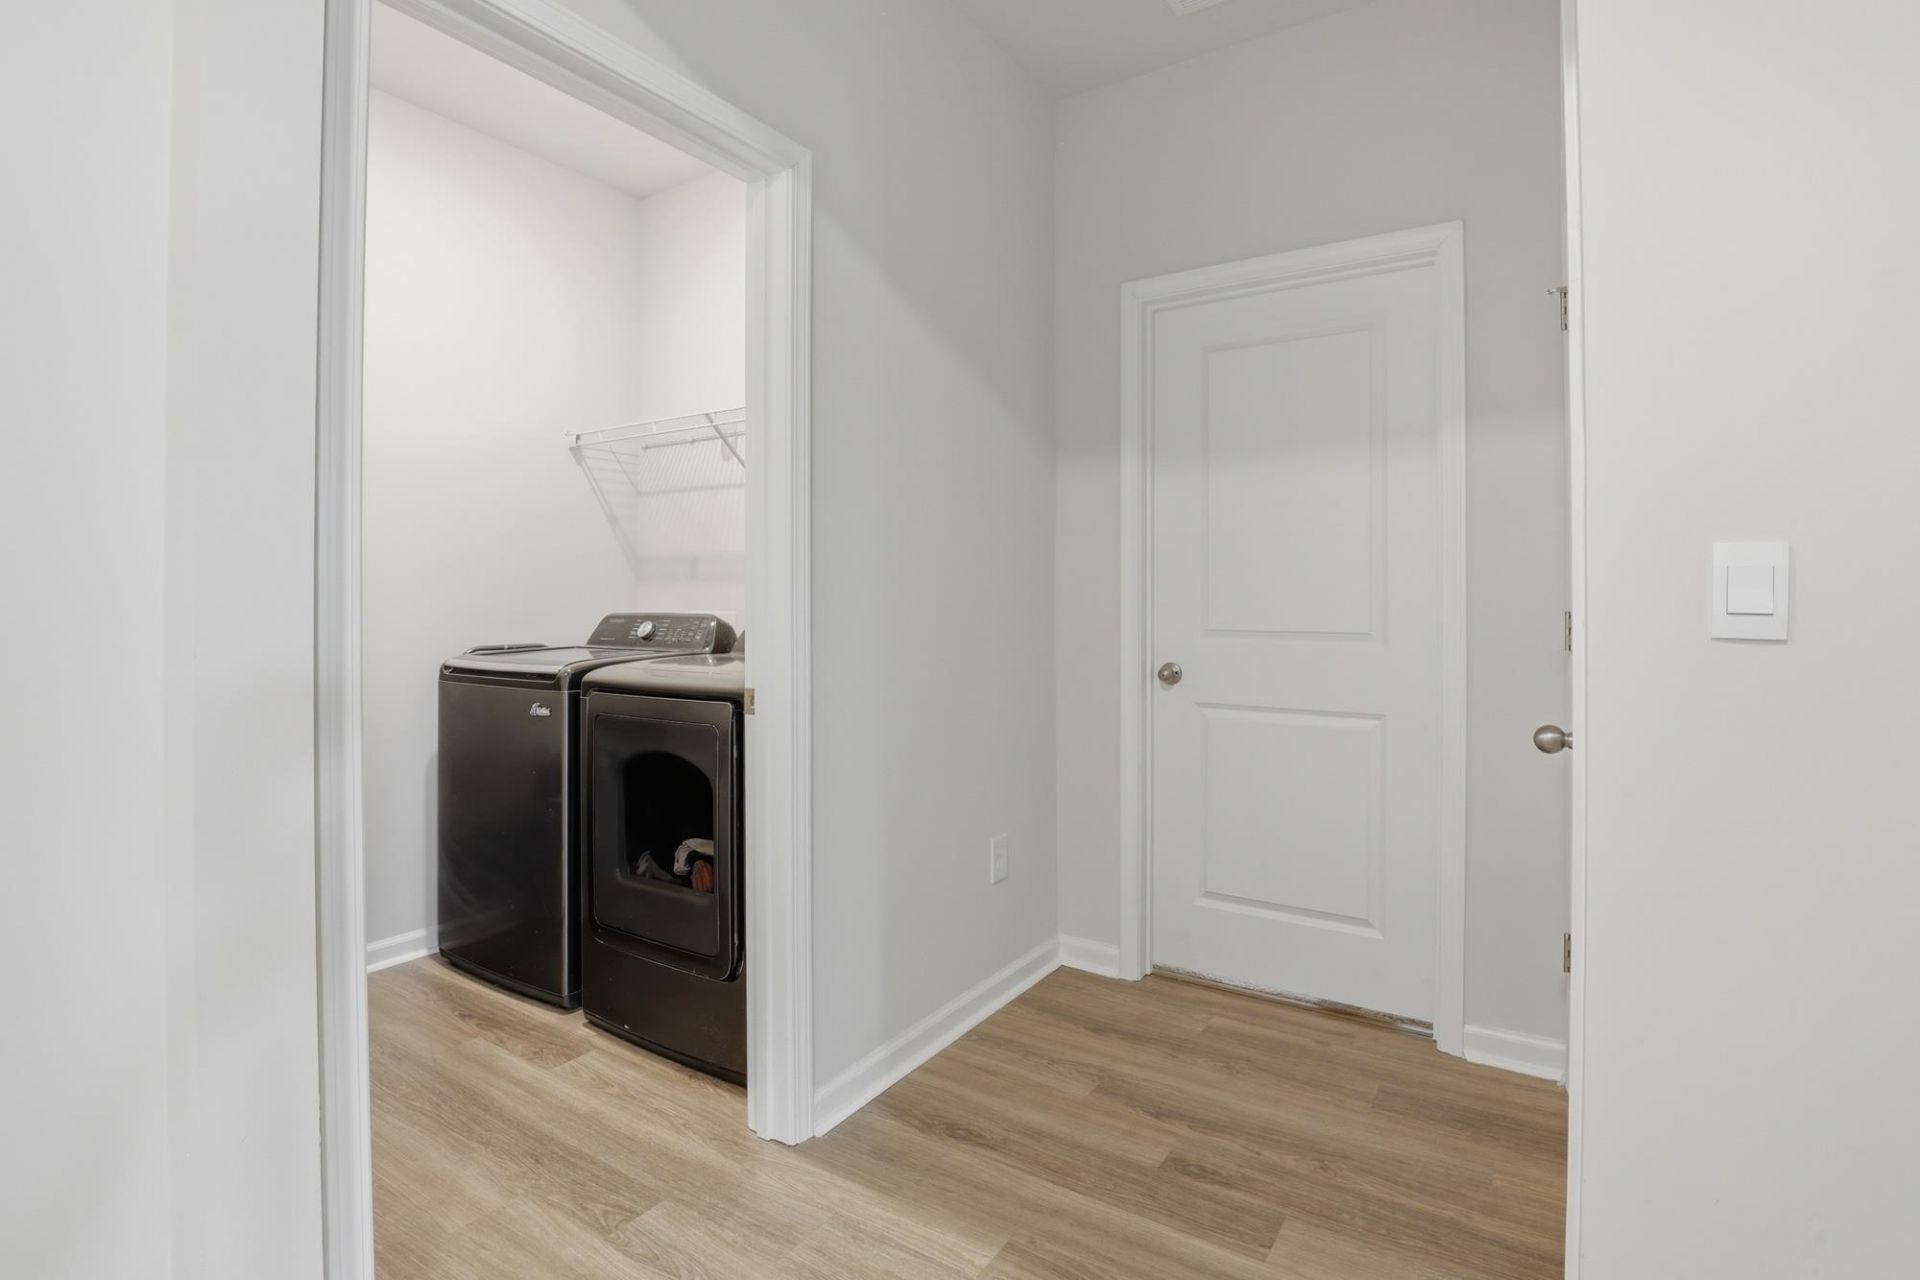
- LaundryWasher Hookup
- Lot DescriptionRectangular, Rectangular Lot
- Lot Dimensions92 x 125 x 70 x 125
- Lot Size0.23 Acres
- Parcel#32315040089
- ParkingAttached, Garage, Two Car Garage, Garage Door Opener
- Parking NotesAttached, Garage, Two Car Garage, Garage Door Opener
- Patio/PorchRear Porch, Front Porch, Porch, Screened
- Pets AllowedOwner Only, Yes
- SecuritySmoke Detector(s)
- Stories1.0
- UtilitiesCable Available, Electricity Available, Phone Available, Sewer Available, Water Available
- WaterPublic
- WindowWindow Treatments
- Year Built2024
- acres0.23
Amenities
- Attic
- Dual Sinks
- Garden Tub/Roman Tub
- Main Level Primary
- Pull Down Attic Stairs
- Permanent Attic Stairs
- Split Bedrooms
- Separate Shower
- Walk-In Closet(s)
- Window Treatments
- Breakfast Bar
- Bedroom on Main Level
- Entrance Foyer
- Kitchen Island
- Stainless Steel Appliances
- Solid Surface Counters
- Fence
- Porch
Room Sizes
- Kitchen - 18'x11'3
- Great Room - 15'8x16'4
- Dining Room - 11'x10'5
- Bedroom 3 - 11'x11'8 Level - First
- Bedroom 2 - 11'x10'4 Level - First
- Primary Bedroom - 12'x15' Level - First
- Bedroom 1 - 11'x10'4 Level - First
Listed By / Shown By
Listed By
Agency Name: BHHS Myrtle Beach Real Estate
Agency Contact: Cell: 910-733-0426
CCAR MLS
Shown By
Agency Title: Carolina One Real Estate
Agency Phone: (843) 203-5016
CCAR MLS

Web address QR Codes
1838 Castlebay Dr.
©OneHomeValue
Ask A Question 1838 Castlebay Dr., Conway, SC 29526







Privacy Policy / DMCA Notice / ADA Accessibility


This site is hosted, designed and copyright
© 1994 - 2026 by
Delta Media Group, Inc. -- Patent Pending --