

1838 Wood Stork Dr. | Conway | $899,900


SHOW DETAILS
1838 Wood Stork Dr.
Conway, SC 29526
$899,900
5
BEDS
4
BATHS
3,489
SQ. FT.
1838 Wood Stork Dr.Conway, SC 29526
For SALE
Single Family
ACTIVE
$899,900
EST. 2,265.26/MO CALCULATE
5
BEDS
4
BATHS
3,489
SQ. FT.
Property Description
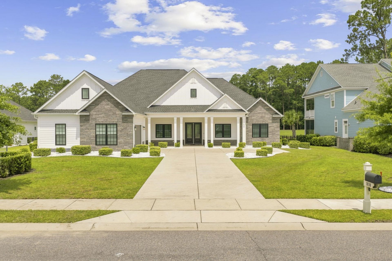
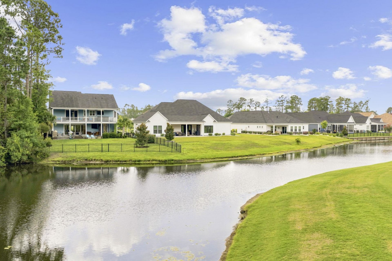
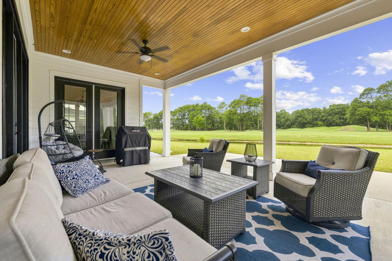
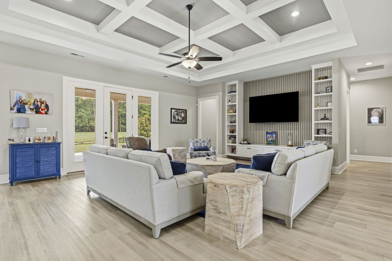
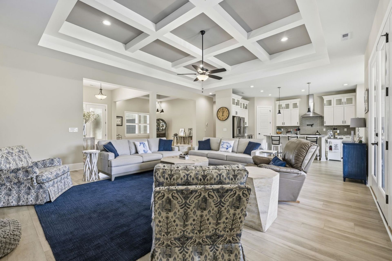
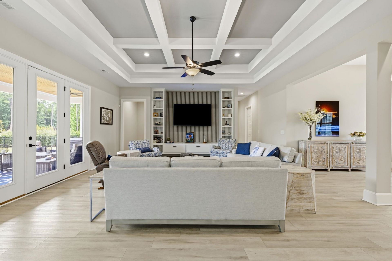
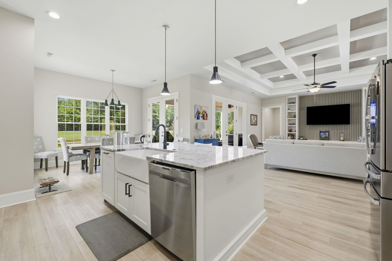
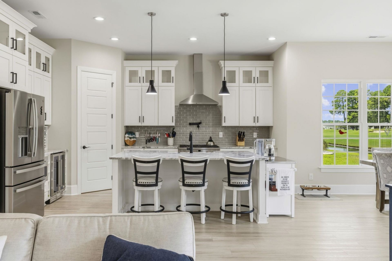
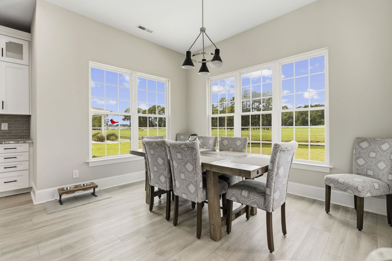
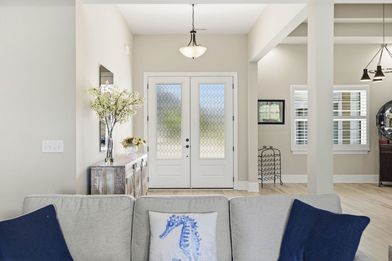
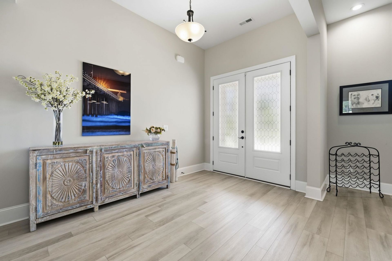
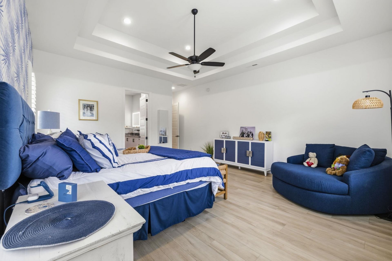
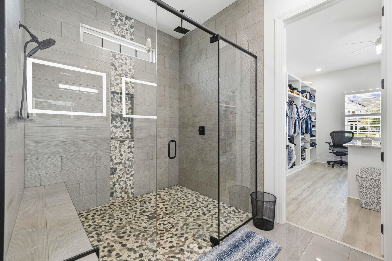
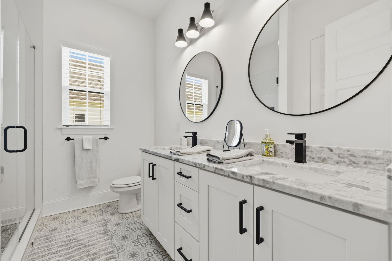
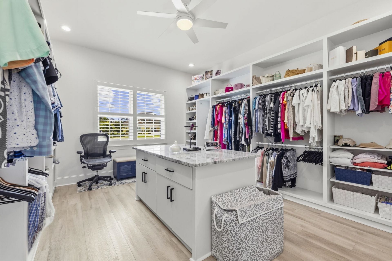
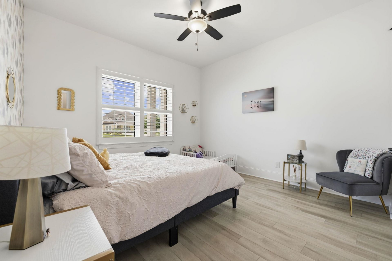
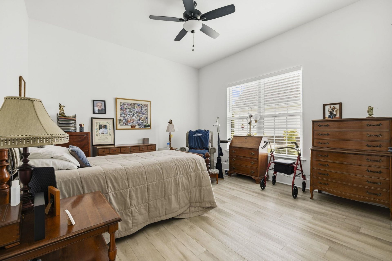
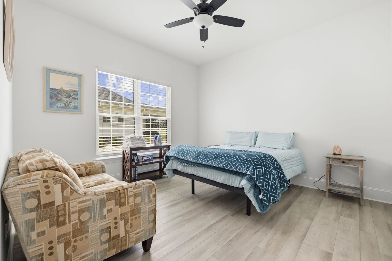
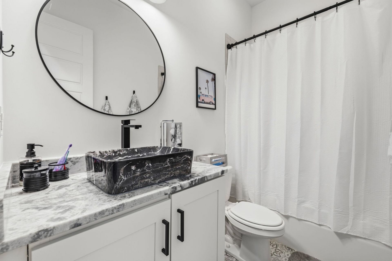
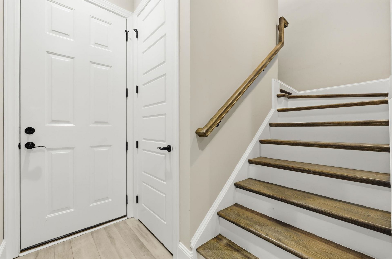
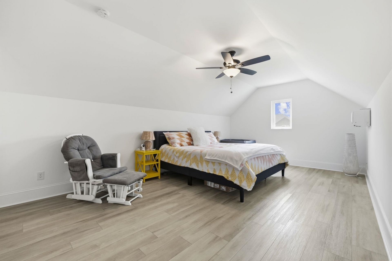
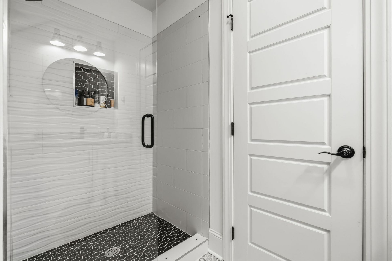
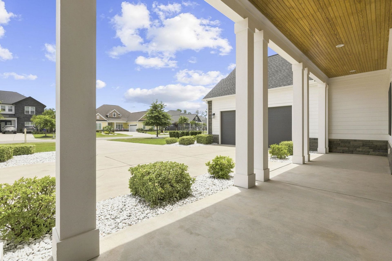
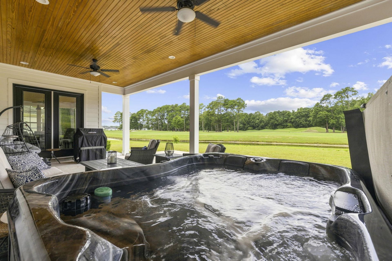
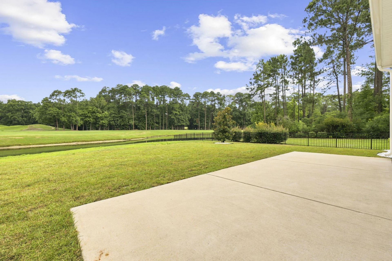
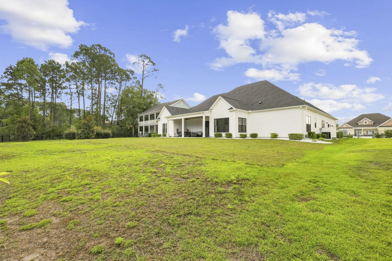
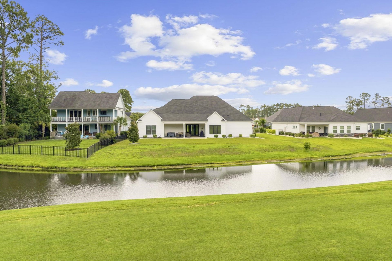
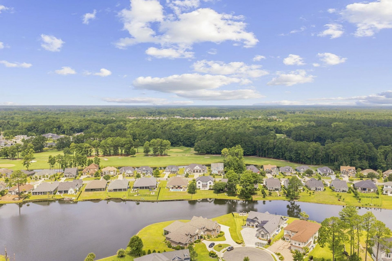
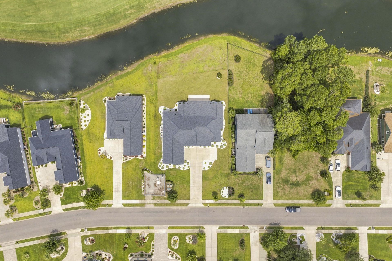
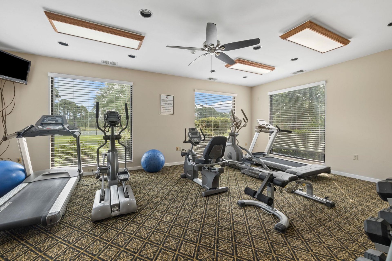
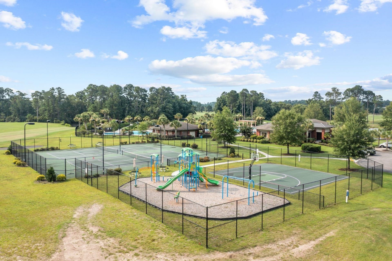
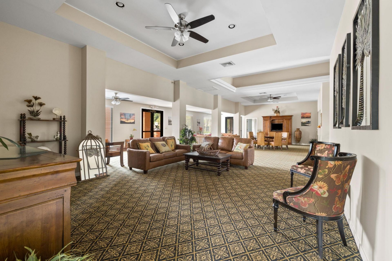
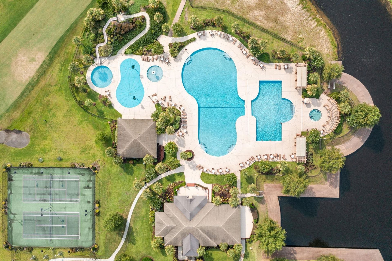
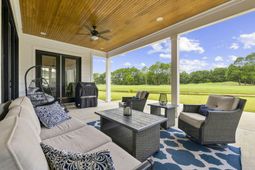
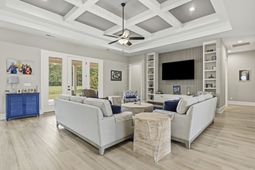
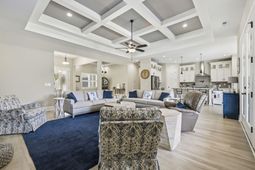
OPEN HOUSES SAT 10/24 8AM-12PM & SUN 10/25 3-5PM. Custom-built in 2022 on approximately half an acre in Wild Wing Plantation, 1838 Wood Stork Drive offers 5 bedrooms, 4 full baths, and 3,489 heated square feet with views of the Avocet golf course and water. No homes directly behind. The open floor plan features coffered ceilings, plantation shutters, luxury vinyl plank flooring, and large windows overlooking the backyard. The kitchen includes a 36-inch gas range, double oven, wine cooler, center island, breakfast bar, and pantry. The main-level owner's suite features an oversized walk-in closet with a huge center island, plus a double-sink vanity, garden tub, and separate shower. Four additional bedrooms provide flexibility for guests, a home office, or hobbies. Outside, a covered rear porch looks out over the course and pond, and the lot includes an irrigation system. Additional features include an oversized side-load garage with workshop space, tankless water heater, and a 220V connection for EV charging. HOA amenities include a clubhouse, community pool, and tennis courts, and the community's golf restaurant has recently reopened. Schedule your showing through ShowingTime.
Property Details
- MLS ID2619135
- Property TypeResidential - Single Family
- AppliancesDouble Oven, Dishwasher, Disposal, Microwave, Range, Refrigerator, Range Hood, Dryer, Washer
- Association AmenitiesClubhouse, Owner Allowed Golf Cart, Owner Allowed Motorcycle, Pet Restrictions, Tennis Court(s)
- Community FeaturesClubhouse, Golf Carts OK, Recreation Area, Tennis Court(s), Golf, Pool
- CoolingCentral Air
- Days on Site83
- ExteriorHardiPlank Type, Masonry
- Exterior FeaturesIrrigation Sprinklers, Porch
- FlooringLuxury Vinyl, Luxury VinylPlank
- Garage2 car attached
- HeatingCentral, Electric, Gas
- HOAYes
- HOA Fee135/ Monthly
- Home StyleContemporary
- Interior FeaturesAttic, Tray Ceiling(s), Ceiling Fan(s), Dual Sinks, Fireplace, Garden Tub/Roman Tub, Linen Closet, Main Level Primary, Pull Down Attic Stairs, Permanent Attic Stairs, Split Bedrooms, Separate Shower, Walk-In Closet(s), Window Treatments, Breakfast Bar, Bedroom on Main Level, Breakfast Area, Kitchen Island, Stainless Steel Appliances, Solid Surface Counters
- LaundryWasher Hookup
- Lot DescriptionNear Golf Course, Outside City Limits, Rectangular, Rectangular Lot
- Lot Size0.50 Acres
- Parcel#38401040013
- ParkingAttached, Two Car Garage, Garage, Garage Door Opener
- Parking NotesAttached, Two Car Garage, Garage, Garage Door Opener
- Patio/PorchRear Porch, Front Porch
- Pets AllowedOwner Only, Yes
- PoolCommunity, Outdoor Pool
- SecuritySmoke Detector(s)
- Stories2.0
- Swimming PoolYes
- UtilitiesCable Available, Electricity Available, Natural Gas Available, Phone Available, Sewer Available, Underground Utilities, Water Available
- ViewGolf Course
- WaterPublic
- WindowWindow Treatments
- Year Built2022
- acres0.50
Amenities
- Attic
- Tray Ceiling(s)
- Ceiling Fan(s)
- Dual Sinks
- Fireplace
- Garden Tub/Roman Tub
- Linen Closet
- Main Level Primary
- Pull Down Attic Stairs
- Permanent Attic Stairs
- Split Bedrooms
- Separate Shower
- Walk-In Closet(s)
- Window Treatments
- Breakfast Bar
- Bedroom on Main Level
- Breakfast Area
- Kitchen Island
- Stainless Steel Appliances
- Solid Surface Counters
- Irrigation Sprinklers
- Porch
Listed By / Shown By
Listed By
Agency Name: INNOVATE Real Estate
Agency Phone: 843-839-3325
CCAR MLS
Shown By
Agency Title: Carolina One Real Estate
Agency Phone: (843) 203-5016
CCAR MLS

Web address QR Codes
1838 Wood Stork Dr.
©OneHomeValue
Ask A Question 1838 Wood Stork Dr., Conway, SC 29526







Privacy Policy / DMCA Notice / ADA Accessibility


This site is hosted, designed and copyright
© 1994 - 2026 by
Delta Media Group, Inc. -- Patent Pending --