
1881 Colony Dr. Unit 8T | Surfside Beach | $189,999
SHOW DETAILS
1881 Colony Dr. Unit 8T
Surfside Beach, SC 29575
$189,999
2
BEDS
2
BATHS
934
SQ. FT.
1881 Colony Dr. Unit 8TSurfside Beach, SC 29575
For SALE
Condo
ACTIVE
$189,999
EST. 478.27/MO CALCULATE
2
BEDS
2
BATHS
934
SQ. FT.
Property Description
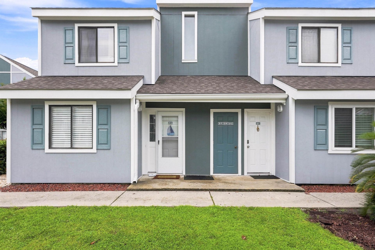
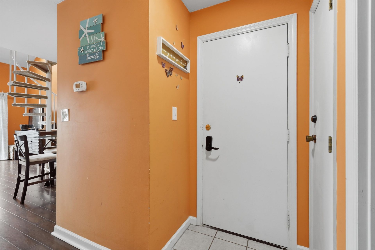
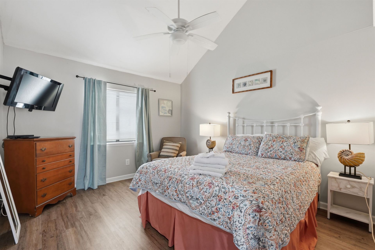
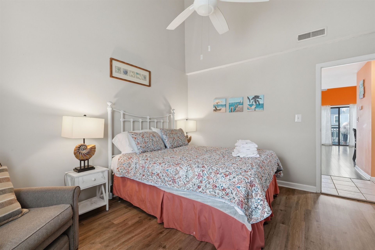
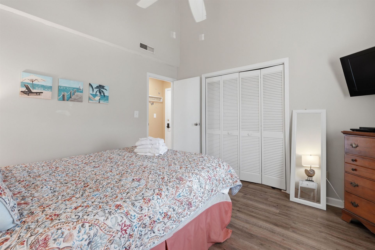
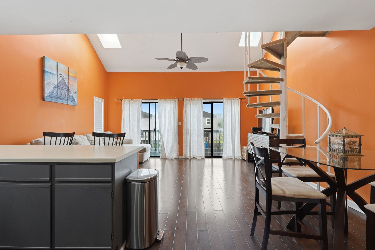
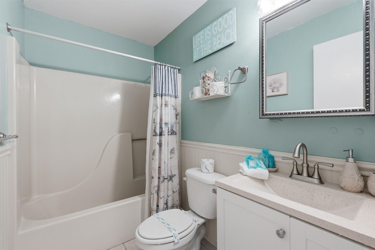
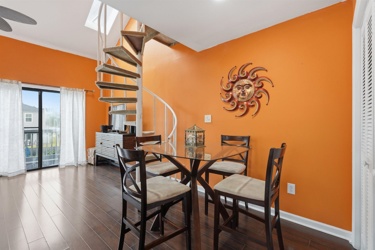
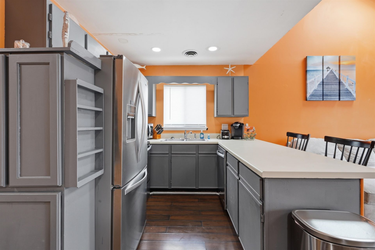
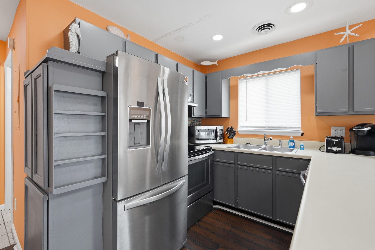
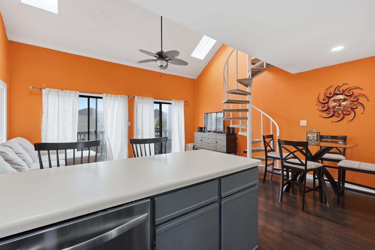
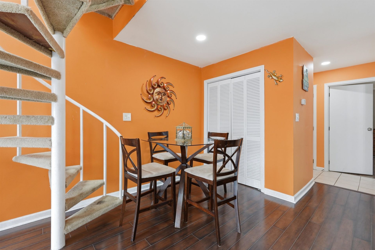
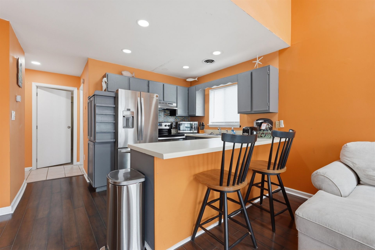
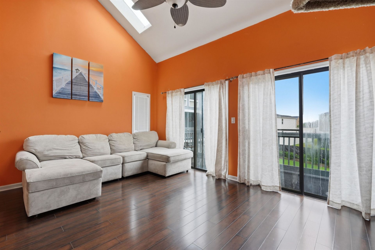
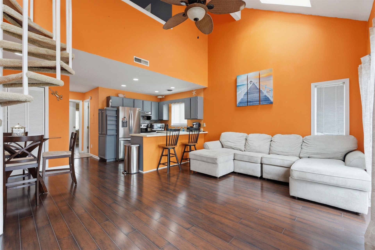
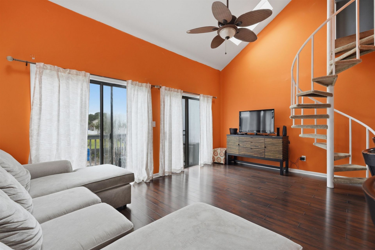
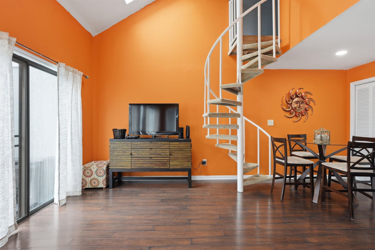
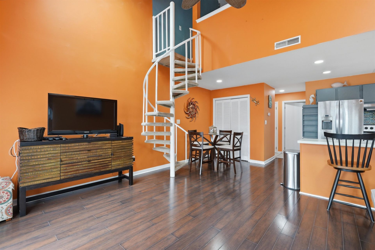
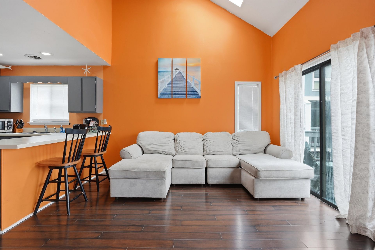
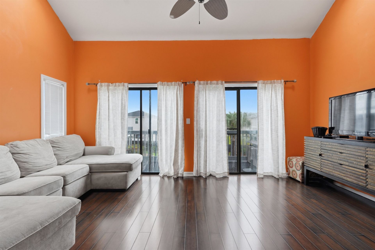
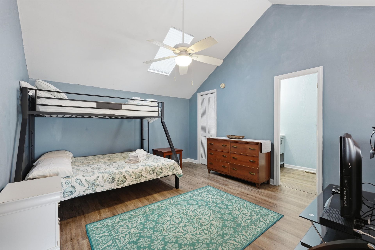
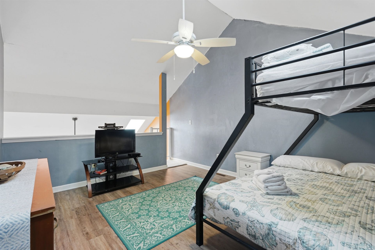
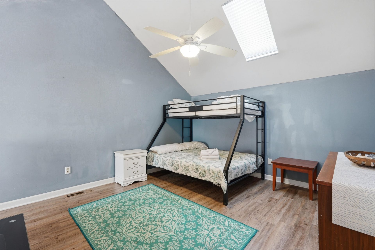
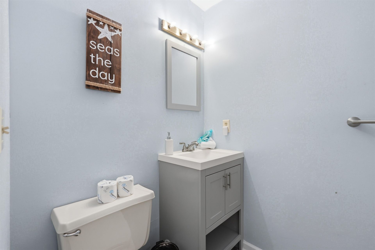
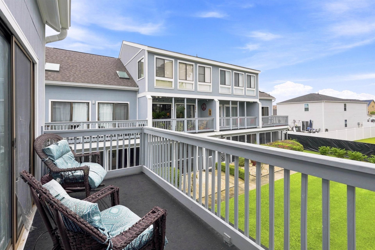
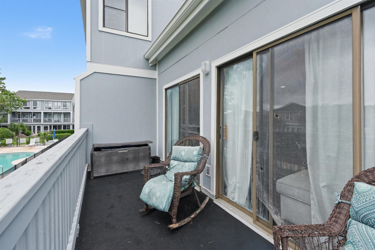
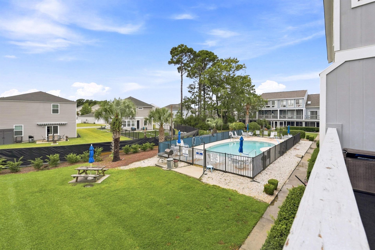
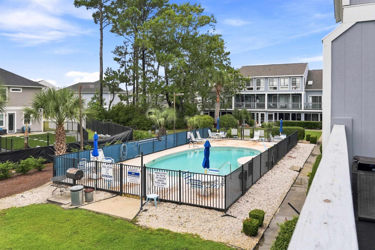
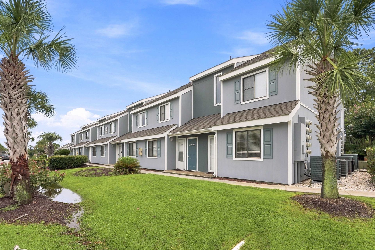
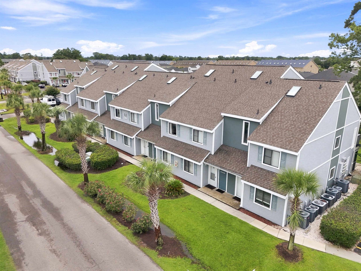
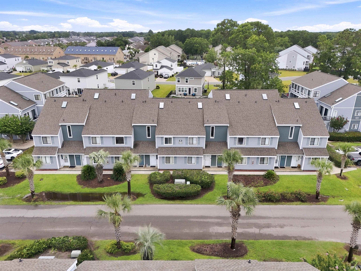
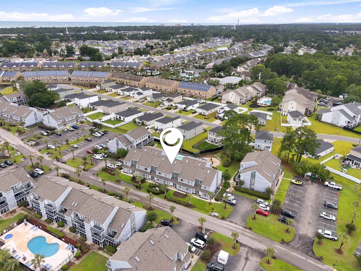
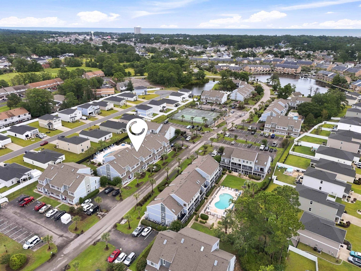
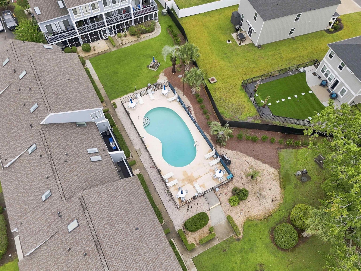
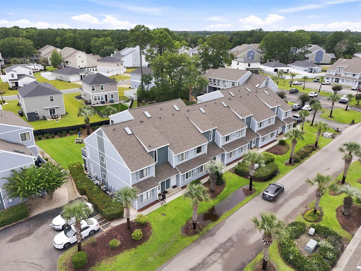
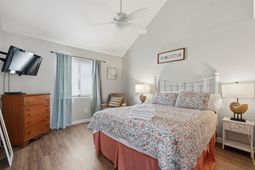
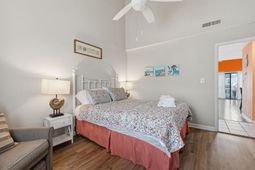
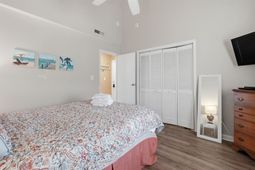
Welcome to your dream coastal getaway or investment opportunity in Golf Colony at Deerfield! This beautifully updated and remarkably well-kept 2-bedroom, 2-bathroom condo offers the ideal blend of modern upgrades, charming features, and low-maintenance beach living. Enjoy total peace of mind with an extensive list of recent improvements, including a new roof, upgraded balcony, new flooring, fresh interior paint, updated ductwork, and sleek recessed lighting throughout. The home features a smart, versatile layout designed for comfort and privacy. The main floor includes a nice-sized bedroom and a full bath, while a charming spiral staircase leads up to a spacious second-floor bedroom with its own full bathroom. Step outside onto your private balcony to relax with serene views of the condo pool. Situated in Surfside Beach, The Family Beach, you are just a short drive or golf cart ride away from the sparkling Atlantic Ocean, local dining, shopping, and entertainment. Perfect for effortless budgeting, the monthly HOA covers virtually everything except electric. Whether youre searching for a primary residence or a vacation retreat, flexible negotiable furnishings make this turn-key property an incredible opportunity. Schedule your private showing today and start enjoying the coastal lifestyle!
Property Details
- MLS ID2619473
- Property TypeResidential - Condominium
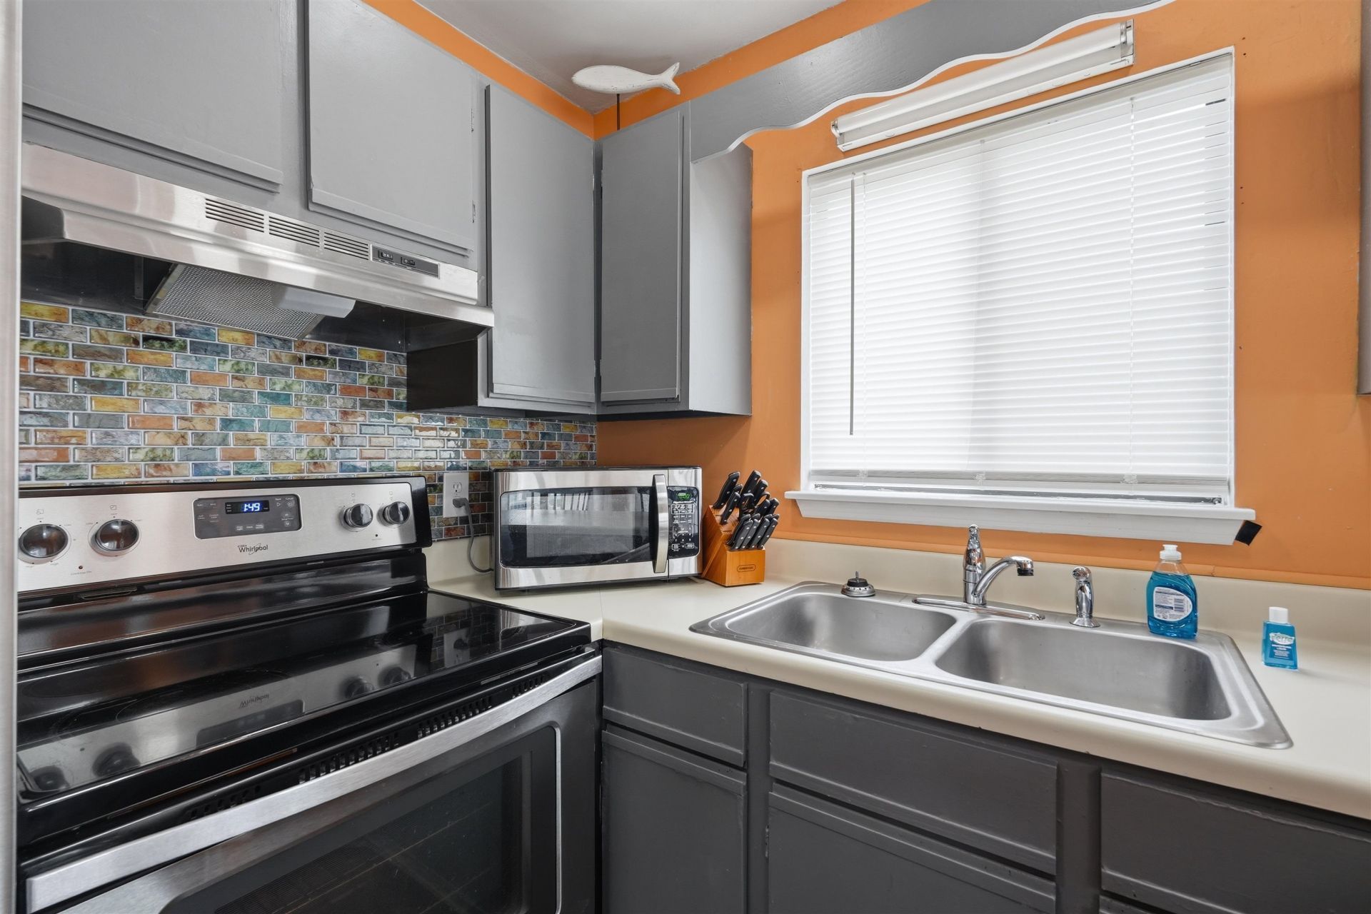
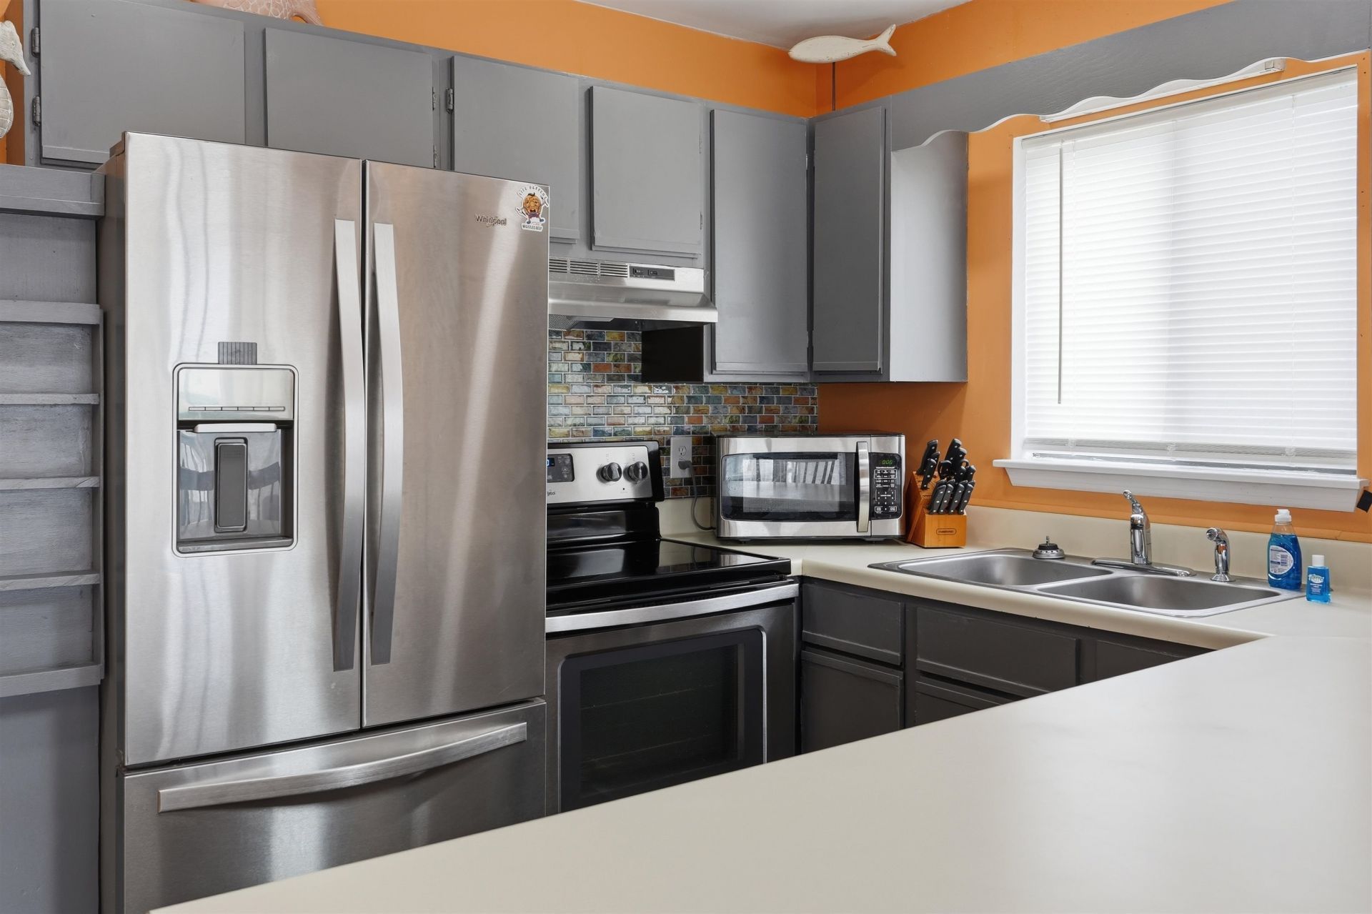
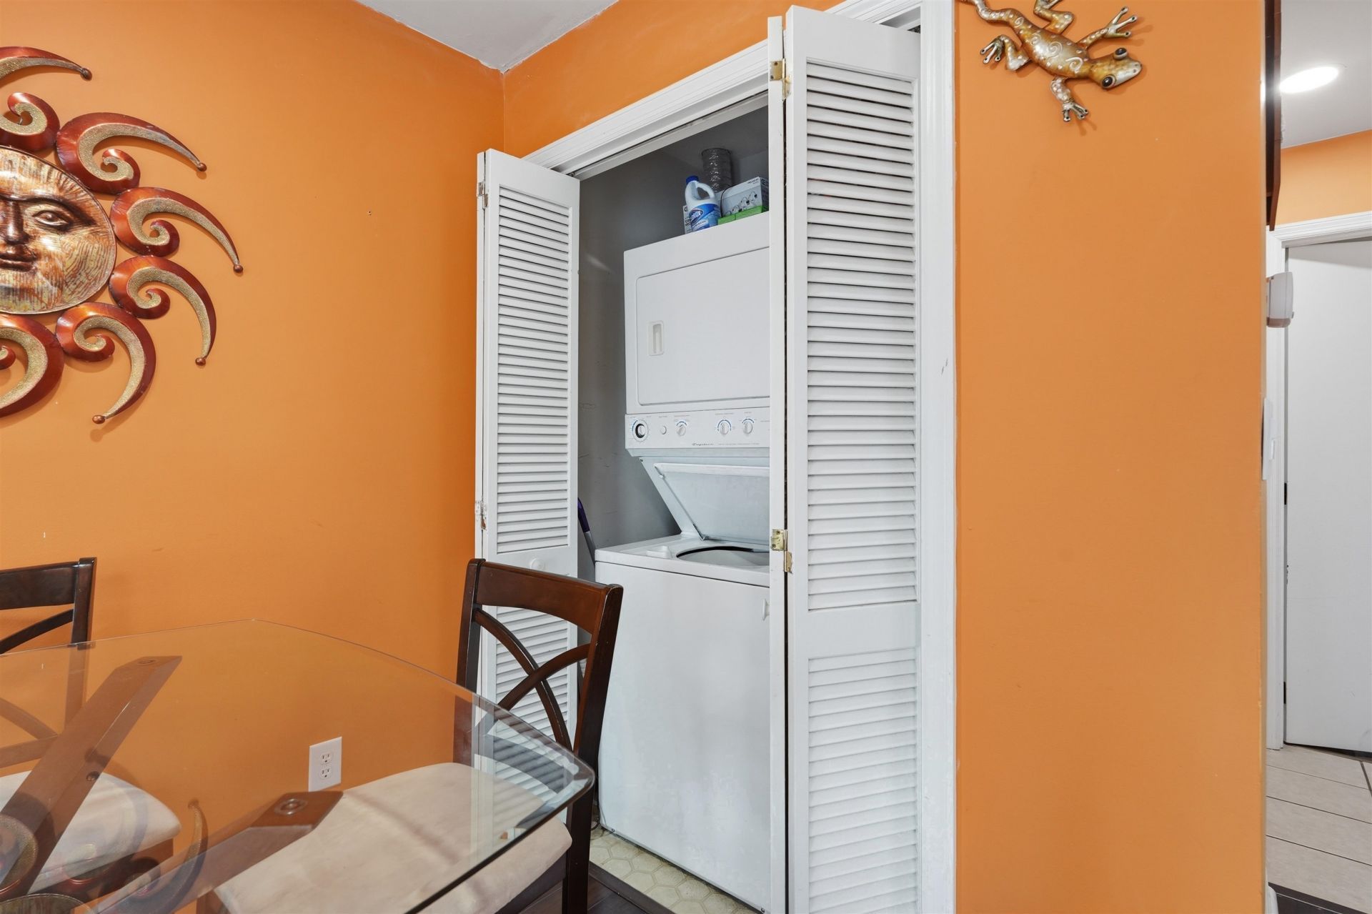
- AppliancesDishwasher, Disposal, Microwave, Oven, Refrigerator, Range Hood, Dryer, Washer
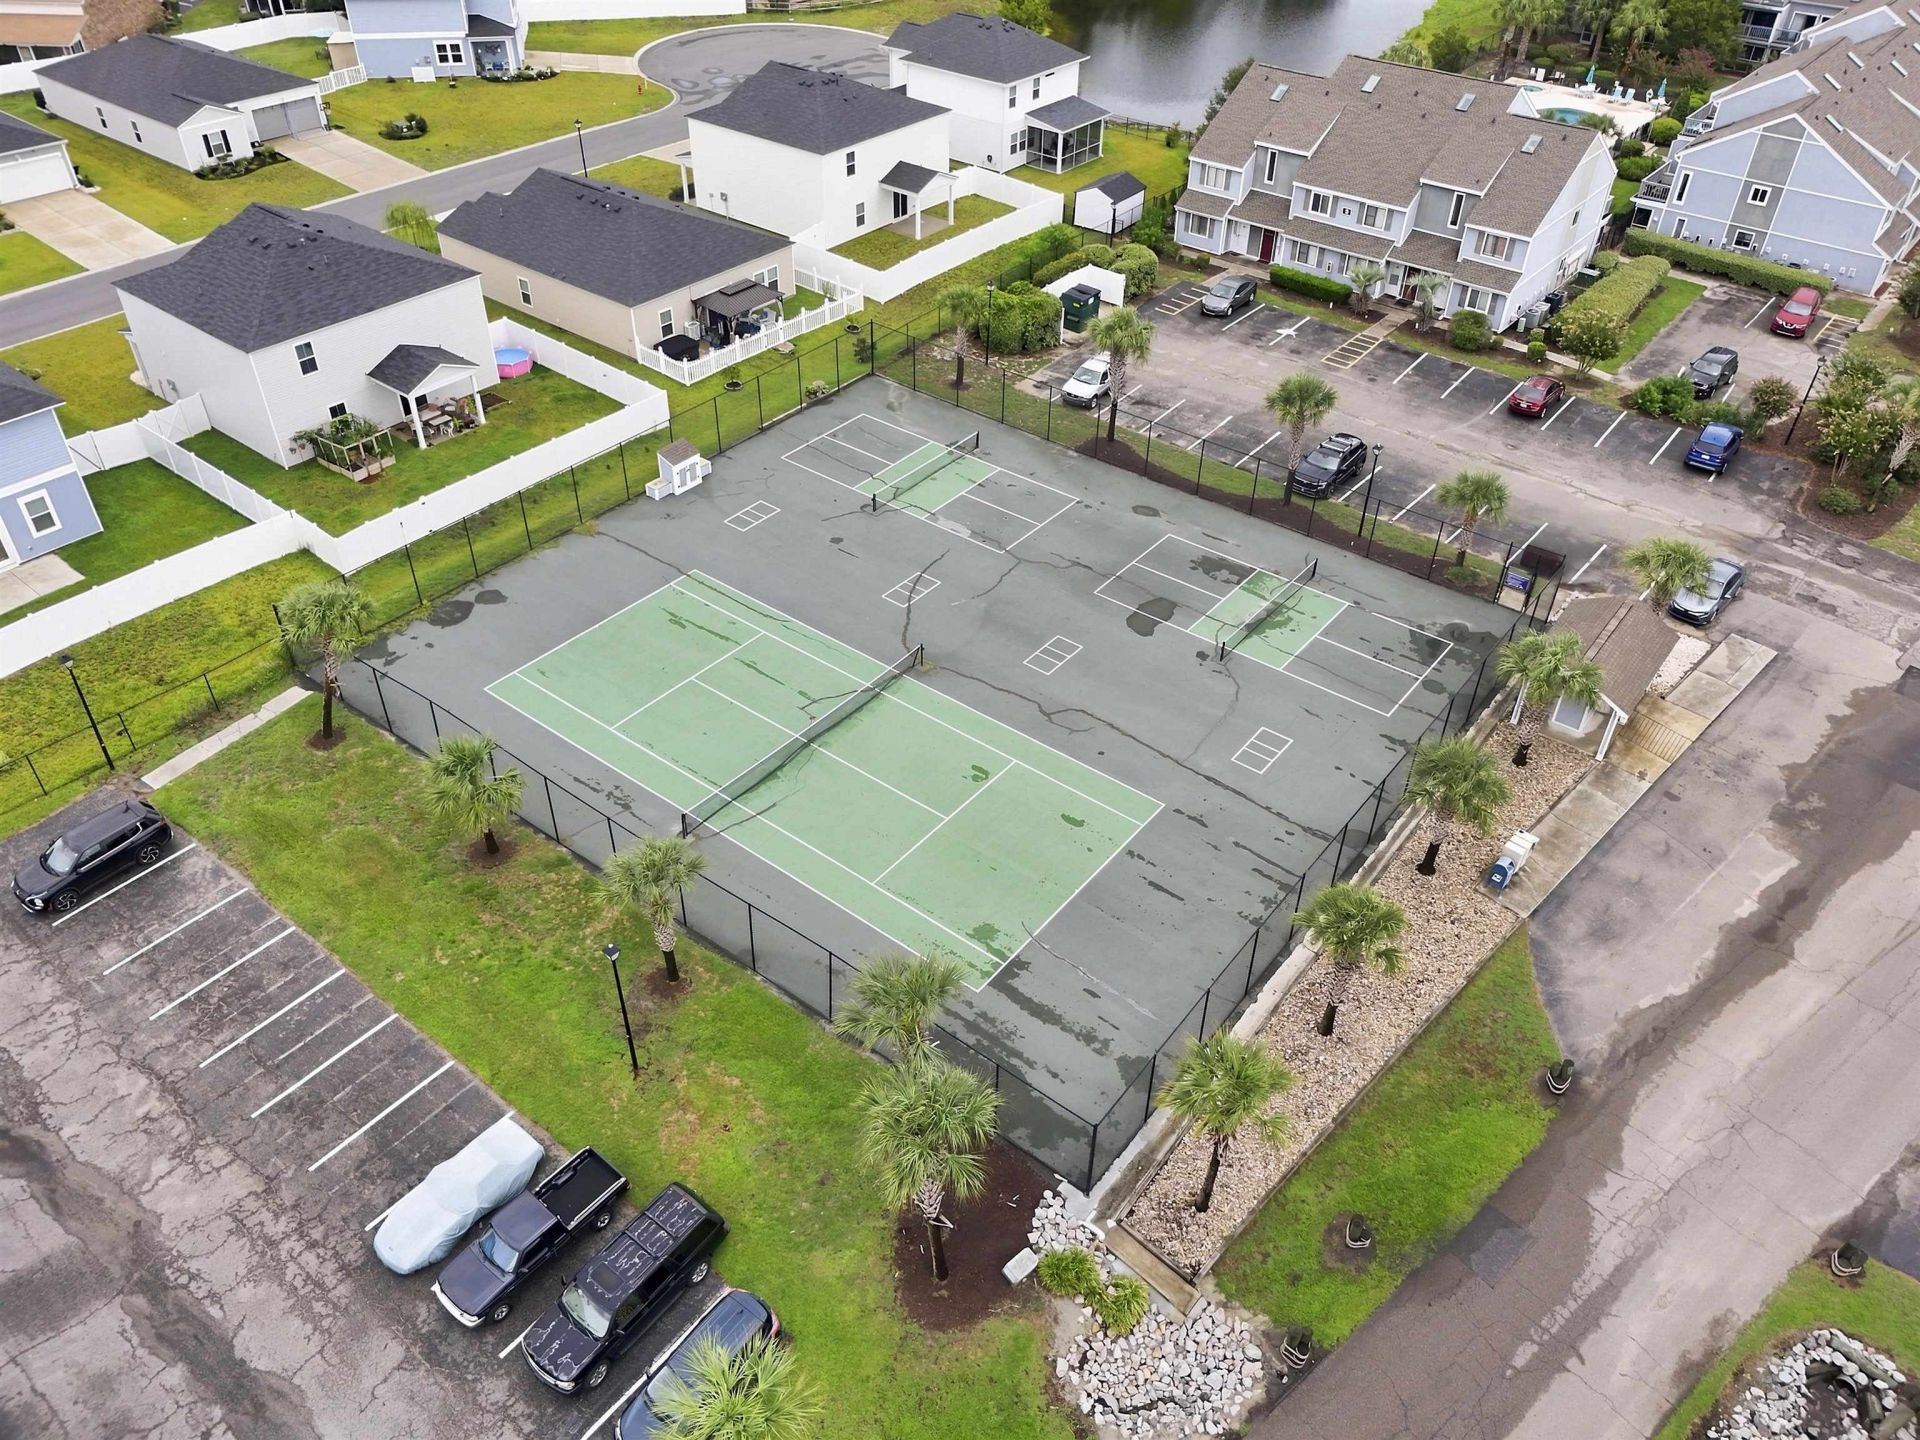
- Association AmenitiesOwner Allowed Motorcycle, Pet Restrictions, Tennis Court(s)
- Community FeaturesTennis Court(s), Long Term Rental Allowed, Pool
- CoolingCentral Air
- Days on Site36
- Door FeaturesInsulated Doors
- ExteriorHardiPlank Type
- Exterior FeaturesBalcony, Fence, Hot Tub/Spa, Pool
- FencedYes
- FlooringCarpet, Luxury Vinyl, Luxury VinylPlank, Tile
- HeatingCentral, Electric
- HOAYes
- HOA Fee519/ Monthly
- Home StyleLow Rise
- Hot TubYes
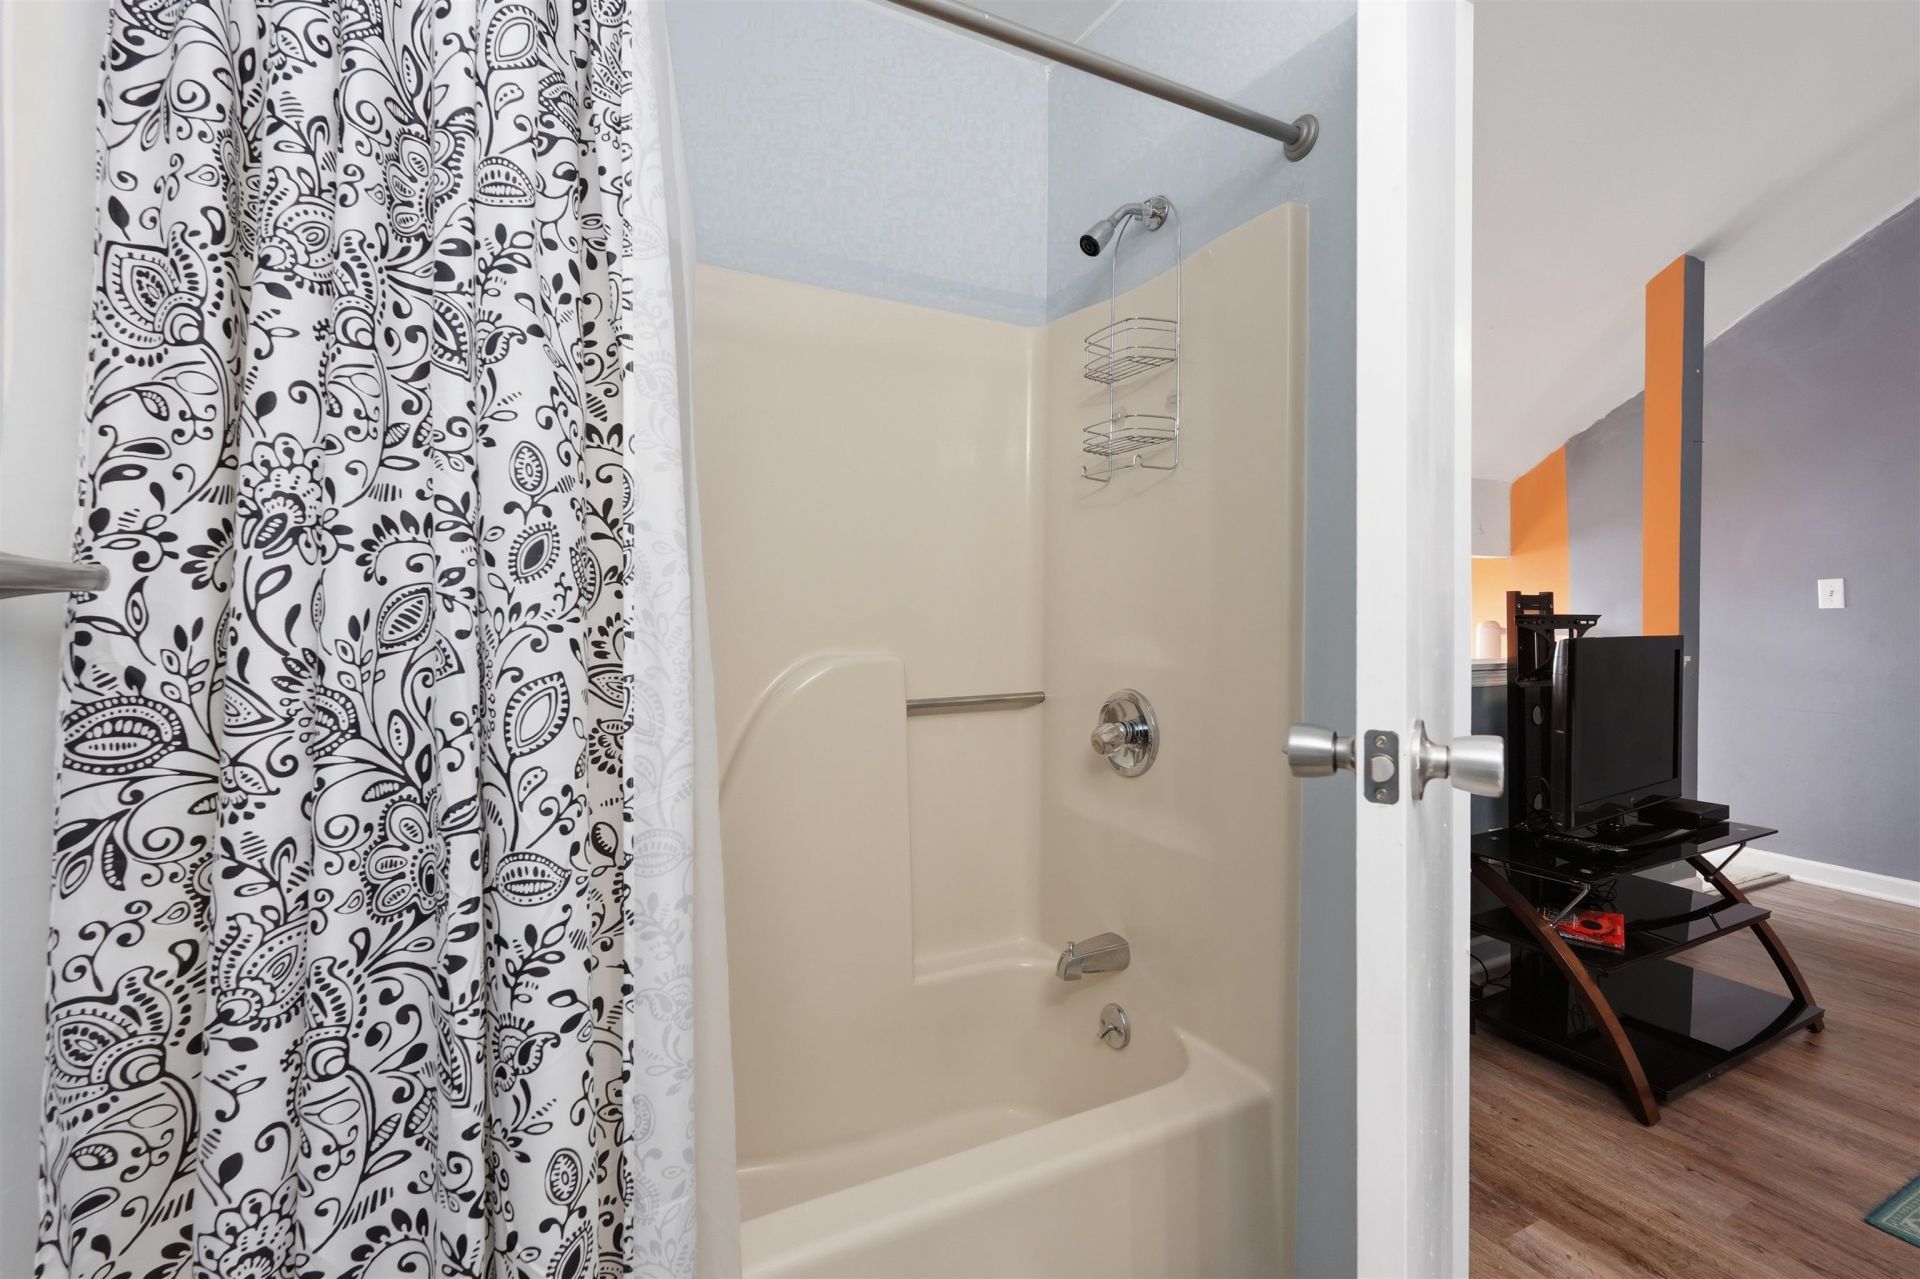
- Interior FeaturesBathtub, Skylights, Separate Shower, Vanity, Window Treatments, Breakfast Bar, Bedroom on Main Level, Loft, Stainless Steel Appliances, Solid Surface Counters
- Lot DescriptionOutside City Limits
- Parcel#45909010158
- ParkingParking Lot
- Parking NotesParking Lot
- Patio/PorchBalcony
- Pets AllowedOwner Only, Yes
- PoolCommunity, In Ground, Outdoor Pool
- SecuritySmoke Detector(s)
- SpaYes
- SpaHot Tub
- Stories2.0
- Swimming PoolYes
- UtilitiesCable Available, Electricity Available, Sewer Available, Water Available
- WaterPublic
- WindowSkylight(s)
- Year Built1986
Amenities
- Bathtub
- Skylights
- Separate Shower
- Vanity
- Window Treatments
- Breakfast Bar
- Bedroom on Main Level
- Loft
- Stainless Steel Appliances
- Solid Surface Counters
- Balcony
- Fence
- Hot Tub/Spa
- Pool
Room Sizes
- Living Room - 10.8x17.1
- Kitchen - 9.9x8.1
- Dining Room - 7.4x9.1
- Bedroom 2 - 16.1x11.5 Level - Second
- Primary Bedroom - 12.7x10.11
Listed By / Shown By
Listed By
Agency Name: Greyfeather Group EXP Realty
Agency Contact: 147137: 315-240-3814
CCAR MLS
Shown By
Agency Title: Carolina One Real Estate
Agency Phone: (843) 203-5016
CCAR MLS

Web address QR Codes
1881 Colony Dr. Unit 8T
©OneHomeValue
Ask A Question 1881 Colony Dr. Unit 8T, Surfside Beach, SC 29575







Privacy Policy / DMCA Notice / ADA Accessibility


This site is hosted, designed and copyright
© 1994 - 2026 by
Delta Media Group, Inc. -- Patent Pending --