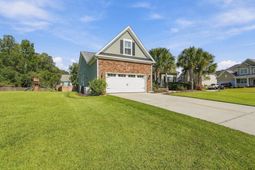

190 Carolinian Drive | Summerville | $524,190
SHOW DETAILS
190 Carolinian Drive
Summerville, SC 29485
$524,190
4
BEDS
3
BATHS
2,662
SQ. FT.
190 Carolinian DriveSummerville, SC 29485
For SALE
Single Family
ACTIVE
$524,190
EST. 1,319.51/MO CALCULATE
4
BEDS
3
BATHS
2,662
SQ. FT.
Property Description
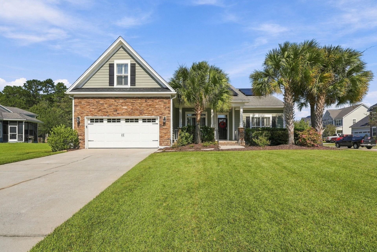
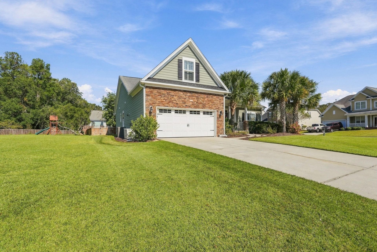
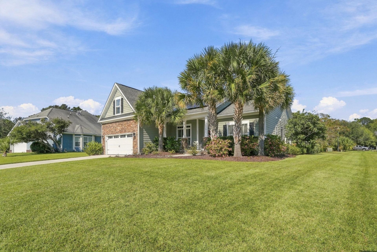
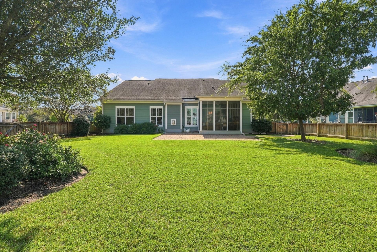
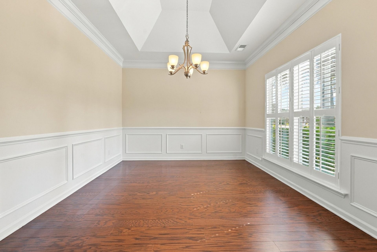
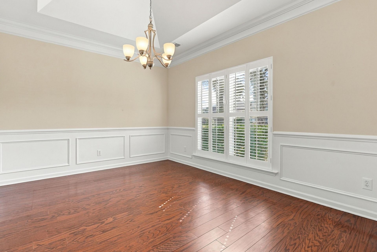
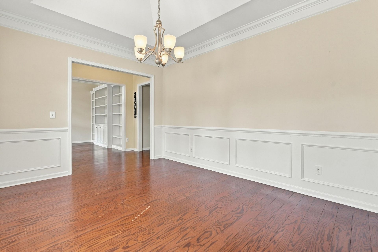
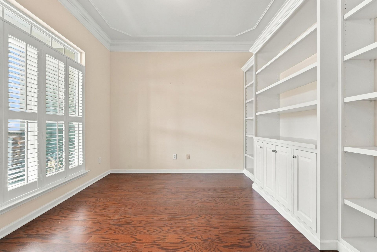
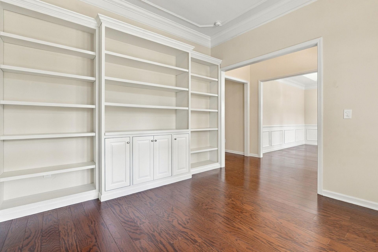
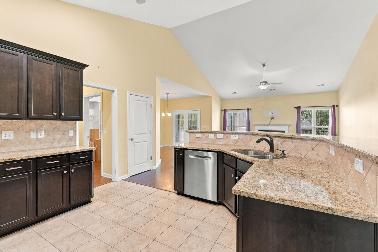
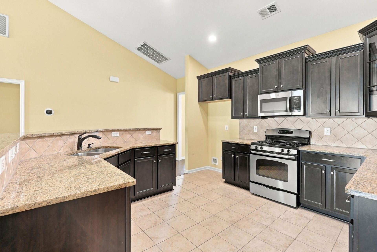
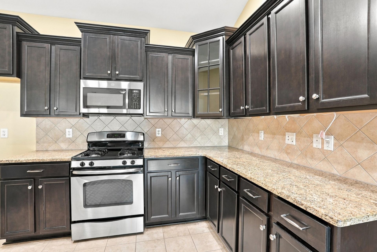
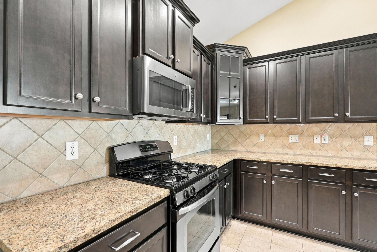
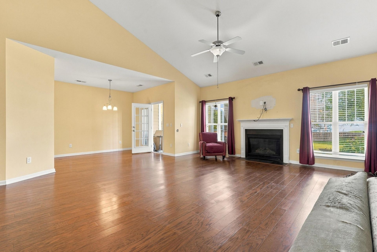
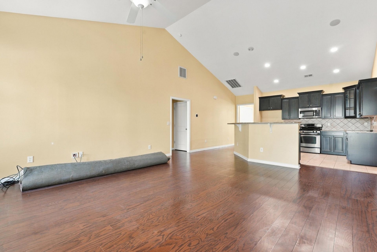
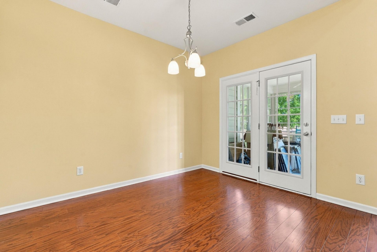
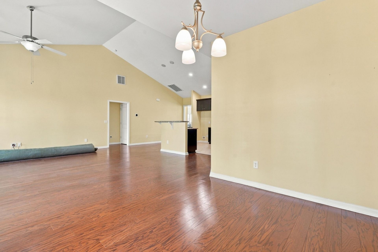
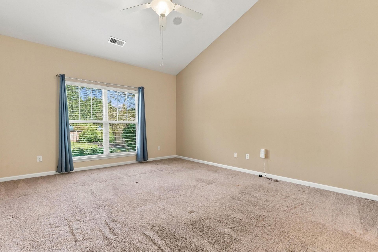
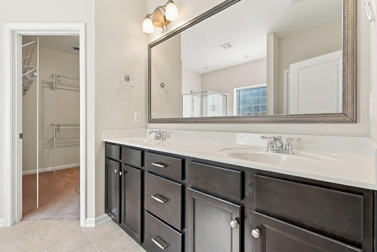
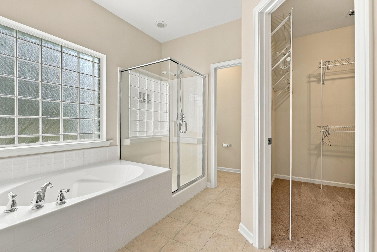
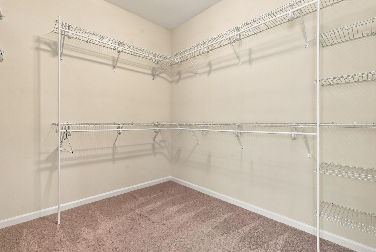
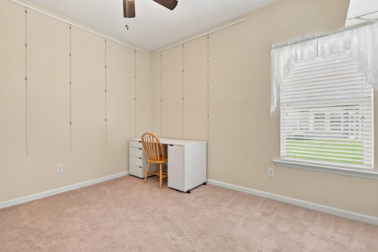
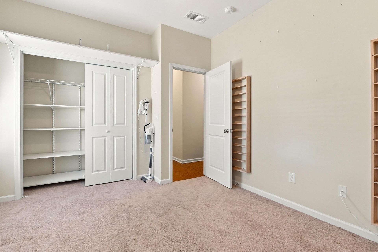
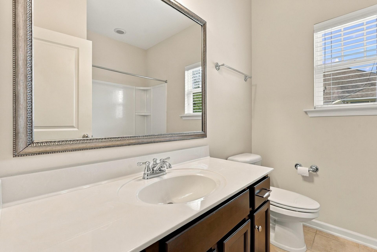
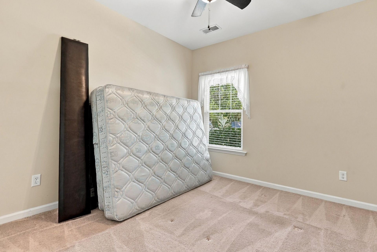
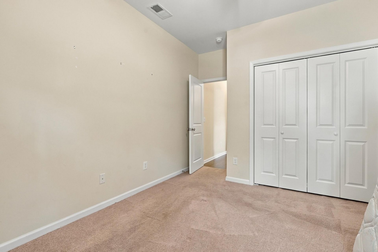
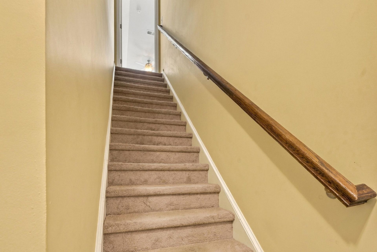
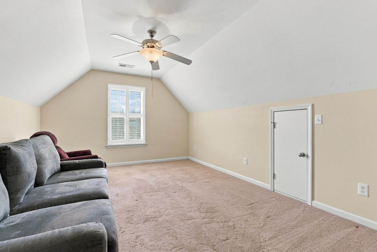
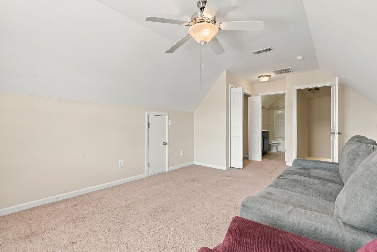
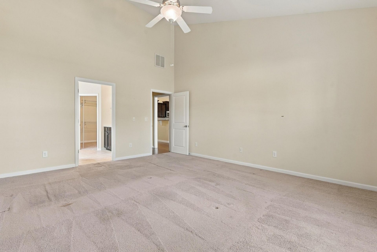
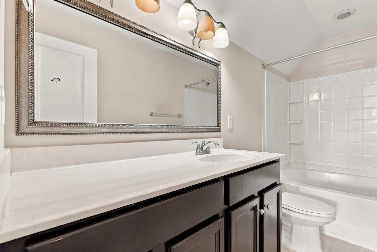
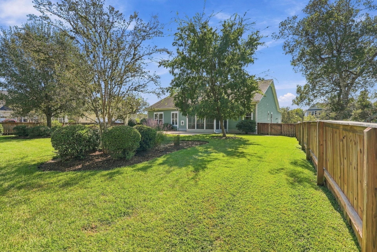
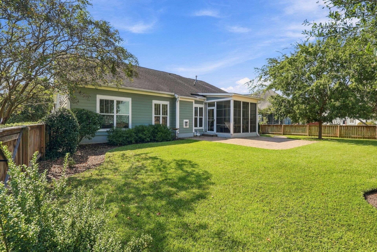
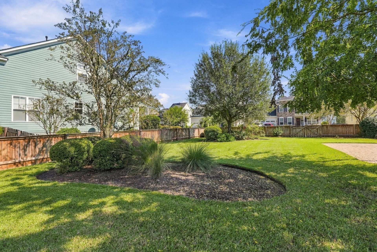
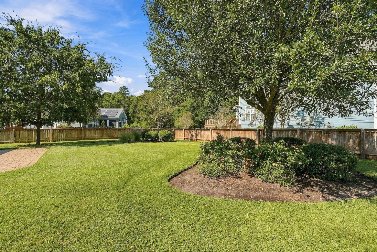
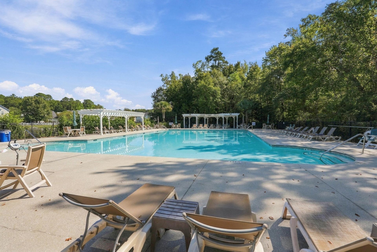
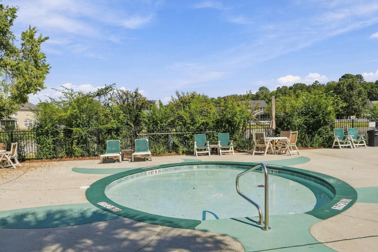
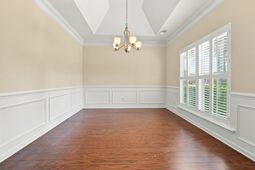
Welcome to 190 Carolinian Drive in Summerville's Legend Oaks Plantation! Lots of upgrades new exterior siding and paint in 2022 ($50k), generator ($8k) & paid off solar panels ($29k)! Very well maintained by the seller! Set on a beautifully landscaped corner lot, this well-maintained 4-bedroom, 3-bath home offers great curb appeal and a thoughtful floor plan with mostly main-floor living. The foyer opens to a bright dining room with tray ceilings and a study or den with custom built-ins. The open main living area features vaulted ceilings, a fireplace and a spacious kitchen with generous counter space, plus a nook for a desk or breakfast table. The large primary suite includes a spacious ensuite bath and walk-in closet. Two additional bedrooms and a full hall bath complete the main floor.Upstairs, the finished room over the garage includes a full bath, offering flexible space for a variety of uses.Enjoy the three-season porch, patio and beautifully maintained backyard with irrigation and a wooden fence. Additional highlights include paid-off solar panels, a home generator, and new fiber cement plank siding and exterior paint completed in November 2021. Community amenities include a pool, with club membership available.
Property Details
- MLS ID26028543
- Property TypeResidential - Single Family
- Building Area Total2662
- Community FeaturesClub Membership Available, Golf Course, Golf Membership Available, Pool, Tennis Court(s)
- CoolingCentral Air
- Days on Site13
- ExteriorCement Siding
- Exterior FeaturesRain Gutters
- FencingFence - Wooden Enclosed, Wood
- Fireplace FeaturesFamily Room, One
- Fireplaces1
- Fireplace Y/NYes
- FlooringCeramic Tile, Carpet, Wood
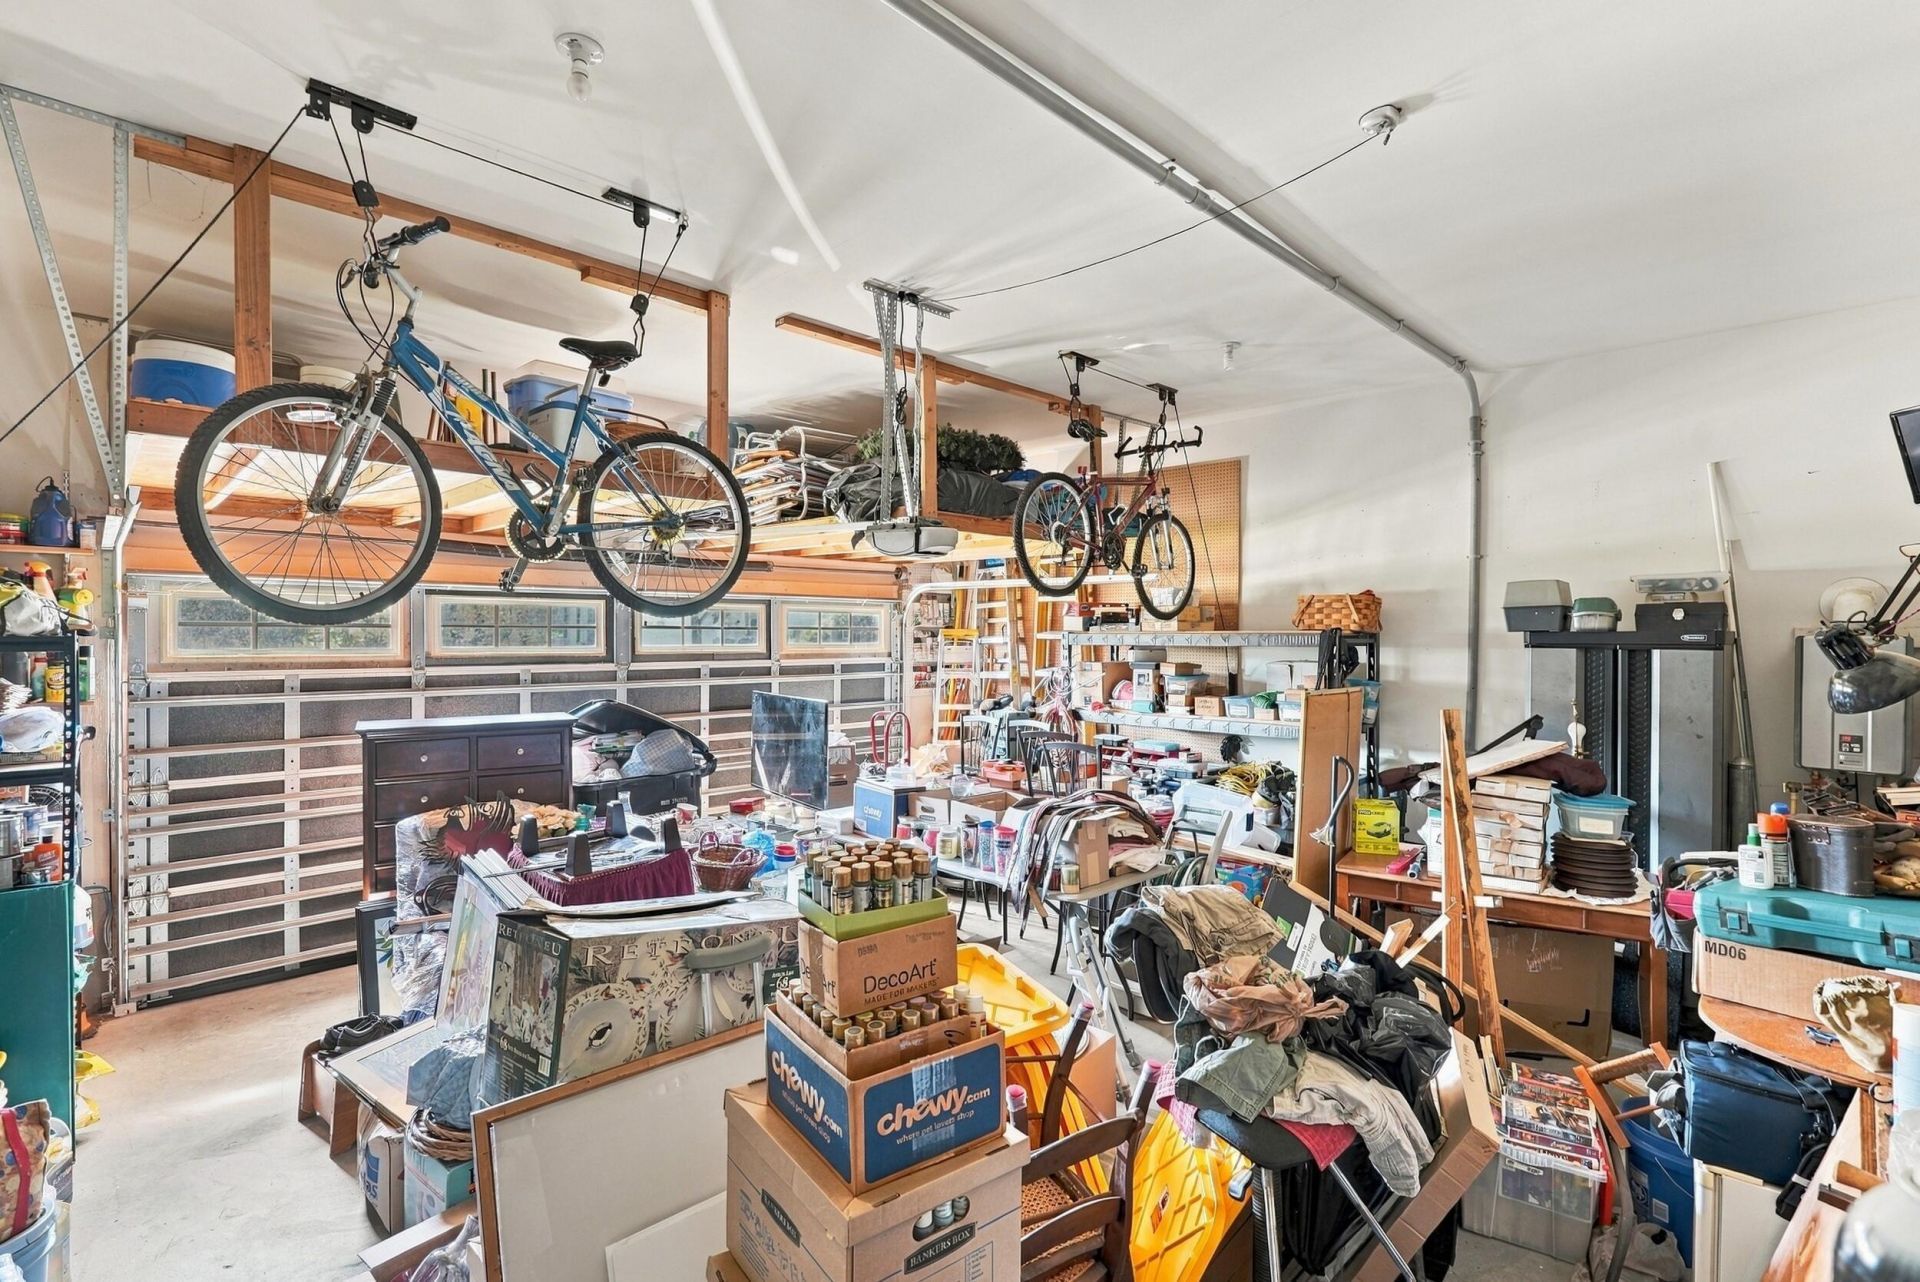
- Garage2 car attached
- GarageY/NYes
- HeatingNatural Gas
- HeatingY/N1
- Home StyleTraditional
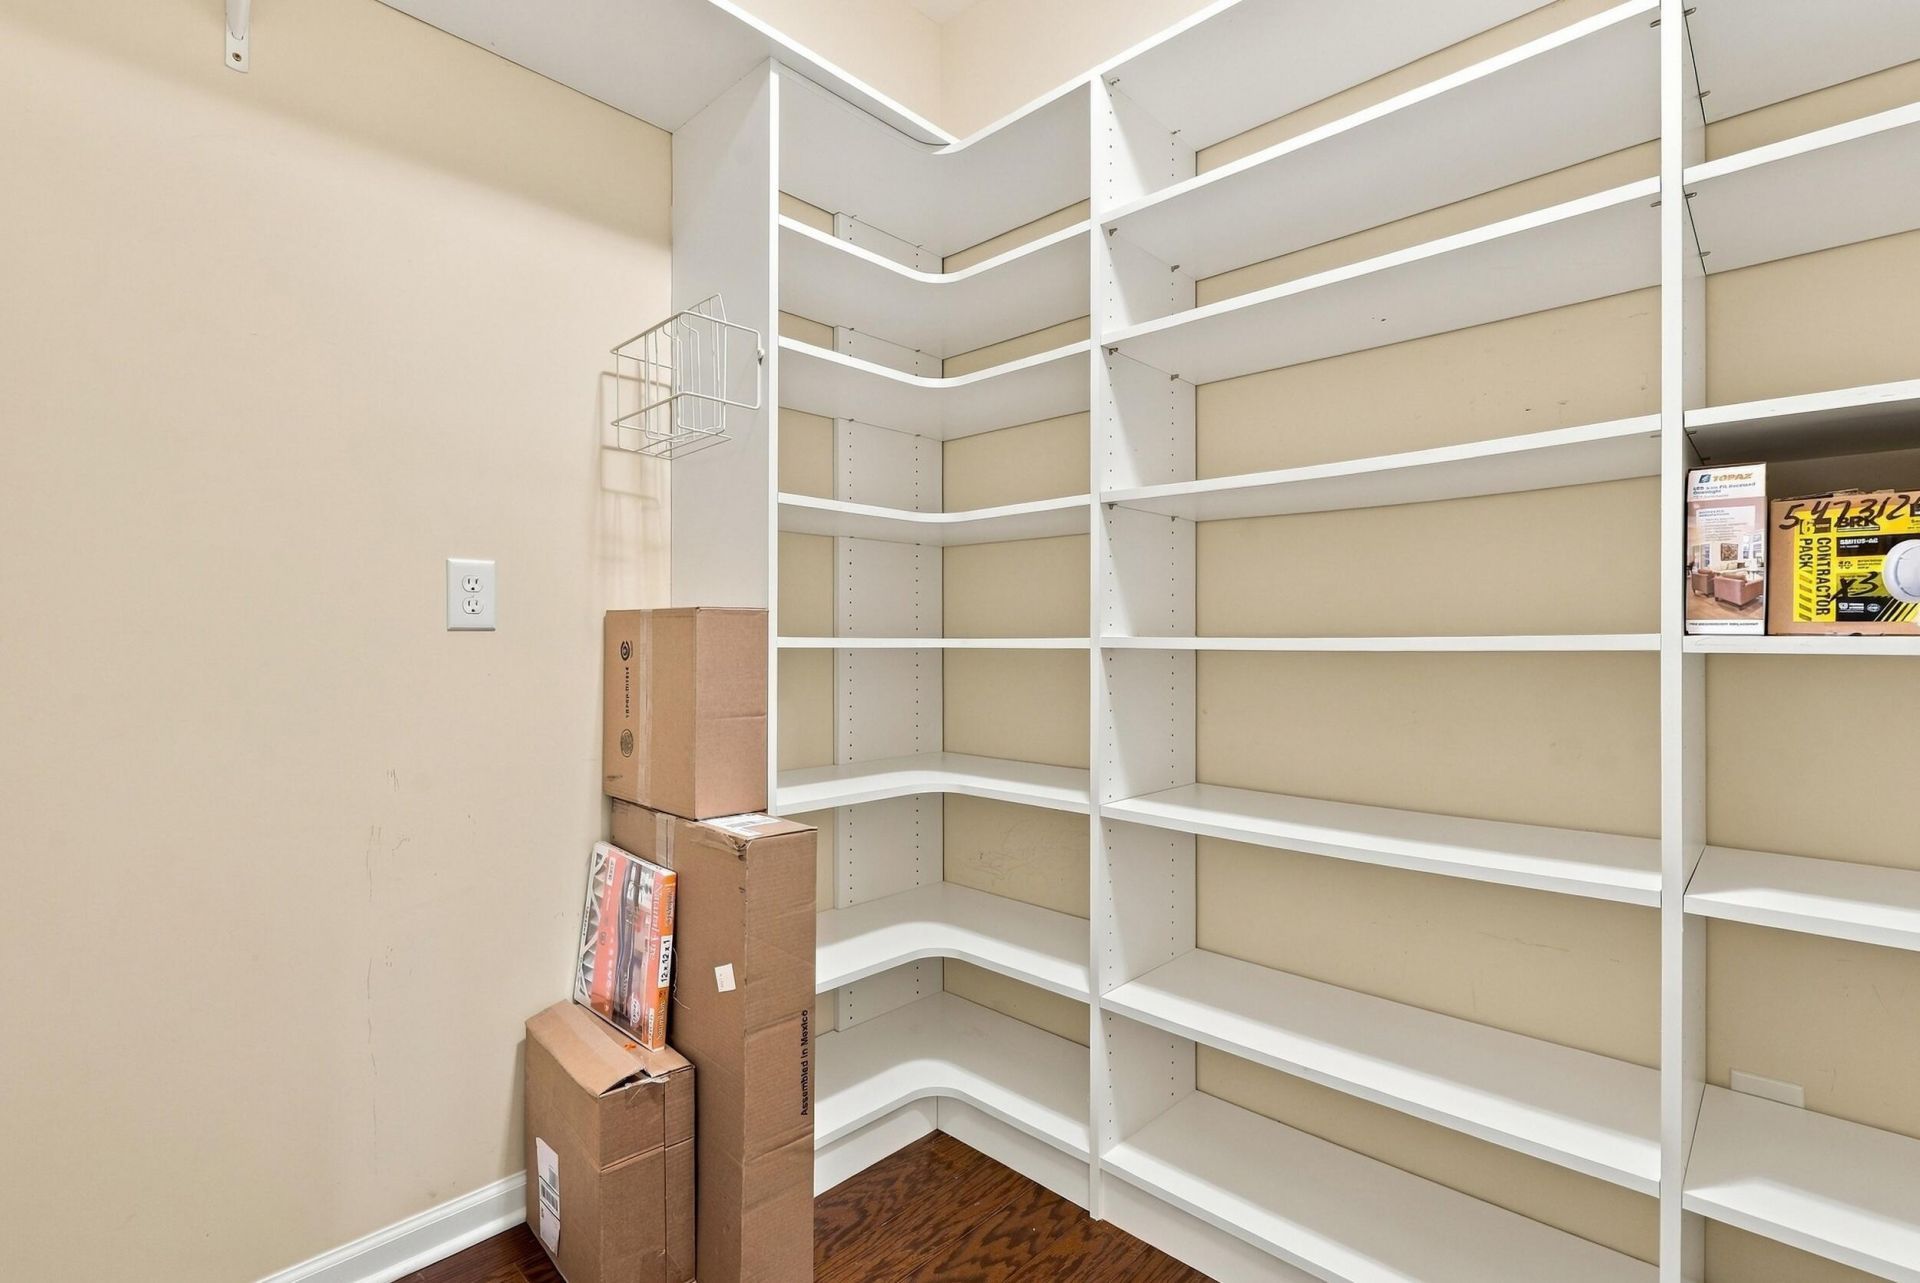
- Interior FeaturesHigh Ceilings, Ceiling - Cathedral/Vaulted, Garden Tub/Shower, Ceiling - Smooth, Tray Ceiling(s), Walk-In Closet(s), Ceiling Fan(s), Eat-in Kitchen, Family, Office, Pantry, Separate Dining
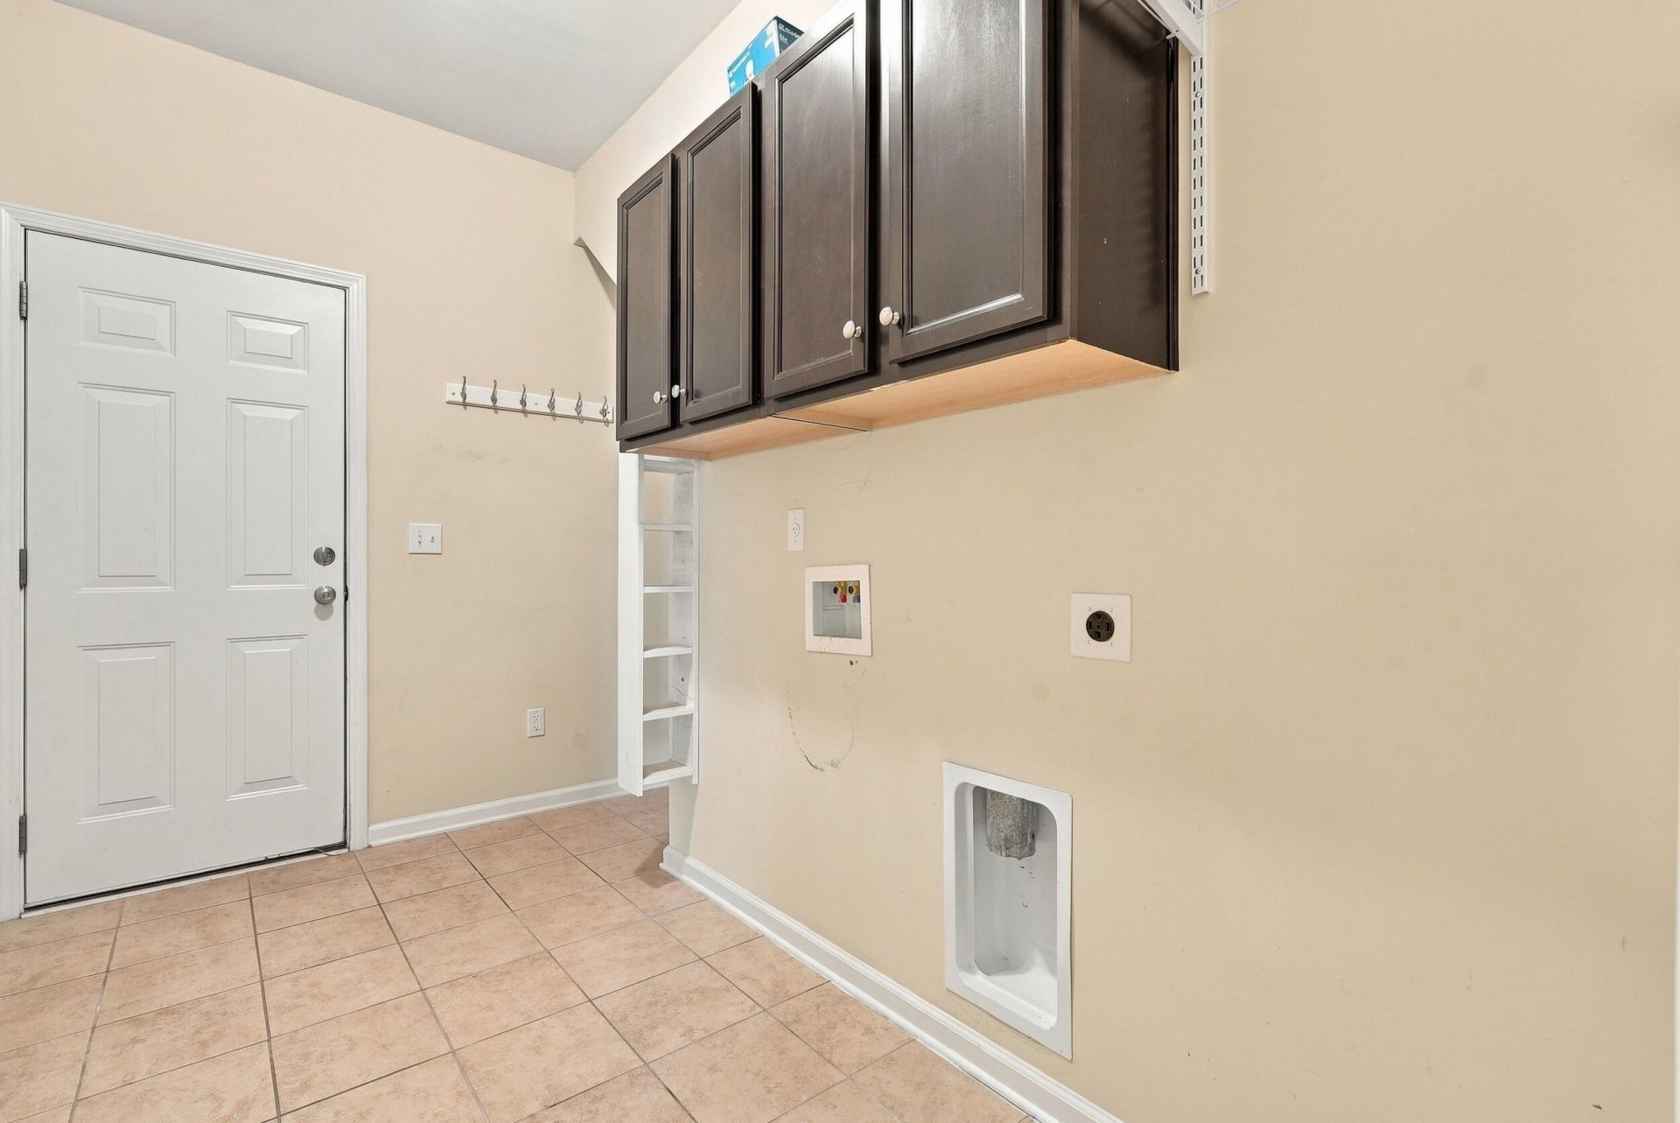
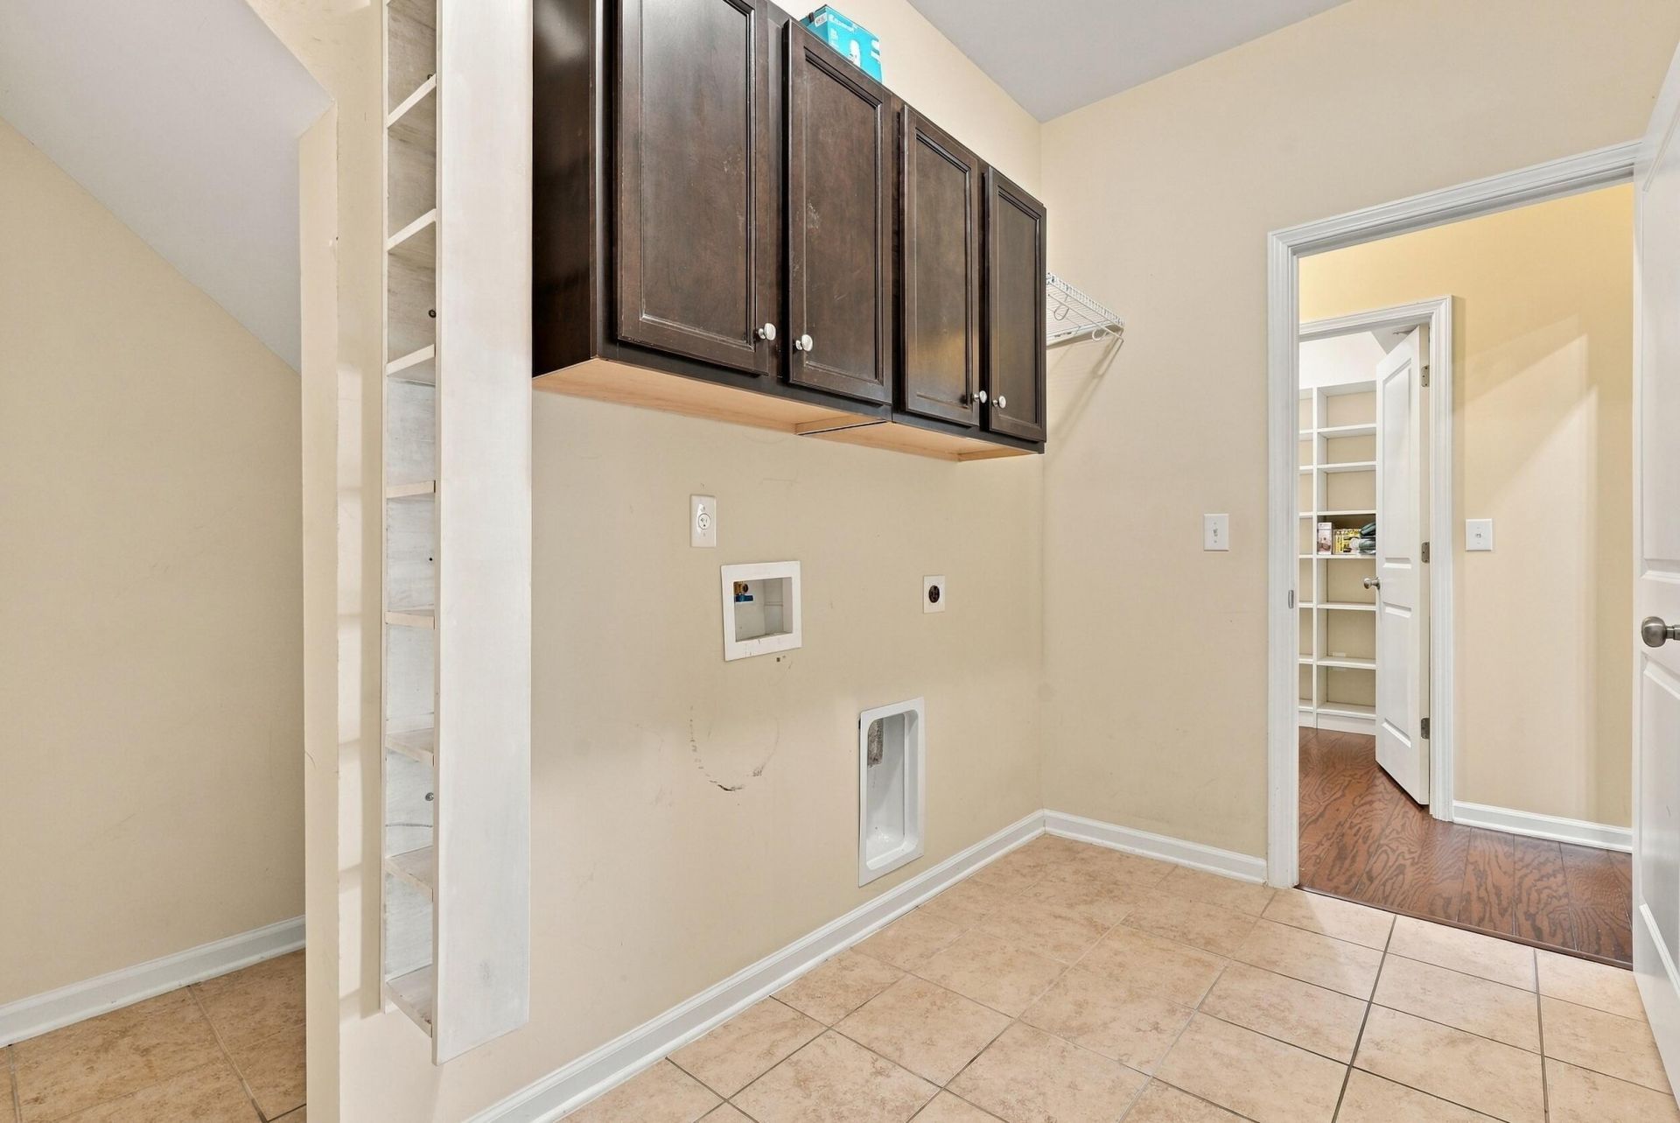
- LaundryWasher Hookup, Electric Dryer Hookup, Laundry Room
- Lot Dimensions0.29 acre(s)
- Lot FeaturesCorner Lot,0 - .5 Acre
- Lot Size0.29 Acres
- Other StructuresNo
- Parking FeaturesAttached,2 Car Garage
- Patio And PorchPatio, Screened, Front Porch
- Roof TypeArchitectural
- SewerPublic Sewer
- Stories2.0
- UtilitiesDorchester Cnty Water and Sewer Dept, Dorchester Cnty Water Auth, Dominion Energy
- WaterPublic
- Year Built2012
- acres0.29
Amenities
- High Ceilings
- Ceiling - Cathedral/Vaulted
- Garden Tub/Shower
- Ceiling - Smooth
- Tray Ceiling(s)
- Walk-In Closet(s)
- Ceiling Fan(s)
- Eat-in Kitchen
- Family
- Office
- Pantry
- Separate Dining
- Rain Gutters
Listed By / Shown By
Listed By
Agency Name: 32 South Properties, LLC
Charleston Trident MLS
Shown By
Agency Title: Carolina One Real Estate
Agency Phone: (843) 203-5016
Charleston Trident MLS

Web address QR Codes
190 Carolinian Drive
©OneHomeValue
Ask A Question 190 Carolinian Drive, Summerville, SC 29485






Privacy Policy / DMCA Notice / ADA Accessibility


This site is hosted, designed and copyright
© 1994 - 2026 by
Delta Media Group, Inc. -- Patent Pending --