
191 Belclare Way | Longs | $389,900
SHOW DETAILS
191 Belclare Way
Longs, SC 29568
$389,900
3
BEDS
2
BATHS
2,191
SQ. FT.
191 Belclare WayLongs, SC 29568
For SALE
Single Family
ACTIVE
$389,900
EST. 981.47/MO CALCULATE
3
BEDS
2
BATHS
2,191
SQ. FT.
Property Description
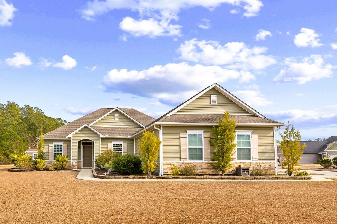
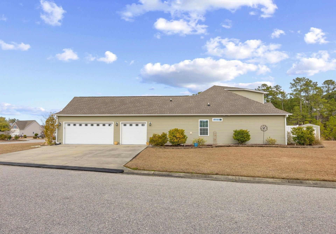
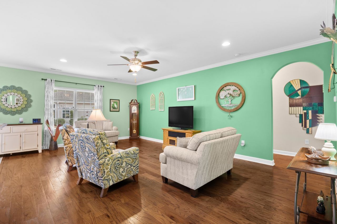
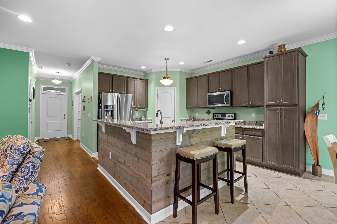
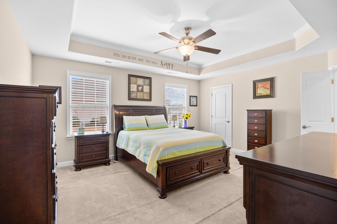
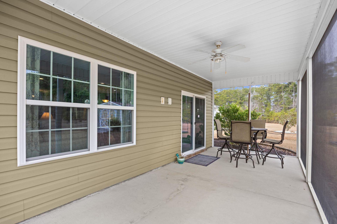
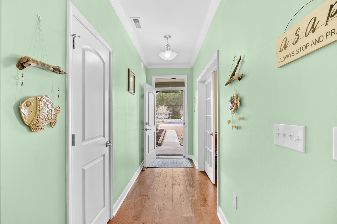
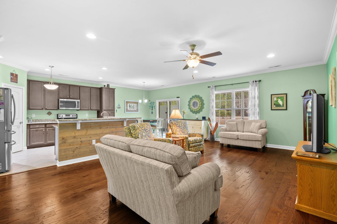
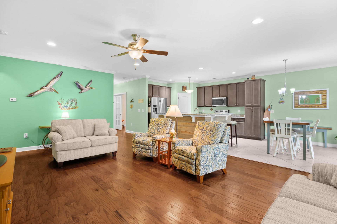
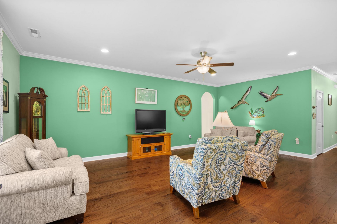
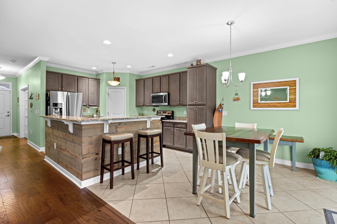
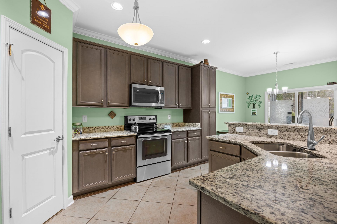
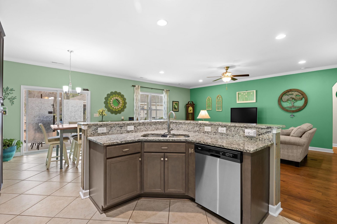
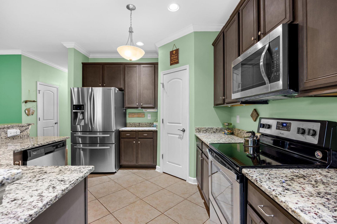
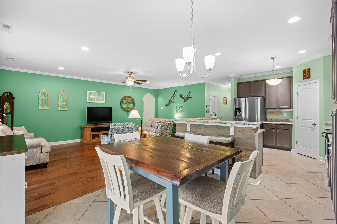
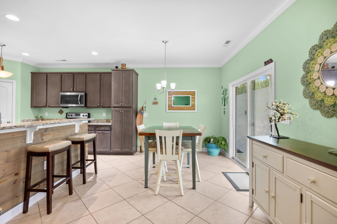
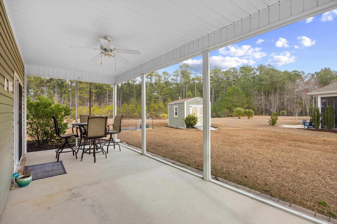
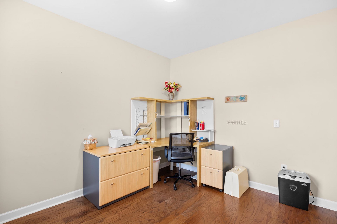
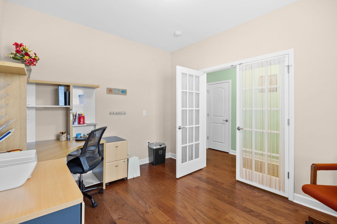
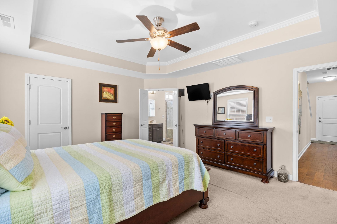
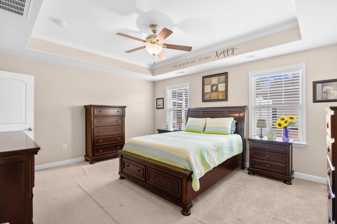
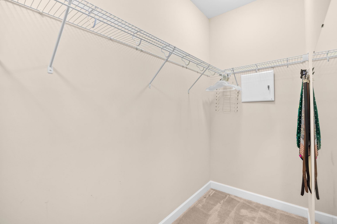
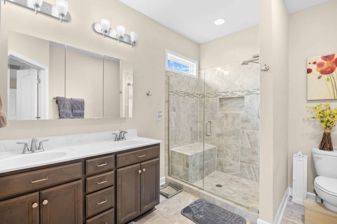
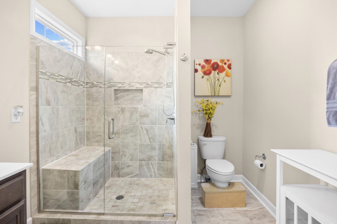
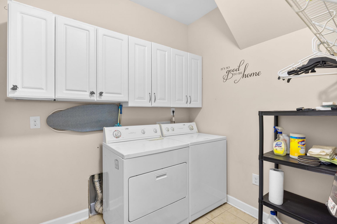
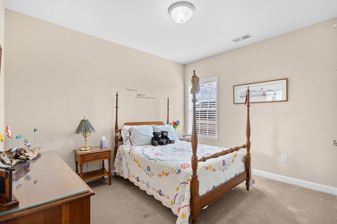
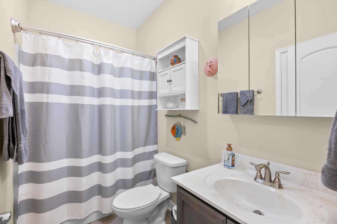
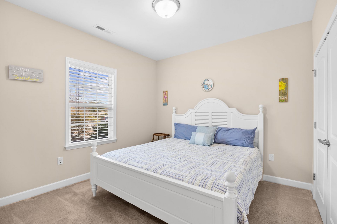
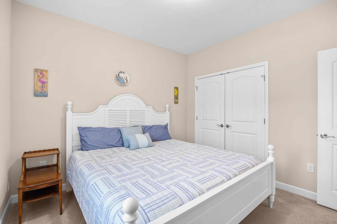
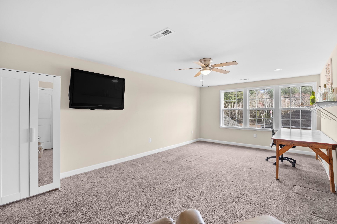
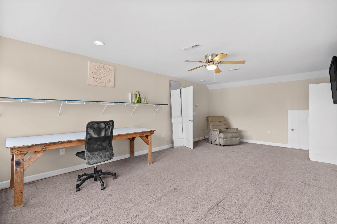
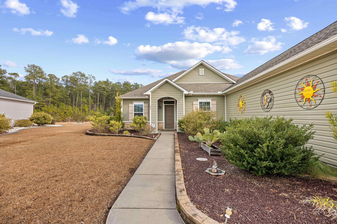
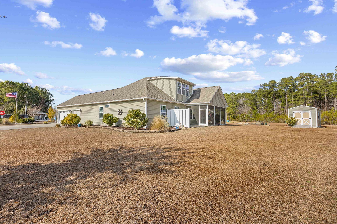
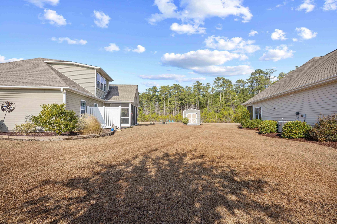
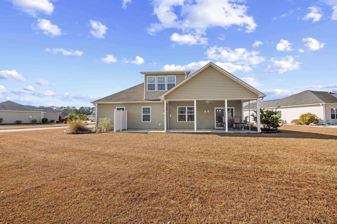
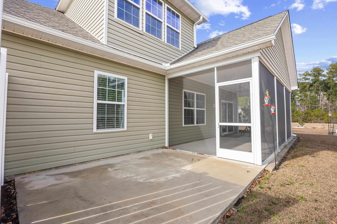
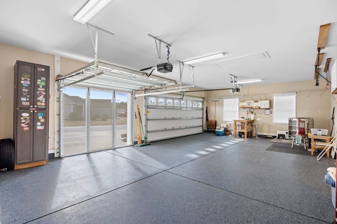
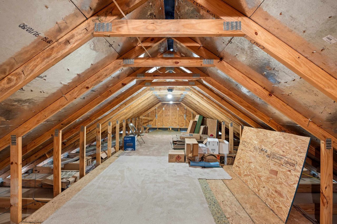
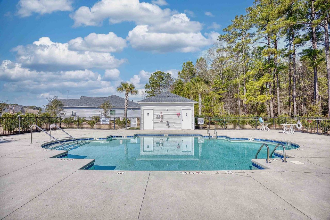
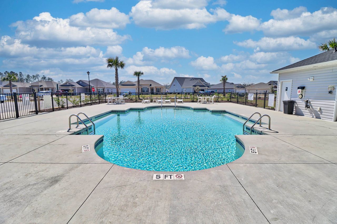
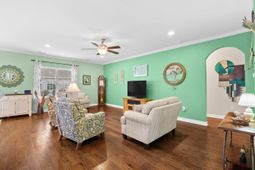
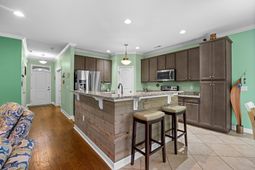
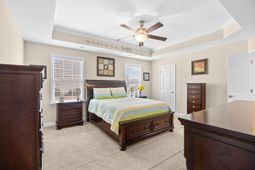
Sitting on a corner lot in the Arbor Glen Neighborhood, this property is situated in the neighborhood to allow for Fenced Yard and Shed*. Well maintained home offering comfort, space, and thoughtful upgrades in a peaceful neighborhood setting just minutes from the Grand Strand. This 3-bedroom, 2-bath residence spans 2,191 square feet and features a bright, open floor plan designed for both everyday living and effortless entertaining. With a 3-car side load garage, bonus room, and exceptional storage options, this home delivers the flexibility todays buyers are looking for. Inside, youll find wood flooring throughout the main living areas, including the living room, dining room, and hallways, creating a warm and cohesive feel. The kitchen is a standout with granite countertops, ample cabinetry, and all appliances conveying, making it truly move-in ready. A dedicated laundry room adds everyday convenience. The spacious primary suite offers a relaxing retreat with a tray ceiling, generous walk-in closet, and private bath with a walk-in shower. Two additional bedrooms provide comfortable space for family or guests, while the bonus room above the garage offers endless possibilitieshome office, media room, hobby space, or guest suite. Step outside to enjoy Lowcountry living at its best. A large screened porch and adjacent open patio overlook beautifully maintained stone landscape beds and lush plantings, creating a private outdoor escape perfect for morning coffee or evening gatherings. Neighborhood offers access to a community pool and a welcoming neighborhood atmosphere. * HOA process to approve fence/shed. Just a short drive away, youll find the sandy shores of Cherry Grove Beach, along with nearby shopping, dining, golf, and entertainment throughout the Grand Strand. Whether youre a growing family or looking to enjoy a relaxed coastal lifestyle, this home offers the space, upgrades, and location youve been waiting for.
Property Details
- MLS ID2602514
- Property TypeResidential - Single Family
- AppliancesDishwasher, Disposal, Microwave, Range, Refrigerator
- Association AmenitiesOwner Allowed Golf Cart, Owner Allowed Motorcycle, Pet Restrictions, Tenant Allowed Golf Cart, Tenant Allowed Motorcycle
- Community FeaturesGolf Carts OK, Long Term Rental Allowed, Pool
- CoolingCentral Air
- Days on Site180
- ExteriorVinyl Siding
- Exterior FeaturesSprinkler/Irrigation, Porch, Patio
- FlooringCarpet, Tile, Wood
- Garage3 car attached
- HeatingCentral, Electric
- HOAYes
- HOA Fee55/ Monthly
- Home StyleRanch
- Interior FeaturesTray Ceiling(s), Ceiling Fan(s), Dual Sinks, Main Level Primary, Separate Shower, Walk-In Closet(s), Window Treatments, Breakfast Bar, Bedroom on Main Level, Breakfast Area, Entrance Foyer, Stainless Steel Appliances, Solid Surface Counters
- LaundryWasher Hookup
- Lot DescriptionCorner Lot
- Lot Dimensions60X131X129X161
- Lot Size0.31 Acres
- Parcel#25909020051
- ParkingAttached, Three Car Garage, Garage, Garage Door Opener
- Parking NotesAttached, Three Car Garage, Garage, Garage Door Opene
- Patio/PorchRear Porch, Patio, Porch, Screened
- Pets AllowedOwner Only, Yes
- PoolCommunity, Outdoor Pool
- SecuritySmoke Detector(s)
- Stories1.0
- Swimming PoolYes
- UtilitiesCable Available, Electricity Available, Phone Available, Sewer Available, Underground Utilities, Water Available
- WaterPublic
- WindowWindow Treatments
- Year Built2016
- acres0.31
Amenities
- Tray Ceiling(s)
- Ceiling Fan(s)
- Dual Sinks
- Main Level Primary
- Separate Shower
- Walk-In Closet(s)
- Window Treatments
- Breakfast Bar
- Bedroom on Main Level
- Breakfast Area
- Entrance Foyer
- Stainless Steel Appliances
- Solid Surface Counters
- Sprinkler/Irrigation
- Porch
- Patio
Room Sizes
- Living Room - 15'8x22'10
- Kitchen - 10'4x11'6
- Dining Room - 10'4x11'8*
- Bedroom 3 - 11x11 Level - First
- Bedroom 2 - 12'4x10'6 Level - First
- Primary Bedroom - 16x14 Level - First
Listed By / Shown By
Listed By
Agency Name: RE/MAX Southern Shores NMB
Agency Contact: Cell: 843-424-8559
CCAR MLS
Shown By
Agency Title: Carolina One Real Estate
Agency Phone: (843) 203-5016
CCAR MLS

Web address QR Codes
191 Belclare Way
©OneHomeValue
Ask A Question 191 Belclare Way, Longs, SC 29568







Privacy Policy / DMCA Notice / ADA Accessibility


This site is hosted, designed and copyright
© 1994 - 2026 by
Delta Media Group, Inc. -- Patent Pending --