
1912 Marsh Oak Lane | Seabrook Island | $955,000
SHOW DETAILS
1912 Marsh Oak Lane
Seabrook Island, SC 29455
$955,000
2
BEDS
2.5
BATHS
1,538
SQ. FT.
1912 Marsh Oak LaneSeabrook Island, SC 29455
For SALE
Single Family
ACTIVE
$955,000
EST. 2,403.96/MO CALCULATE
2
BEDS
2.5
BATHS
1,538
SQ. FT.
Property Description
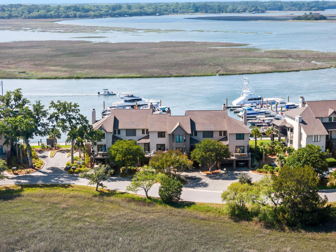
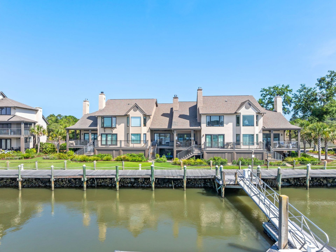
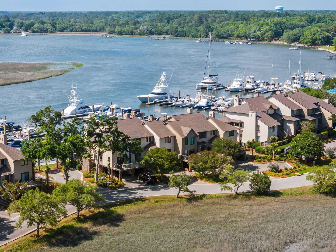
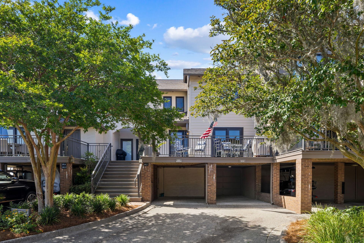
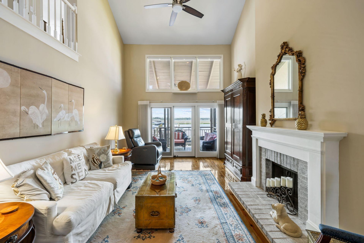
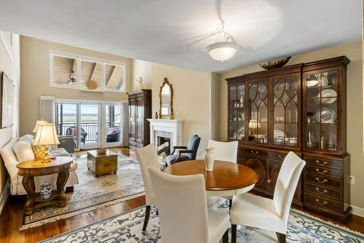
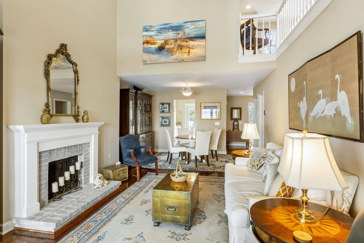
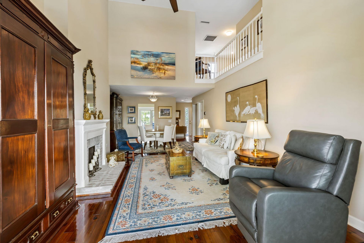
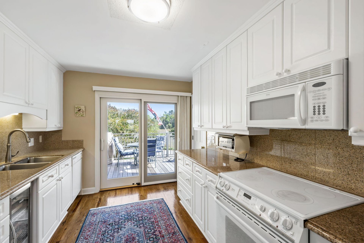
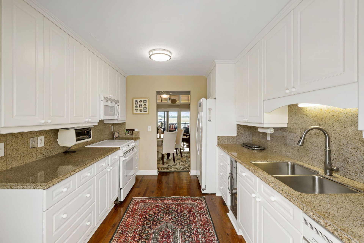
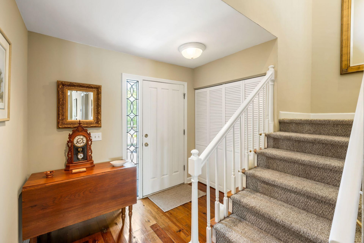
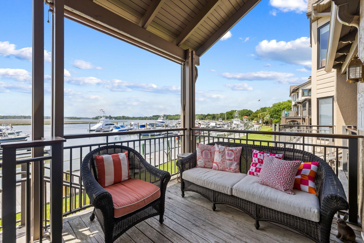
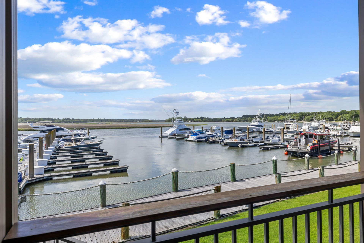
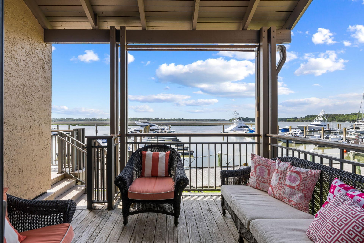
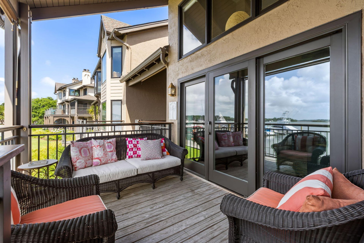
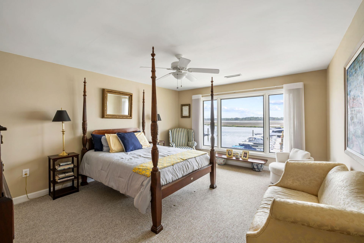
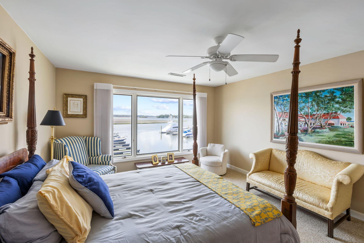
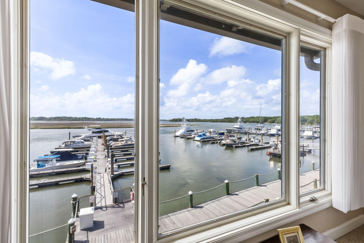
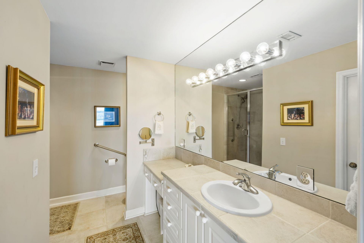
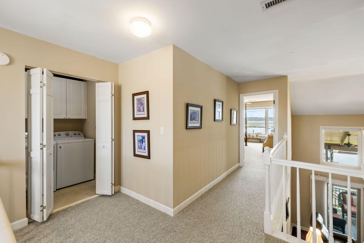
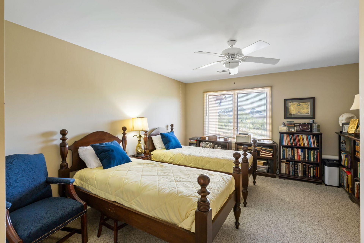
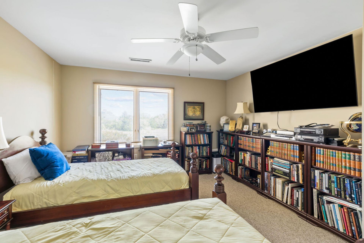
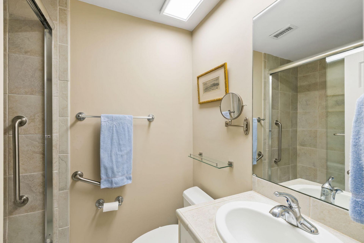
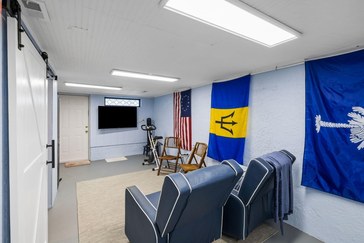
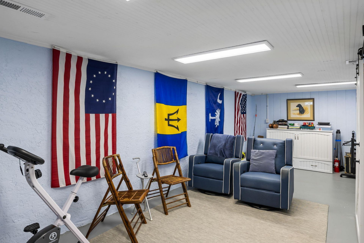
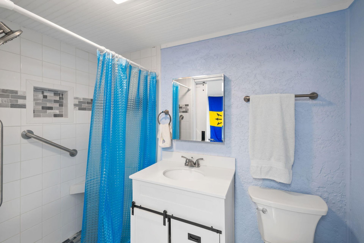
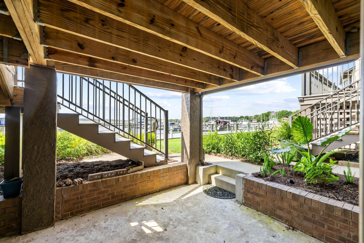
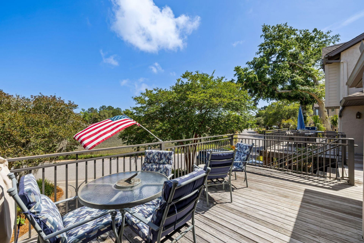
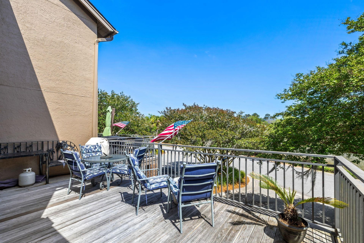
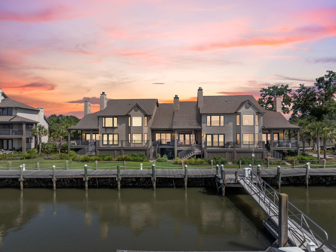
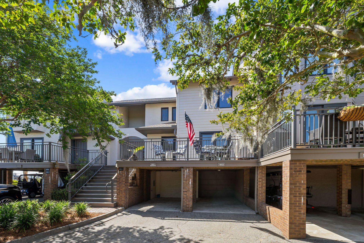
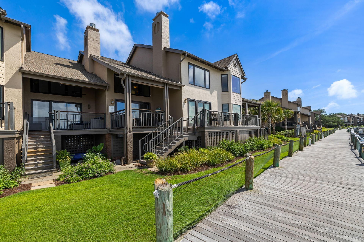
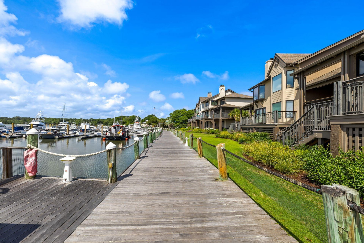
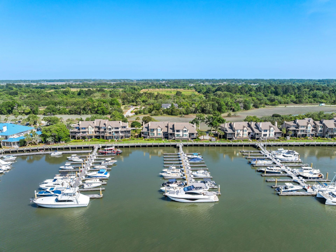
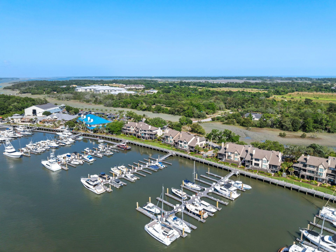
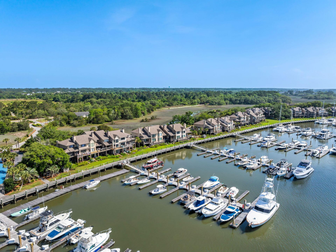
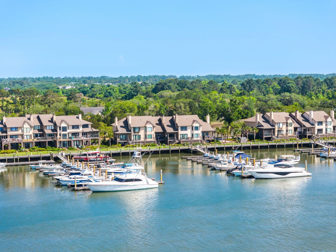
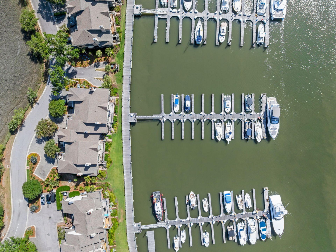
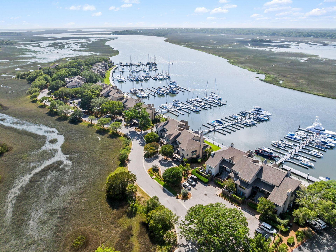
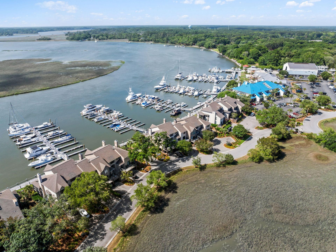
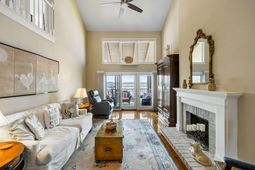
Classic two bedroom townhome overlooking Bohicket Creek and it's epic marshes and sunsets. Enjoy year-round outdoor living with decks in the front and back, both with amazing views. This lowcountry townhome has antique heart pine flooring, an open floor plan on the first floor, with the living and dining areas overlooking the views. The living area has a woodburning fireplace with a beautifully white washed brick surround, and custom, traditional mantel. The light and bright kitchen has granite countertops, granite tile backsplash, under cabinet lighting, wine refrigerator, full pantry, and front porch access. The primary and guest bedrooms are upstairs along with a conveniently located laundry room. The primary bedroom has a large bay window overlooking the spectacular views. The...primary bath is spacious and has a one sink lavatory with vanity space and ceramic tiled shower. The guest bedroom has pretty marsh views to the front of the property and has an en suite bathroom with ceramic tiled shower and vanity. The covered, private back deck has the most amazing views and has direct access to the common backyard, boardwalk, and docks. This townhouse has a garage space, covered parking, off-street parking, and an additional room and full bathroom that is heated and cooled, that is currently being used as a bedroom/flex space. This flex space is uninsurable and not included in the total square footage, but is so nice to have and should serve many purposes. This room also has an exterior door to access the covered back patio, common backyard, boardwalk, and marina. Bohicket Marina Village is a private, gated community and has a private pool overlooking the marsh. Bohicket Marina Village owners have access to Seabrook Island beaches and the POA amenities. Bohicket Marina Village owners have the opportunity to join the Seabrook Island Club, but it is not required.
Property Details
- MLS ID26015327
- Property TypeResidential - Townhouse
- Building Area Total1538
- Carport Y/NYes
- Community FeaturesClubhouse, Club Membership Available, Dock Facilities, Equestrian Center, Fitness Center, Gated, Golf Course, Golf Membership Available, Lawn Maint Incl, Marina, Park, Pool, RV/Boat Storage, Security, Storage, Tennis Court(s), Trash, Walk/Jog Trails
- CoolingCentral Air
- Days on Site61
- ExteriorStucco, Wood Siding
- Fireplace FeaturesLiving Room, One, Wood Burning
- Fireplaces1
- Fireplace Y/NYes
- FlooringCarpet, Ceramic Tile, Wood
- Gated PropertyY
- HeatingElectric, Heat Pump
- HeatingY/N1
- Interior FeaturesCeiling - Cathedral/Vaulted, Ceiling - Smooth, High Ceilings, Ceiling Fan(s), Entrance Foyer, Living/Dining Combo, Pantry
- LaundryLaundry Room
- Lot Features0 - .5 Acre, Cul-De-Sac, High, Marshview, Riverview
- Other StructuresNo, Storage, Workshop
- Parking Features1 Car Carport, Converted Garage, Carport
- Patio And PorchDeck, Patio, Front Porch, Porch - Full Front
- Property Attached Y/NYes
- Roof TypeArchitectural, Asphalt
- SewerPublic Sewer
- Stories2.0
- Structure TypeTownhouse
- UtilitiesBerkeley Elect Co-Op, SI W/S Comm
- WaterPublic
- Waterfront FeaturesMarshfront, River Access, River Front, Waterfront - Deep
- Window FeaturesThermal Windows/Doors, Window Treatments
- Year Built1981
Amenities
- Ceiling - Cathedral/Vaulted
- Ceiling - Smooth
- High Ceilings
- Ceiling Fan(s)
- Entrance Foyer
- Living/Dining Combo
- Pantry
Listed By / Shown By
Listed By
Agency Name: Akers Ellis Real Estate LLC
Charleston Trident MLS
Shown By
Agency Title: Carolina One Real Estate
Agency Phone: (843) 203-5016
Charleston Trident MLS

Web address QR Codes
1912 Marsh Oak Lane
©OneHomeValue
Ask A Question 1912 Marsh Oak Lane, Seabrook Island, SC 29455






Privacy Policy / DMCA Notice / ADA Accessibility


This site is hosted, designed and copyright
© 1994 - 2026 by
Delta Media Group, Inc. -- Patent Pending --