
194 Stillbrook Dr. | Longs | $315,292
SHOW DETAILS
194 Stillbrook Dr.
Longs, SC 29568
$315,292
3
BEDS
2
BATHS
1,595
SQ. FT.
194 Stillbrook Dr.Longs, SC 29568
For SALE
Single Family
ACTIVE
$315,292
EST. 793.66/MO CALCULATE
3
BEDS
2
BATHS
1,595
SQ. FT.
Property Description
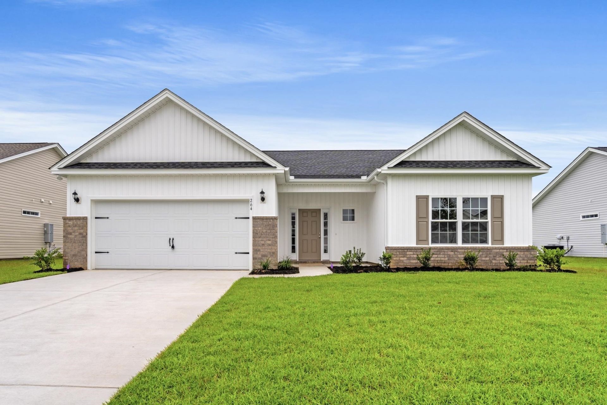
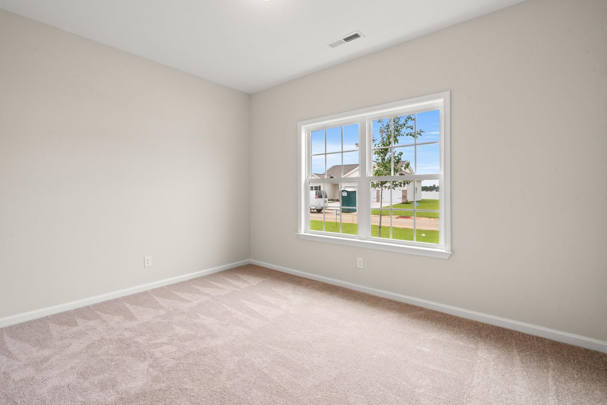
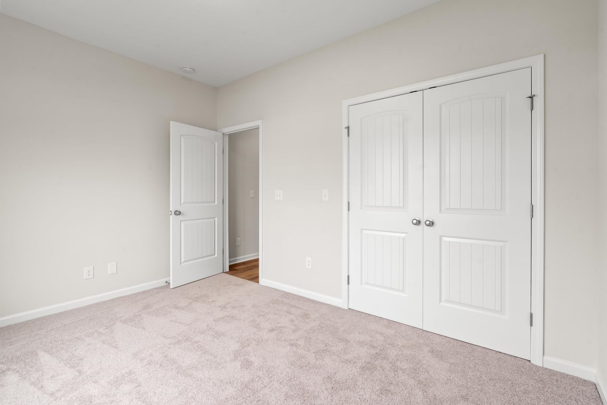
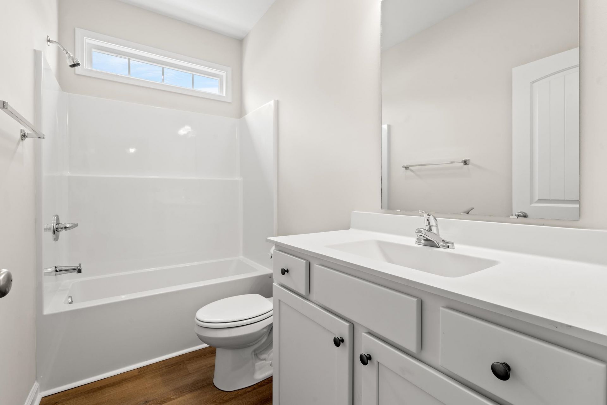
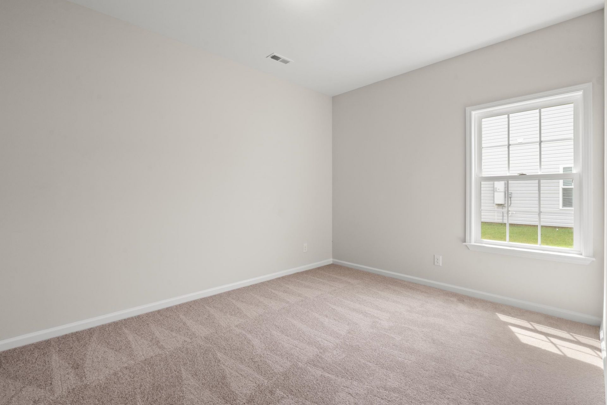
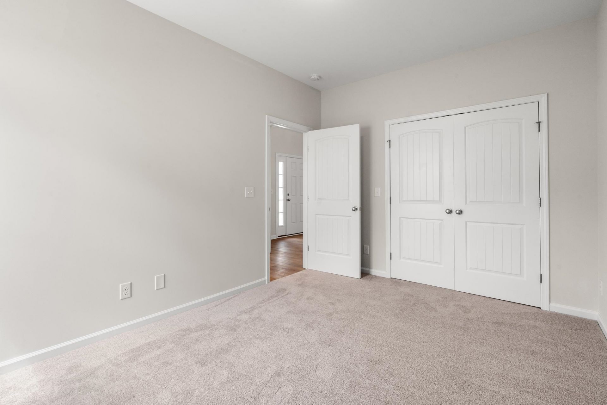
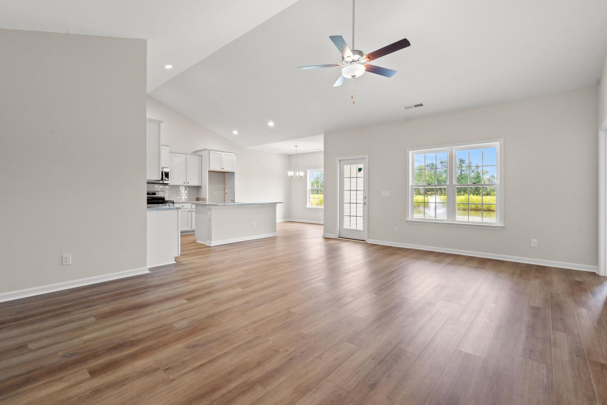
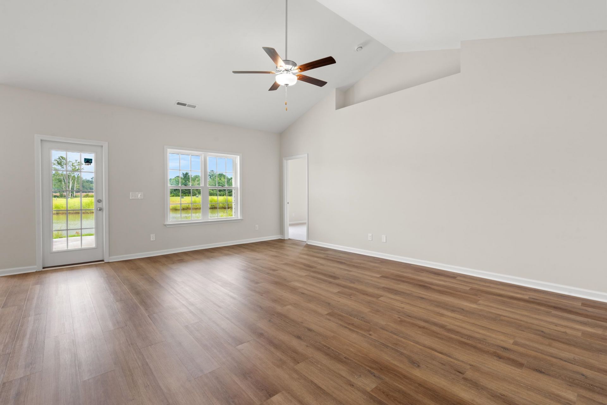
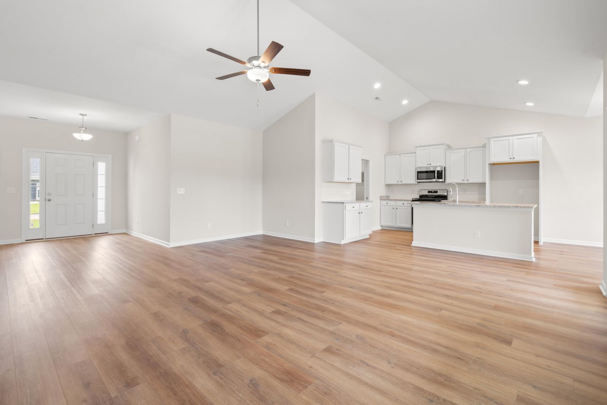
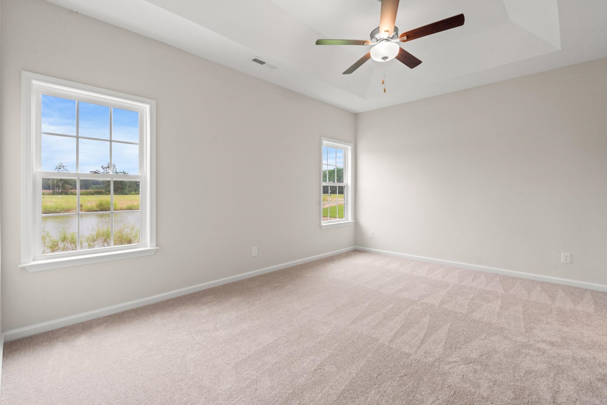
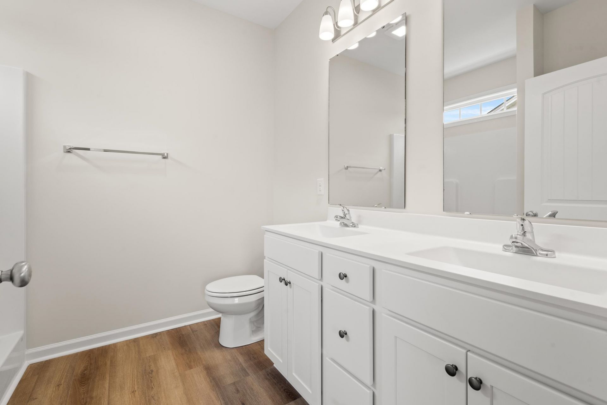
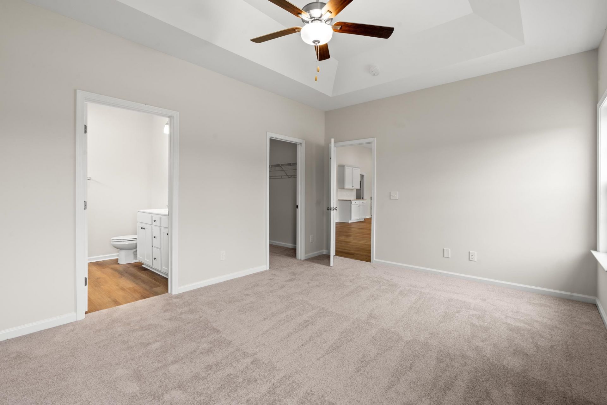
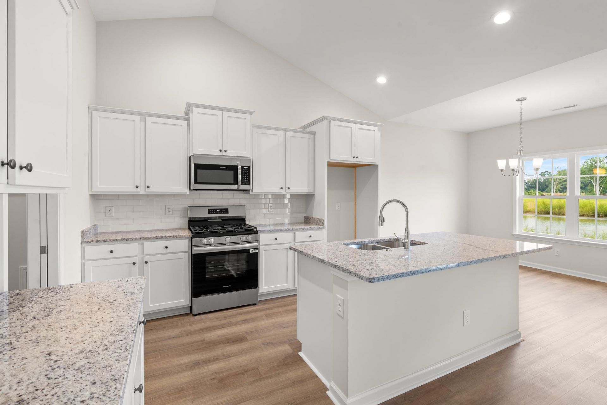
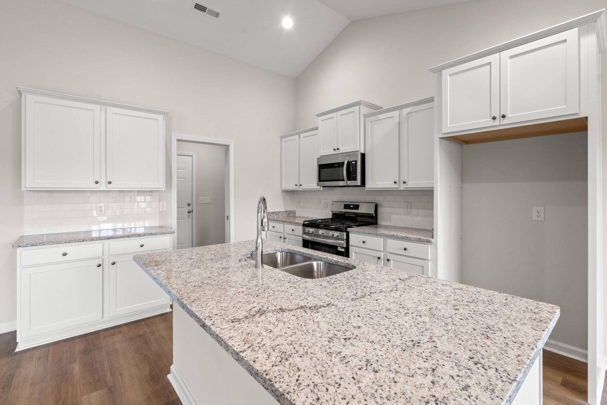
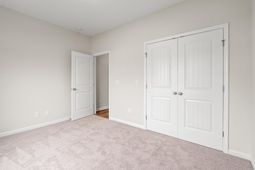
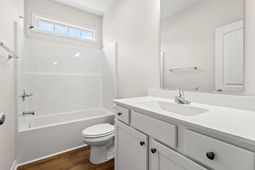
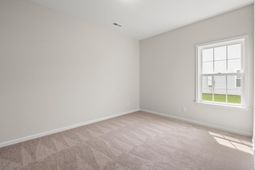
Under Construction. The Laurel OAK with over 1500 + heated square feet.The home comes ready with an open floor plan with Vaulted ceiling in the living room , tray ceiling in the master , stainless steel appliances including the Range,Microwave and Dishwasher As well as many other standard features other builders do not offer. You can Take comfort in one of our newly constructed homes in one of our newest communities The Tides of Little Creek .For 2021,2022,2023 we have received the WMBF News and Sun News Awards for the Best New Home Builder in the Grand Strand . We have a reputation for quality and value, whether you are a first time home buyer or looking for your next new home. We are sure to have a home that suits your needs and lifestyle. In the Villages at Longs all of the homes will come standard but not limited to Central Air Conditioning, Low E Energy Efficient Windows with Screens,Profiled Kitchen Cabinets with Crown Molding, Stainless Steel Appliances,Trimmed and Painted Garages with Drop Down Stairs fo Attic Storage, Garage Door Openers, Maintenance Free Exteriors with Vinyl Siding, Brick Accents per plan. Covered Porches per floor plan,Separate rear Patios for Seating and Grilling , Landscaped and Sodded yards . Customization may be possible , Square footages are approximate. Pictures Photos , Colors anf Layouts are for illustration purposes only and can vary from home to home. CALL OR VISIT TODAY FOR UPDATED INFORMATION AND INFORMATION ON ALL AVAILABLE HOMES.
Property Details
- MLS ID2613545
- Property TypeResidential - Single Family
- AppliancesDishwasher, Disposal, Microwave, Range
- Association AmenitiesOwner Allowed Golf Cart, Owner Allowed Motorcycle, Pet Restrictions, Tenant Allowed Golf Cart, Tenant Allowed Motorcycle
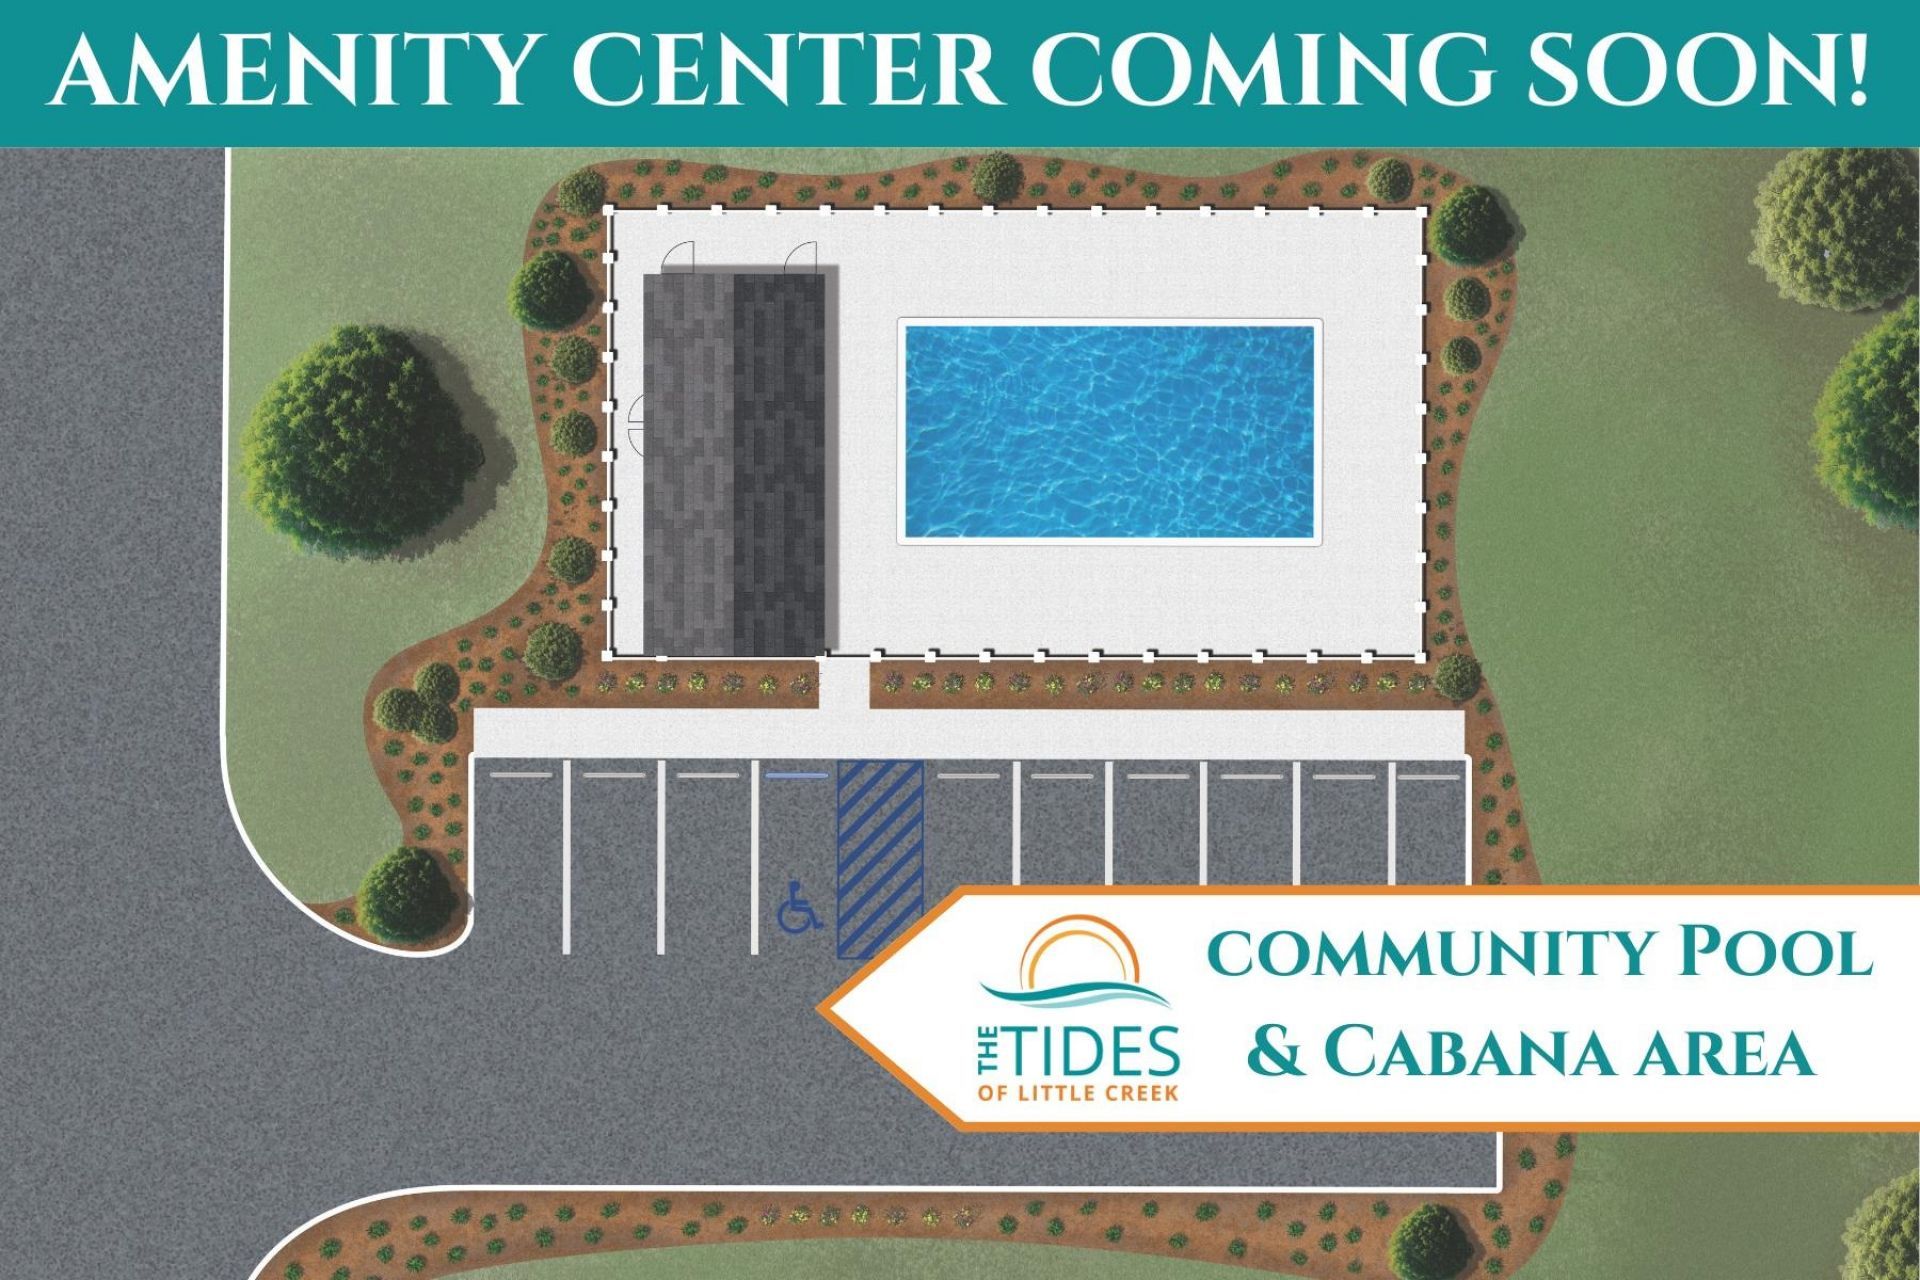
- Community FeaturesGolf Carts OK, Long Term Rental Allowed, Pool
- CoolingCentral Air
- Days on Site61
- Door FeaturesInsulated Doors
- ExteriorMasonry, Vinyl Siding, Wood Frame
- Exterior FeaturesPorch, Patio
- FlooringCarpet, Luxury Vinyl, Luxury VinylPlank
- Garage2 car attached
- HeatingCentral, Electric
- HOAYes
- HOA Fee75/ Monthly
- Home StyleTraditional
- Interior FeaturesTray Ceiling(s), Ceiling Fan(s), Dual Sinks, Linen Closet, Main Level Primary, Separate Shower, Vanity, Walk-In Closet(s), Breakfast Bar, Bedroom on Main Level, Entrance Foyer, Kitchen Island, Stainless Steel Appliances, Solid Surface Counters
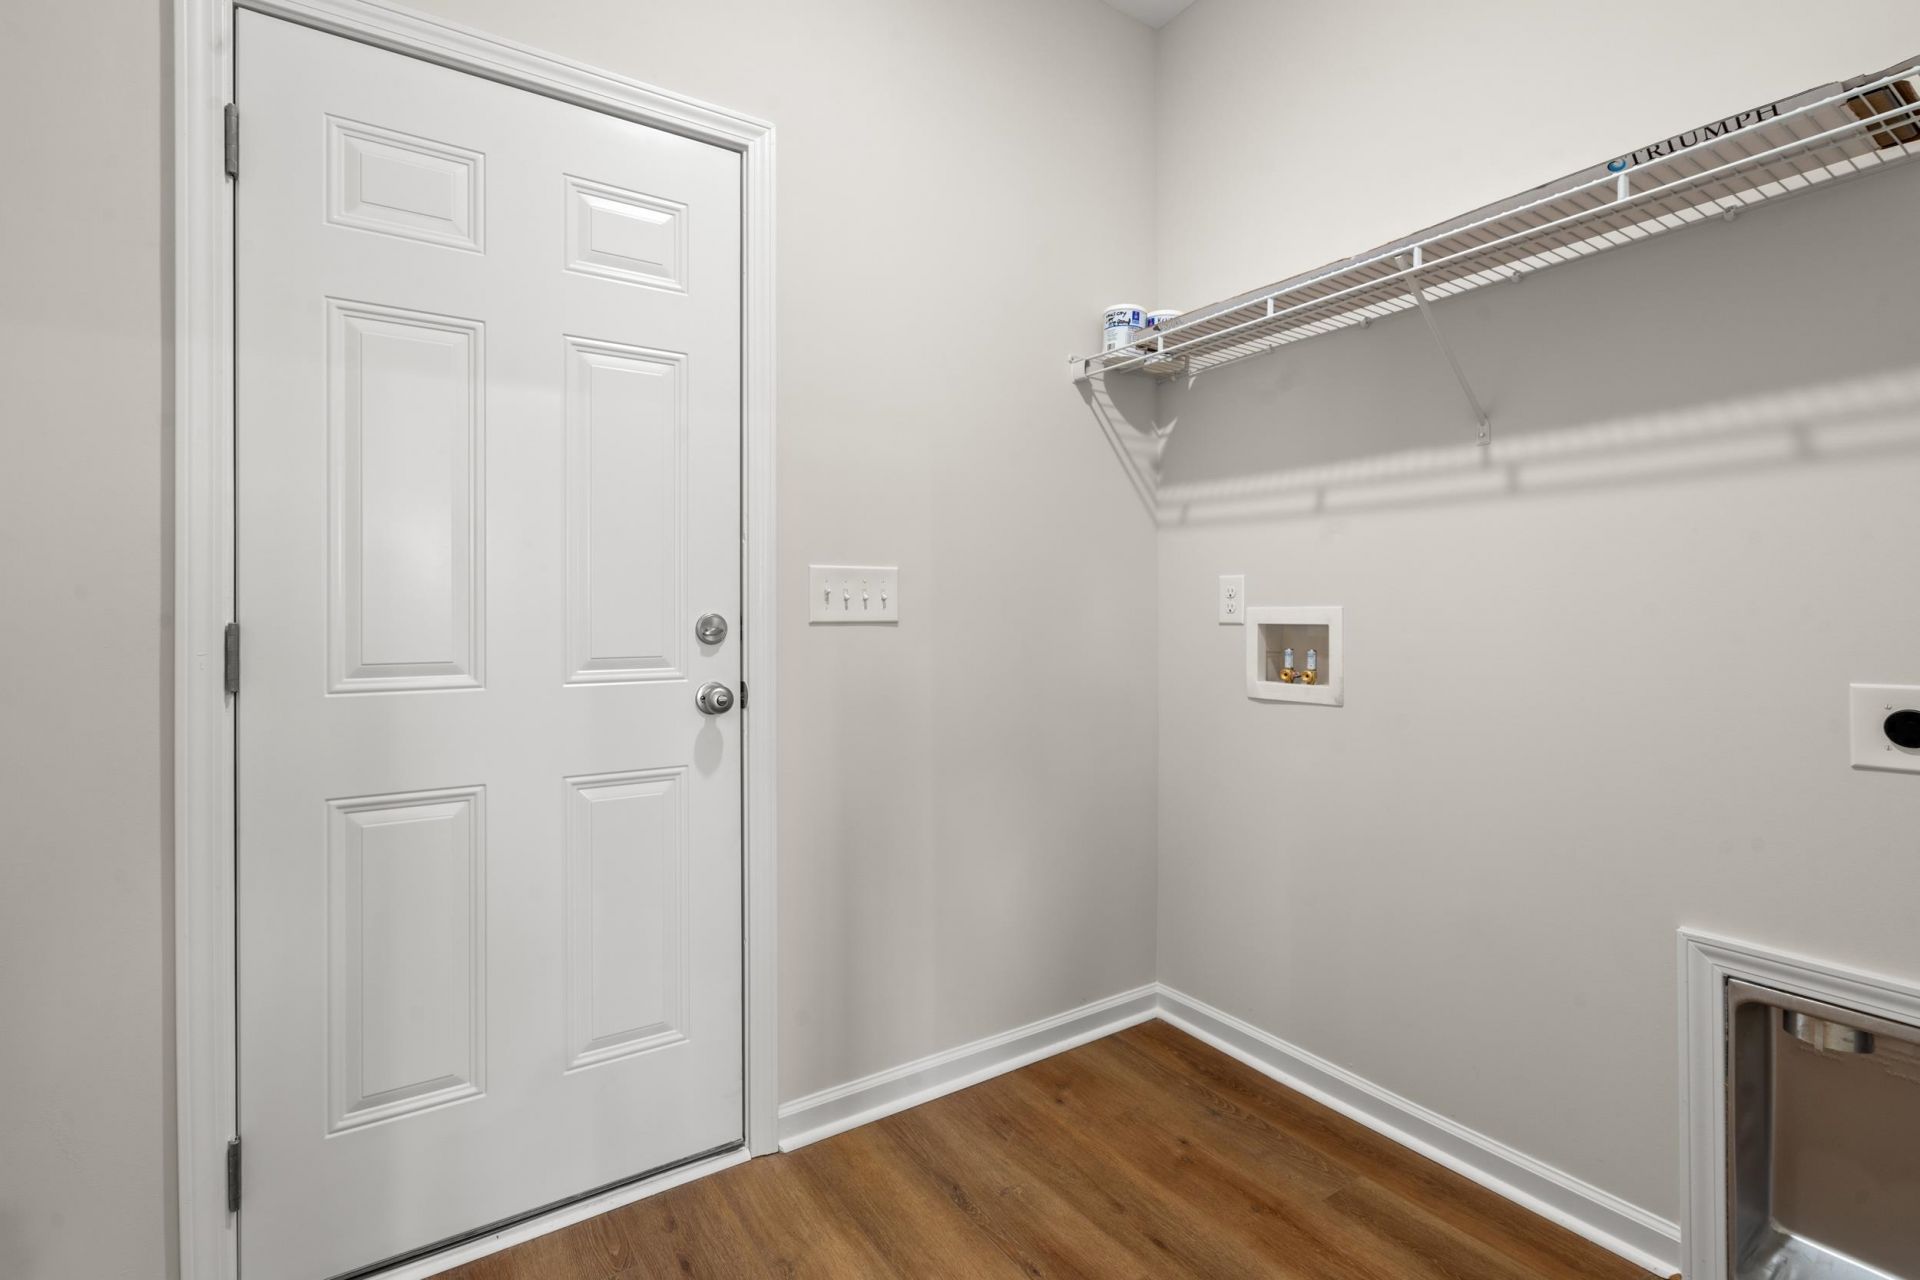
- LaundryWasher Hookup
- Lot DescriptionIrregular Lot, Lake Front, Outside City Limits, Pond on Lot, Rectangular, Rectangular Lot
- Lot Size0.20 Acres
- Parcel#22108010057
- ParkingAttached, Garage, Two Car Garage, Garage Door Opener
- Parking NotesAttached, Garage, Two Car Garage, Garage Door Opener
- Patio/PorchRear Porch, Front Porch, Patio
- Pets AllowedOwner Only, Yes
- PoolCommunity, Outdoor Pool
- Securityyes
- SecuritySecurity System, Smoke Detector(s)
- Stories1.0
- Swimming PoolYes
- UtilitiesCable Available, Electricity Available, Phone Available, Sewer Available, Underground Utilities, Water Available
- WaterPublic
- Water FeaturesPond
- Year Built2026
- acres0.20
Amenities
- Tray Ceiling(s)
- Ceiling Fan(s)
- Dual Sinks
- Linen Closet
- Main Level Primary
- Separate Shower
- Vanity
- Walk-In Closet(s)
- Breakfast Bar
- Bedroom on Main Level
- Entrance Foyer
- Kitchen Island
- Stainless Steel Appliances
- Solid Surface Counters
- Porch
- Patio
Listed By / Shown By
Listed By
Agency Name: The Beverly Group
Agency Phone: 843-349-0737
CCAR MLS
Shown By
Agency Title: Carolina One Real Estate
Agency Phone: (843) 203-5016
CCAR MLS

Web address QR Codes
194 Stillbrook Dr.
©OneHomeValue
Ask A Question 194 Stillbrook Dr., Longs, SC 29568







Privacy Policy / DMCA Notice / ADA Accessibility


This site is hosted, designed and copyright
© 1994 - 2026 by
Delta Media Group, Inc. -- Patent Pending --