
1945 Emery Rd. | Loris | $1,500,000
SHOW DETAILS
1945 Emery Rd.
Loris, SC 29569
$1,500,000
3
BEDS
2
BATHS
2,613
SQ. FT.
1945 Emery Rd.Loris, SC 29569
For SALE
Single Family
ACTIVE
$1,500,000
EST. 3,775.85/MO CALCULATE
3
BEDS
2
BATHS
2,613
SQ. FT.
Property Description
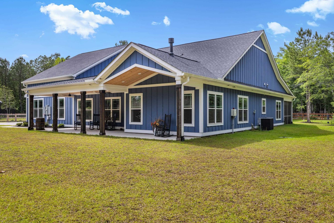
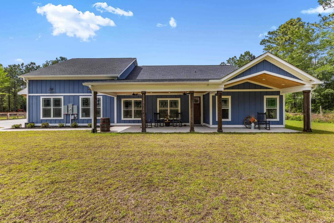
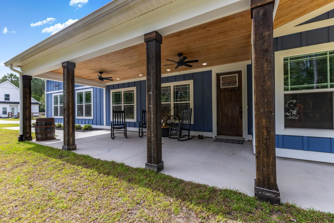
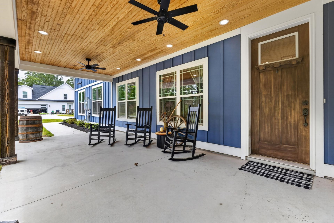
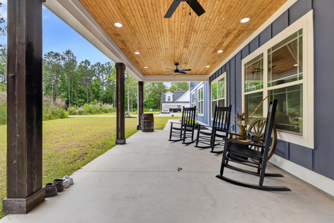
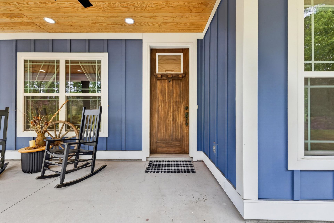
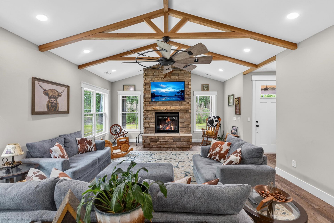
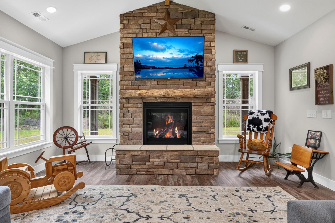
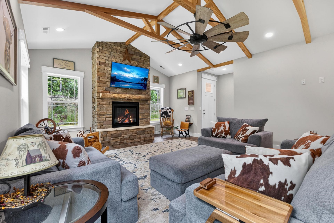
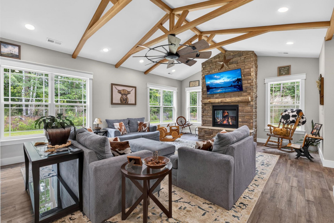
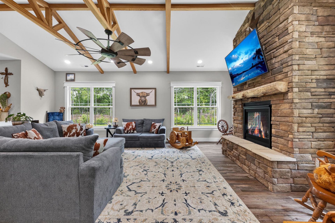
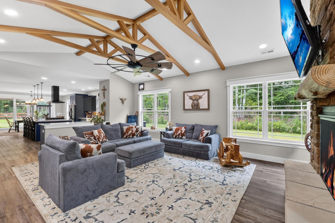
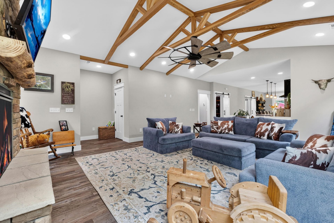
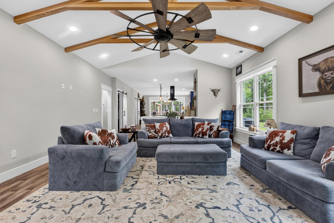
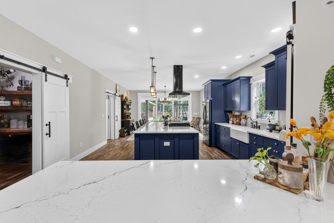
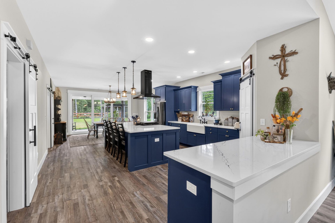
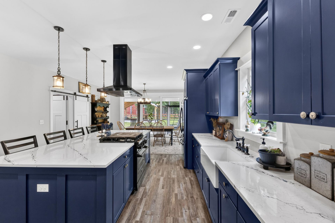
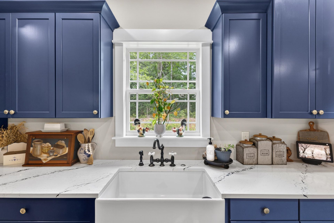
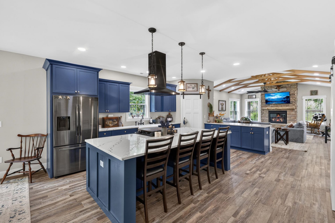
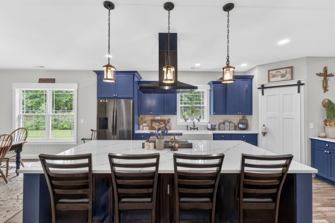
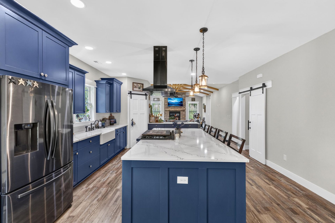
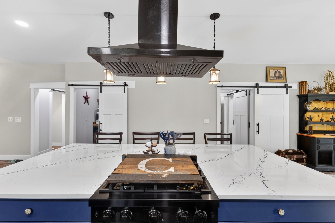
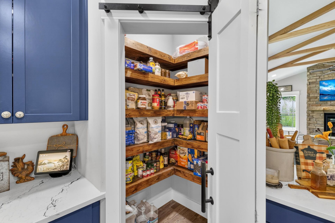
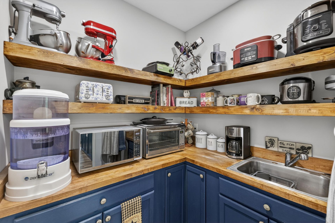
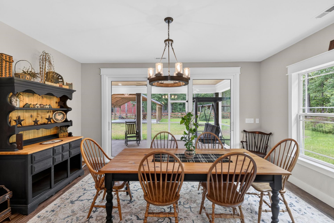
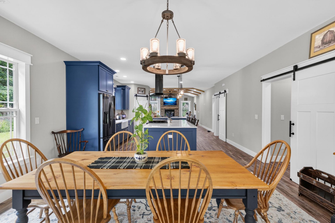
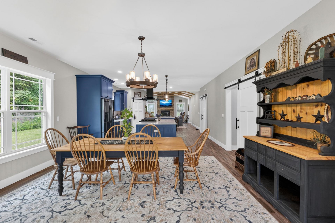
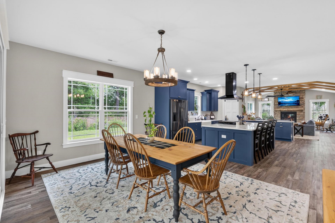
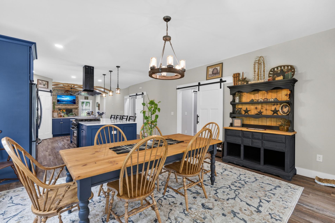
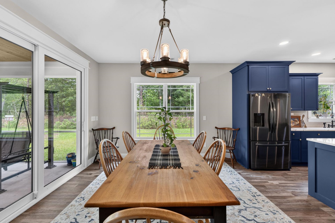
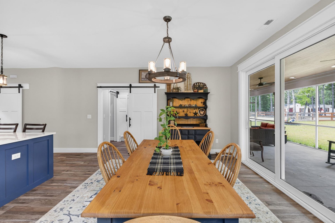
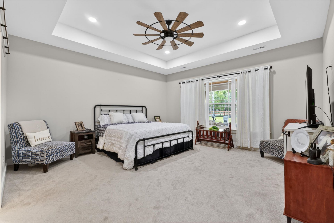
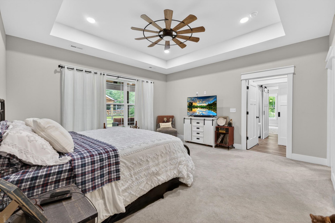
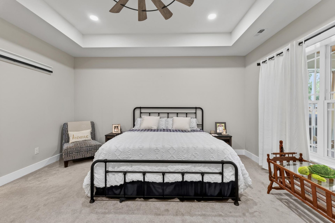
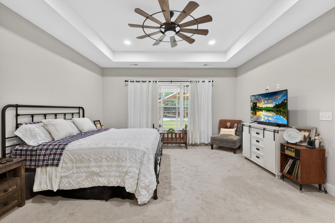
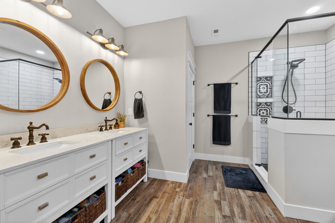
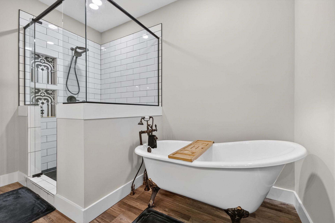
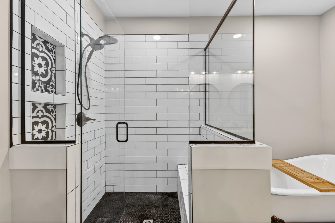
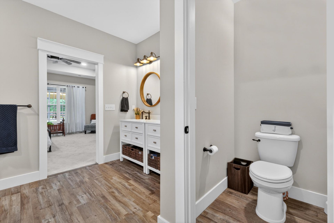
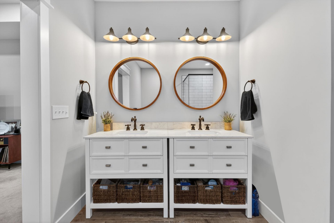
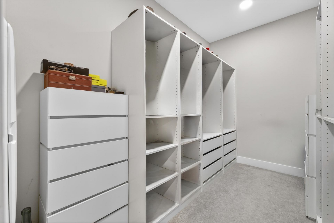
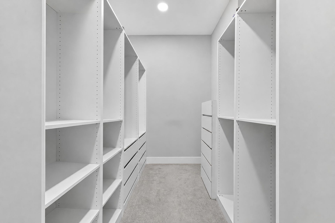
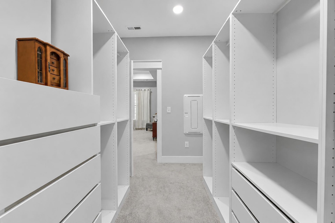
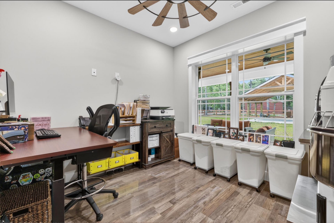
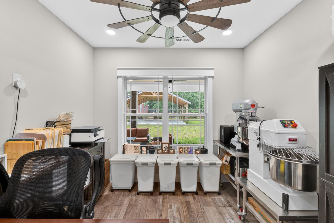
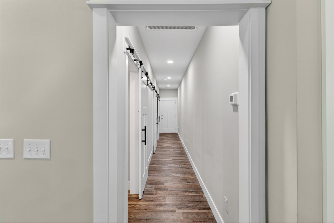
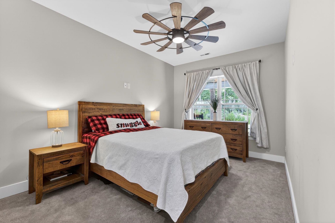
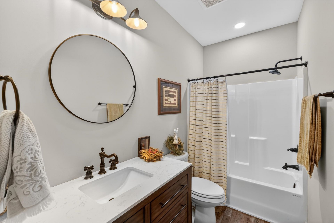
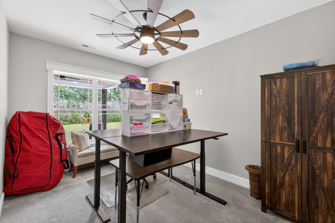
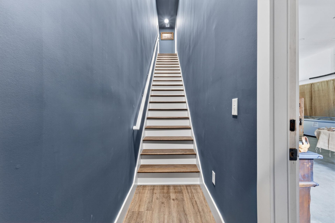
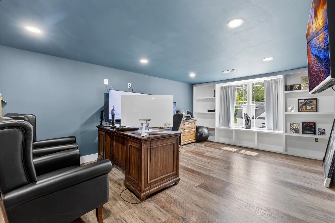
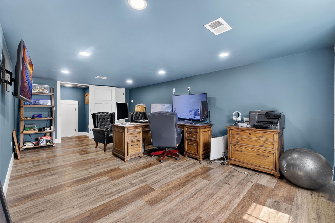
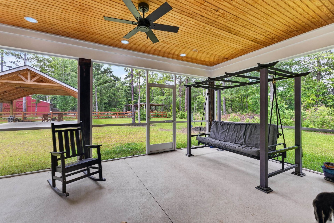
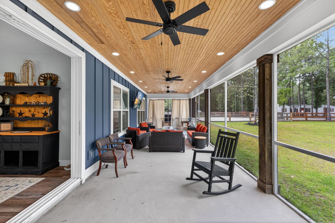
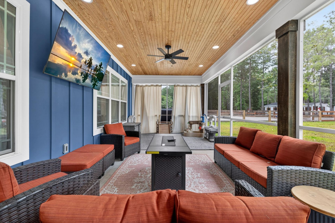
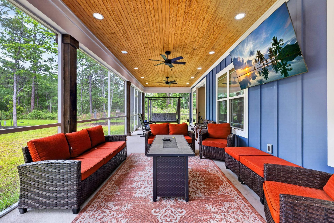
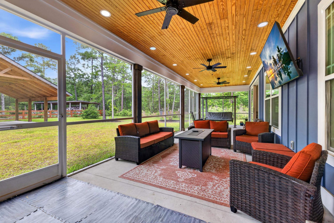
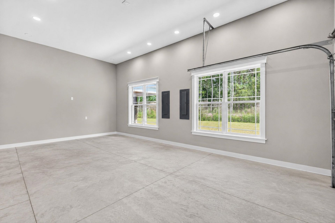
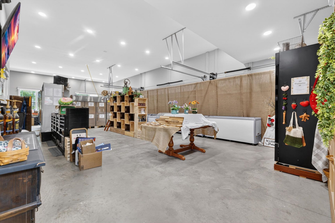
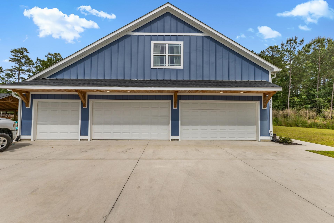
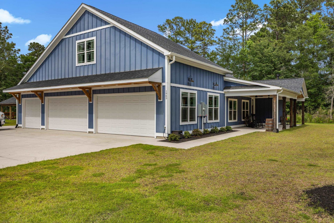
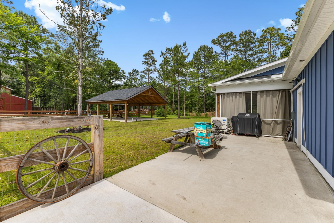
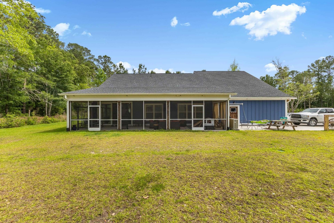
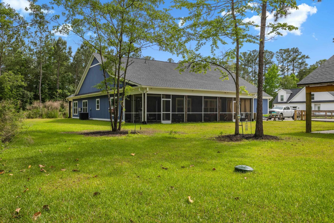
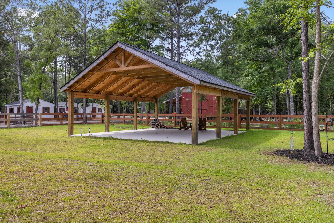
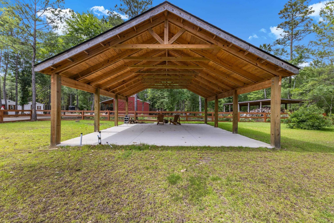
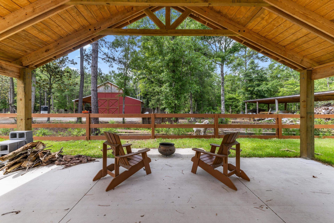
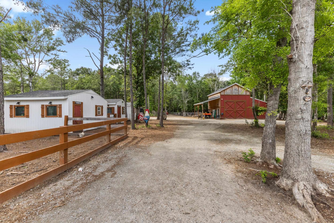
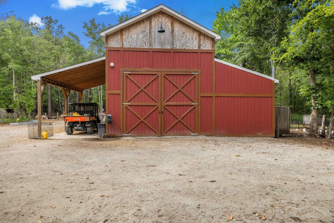
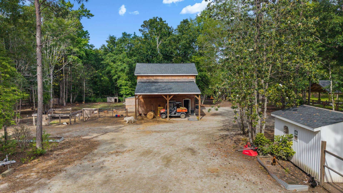
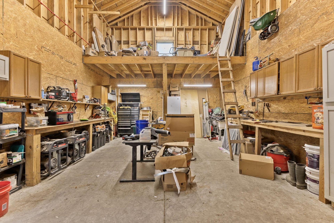
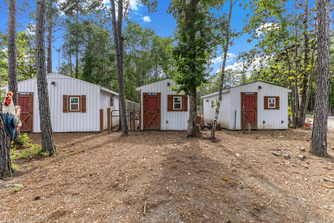
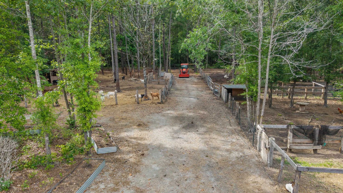
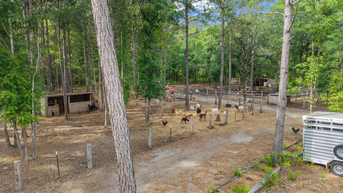
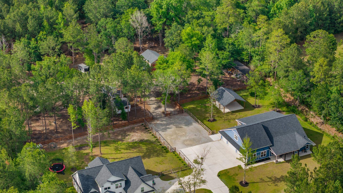
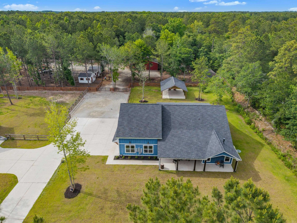
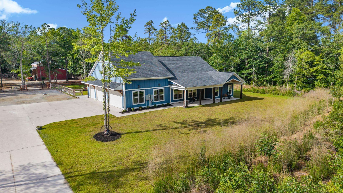
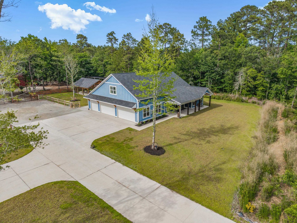
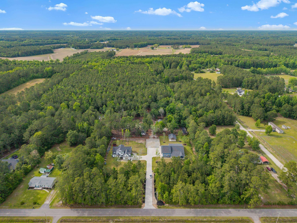
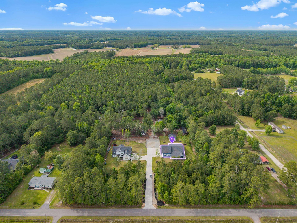
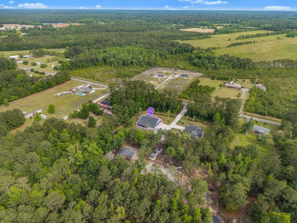
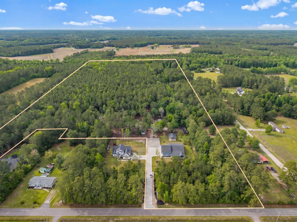
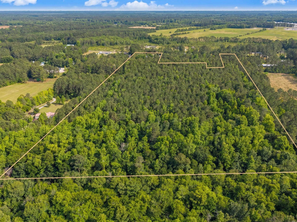
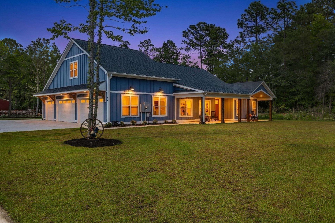
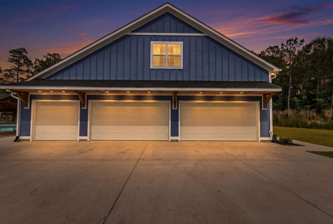
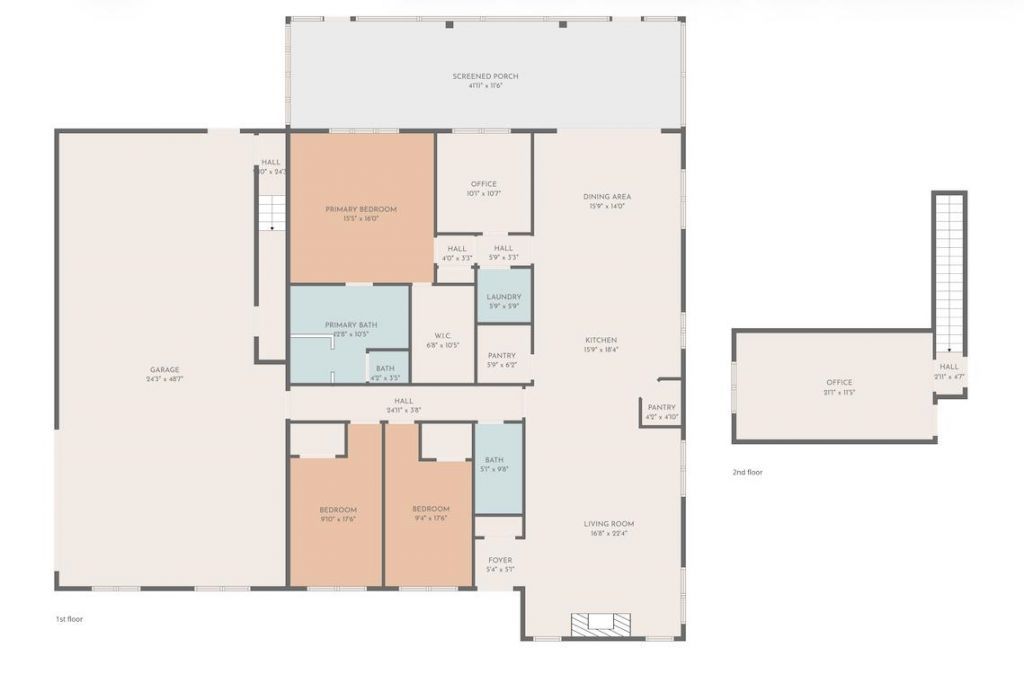
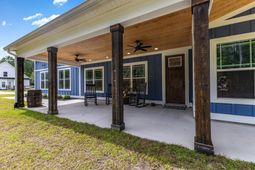
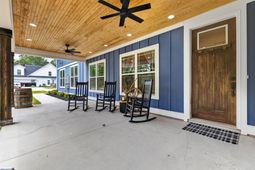
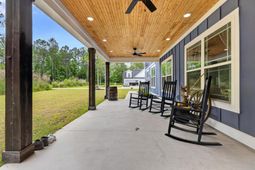
Discover a truly one-of-a-kind property that offers the perfect blend of luxury living, functional farm life, and unmatched privacyall situated on over 27 stunning acres near Loris, South Carolina, just minutes from the areas beautiful beaches. Custom built in 2023, this exceptional 3-bedroom, 2-bath residence boasts over 2,600 heated square feet and was thoughtfully designed with both comfort and style in mind. Step inside to find luxury vinyl plank flooring throughout, with an open and inviting layout highlighted by a spacious living room featuring soaring vaulted ceilings, exposed beams, and a cozy fireplace. The beautifully appointed kitchen is a showpiece, complete with custom quartz countertops, a large island with a gas cooktop and custom hood, a breakfast bar overlooking the living room, and a dedicated butlers pantry for added convenience. The expansive primary suite offers a peaceful retreat with elegant tray ceilings, a generous walk-in closet, and a spa-like ensuite bath featuring a custom tiled shower and a classic soaking tub. In addition to the bedrooms, the home includes two separate office spaces, perfect for working from home, hobbies, or flexible living needs. Outdoor living is just as impressive, with a huge screened-in back porch overlooking the breathtaking property and a large custom-built covered outdoor kitchen and entertaining areaideal for gatherings or simply enjoying the peaceful surroundings. For car enthusiasts, business owners, or anyone needing serious storage, the 5-car garage with 14-foot ceilings provides ample room for vehicle lifts, offering even more storage and functionality. The property itself is a fully working farm with multiple outbuildings, including a barn equipped with water and electricity, along with additional structures offering endless possibilities for farming, livestock, equipment storage, or workshop space. Theres simply too much to listthis extraordinary property must be seen to be fully appreciated. A rare opportunity to own a truly unique estate that combines luxury, land, and lifestyle. Dont delaycontact your Realtor today!
Property Details
- MLS ID2612547
- Property TypeResidential - Single Family
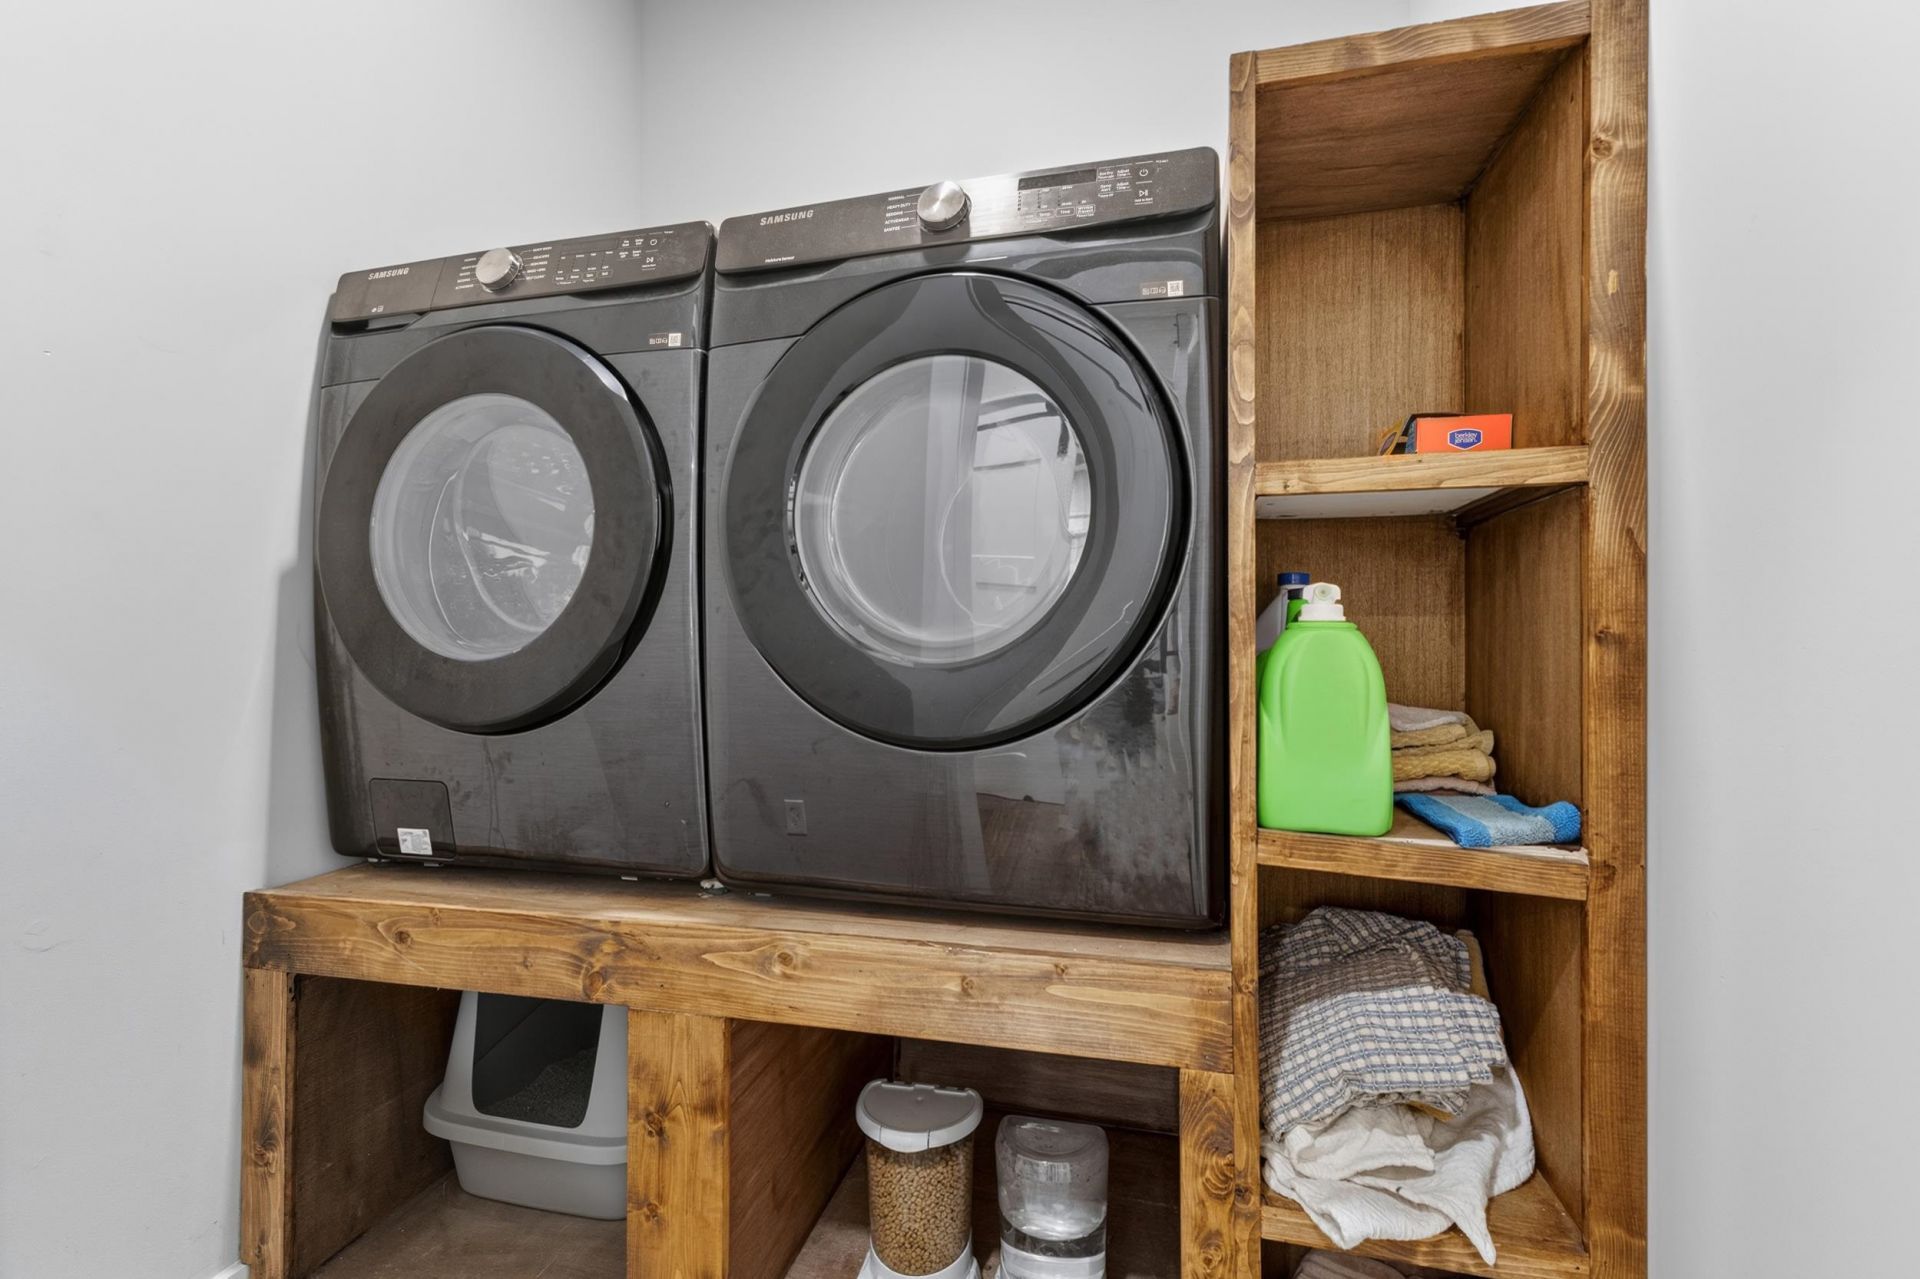
- AppliancesDisposal, Microwave, Range, Refrigerator, Range Hood, Dryer, Washer
- Association AmenitiesOwner Allowed Golf Cart, Owner Allowed Motorcycle, Pet Restrictions, Tenant Allowed Golf Cart, Tenant Allowed Motorcycle
- Community FeaturesGolf Carts OK, Long Term Rental Allowed, Short Term Rental Allowed
- CoolingCentral Air
- Days on Site73
- ExteriorHardiPlank Type
- Exterior FeaturesStorage
- FlooringCarpet, Luxury Vinyl, Luxury VinylPlank
- Garage4
- HeatingCentral
- HOA Fee0/ Monthly
- Home StyleContemporary
- Interior FeaturesBathtub, Tray Ceiling(s), Dual Sinks, Main Level Primary, Split Bedrooms, Separate Shower, Vanity, Walk-In Closet(s), Window Treatments, Breakfast Bar, Bedroom on Main Level, Solid Surface Counters
- LaundryWasher Hookup
- Lot DescriptionOutside City Limits, Rectangular, Rectangular Lot
- Lot Dimensions2049 X 780 X 1831 X 628
- Lot Size27.50 Acres
- Parcel#27000000013
- ParkingDetached, Garage, Garage Door Opener
- Parking NotesDetached, Garage, Garage Door Opener
- Patio/PorchPorch, Screened
- Pets AllowedOwner Only, Yes
- UtilitiesCable Available, Electricity Available, Other, Phone Available, Sewer Available, Underground Utilities, Water Available
- WaterPublic
- WindowWindow Treatments
- Year Built2023
- acres27.50
Amenities
- Bathtub
- Tray Ceiling(s)
- Dual Sinks
- Main Level Primary
- Split Bedrooms
- Separate Shower
- Vanity
- Walk-In Closet(s)
- Window Treatments
- Breakfast Bar
- Bedroom on Main Level
- Solid Surface Counters
- Storage
Room Sizes
- Living Room - 22.4 X16.8
- Kitchen - 18.4 X15.9
- Bedroom 2 - 17.6 X 9.4 Level - First
- Primary Bedroom - 16 X 15.5 Level - First
- Bedroom 1 - 17.6 X 9.10 Level - First
Listed By / Shown By
Listed By
Agency Name: EXP Realty LLC
Agency Contact: Cell: 843-902-5267
CCAR MLS
Shown By
Agency Title: Carolina One Real Estate
Agency Phone: (843) 203-5016
CCAR MLS

Web address QR Codes
1945 Emery Rd.
©OneHomeValue
Ask A Question 1945 Emery Rd., Loris, SC 29569







Privacy Policy / DMCA Notice / ADA Accessibility


This site is hosted, designed and copyright
© 1994 - 2026 by
Delta Media Group, Inc. -- Patent Pending --