
196 Coral Sunset Way | Summerville | $399,000
SHOW DETAILS
196 Coral Sunset Way
Summerville, SC 29486
$399,000
5
BEDS
3
BATHS
2,356
SQ. FT.
196 Coral Sunset WaySummerville, SC 29486
For SALE
Single Family
ACTIVE
$399,000
EST. 1,004.38/MO CALCULATE
5
BEDS
3
BATHS
2,356
SQ. FT.
Property Description
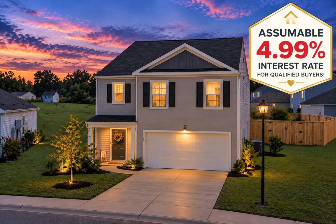
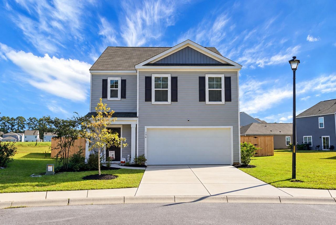
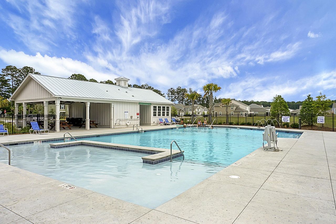
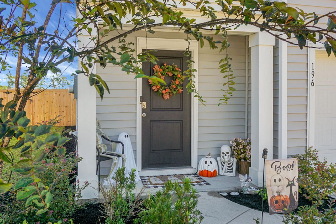
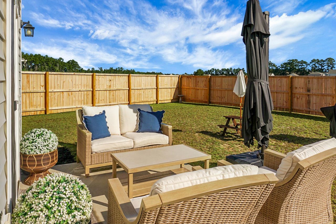
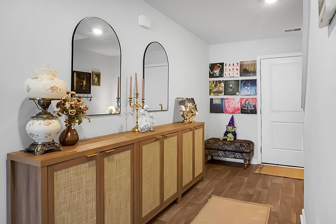
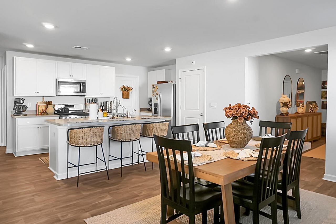
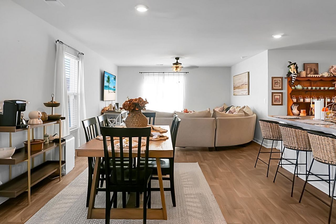
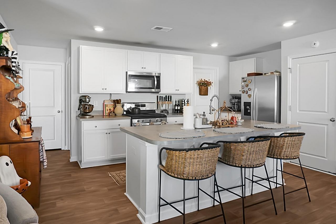
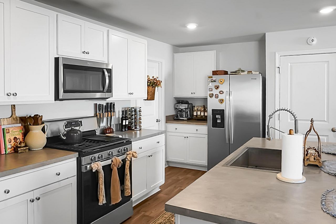
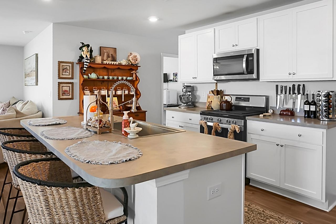
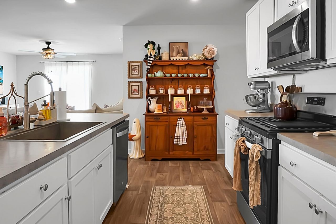
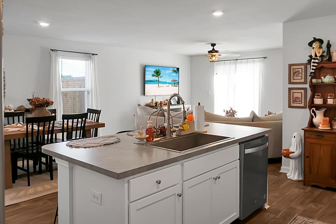
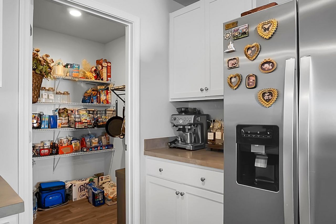
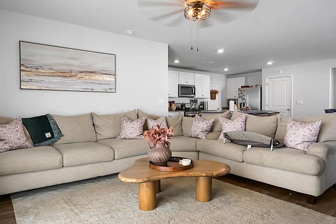
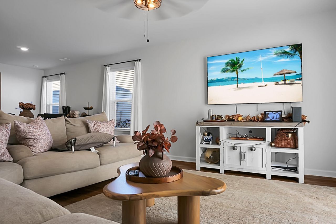
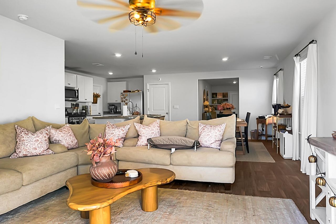
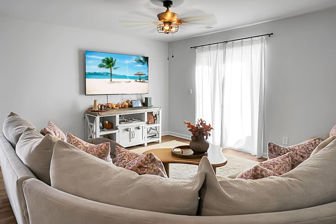
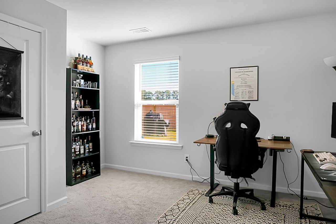
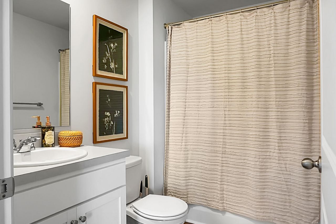
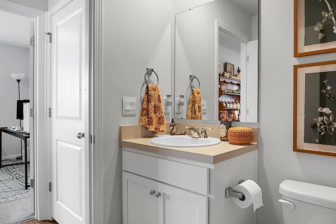
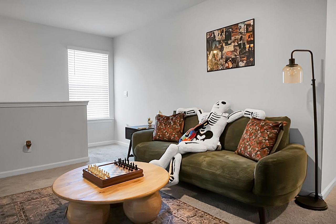
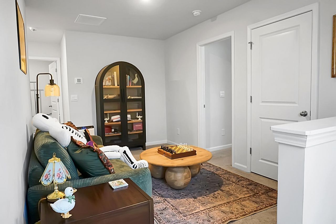
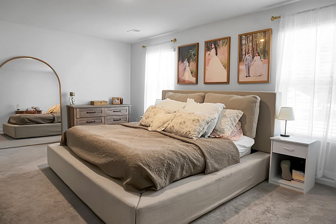
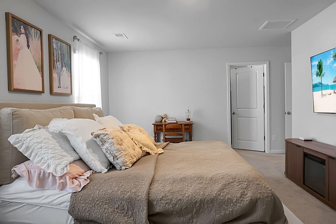
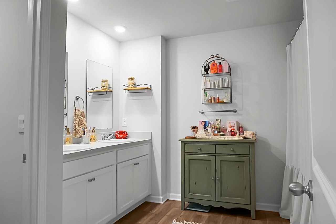
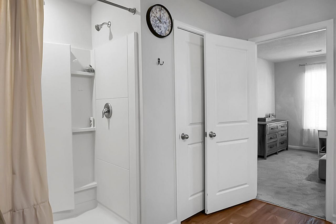
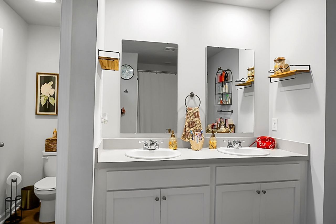
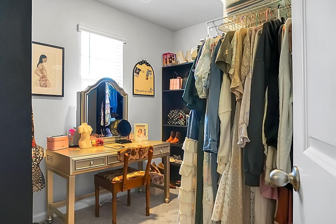
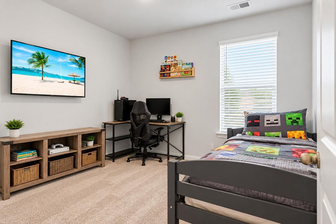
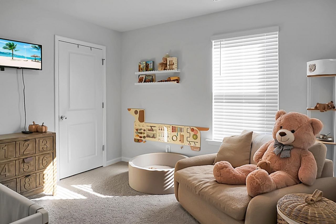
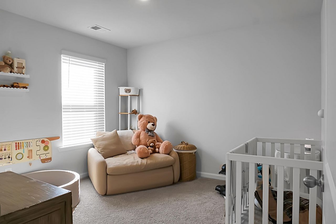
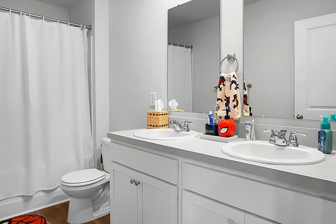
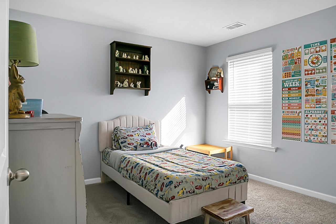
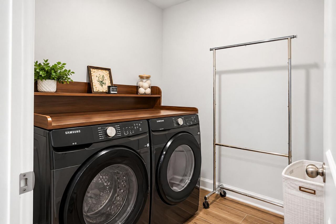
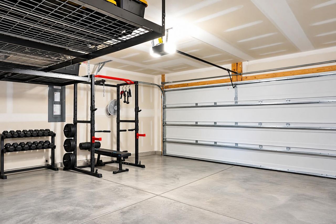
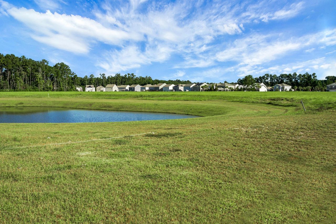
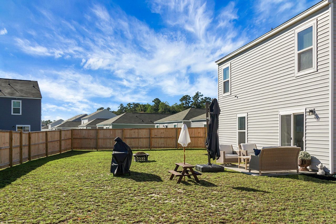
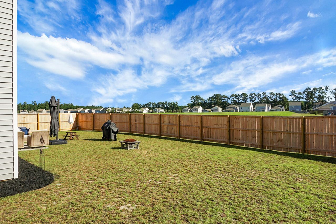
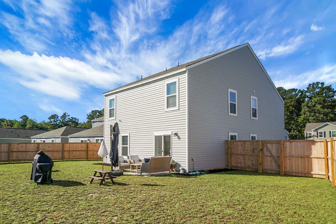
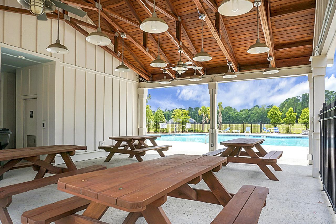
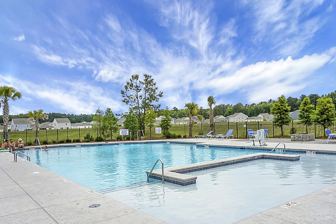
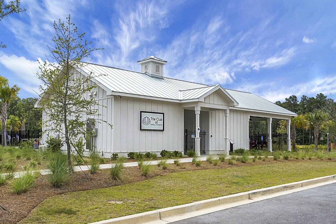
Welcome to 196 Coral Sunset Way, nestled on a quiet cul-de-sac in the desirable Shell Pointe at Cobblestone Village community in Summerville! If you've been searching for a home that offers plenty of space, privacy, and a comfortable place to call your own, this beautifully maintained 5-bedroom, 3-full-bath home may be exactly what you've been waiting for! Featuring the popular Robie floor plan, this home welcomes you with an impressive, oversized entry hallway that sets the tone for the spacious and inviting layout beyond. As you make your way inside, the home opens into a bright, comfortable living space where the kitchen, dining, and family room flow effortlessly together. Imagine preparing your favorite meals in the beautiful kitchen, complete with white cabinetry,stainless steel appliances, a generous center island, and a walk-in pantry, while still being part of the conversation with family and friends. A first-floor guest bedroom with access to a full bathroom provides a wonderful space for overnight visitors, extended family, or even a private home office. Head upstairs, and you'll discover even more room to spread out! The spacious loft creates a second gathering place, whether you envision cozy movie nights, a game room, or simply a quiet spot to unwind. The primary suite offers a peaceful escape at the end of the day, featuring a generous bedroom, private bathroom with double vanities and a shower, and an impressive walk-in closet with plenty of room to organize your wardrobe. Three additional bedrooms and a conveniently located upstairs laundry room make everyday living that much easier. But the real surprise awaits outside! Step into the OVERSIZED, FULLY FENCED BACKYARD, where NO REAR NEIGHBORS means added privacy and open green space beyond your fence. Picture enjoying your morning coffee on the patio, hosting summer cookouts, watching your pets play, or simply relaxing in your own backyard retreat. There's plenty of room to make this outdoor space truly your own! An attached two-car garage adds convenience and additional storage. Beyond your front door, Shell Pointe at Cobblestone Village offers a community swimming pool and a convenient location near shopping, dining, parks, schools, and easy access to I-26. From its welcoming interior and flexible living spaces to its generous backyard and peaceful cul-de-sac setting, this home offers so many reasons to fall in love. Come see for yourself what makes 196 Coral Sunset Way such a special place to call home!
Property Details
- MLS ID26028269
- Property TypeResidential - Single Family
- Building Area Total2356
- Community FeaturesFitness Center, Pool, Trash, Walk/Jog Trails
- CoolingCentral Air
- Days on Site15
- ExteriorVinyl Siding
- FencingFence - Wooden Enclosed, Privacy
- FlooringCarpet, Luxury Vinyl
- Garage2 car attached
- GarageY/NYes
- HeatingCentral
- HeatingY/N1
- Home StyleTraditional
- Interior FeaturesHigh Ceilings, Kitchen Island, Ceiling - Smooth, Walk-In Closet(s), Eat-in Kitchen, Formal Living, Entrance Foyer, Living/Dining Combo, Loft, Pantry
- LaundryLaundry Room
- Lot Dimensions0.16 acre(s)
- Lot FeaturesCul-De-Sac, Level,0 - .5 Acre
- Lot Size0.16 Acres
- Other StructuresNo
- Parking FeaturesAttached,2 Car Garage, Garage Door Opener
- Patio And PorchPatio, Front Porch
- Roof TypeFiberglass
- SewerPublic Sewer
- Stories2.0
- UtilitiesBerkeley Elect Co-Op, City of Goose Creek, Dominion Energy
- WaterPublic
- Waterfront FeaturesPond
- Year Built2023
- acres0.16
Amenities
- High Ceilings
- Kitchen Island
- Ceiling - Smooth
- Walk-In Closet(s)
- Eat-in Kitchen
- Formal Living
- Entrance Foyer
- Living/Dining Combo
- Loft
- Pantry
Listed By / Shown By
Listed By
Agency Name: RE/MAX Cornerstone Realty
Charleston Trident MLS
Shown By
Agency Title: Carolina One Real Estate
Agency Phone: (843) 203-5016
Charleston Trident MLS

Web address QR Codes
196 Coral Sunset Way
©OneHomeValue
Ask A Question 196 Coral Sunset Way, Summerville, SC 29486






Privacy Policy / DMCA Notice / ADA Accessibility


This site is hosted, designed and copyright
© 1994 - 2026 by
Delta Media Group, Inc. -- Patent Pending --