
199 Grange Circle | Summerville | $724,990
SHOW DETAILS
199 Grange Circle
Summerville, SC 29486
$724,990
4
BEDS
3.5
BATHS
3,704
SQ. FT.
199 Grange CircleSummerville, SC 29486
For SALE
Single Family
ACTIVE
$724,990
EST. 1,824.97/MO CALCULATE
4
BEDS
3.5
BATHS
3,704
SQ. FT.
Property Description
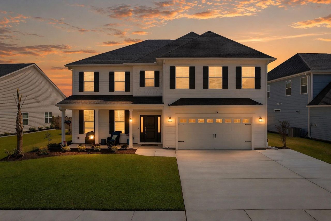
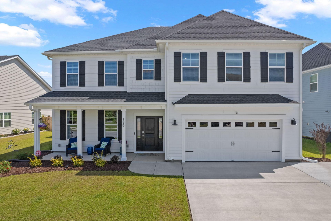
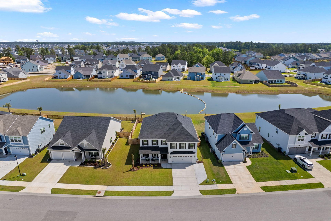
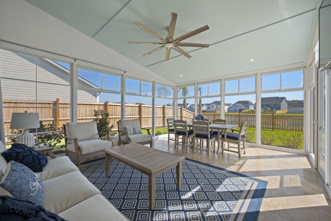
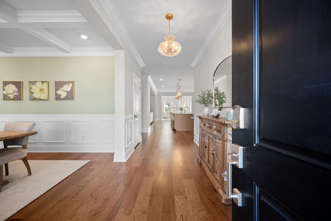
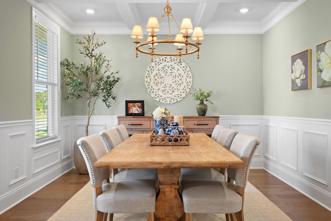
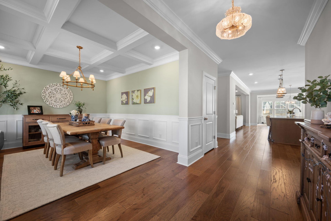
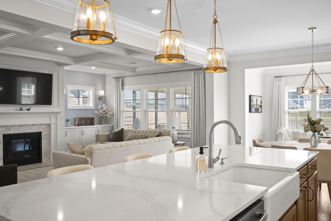
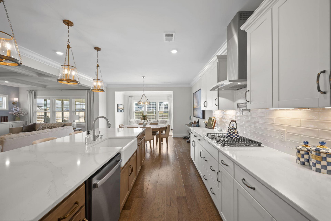
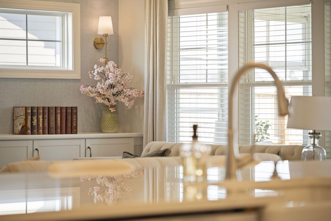
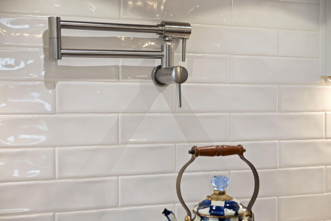
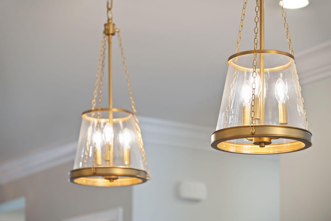
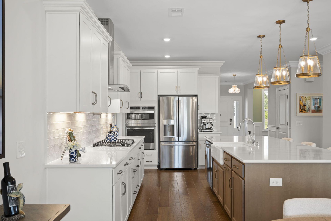
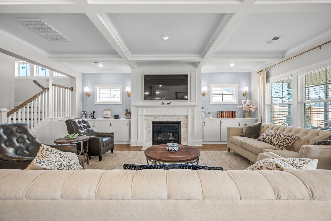
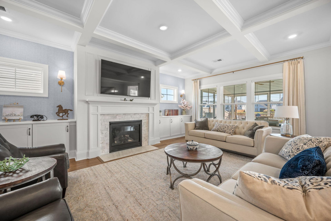
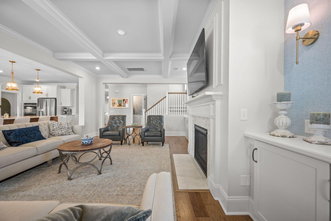
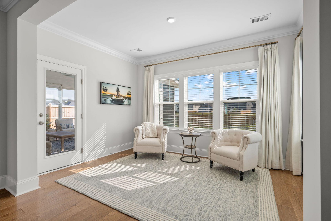
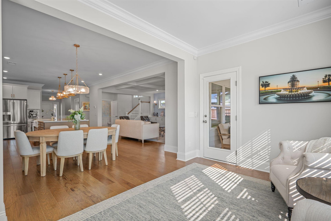
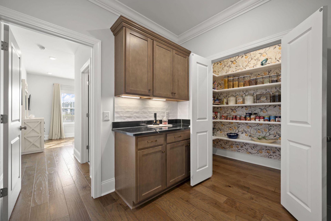
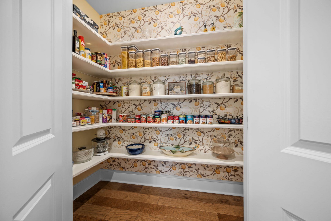
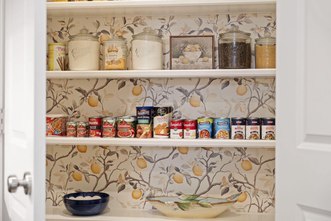
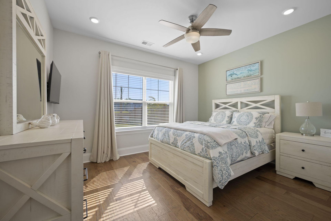
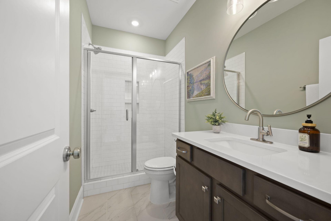
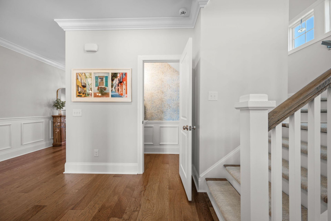
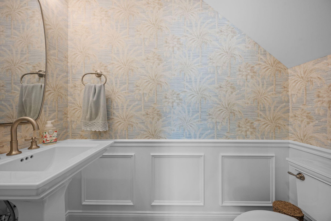
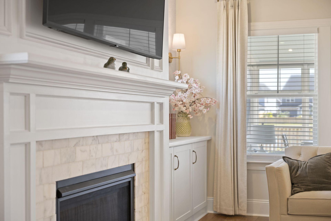
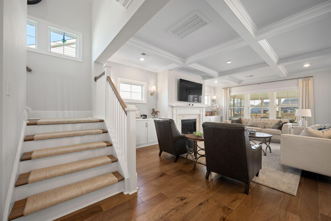
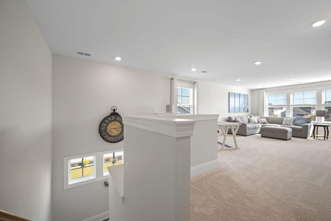
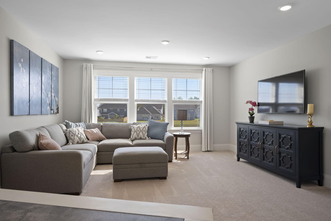
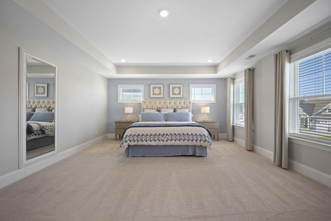
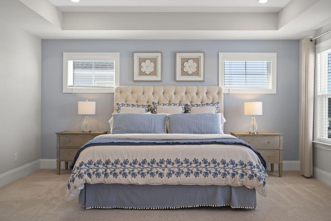
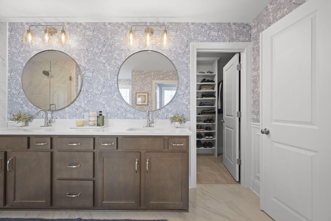
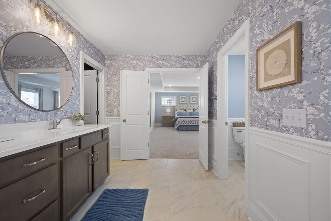
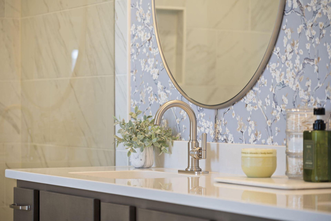
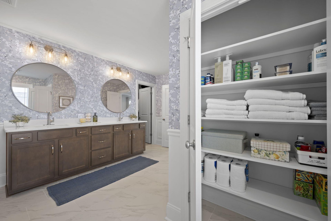
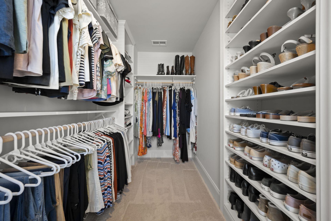
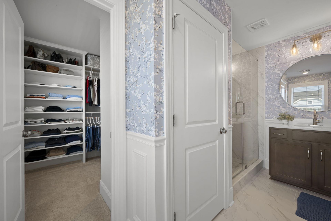
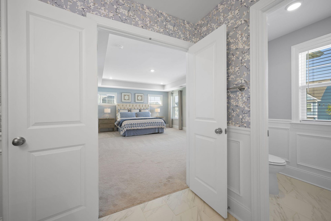
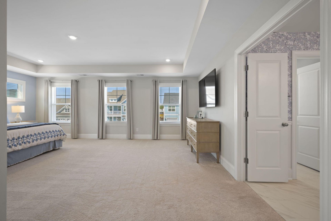
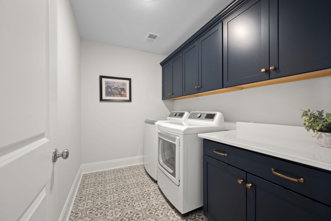
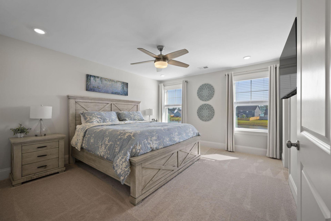
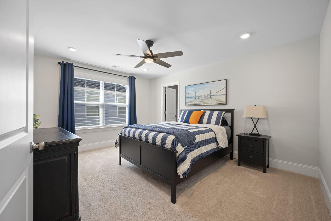
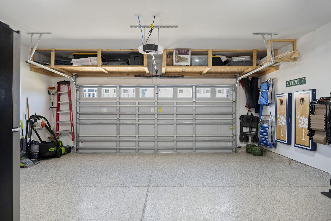
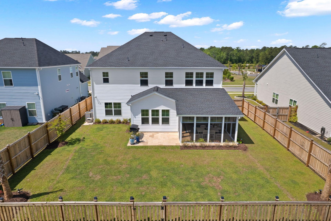
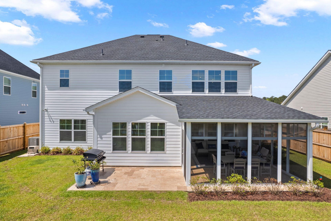
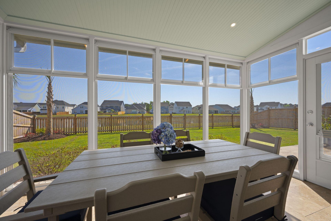
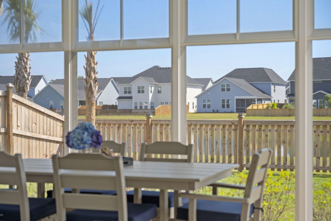
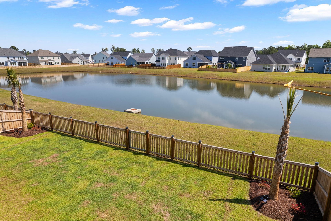
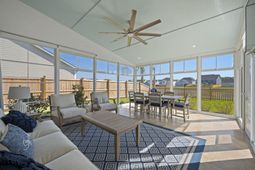
Luxury without compromise -- and impossible to replicate at this price point.Some homes check boxes. This one creates a feeling the moment you walk through the door.Built on the highly sought-after Webster floor plan, this beautifully upgraded four-bedroom, three-and-a-half-bath residence delivers the perfect balance of functionality, warmth, and elevated design. From the moment you enter, you'll notice this home was taken far beyond standard builder finishes -- thoughtfully curated with high-end improvements and custom details throughout.The open-concept layout was designed for both entertaining and everyday comfort, centered around a stunning gourmet kitchen with an oversized island, spacious eat-in dining area, and seamless connection to the family room. A flexible front roooffers the ideal office, lounge, or formal dining space, while the private first-floor guest suite creates a perfect setup for visitors or multigenerational living.Upstairs, you'll find a versatile loft, generously sized secondary bedrooms with walk-in closets, and a truly elevated primary suite featuring custom closets and a spa-inspired bath retreat.What truly separates this home from the competition is the extensive investment already made after closing -- saving the next owner the time, expense, and stress of upgrading a builder-grade home themselves.Highlights include: Stunning enclosed lanai with wood ceiling, travertine flooring, recessed lighting, and cabana door creating a true indoor-outdoor living experience Expanded travertine patio and additional parking pad Professionally designed landscaping with irrigation, palms, and underground drainage Fully fenced backyard offering privacy and functionality Custom built-ins, judges paneling, designer wallpaper accents, upgraded lighting, and curated fixtures throughout Enhanced primary suite with custom closet systems and refined finishes Beautifully updated secondary bathrooms and statement powder room with Kohler fixtures Epoxy-coated garage flooring, custom pantry shelving, and whole-home blindsEvery inch of this home feels intentional, polished, and move-in ready.And while the photos are beautiful, this is truly a home that must be experienced in person to appreciate the craftsmanship, warmth, and level of detail throughout.If you've been waiting for something that genuinely stands apart from the typical new construction feel -- this is your opportunity.Schedule your private showing before this one is gone.
Property Details
- MLS ID26011123
- Property TypeResidential - Single Family
- Building Area Total3704
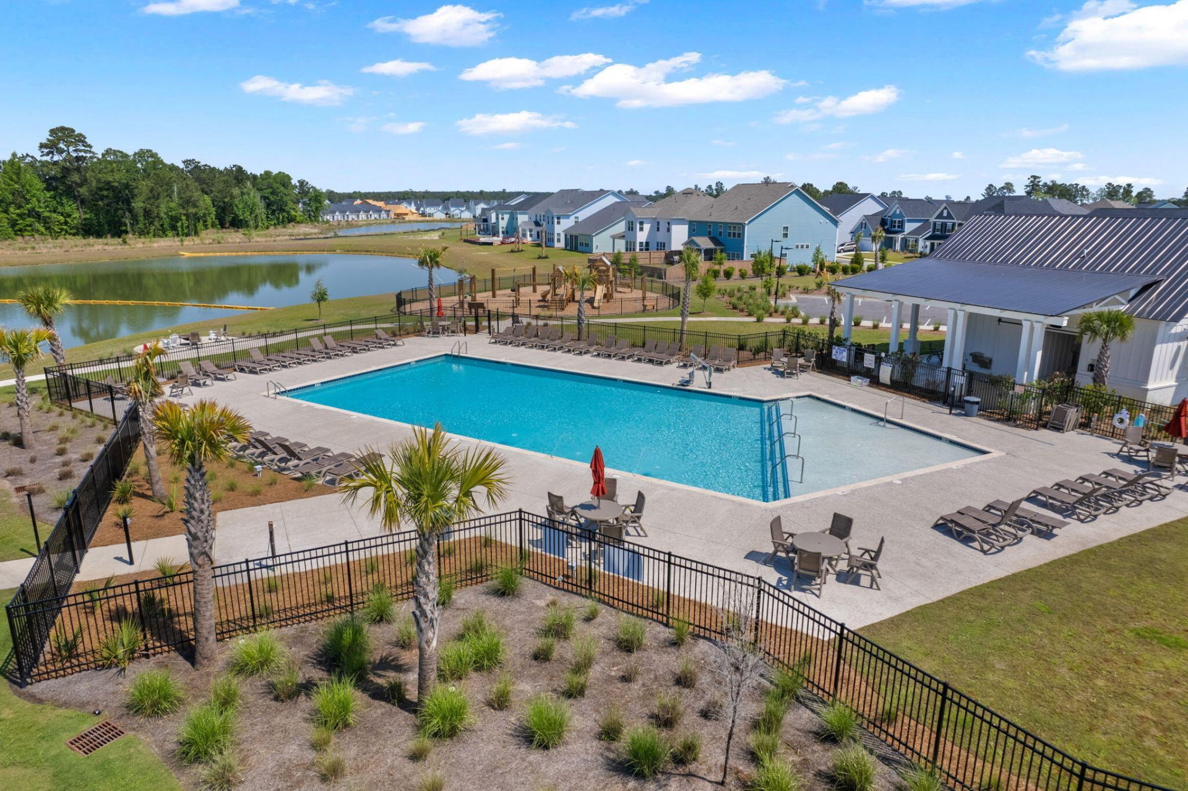
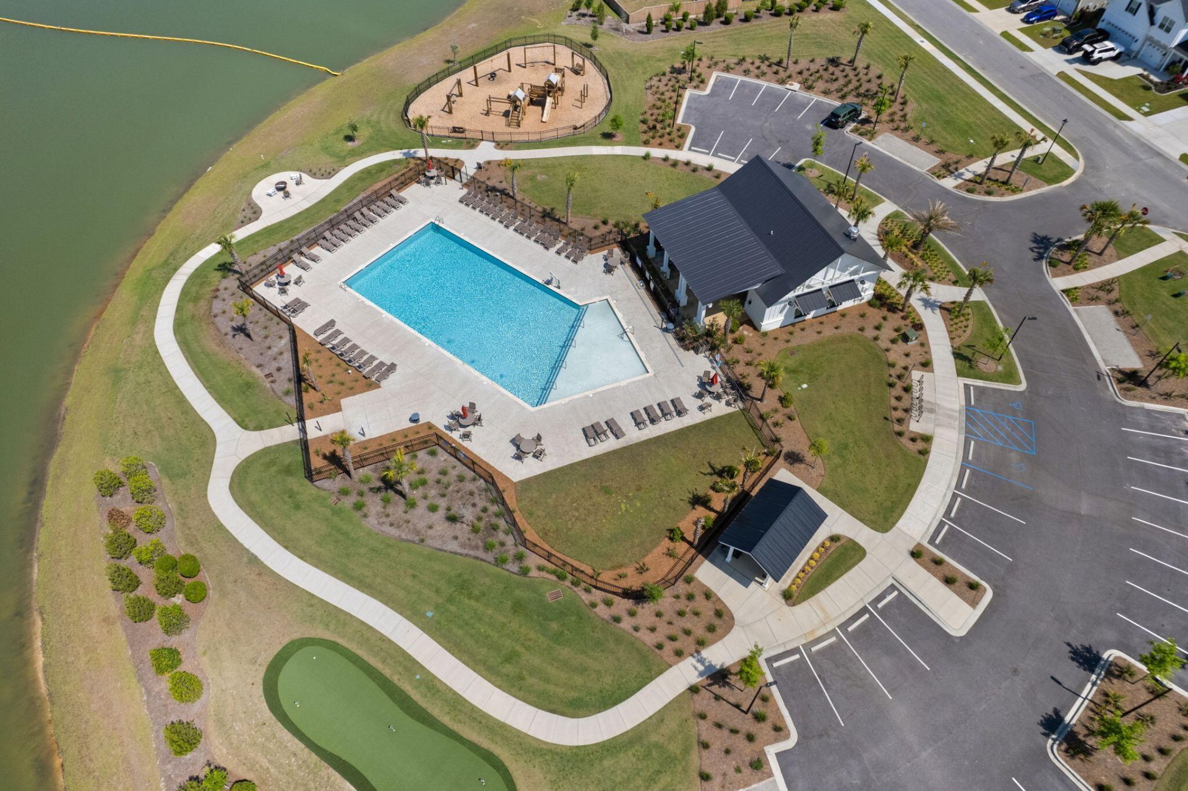
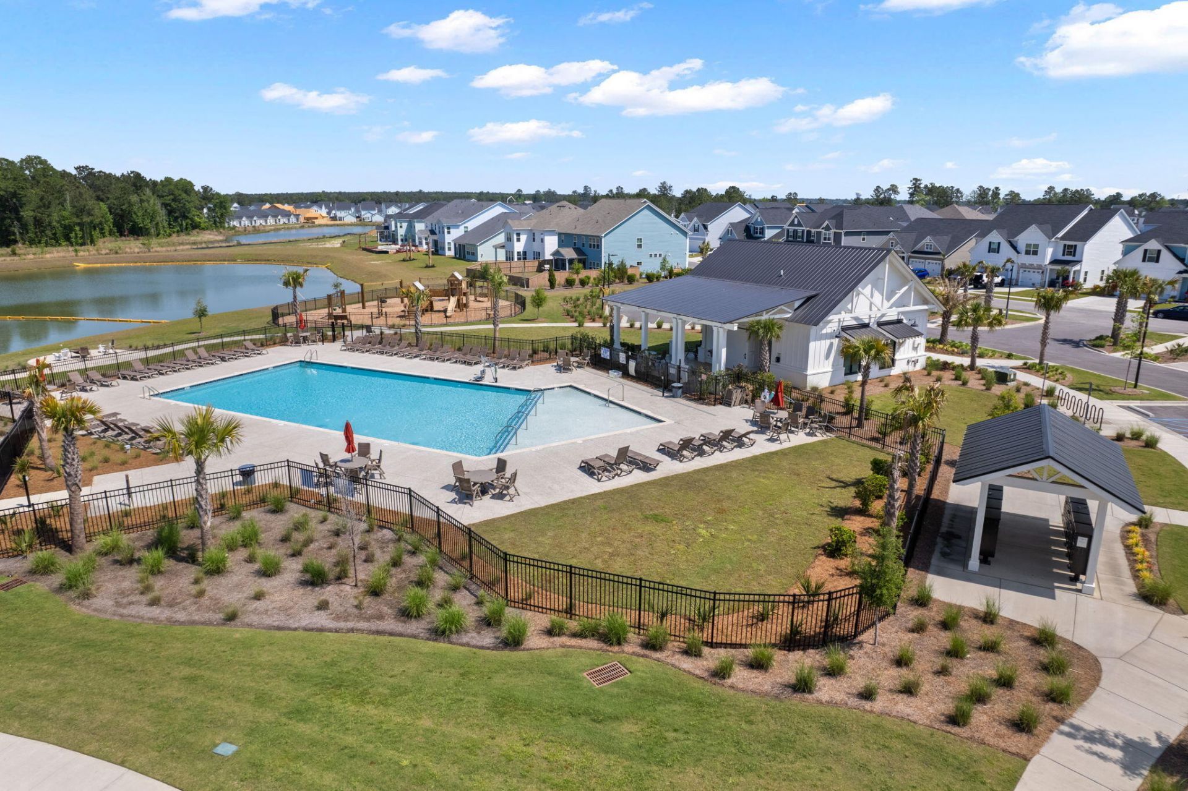
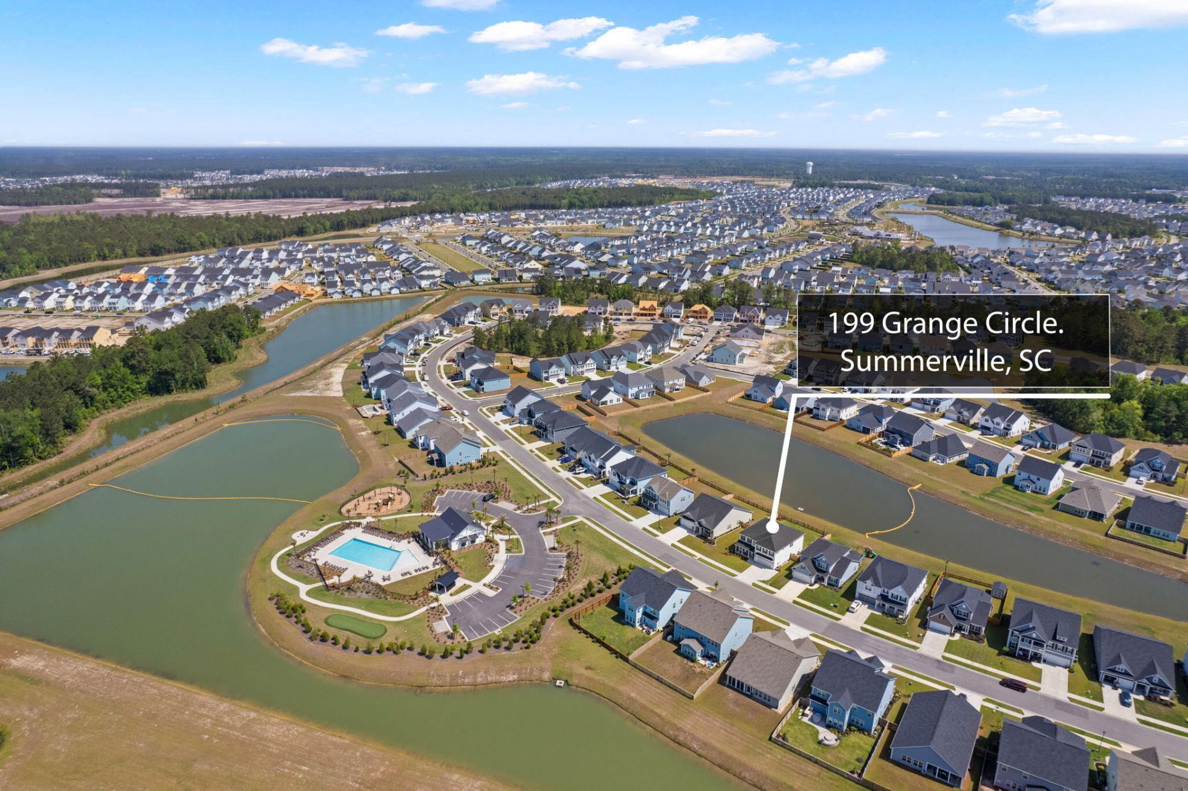
- Community FeaturesPark, Pool
- CoolingCentral Air
- Days on Site100
- ExteriorCement Siding
- Exterior FeaturesLawn Irrigation, Rain Gutters
- FencingWood, Fence - Wooden Enclosed
- Fireplace FeaturesGreat Room, One
- Fireplaces1
- Fireplace Y/NYes
- FlooringCarpet, Wood
- Garage2 car attached
- GarageY/NYes
- HeatingCentral
- HeatingY/N1
- Home StyleTraditional
- Interior FeaturesCeiling - Smooth, High Ceilings, Kitchen Island, Walk-In Closet(s), Wet Bar, Family, Formal Living, Game, Great, Loft, In-Law Floorplan, Pantry, Sun
- LaundryLaundry Room
- Lot Dimensions0.18 acre(s)
- Lot Features0 - .5 Acre
- Lot Size0.18 Acres
- Other StructuresNo
- Parking Features2 Car Garage, Attached
- Patio And PorchPatio, Covered, Front Porch
- Roof TypeArchitectural
- SewerPublic Sewer
- Stories2.0
- UtilitiesBerkeley Elect Co-Op, City of Goose Creek, Dominion Energy
- WaterPublic
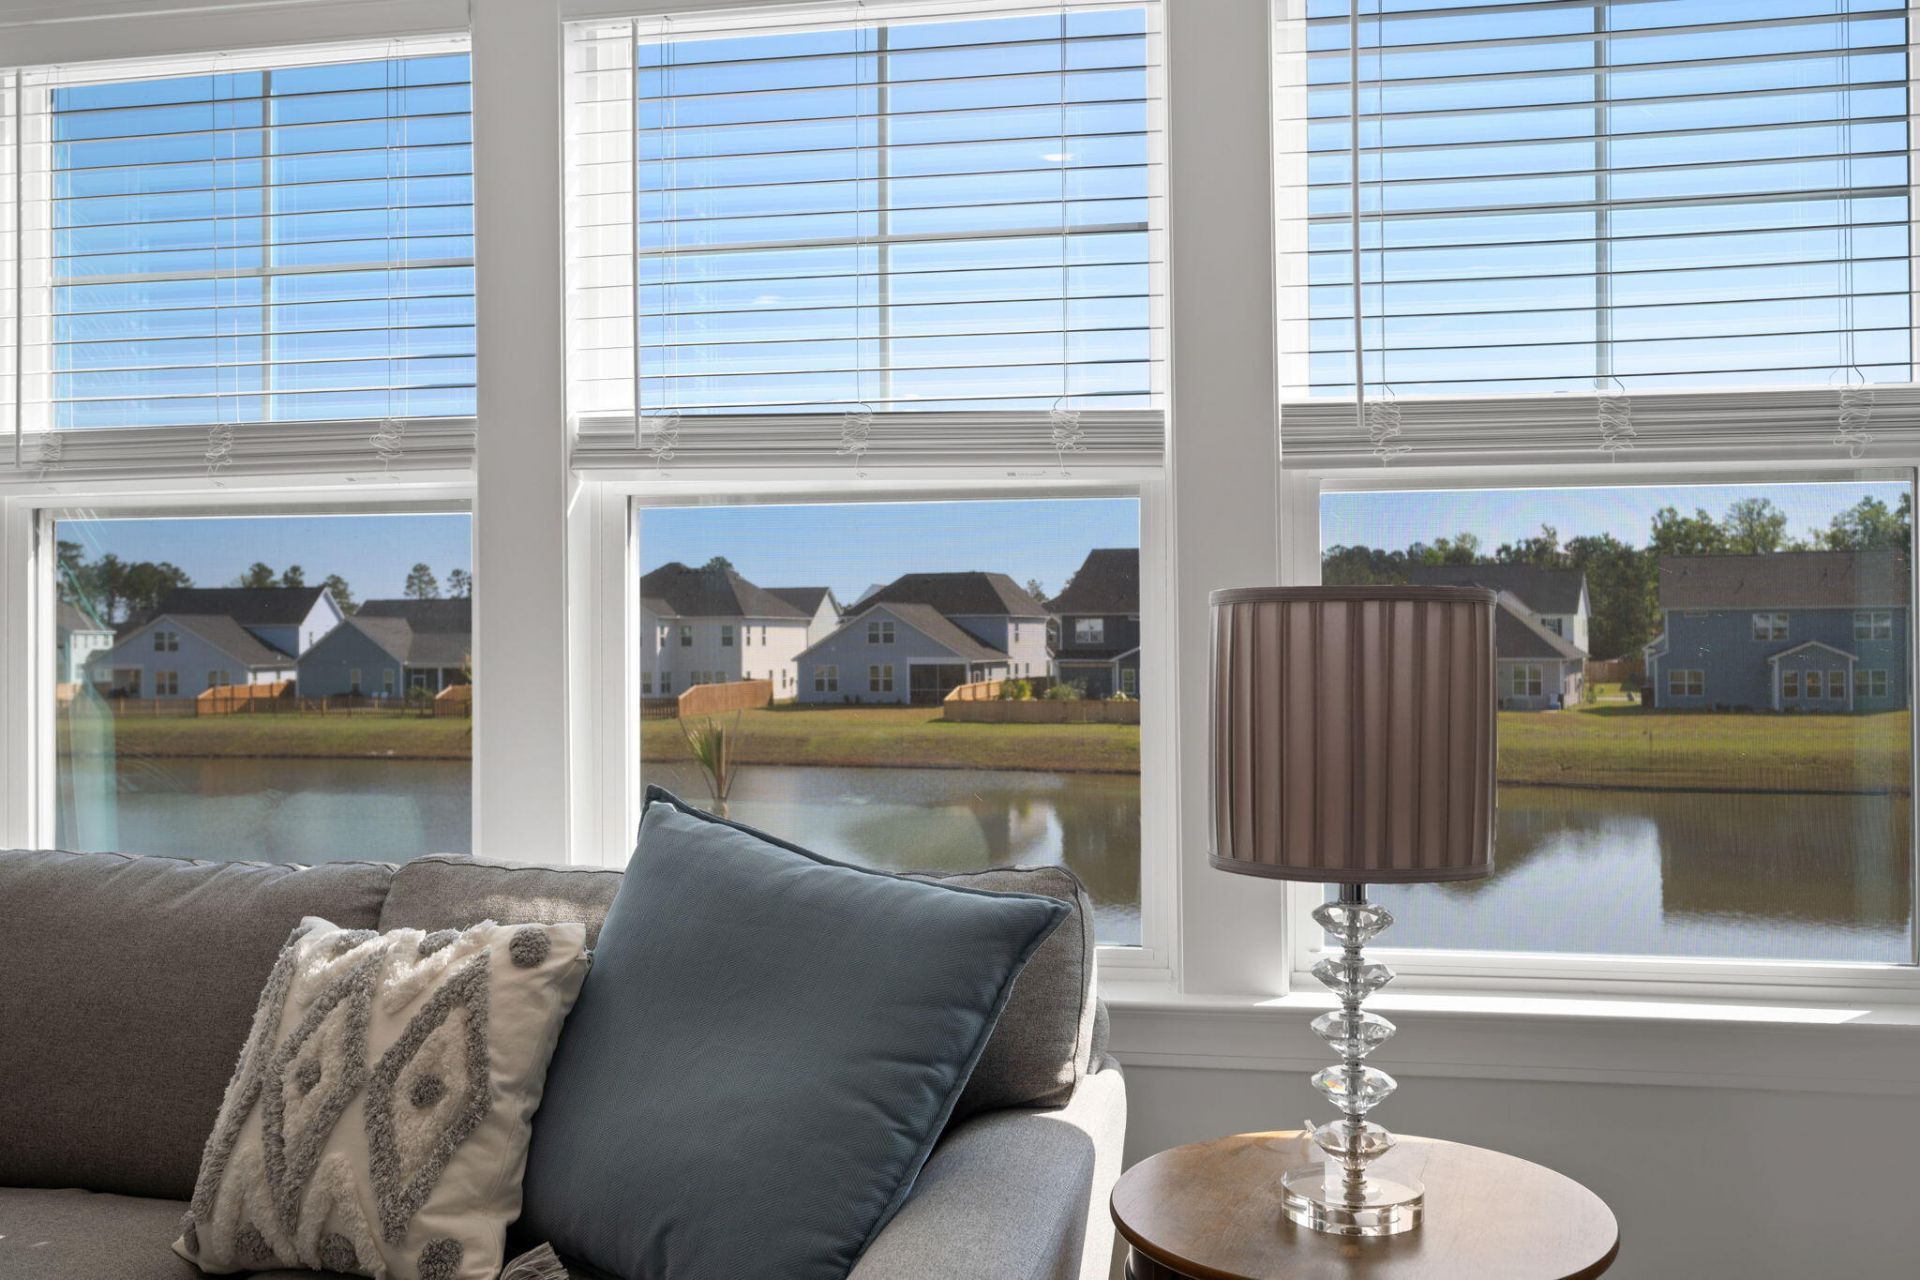
- Waterfront FeaturesPond Site
- Window FeaturesWindow Treatments - Some
- Year Built2024
- acres0.18
Amenities
- Ceiling - Smooth
- High Ceilings
- Kitchen Island
- Walk-In Closet(s)
- Wet Bar
- Family
- Formal Living
- Game
- Great
- Loft
- In-Law Floorplan
- Pantry
- Sun
- Lawn Irrigation
- Rain Gutters
Listed By / Shown By
Listed By
Agency Name: Realty ONE Group Coastal
Charleston Trident MLS
Shown By
Agency Title: Carolina One Real Estate
Agency Phone: (843) 203-5016
Charleston Trident MLS

Web address QR Codes
199 Grange Circle
©OneHomeValue
Ask A Question 199 Grange Circle, Summerville, SC 29486






Privacy Policy / DMCA Notice / ADA Accessibility


This site is hosted, designed and copyright
© 1994 - 2026 by
Delta Media Group, Inc. -- Patent Pending --