
200 Loch Lomond Street | Summerville | $413,000
SHOW DETAILS
200 Loch Lomond Street
Summerville, SC 29483
$413,000
4
BEDS
2.5
BATHS
2,265
SQ. FT.
200 Loch Lomond StreetSummerville, SC 29483
For SALE
Single Family
ACTIVE
$413,000
EST. 1,039.62/MO CALCULATE
4
BEDS
2.5
BATHS
2,265
SQ. FT.
Property Description
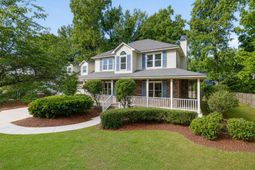
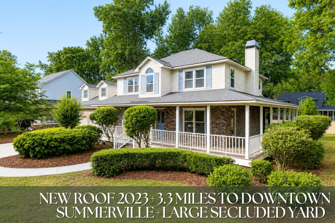
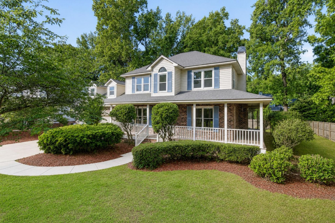
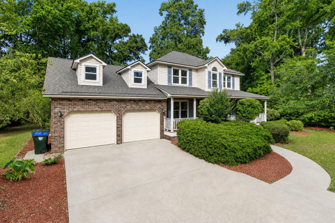
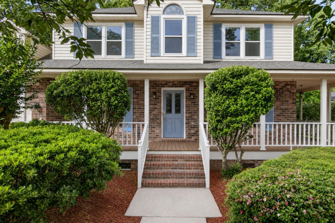
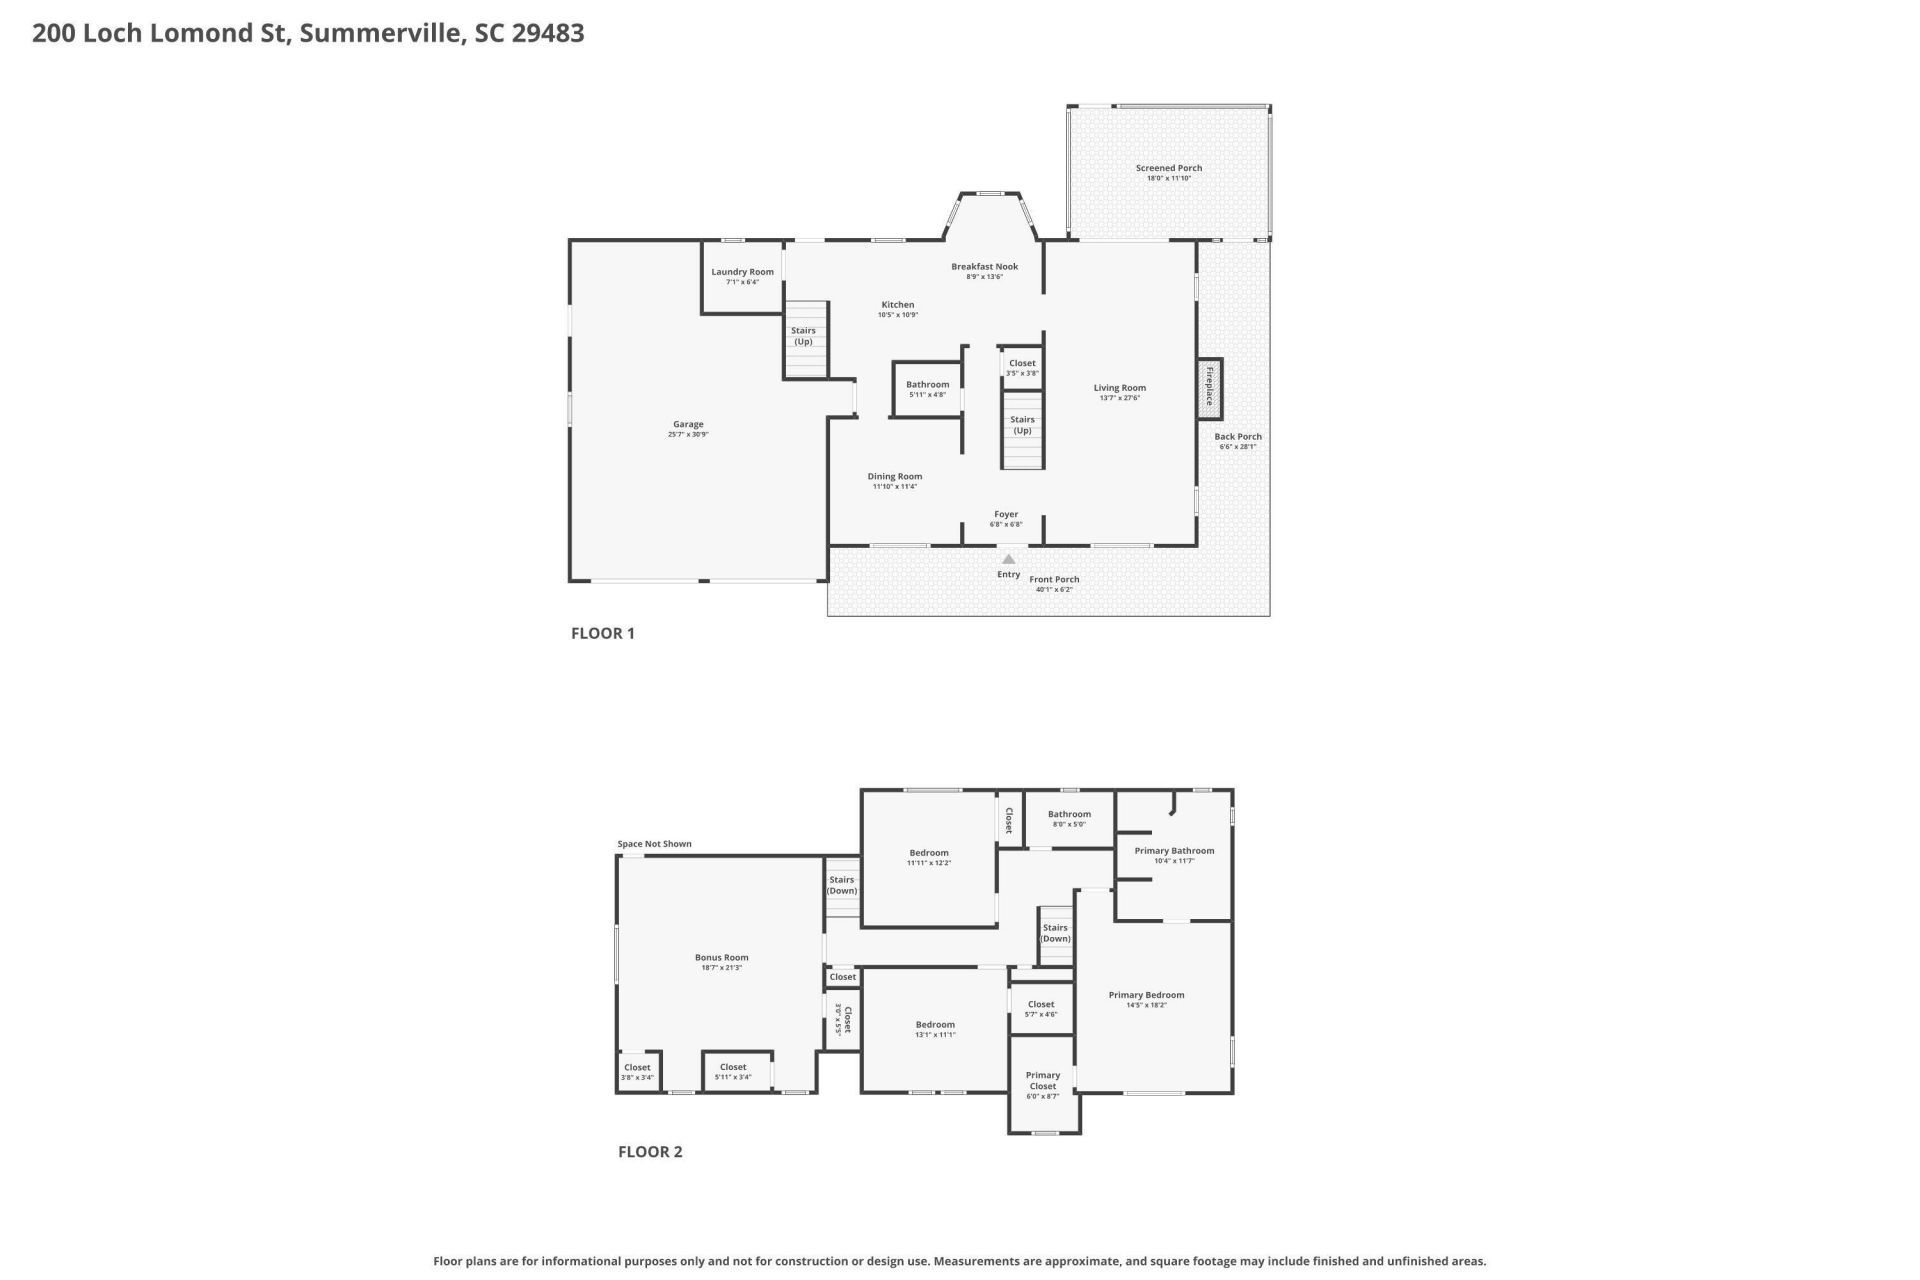
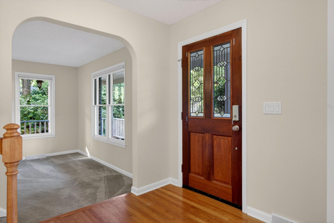
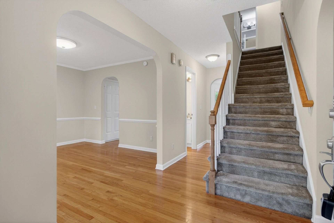
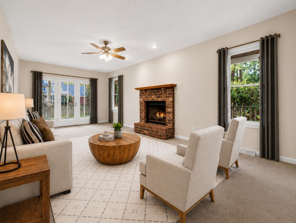
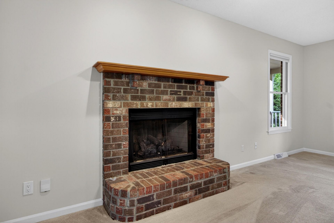
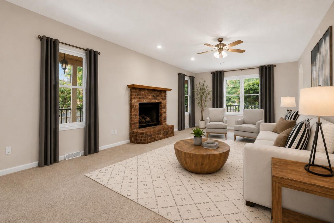
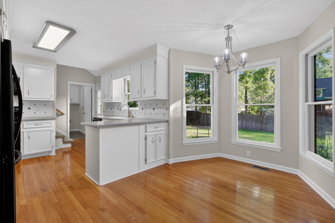
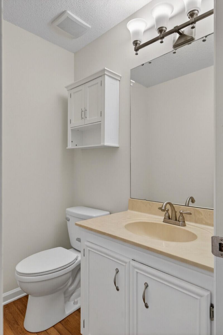
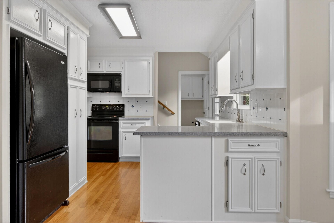
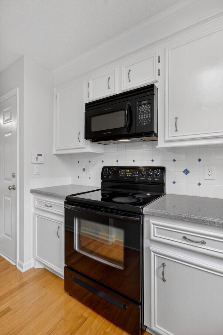
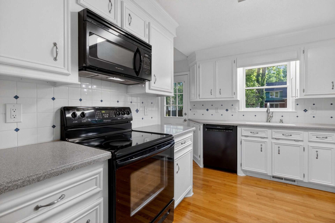
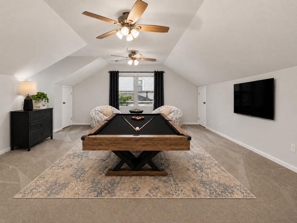
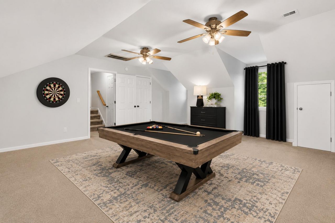
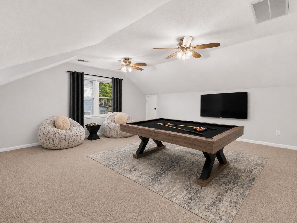
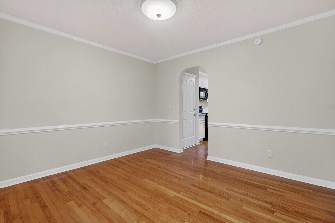
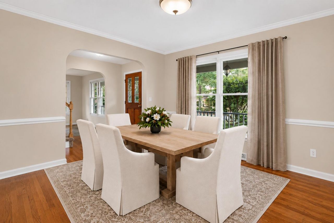
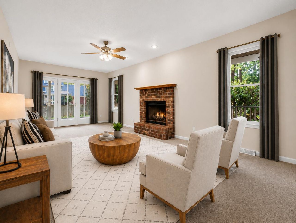
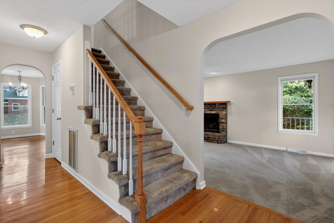
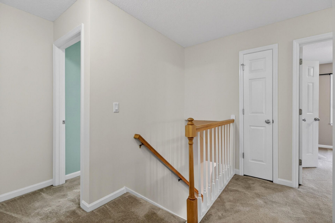
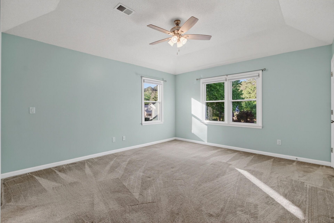
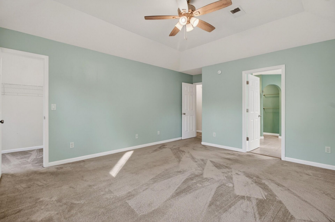
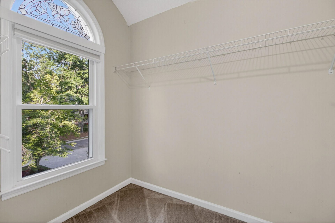
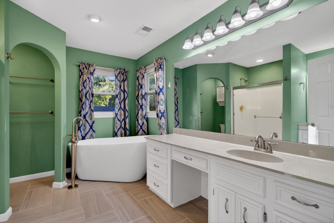
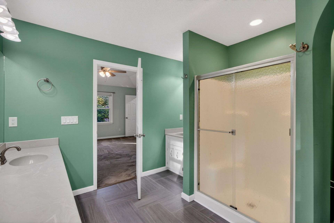
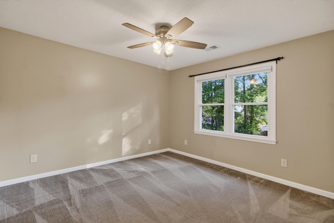
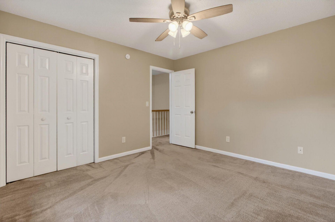
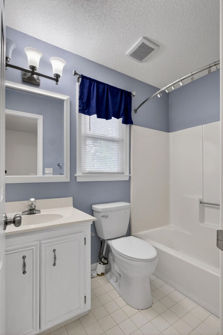
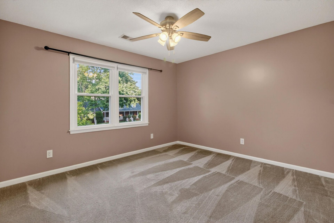
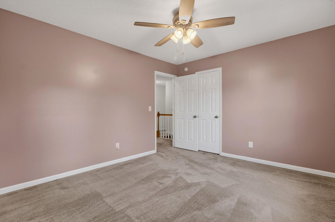
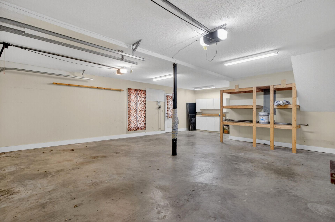
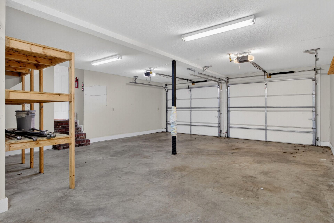
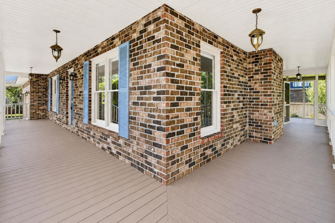
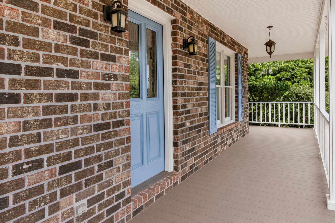
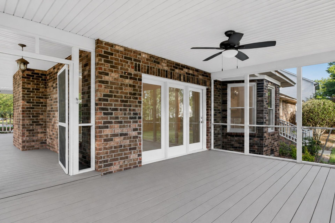
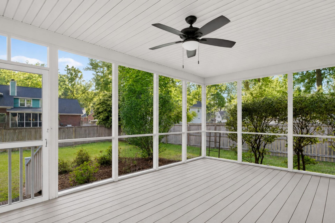
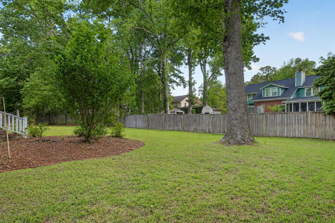
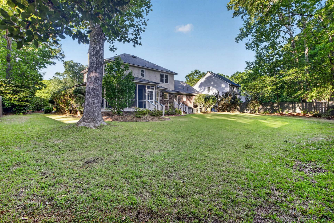
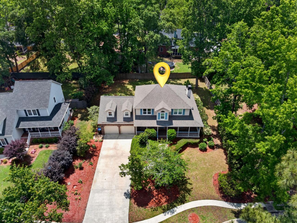
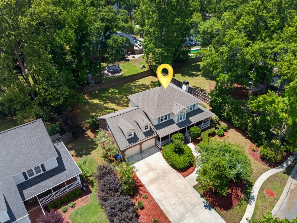
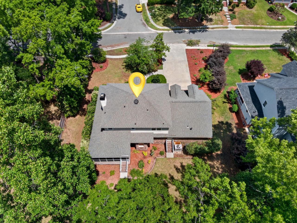
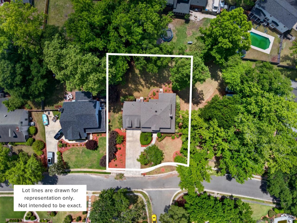
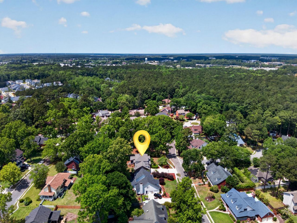
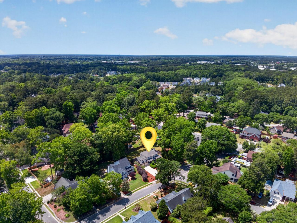
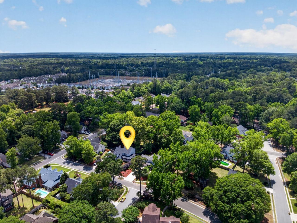
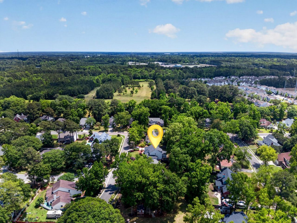
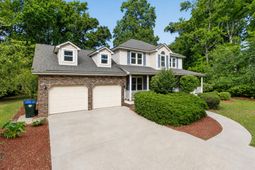
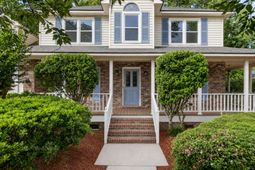
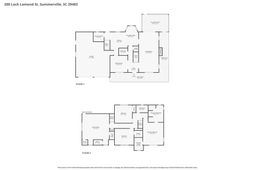
Tucked in a canopy of mature trees and lush landscaping, surrounded by large estate size lots, providing a great sense of privacy, is 200 Loch Lomond. The backyard is partially fenced and provides a space for play or pets, while the large screened-in porch serves as a peaceful retreat for summer evenings. The sprawling wrap-around porch offers an inviting space where you will want to catch-up with neighborhood friends. Mendenhall at South Pointe is the kind of community where you can enjoy evening bike rides and walks to the local ponds. The community's vibrant spirit is best seen during the holidays. Once inside you'll note the expansive family room anchored by a brick fireplace, that provides a cozy heart for the home.The kitchen features a bay-window eat-in area that brings in natural light, complemented by a formal dining room for entertaining. Upstairs the primary suite is complete with tray ceilings and a spa-like bathroom featuring dual vanities and a stand-alone soaking tub and a walk-in closet. There is also an oversized bonus room with a private closet that provides the ultimate flexibility--easily serving as a fourth bedroom, media room, or home office. Modern peace of mind is built-in with a NEW ROOF (2023) and a two-car garage equipped with a dedicated electric vehicle (EV) charging station. With a voluntary low fee HOA and a setting defined by lush greenery and winding sidewalks, this is the lifestyle you've been searching for.This property is approximately located:3.3 miles to Hutchinson Square (Downtown Summerville)3.8 miles to Nexton Downtown25 miles to Downtown Charleston36 miles to Charleston Area Beaches
Property Details
- MLS ID26013082
- Property TypeResidential - Single Family
- Building Area Total2265
- Community FeaturesTennis Court(s), Trash
- CoolingCentral Air
- Days on Site21
- ExteriorBrick, Vinyl Siding
- Exterior FeaturesLawn Irrigation
- FencingWood
- Fireplace FeaturesFamily Room, One
- Fireplaces1
- Fireplace Y/NYes
- FlooringCarpet, Ceramic Tile, Vinyl, Wood
- Garage2
- GarageY/NYes
- HeatingHeat Pump, Natural Gas
- HeatingY/N1
- Home StyleTraditional
- Interior FeaturesCeiling - Blown, Tray Ceiling(s), Garden Tub/Shower, Walk-In Closet(s), Ceiling Fan(s), Eat-in Kitchen, Family, Entrance Foyer, Frog Attached, Pantry, Separate Dining
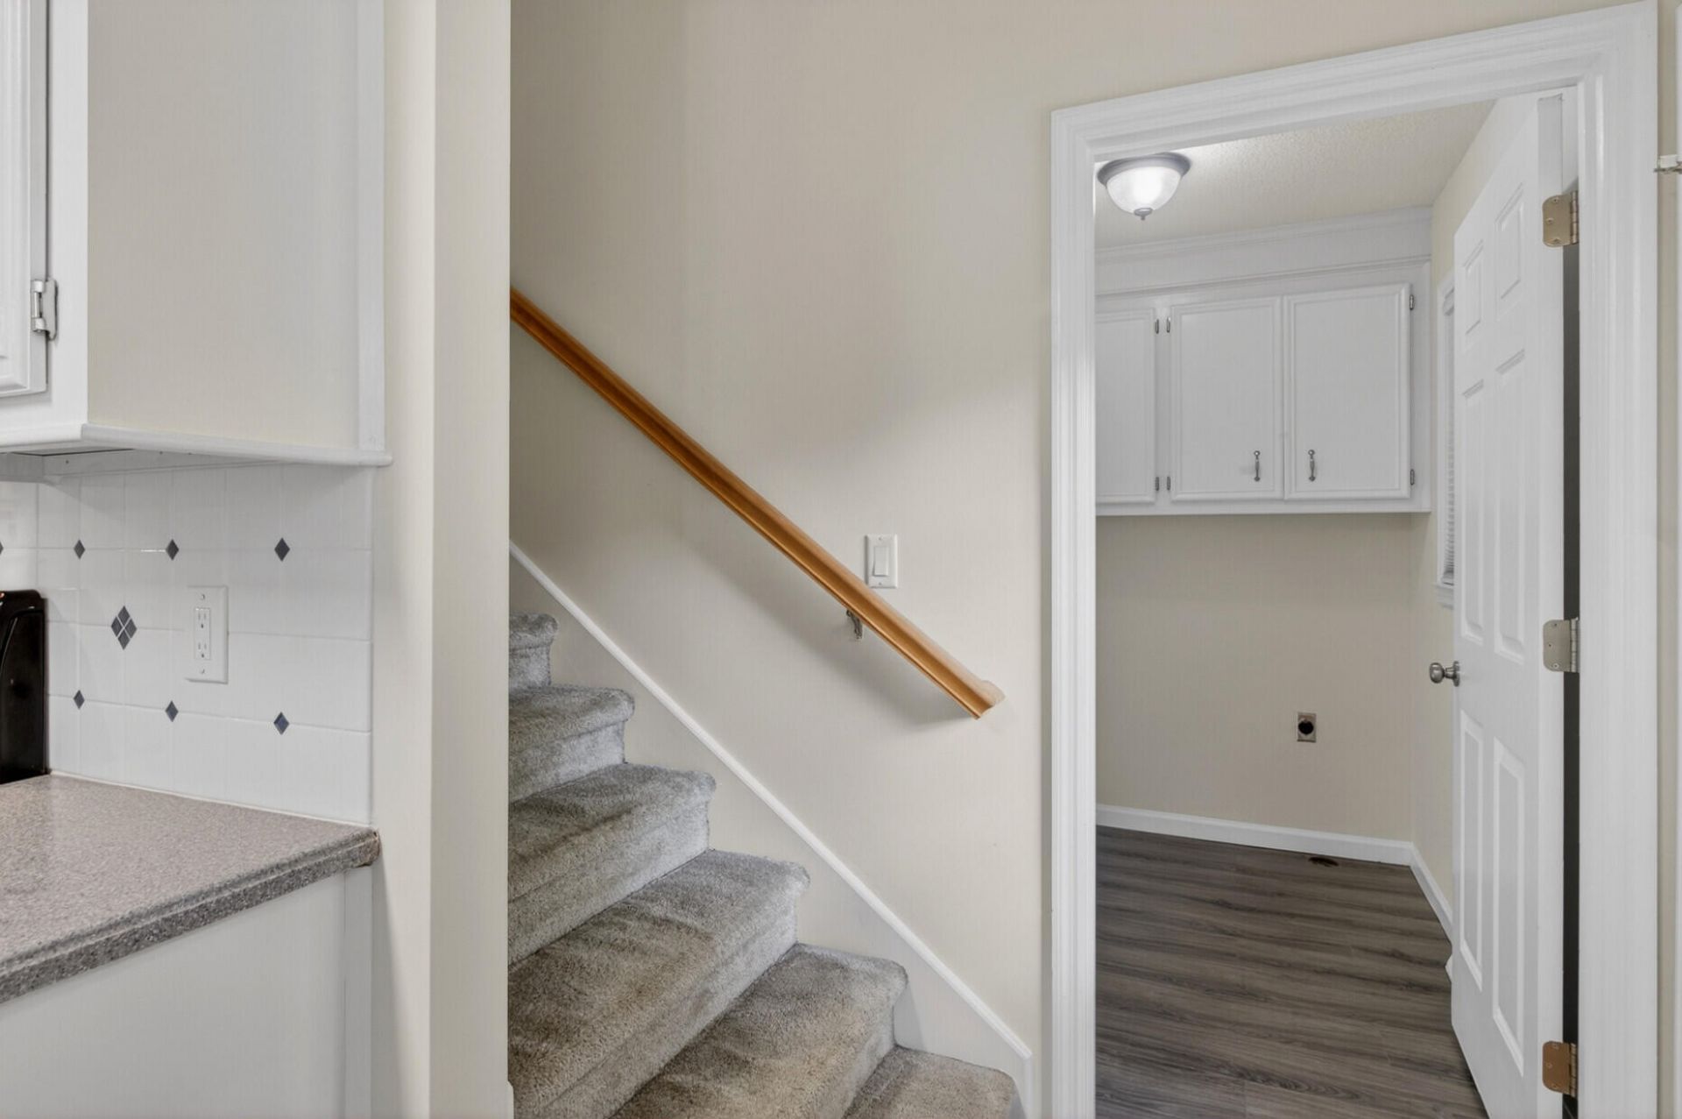
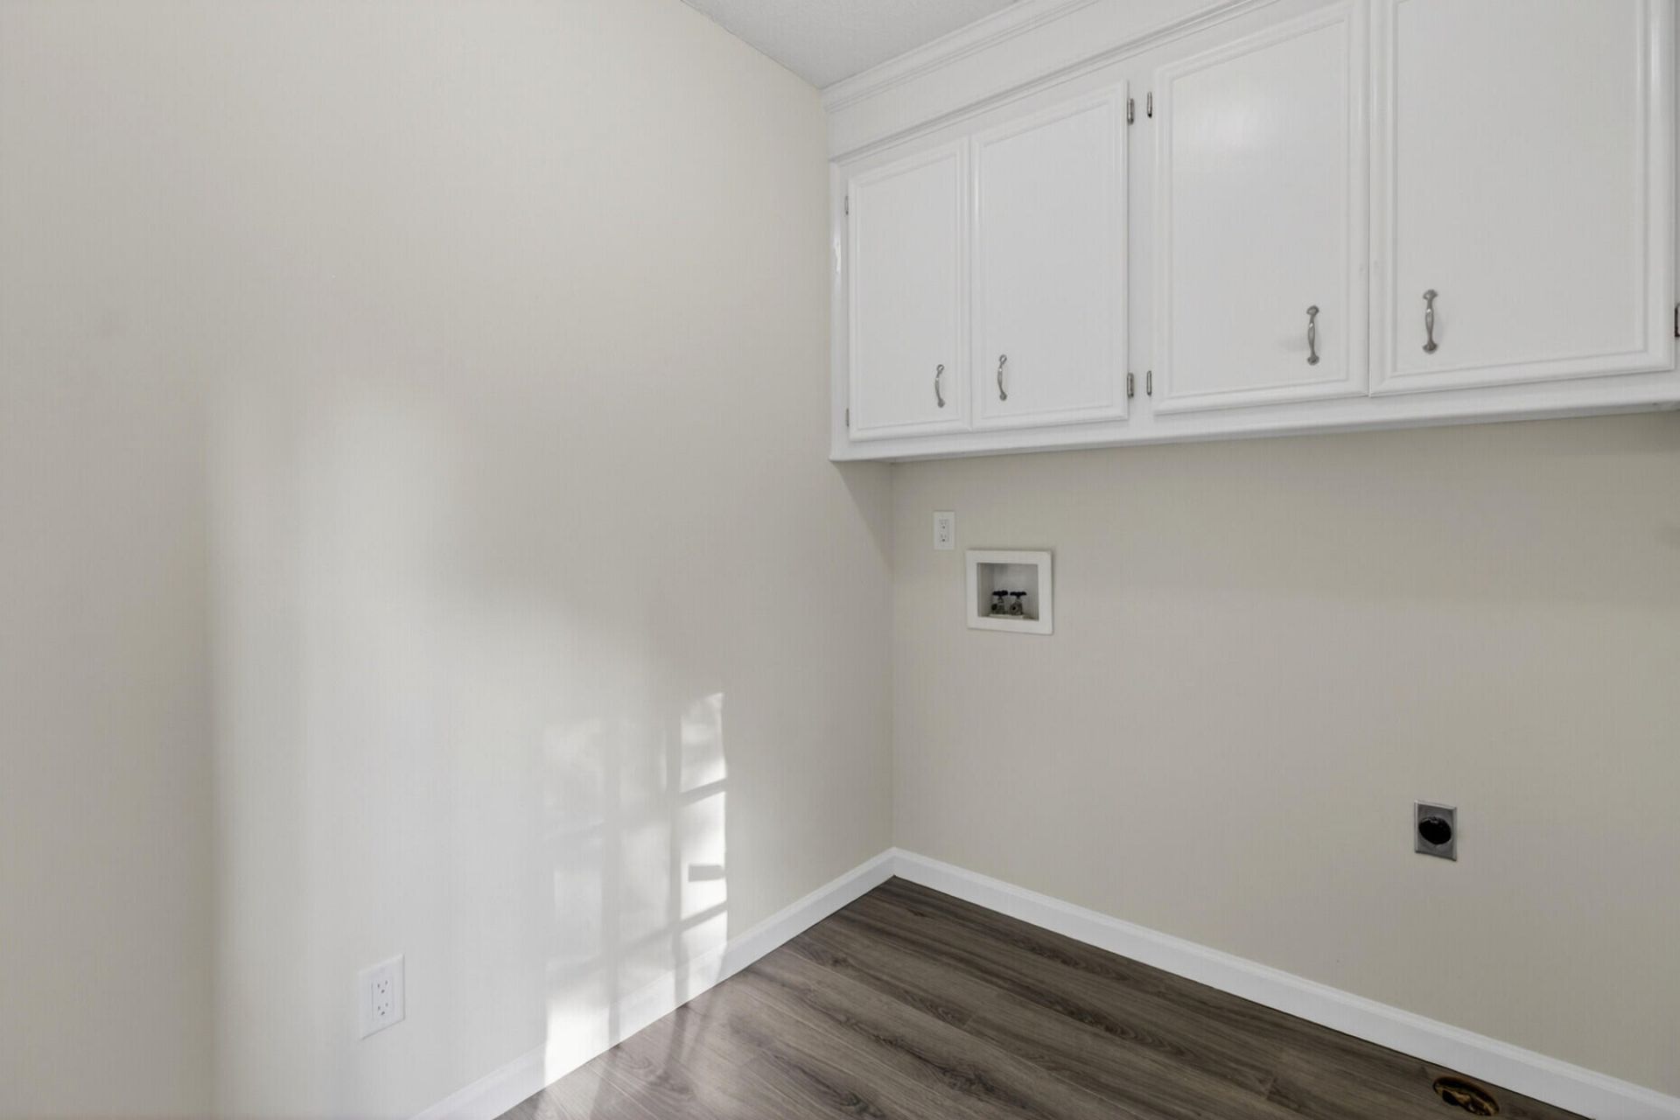
- LaundryElectric Dryer Hookup, Washer Hookup, Laundry Room
- Lot Dimensions0.29 acre(s)
- Lot Features0 - .5 Acre, Interior Lot, Level
- Lot Size0.29 Acres
- Other StructuresNo
- Parking Features2 Car Garage
- Patio And PorchPorch - Full Front, Screened, Wrap Around
- Roof TypeArchitectural
- Security FeaturesSecurity System
- SewerPublic Sewer
- Stories2.0
- UtilitiesDominion Energy
- WaterPublic
- Window FeaturesThermal Windows/Doors
- Year Built1991
- acres0.29
Amenities
- Ceiling - Blown
- Tray Ceiling(s)
- Garden Tub/Shower
- Walk-In Closet(s)
- Ceiling Fan(s)
- Eat-in Kitchen
- Family
- Entrance Foyer
- Frog Attached
- Pantry
- Separate Dining
- Lawn Irrigation
Listed By / Shown By
Listed By
Agency Name: Keller Williams Key
Charleston Trident MLS
Shown By
Agency Title: Carolina One Real Estate
Agency Phone: (843) 203-5016
Charleston Trident MLS

Web address QR Codes
200 Loch Lomond Street
©OneHomeValue
Ask A Question 200 Loch Lomond Street, Summerville, SC 29483






Privacy Policy / DMCA Notice / ADA Accessibility


This site is hosted, designed and copyright
© 1994 - 2026 by
Delta Media Group, Inc. -- Patent Pending --