
2019 Singing Palm Loop | Little River | $500,000
SHOW DETAILS
2019 Singing Palm Loop
Little River, SC 29566
$500,000
3
BEDS
2.5
BATHS
2,415
SQ. FT.
2019 Singing Palm LoopLittle River, SC 29566
For SALE
Single Family
ACTIVE
$500,000
EST. 1,258.62/MO CALCULATE
3
BEDS
2.5
BATHS
2,415
SQ. FT.
Property Description
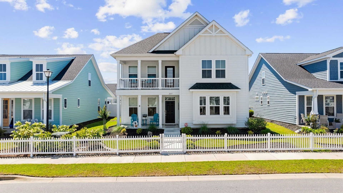
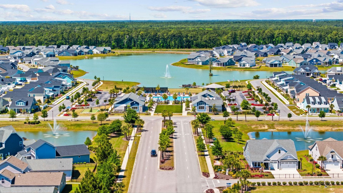
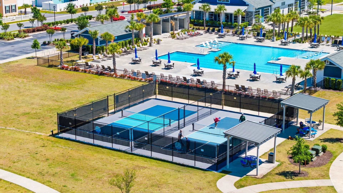
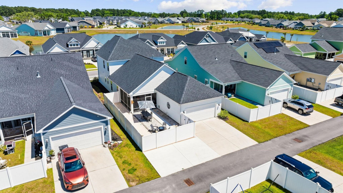
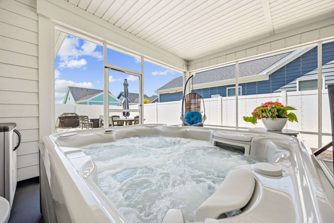
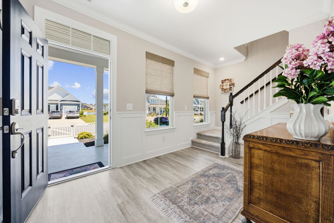
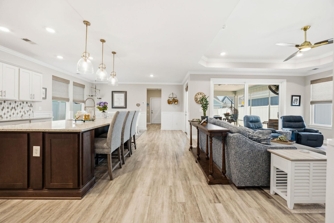
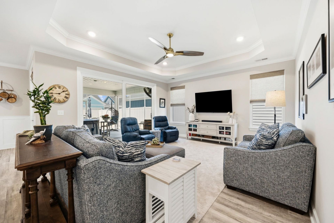
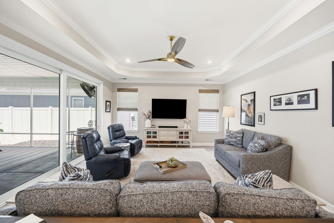
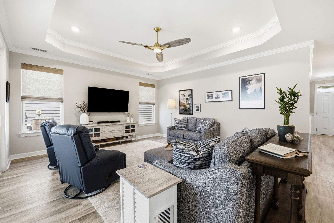
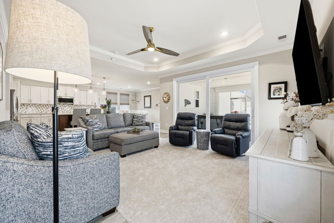
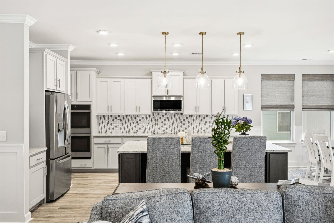
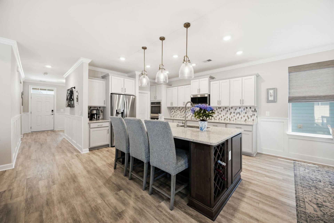
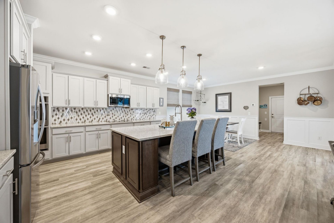
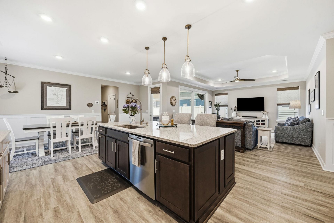
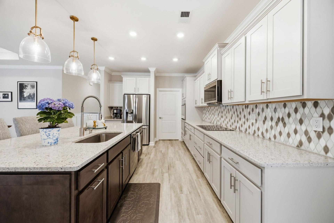
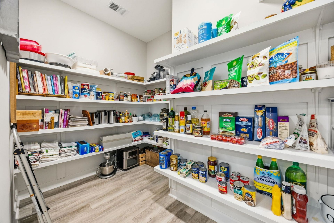
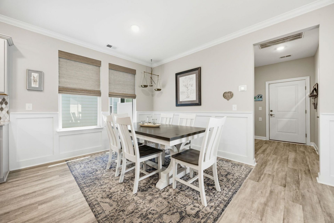
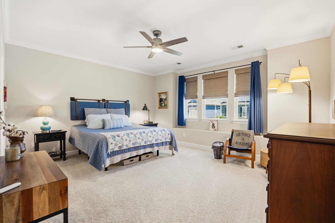
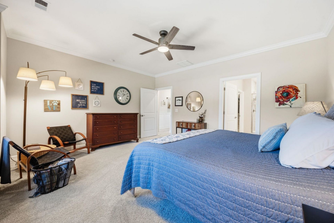
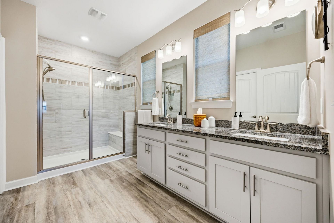
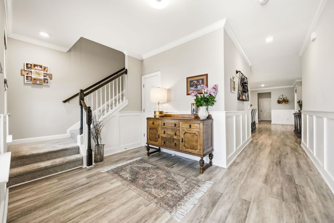
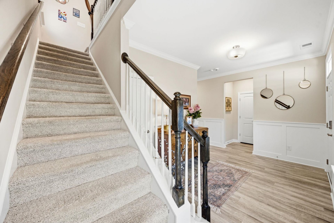
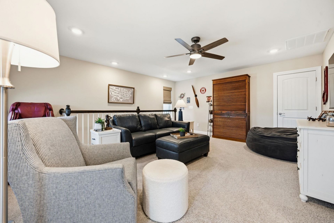
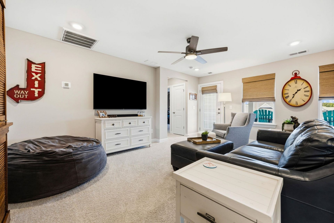
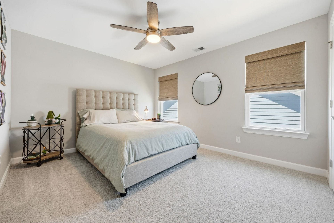
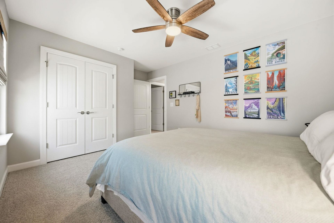
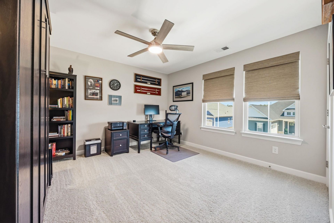
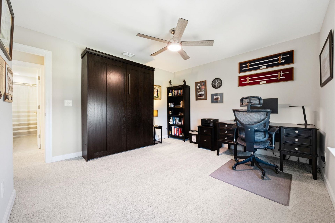
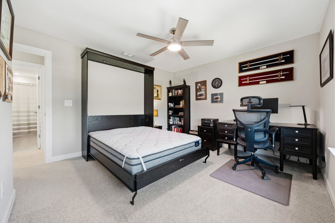
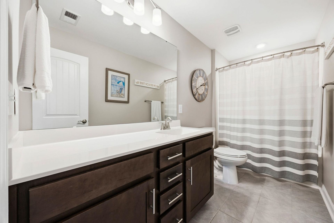
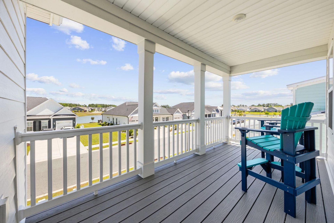
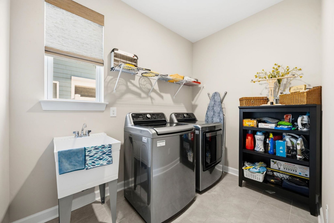
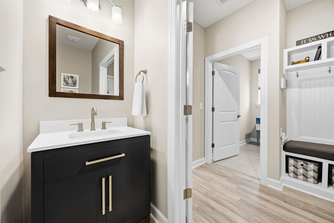
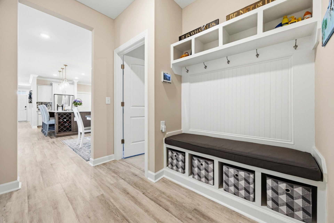
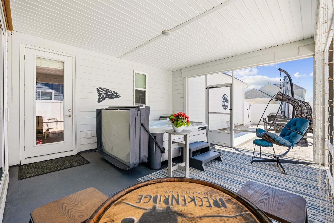
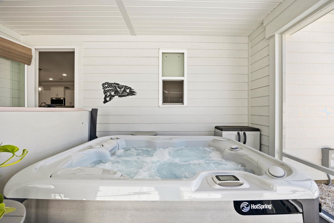
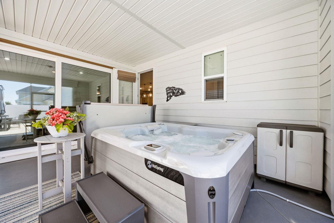
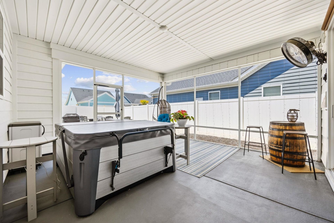
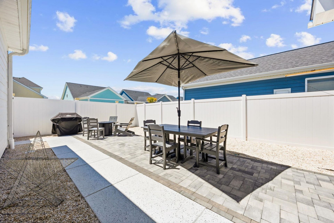
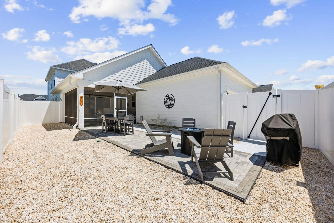
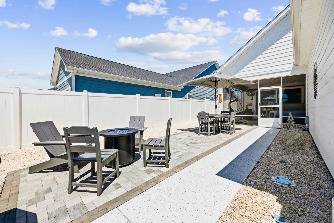
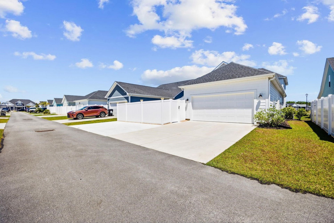
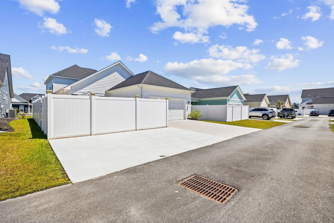
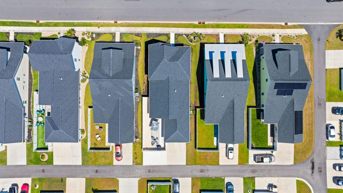
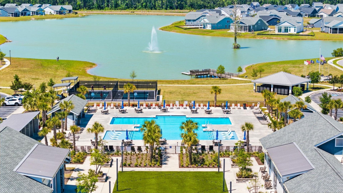
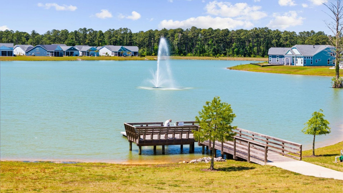
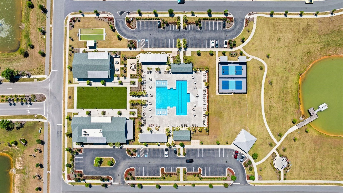
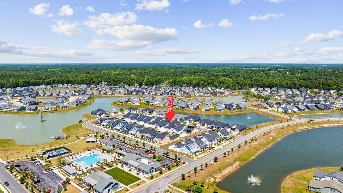
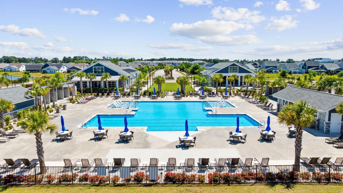
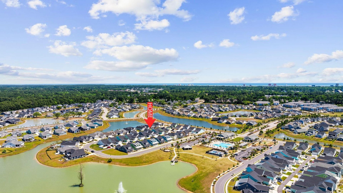
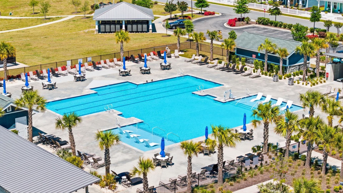
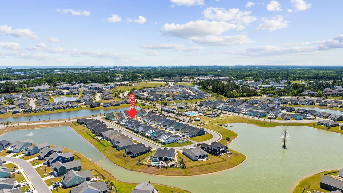
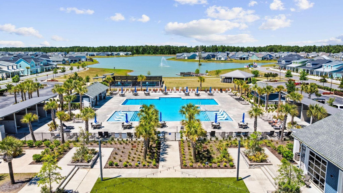
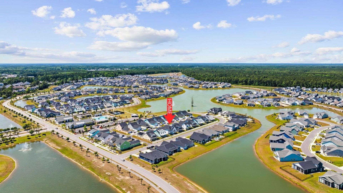
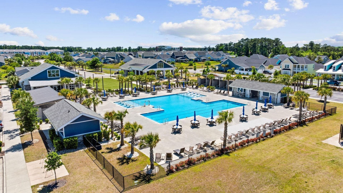
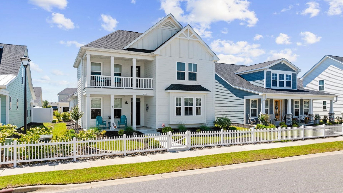
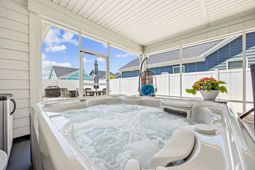
Experience effortless coastal living in this beautifully upgraded 3-bedroom, 2.5-bath home located in the highly sought-after Bridgewater community. From the moment you arrive, youll notice the charming curb appeal with an inviting front porch and a welcoming foyer accented by elegant wainscoting. Inside, the spacious living room features a tray ceiling and two oversized sliding glass doors that flood the space with natural light and open seamlessly to the screened back porch. The chefs kitchen is a standout, offering quartz countertops and abundant cabinetry, stainless steel appliances, a custom backsplash, walk-in pantry, and a large island with breakfast bar. The adjacent dining area is enhanced with detailed wainscoting, creating the perfect setting for everyday meals or entertaining. The primary suite includes a cozy window bench and an ensuite bath featuring a custom tile walk-in shower and a granite double sink vanity. Youll also find a walk-in closet spacious enough to feel like your own private dressing room, with plenty of room for wardrobes and storage. Upstairs, carpeted stairs lead to a versatile loft area and a charming Charleston-style balcony with a lake view. A dedicated study with a Murphy bed provides flexible space for guests or a home office. Additional highlights include Roman shades throughout the home, a drop zone just off the garage, and a separate utility room complete with washer, dryer, and sink. Relax year-round on the screened in back porch featuring a HotSpring Jetsetter saltwater hot tub, or enjoy the easy maintenance fenced in backyard. Residents of Bridgewater enjoy world-class amenities just a short 3-minute walk away from home. Imagine morning walks along scenic trails, afternoons at the resort-style pool relaxing under shaded cabanas, and evenings grilling with neighbors in the outdoor kitchen. Stay active in the state-of-the-art fitness center, enjoy friendly matches on the pickleball courts, or spend weekends at the dog parks and community garden. Additional amenities including a bocce ball court, dedicated yoga space, cozy fire pit, and playground. With a full-time activity director planning social events and gatherings throughout the year, its easy to meet new people and feel connected. Book your showing today!
Property Details
- MLS ID2611591
- Property TypeResidential - Single Family
- AppliancesDouble Oven, Dishwasher, Microwave, Range, Refrigerator, Dryer, Washer
- Association AmenitiesClubhouse, Owner Allowed Golf Cart, Pet Restrictions, Tennis Court(s)
- Community FeaturesClubhouse, Golf Carts OK, Recreation Area, Tennis Court(s), Long Term Rental Allowed, Pool
- CoolingCentral Air
- Days on Site83
- ExteriorHardiPlank Type
- Exterior FeaturesFence, Porch, Patio
- FencedYes
- FlooringCarpet, Luxury Vinyl, Luxury VinylPlank, Tile
- Garage2 car attached
- HeatingCentral, Electric, Gas
- HOAYes
- HOA Fee208/ Monthly
- Interior FeaturesCeiling Fan(s), Dual Sinks, Hot Tub/Spa, Main Level Primary, Split Bedrooms, Separate Shower, Vanity, Walk-In Closet(s), Window Treatments, Breakfast Bar, Bedroom on Main Level, Kitchen Island, Loft, Stainless Steel Appliances, Solid Surface Counters
- LaundryWasher Hookup
- Lot DescriptionOutside City Limits, Rectangular, Rectangular Lot
- Lot Dimensions50x120x50x120
- Lot Size0.14 Acres
- Parcel#31305040048
- ParkingAttached, Two Car Garage, Garage
- Parking NotesAttached, Two Car Garage, Garage
- Patio/PorchRear Porch, Front Porch, Patio, Porch, Screened
- Pets AllowedOwner Only, Yes
- PoolCommunity, Outdoor Pool
- SpaYes
- Stories2.0
- Swimming PoolYes
- UtilitiesCable Available, Electricity Available, Phone Available, Sewer Available, Water Available
- ViewLake
- WaterPublic
- WindowWindow Treatments
- Year Built2022
- acres0.14
Amenities
- Ceiling Fan(s)
- Dual Sinks
- Hot Tub/Spa
- Main Level Primary
- Split Bedrooms
- Separate Shower
- Vanity
- Walk-In Closet(s)
- Window Treatments
- Breakfast Bar
- Bedroom on Main Level
- Kitchen Island
- Loft
- Stainless Steel Appliances
- Solid Surface Counters
- Fence
- Porch
- Patio
Listed By / Shown By
Listed By
Agency Name: RE/MAX Southern Shores
Agency Contact: Cell: 843-455-6580
CCAR MLS
Shown By
Agency Title: Carolina One Real Estate
Agency Phone: (843) 203-5016
CCAR MLS

Web address QR Codes
2019 Singing Palm Loop
©OneHomeValue
Ask A Question 2019 Singing Palm Loop, Little River, SC 29566







Privacy Policy / DMCA Notice / ADA Accessibility


This site is hosted, designed and copyright
© 1994 - 2026 by
Delta Media Group, Inc. -- Patent Pending --