
204 Wickford Court | Summerville | $475,000


SHOW DETAILS
204 Wickford Court
Summerville, SC 29485
$475,000
5
BEDS
2.5
BATHS
2,517
SQ. FT.
204 Wickford CourtSummerville, SC 29485
For SALE
Single Family
ACTIVE
$475,000
EST. 1,195.69/MO CALCULATE
5
BEDS
2.5
BATHS
2,517
SQ. FT.
Property Description
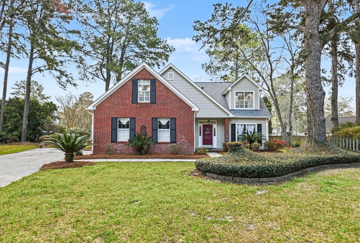
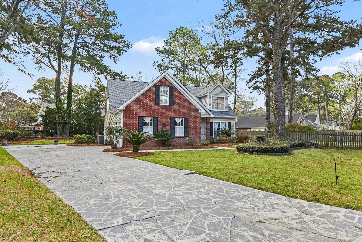
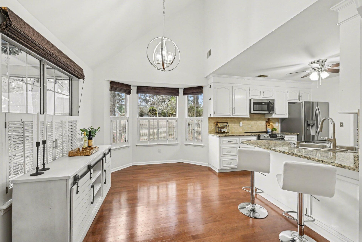
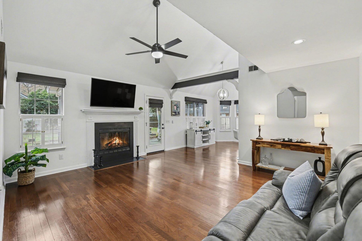
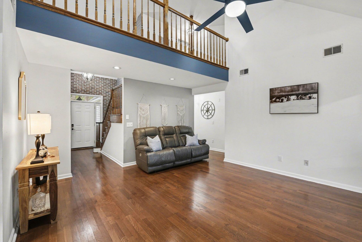
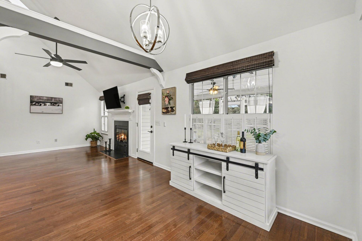
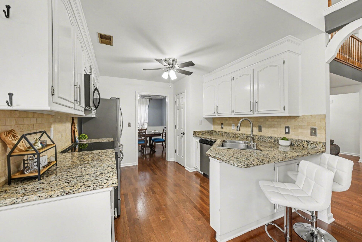
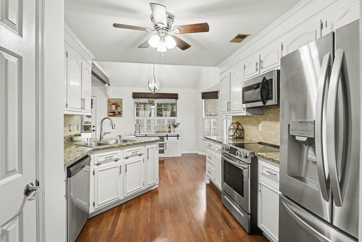
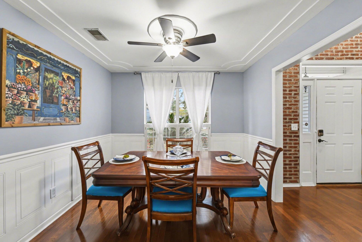
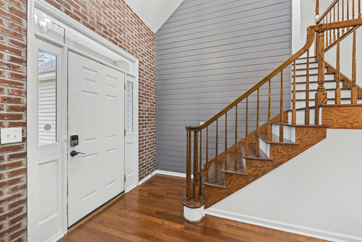
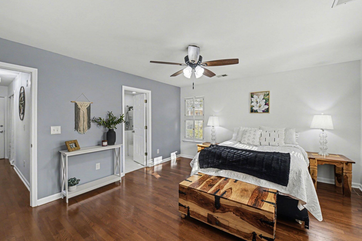
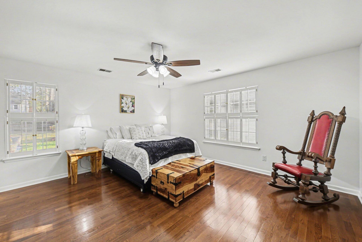
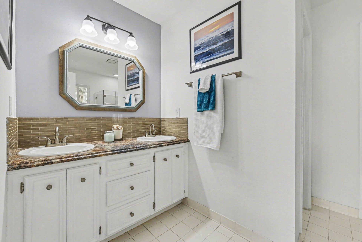
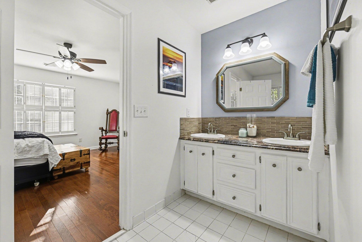
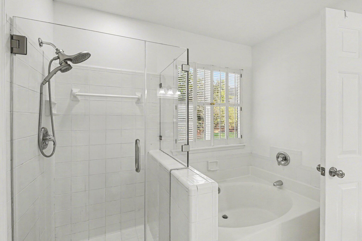
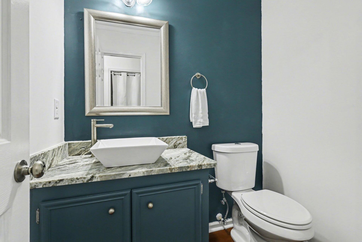
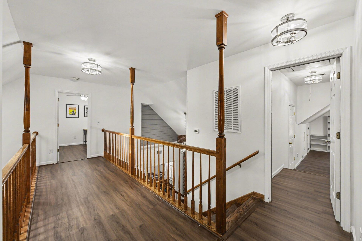
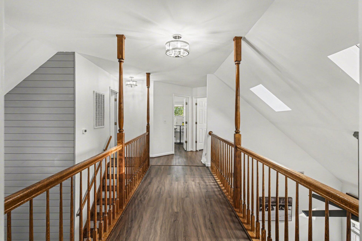
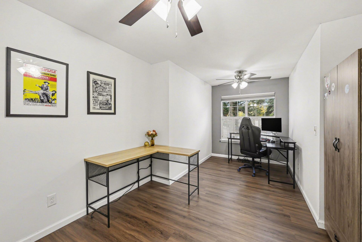
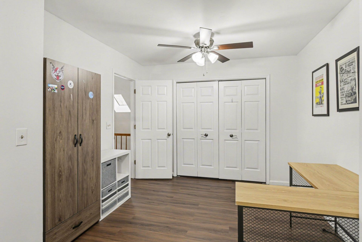
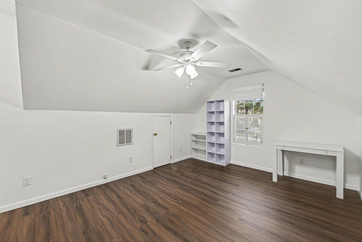
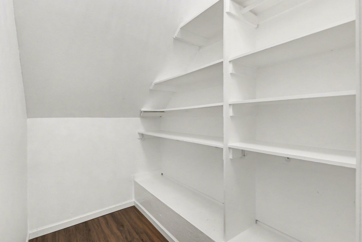
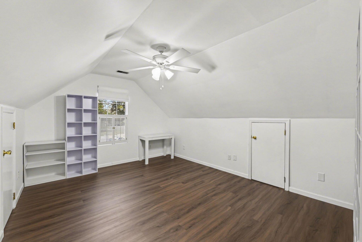
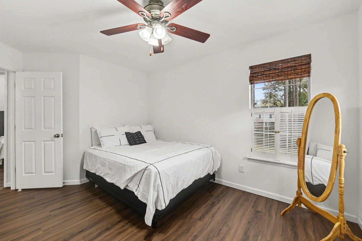
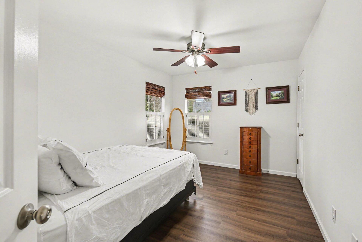
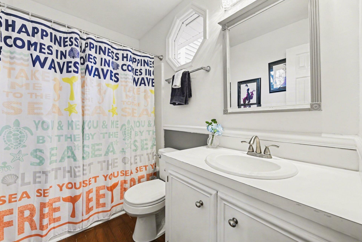
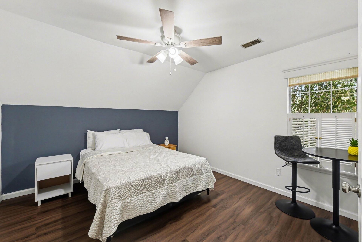
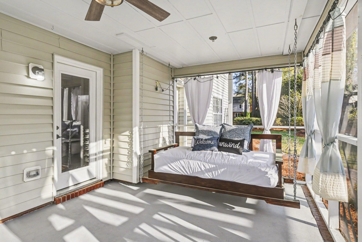
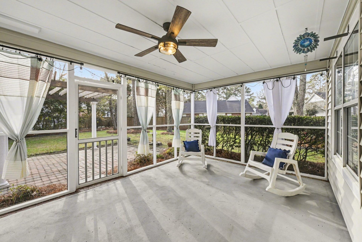
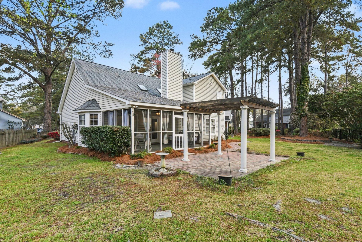
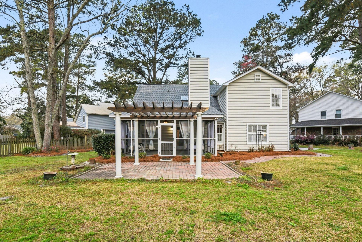
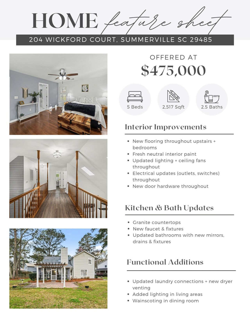
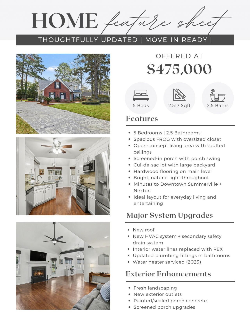
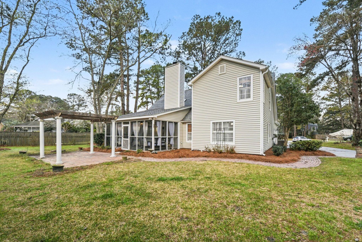
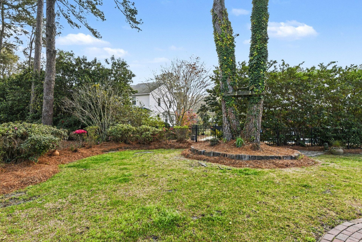
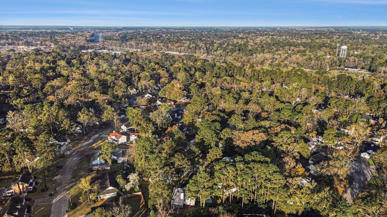
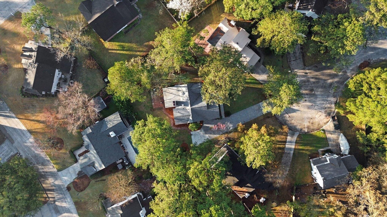
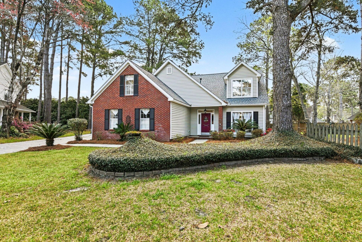
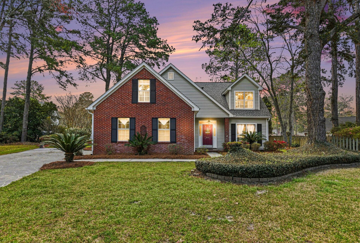
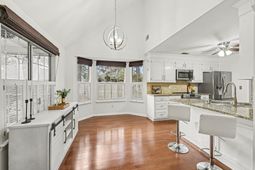
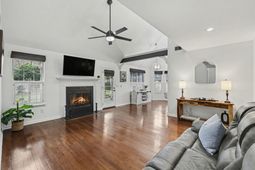
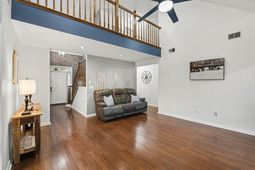
Move into a home where the biggest investments have already been made. With over $35,000 in recent system updates. Including a new roof (2024), new HVAC (2026), PEX plumbing, new upstairs flooring, and updated lighting throughout, you can spend your time making memories instead of planning major repairs. Add vaulted ceilings, a screened porch, and a quiet cul-de-sac, and you'll quickly see why this home stands out. Five bedrooms that gives you space for every stage of life. The kitchen opens to the main living area, the backyard is private, and Dorchester District 2 schools are minutes away. This isn't a project -- it's move-in ready with years of peace of mind built in. Homes like this don't last.The moment you walk in, you'll notice the vaulted ceilings, natural light, and comfortable flow of the main living spaces. The layout offers both functionality and flexibility with multiple guest rooms, a formal dining area featuring custom wainscoting, and a spacious FROG perfect for a home office, media room, playroom, or additional bedroom.The kitchen has been refreshed with updated lighting and fixtures and opens naturally into the main living area, creating an ideal setup for both everyday living and entertaining.One of the biggest values of this home is what has already been completed for the next owner, including: New roof 2024 New HVAC system 2026 PEX plumbing All new upstairs flooring Updated lighting, outlets, and switches throughout Improved laundry connections and exterior venting Refreshed landscaping and exterior improvementsStep outside to enjoy the screened porch and private backyard. A peaceful extension of the living space and the perfect spot for morning coffee or relaxing evenings.Located just minutes from shopping, dining, schools, parks, and major commuter routes, this home combines updated living with the charm and convenience that make Summerville so desirable.If you've been searching for a move-in ready home with space, updates, and flexibility in Summerville, this is one you won't want to miss.
Property Details
- MLS ID26012018
- Property TypeResidential - Single Family
- Building Area Total2517
- Community FeaturesWalk/Jog Trails
- Days on Site91
- ExteriorBrick Veneer, Vinyl Siding
- FencingPartial
- Fireplace FeaturesLiving Room, One
- Fireplaces1
- Fireplace Y/NYes
- FlooringLuxury Vinyl
- Garage2
- GarageY/NYes
- HeatingElectric
- HeatingY/N1
- Home StyleTraditional
- Interior FeaturesCeiling - Cathedral/Vaulted, Walk-In Closet(s), Ceiling Fan(s), Eat-in Kitchen, Living/Dining Combo, Pantry, Separate Dining
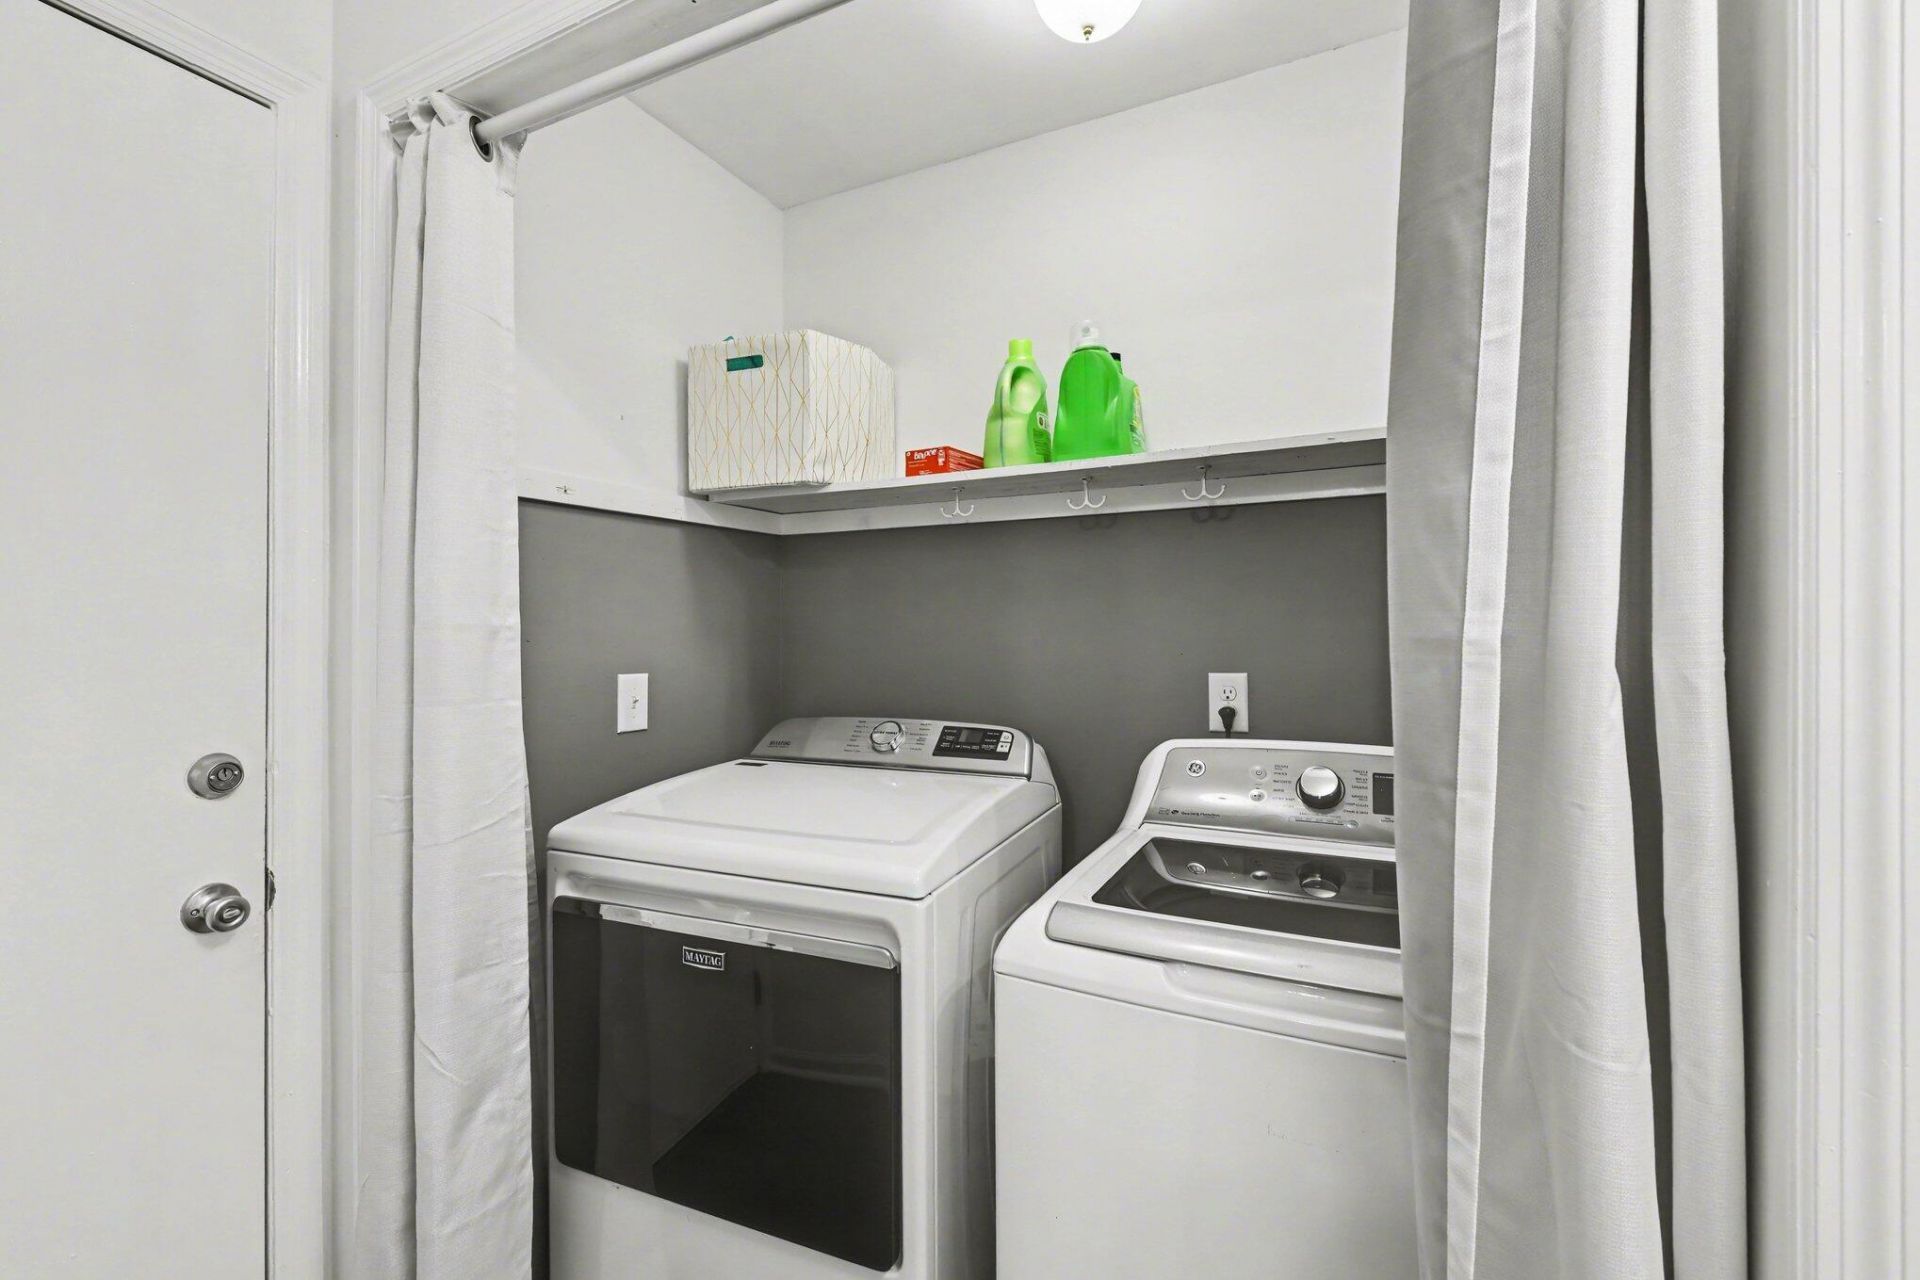
- LaundryElectric Dryer Hookup, Washer Hookup
- Lot Dimensions0.31 acre(s)
- Lot FeaturesCul-De-Sac
- Lot Size0.31 Acres
- Other StructuresNo
- Parking Features2 Car Garage, Garage Door Opener
- Patio And PorchScreened
- Roof TypeArchitectural
- SewerPublic Sewer
- Stories2.0
- WaterPublic
- Year Built1994
- acres0.31
Amenities
- Ceiling - Cathedral/Vaulted
- Walk-In Closet(s)
- Ceiling Fan(s)
- Eat-in Kitchen
- Living/Dining Combo
- Pantry
- Separate Dining
Listed By / Shown By
Listed By
Agency Name: Healthy Realty LLC
Agency Contact: 843-478-1684
Charleston Trident MLS
Shown By
Agency Title: Carolina One Real Estate
Agency Phone: (843) 203-5016
Charleston Trident MLS

Web address QR Codes
204 Wickford Court
©OneHomeValue
Ask A Question 204 Wickford Court, Summerville, SC 29485






Privacy Policy / DMCA Notice / ADA Accessibility


This site is hosted, designed and copyright
© 1994 - 2026 by
Delta Media Group, Inc. -- Patent Pending --