
2045 Lanneau Lane | Johns Island | $565,000
SHOW DETAILS
2045 Lanneau Lane
Johns Island, SC 29455
$565,000
3
BEDS
2.5
BATHS
2,432
SQ. FT.
2045 Lanneau LaneJohns Island, SC 29455
For SALE
Single Family
ACTIVE
$565,000
EST. 1,422.24/MO CALCULATE
3
BEDS
2.5
BATHS
2,432
SQ. FT.
Property Description
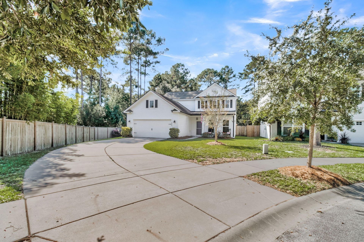
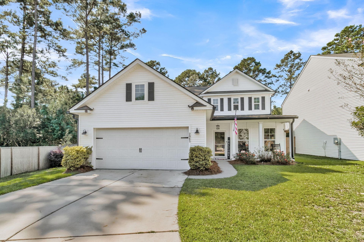
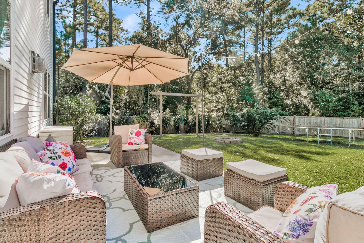
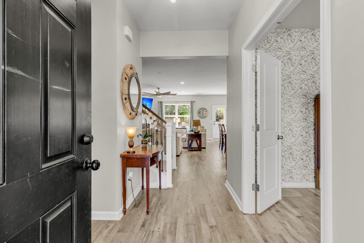
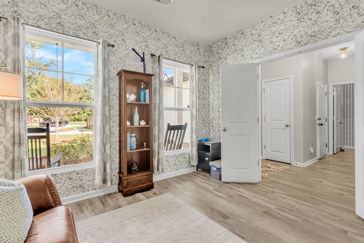
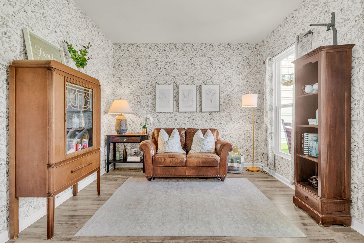
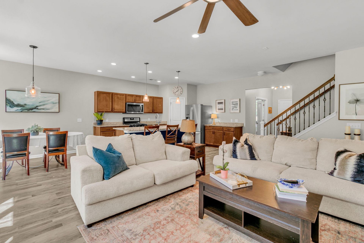
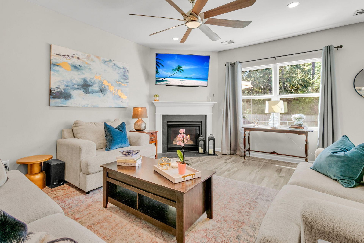
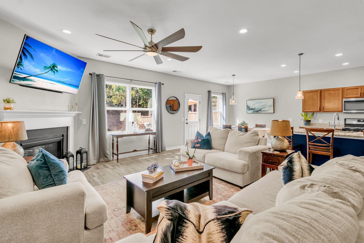
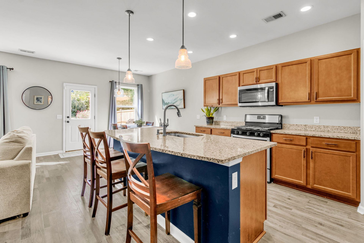
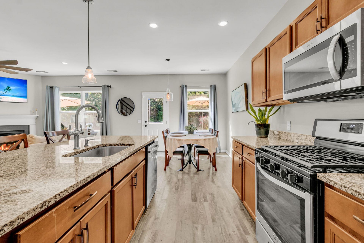
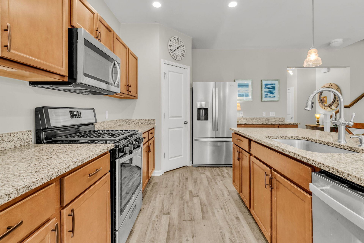
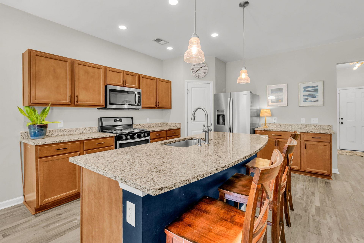
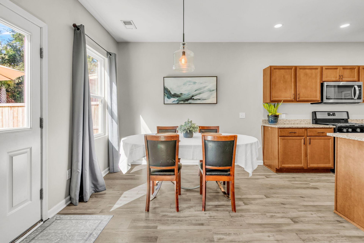
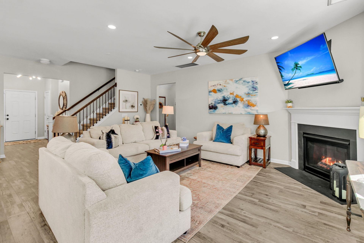
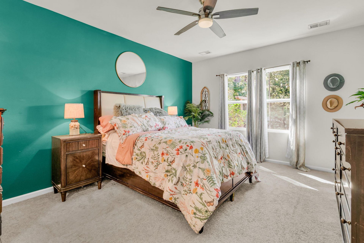
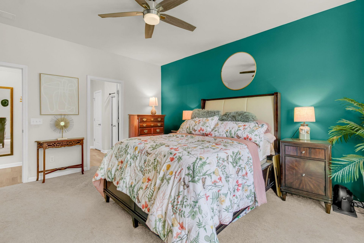
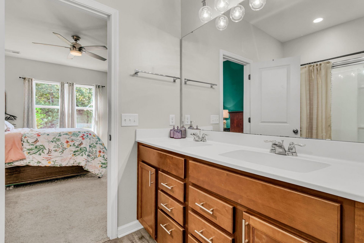
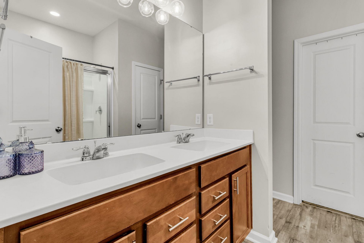
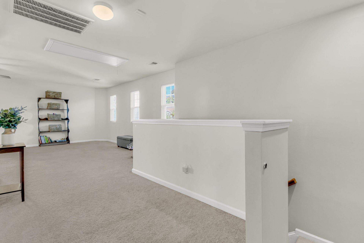
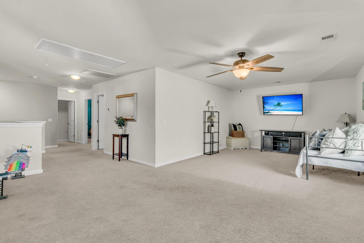
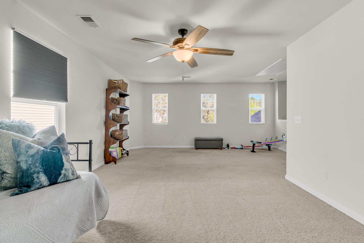
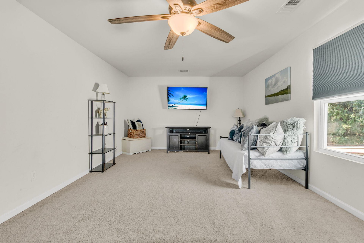
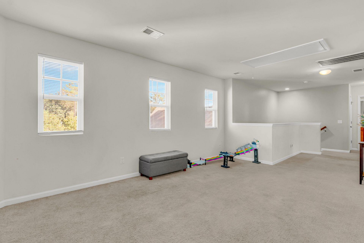
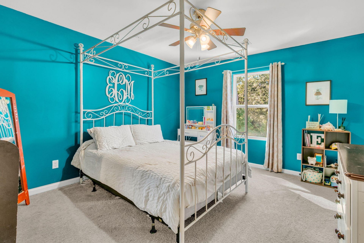
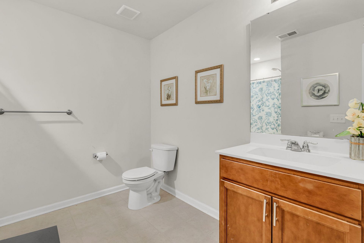
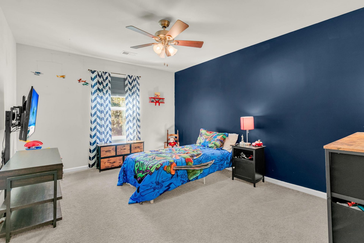
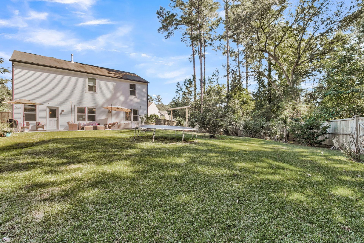
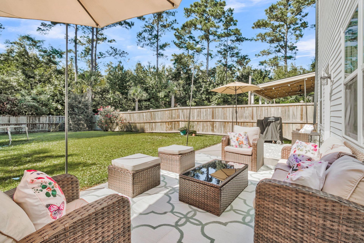
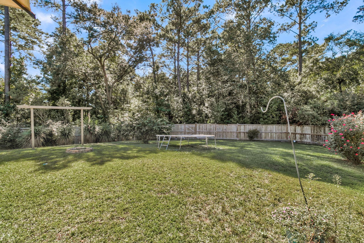
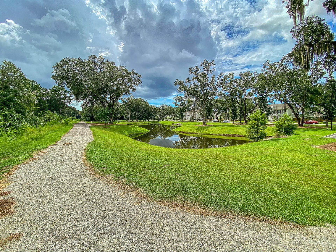
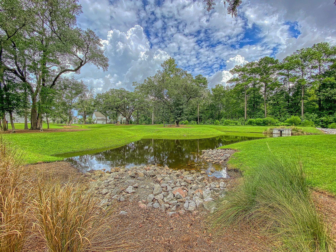
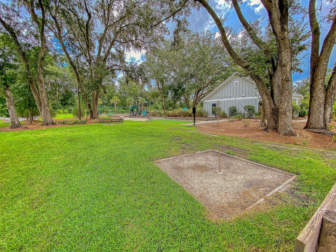
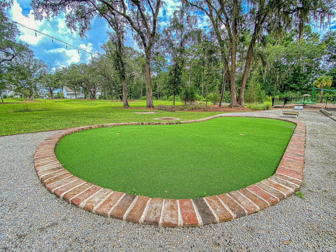
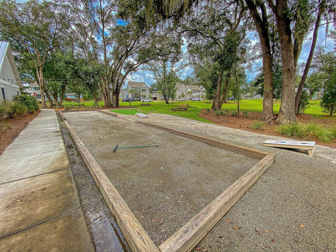
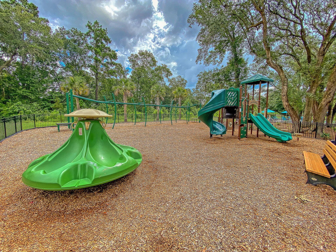
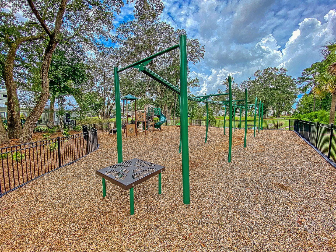
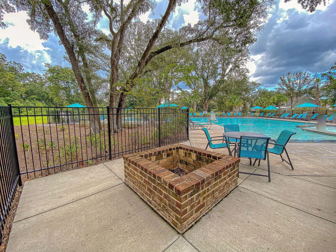
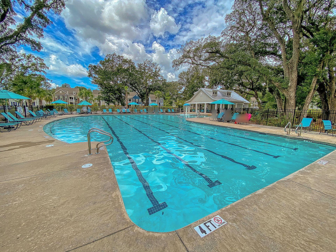
Tucked away on a quiet cul-de-sac in the highly desirable Oakfield community on Johns Island, this home backs up to protected wetlands for rare, total backyard privacy. Step inside to an airy open-concept layout featuring 9-foot ceilings, upgraded flooring and an abundance of natural light. The main level offers a private front study-perfect for a home office-and an expansive great room centered around a cozy gas fireplace. The chef's kitchen shines with an oversized granite social island, a gas range, and a seamless view into the family room. Enjoy the ultimate convenience of a main-floor primary suite complete with dual sinks, a walk-in shower, and a massive walkin closet. The upper level expandsinto an oversized loft and game room ( which could easily be turned into a fourth bedroom) and two additional bedrooms, providing a perfect balance of shared and private spaces.Private backyard retreat! The oversized, fully fenced yard is shaded by mature trees and backs to protected wetlands, offering seclusion rarely found in newer construction. Grill on the patio, gather around the firepit, have an oyster roast and play corn hole, all framed by a wooded perimeter that keeps outdoor living quiet and private.Oakfield amenities include a resort-style pool, clubhouse, playground, and miles of walking trails. Minutes to the shops and dining of Maybank Highway and Main Road on Johns Island. It's a private retreat that's still close to everything.
Property Details
- MLS ID26028743
- Property TypeResidential - Single Family
- Building Area Total2432
- Community FeaturesPool, Park, Walk/Jog Trails
- CoolingCentral Air
- Days on Site2
- Door FeaturesStorm Door(s)
- ExteriorVinyl Siding
- Exterior FeaturesRain Gutters
- FencingFence - Wooden Enclosed, Privacy
- Fireplace FeaturesGas Connection, One
- Fireplaces1
- Fireplace Y/NYes
- FlooringCarpet, Luxury Vinyl
- Garage2 car attached
- GarageY/NYes
- HeatingElectric
- HeatingY/N1
- Home StyleTraditional
- Interior FeaturesHigh Ceilings, Kitchen Island, Ceiling - Smooth, Walk-In Closet(s), Ceiling Fan(s), Bonus, Eat-in Kitchen, Family, Entrance Foyer, Game, Loft, Office, Pantry
- LaundryWasher Hookup, Electric Dryer Hookup, Laundry Room
- Lot Dimensions0.27 acre(s)
- Lot FeaturesCul-De-Sac, Wooded,0 - .5 Acre
- Lot Size0.27 Acres
- Other StructuresNo
- Parking FeaturesAttached,2 Car Garage, Garage Door Opener
- Patio And PorchPatio, Front Porch
- SewerPublic Sewer
- Stories2.0
- UtilitiesJohn IS Water Co, Dominion Energy
- WaterPublic
- Window FeaturesWindow Treatments - Some
- WoodedYes
- Year Built2019
- acres0.27
Amenities
- High Ceilings
- Kitchen Island
- Ceiling - Smooth
- Walk-In Closet(s)
- Ceiling Fan(s)
- Bonus
- Eat-in Kitchen
- Family
- Entrance Foyer
- Game
- Loft
- Office
- Pantry
- Rain Gutters
Listed By / Shown By
Listed By
Agency Name: Century 21 Properties Plus
Charleston Trident MLS
Shown By
Agency Title: Carolina One Real Estate
Agency Phone: (843) 203-5016
Charleston Trident MLS

Web address QR Codes
2045 Lanneau Lane
©OneHomeValue
Ask A Question 2045 Lanneau Lane, Johns Island, SC 29455






Privacy Policy / DMCA Notice / ADA Accessibility


This site is hosted, designed and copyright
© 1994 - 2026 by
Delta Media Group, Inc. -- Patent Pending --