
2049 Great Blue Heron Dr. | Little River | $469,999
SHOW DETAILS
2049 Great Blue Heron Dr.
Little River, SC 29566
$469,999
3
BEDS
3
BATHS
2,168
SQ. FT.
2049 Great Blue Heron Dr.Little River, SC 29566
For SALE
Single Family
ACTIVE
$469,999
EST. 1,183.10/MO CALCULATE
3
BEDS
3
BATHS
2,168
SQ. FT.
Property Description
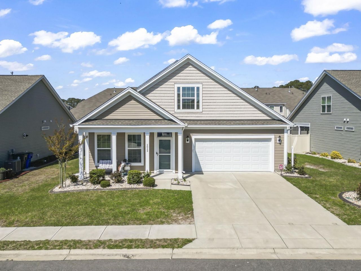
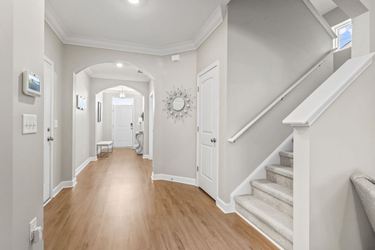

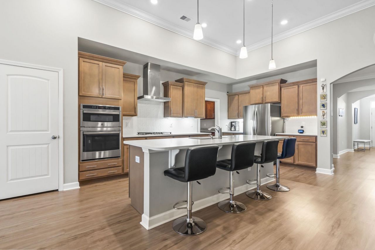
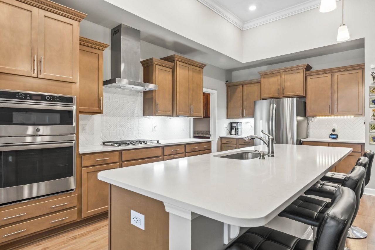
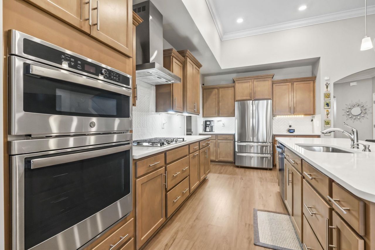
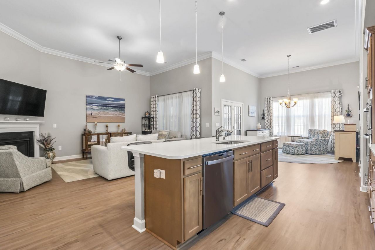
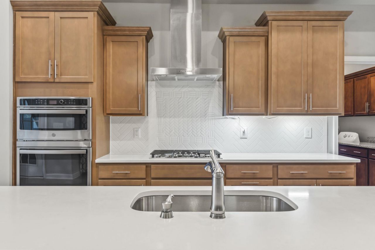
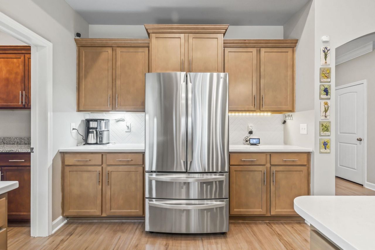
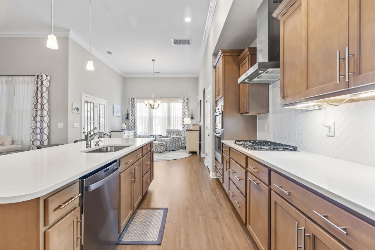
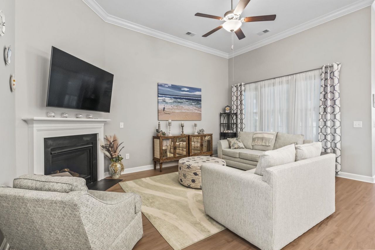
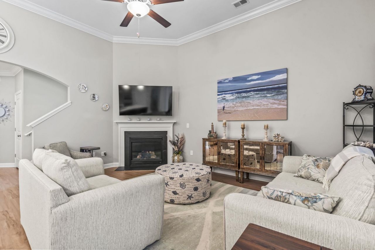
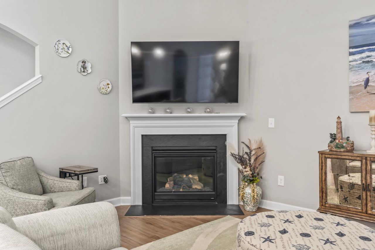
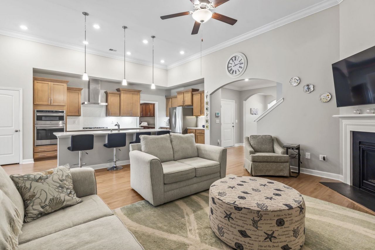
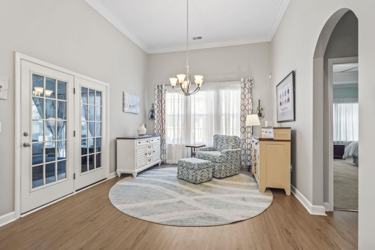
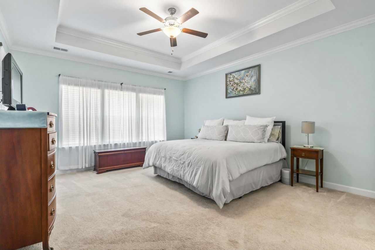
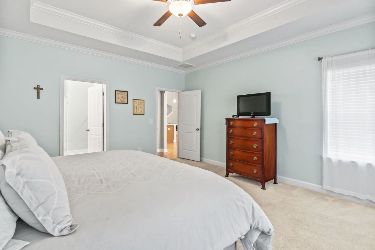
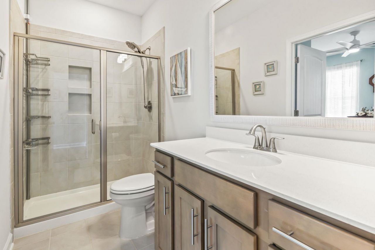
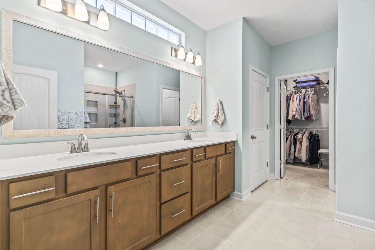
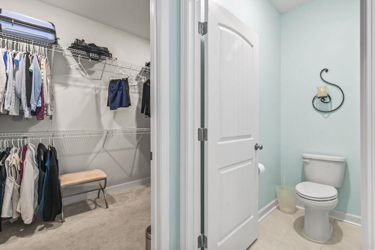
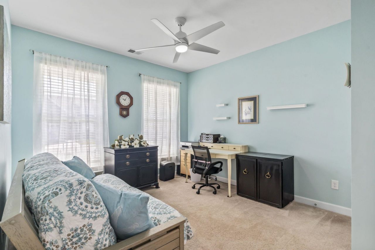
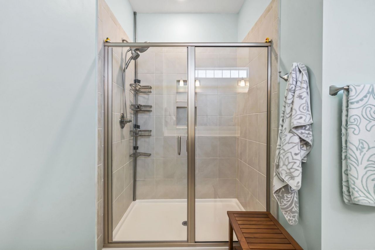
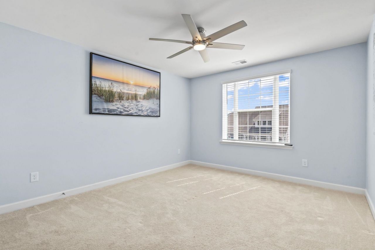
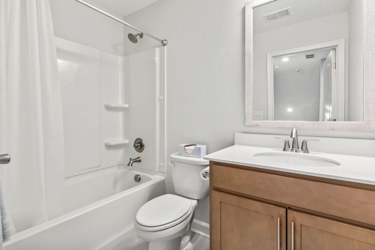
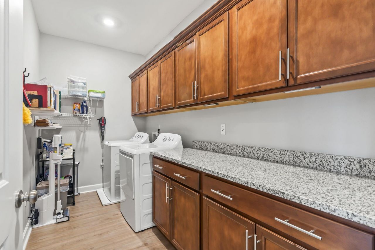
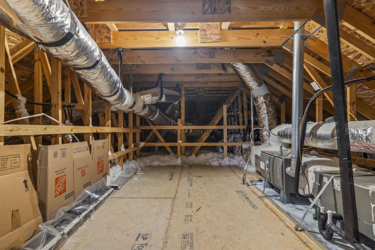
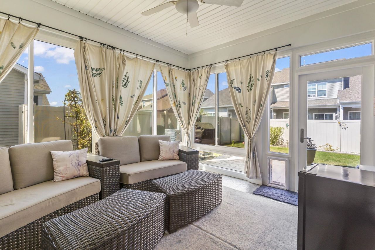
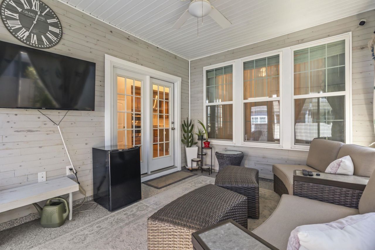
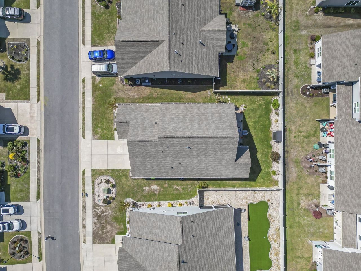

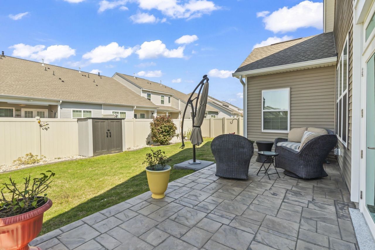
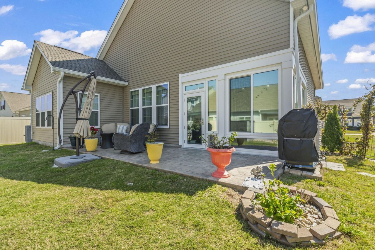
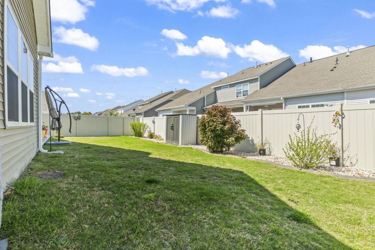
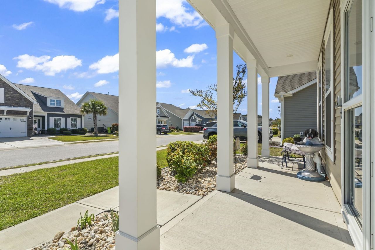
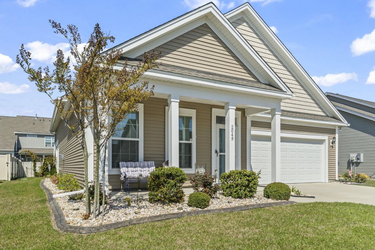
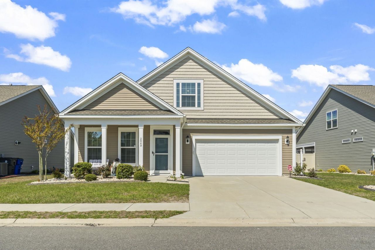
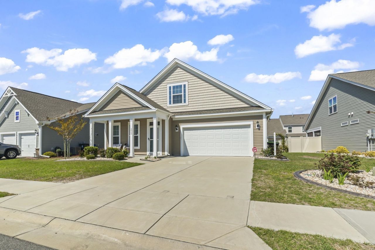
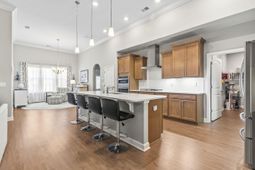
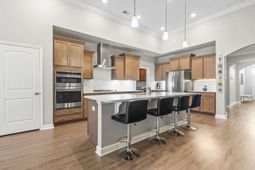
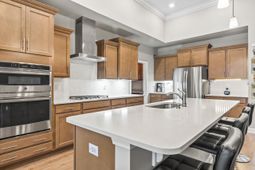
Three-bedroom, three-bathroom Craftsman-style home with a main-level (first-floor) primary suite and low-maintenance HOA living in the Cypress Village community in Little River, South Carolina. This lock-and-leave-friendly home pairs single-level primary living with a private upstairs suite, a strong fit for retirees, second-home buyers, and anyone wanting a downstairs owners suite near the coast. The open-concept main level features wainscoting, crown molding, an arched foyer entry, high ceilings, recessed lighting, and a gas fireplace in the living room. The kitchen includes quartz countertops, a decorative backsplash, stainless steel appliances, a natural gas range, and a large center island with bar seating. A sunroom off the living room opens to an enclosed patio overlooking a landscaped backyard with stone accents. The main-level primary suite includes a tray ceiling, a granite double-sink vanity, a walk-in shower, linen storage, and an oversized walk-in closet. A second bedroom and full bathroom on the main level add guest or home-office flexibility, with an oversized laundry room and two-car garage also on the main level. Upstairs, a third bedroom with a private full bathroom works as a guest suite, media room, or creative workspace, and an unfinished attic provides additional storage or future expansion potential. HOA fees include front and side lawn care, annual power washing, and trash pickuptrue low-maintenance, lock-and-leave living. Cypress Village amenities include a lakeside pool, clubhouse, fitness center, pickleball courts, bocce ball courts, a BBQ area, and an outdoor fireplace. The community sits minutes from Cherry Grove Beach, Sunset Beach, the Little River waterfront, the Blue Crab Festival grounds, and waterfront dining along the Intracoastal Waterway (ICW), with North Myrtle Beach shopping, golf courses, and US-17 all within 10 minutes. This Craftsman-style home in Cypress Village combines low-maintenance HOA living with a coastal Little River location. Cypress Village, Little River, SC 29566. Measurements approximate; buyer responsible for verification.
Property Details
- MLS ID2608144
- Property TypeResidential - Single Family
- AppliancesDishwasher, Microwave, Range, Refrigerator
- Association AmenitiesClubhouse, Owner Allowed Golf Cart, Owner Allowed Motorcycle, Pet Restrictions, Tennis Court(s)
- Community FeaturesClubhouse, Golf Carts OK, Recreation Area, Tennis Court(s), Long Term Rental Allowed, Pool
- CoolingCentral Air
- Days on Site119
- Door FeaturesInsulated Doors
- ExteriorVinyl Siding, Wood Frame
- Exterior FeaturesPatio
- FlooringCarpet, Vinyl
- Garage2 car attached
- HeatingCentral, Electric, Gas
- HOAYes
- HOA Fee172/ Monthly
- Home StyleTraditional
- Interior FeaturesTray Ceiling(s), Ceiling Fan(s), Dual Sinks, Fireplace, Main Level Primary, Split Bedrooms, Separate Shower, Walk-In Closet(s), Window Treatments, Breakfast Bar, Entrance Foyer, Stainless Steel Appliances, Solid Surface Counters
- LaundryWasher Hookup
- Lot DescriptionOutside City Limits, Rectangular, Rectangular Lot
- Lot Size0.15 Acres
- Parcel#31204040104
- ParkingAttached, Garage, Two Car Garage
- Parking NotesAttached, Garage, Two Car Garage
- Patio/PorchFront Porch, Patio
- Pets AllowedOwner Only, Yes
- PoolCommunity, Outdoor Pool
- SecuritySmoke Detector(s)
- Stories2.0
- Swimming PoolYes
- UtilitiesCable Available, Electricity Available, Natural Gas Available, Phone Available, Sewer Available, Underground Utilities, Water Available
- WaterPublic
- WindowWindow Treatments
- Year Built2022
- acres0.15
Amenities
- Tray Ceiling(s)
- Ceiling Fan(s)
- Dual Sinks
- Fireplace
- Main Level Primary
- Split Bedrooms
- Separate Shower
- Walk-In Closet(s)
- Window Treatments
- Breakfast Bar
- Entrance Foyer
- Stainless Steel Appliances
- Solid Surface Counters
- Patio
Room Sizes
- Living Room - 16x18
- Kitchen - 10x20
- Dining Room - 12x14
- Bedroom 2 - 12x13 Level - Main
- Primary Bedroom - 14x16 Level - Main
- Bedroom 1 - 11x11 Level - Main
Listed By / Shown By
Listed By
Agency Name: CB Sea Coast Advantage MI
Agency Contact: Office: 843-650-0998
CCAR MLS
Shown By
Agency Title: Carolina One Real Estate
Agency Phone: (843) 203-5016
CCAR MLS

Web address QR Codes
2049 Great Blue Heron Dr.
©OneHomeValue
Ask A Question 2049 Great Blue Heron Dr., Little River, SC 29566







Privacy Policy / DMCA Notice / ADA Accessibility


This site is hosted, designed and copyright
© 1994 - 2026 by
Delta Media Group, Inc. -- Patent Pending --