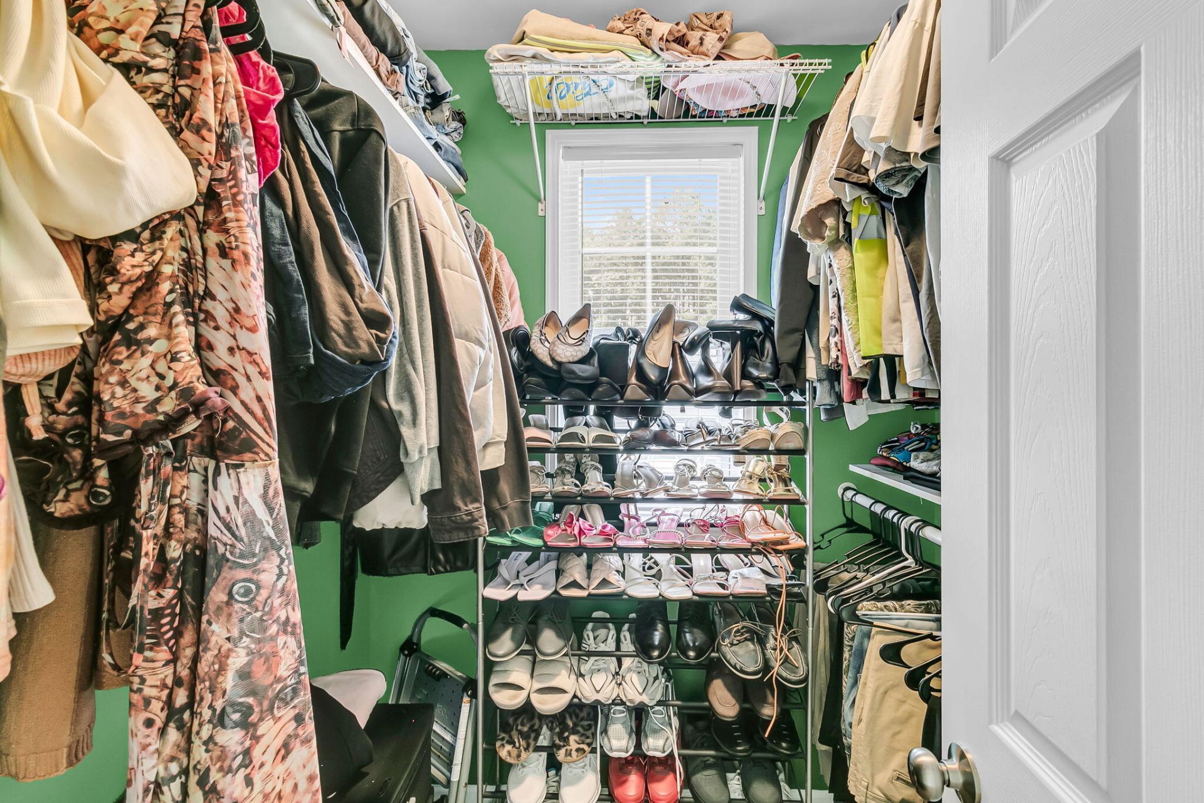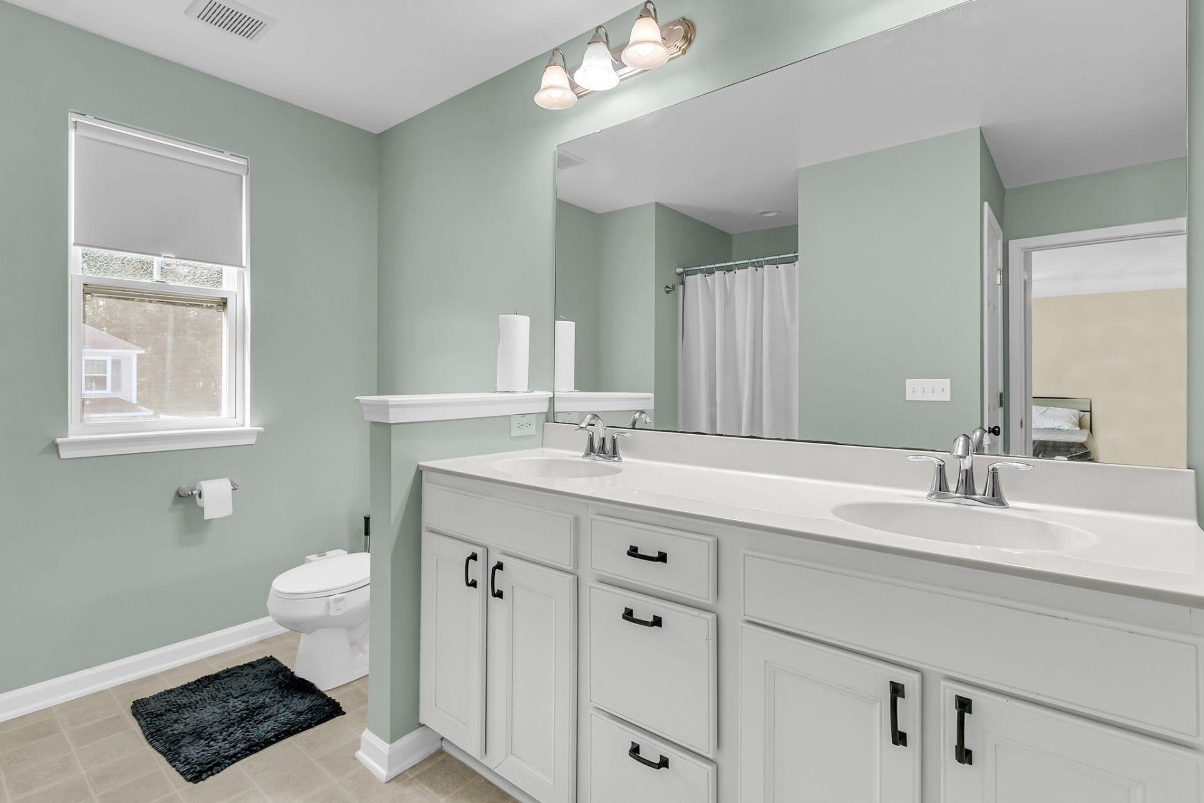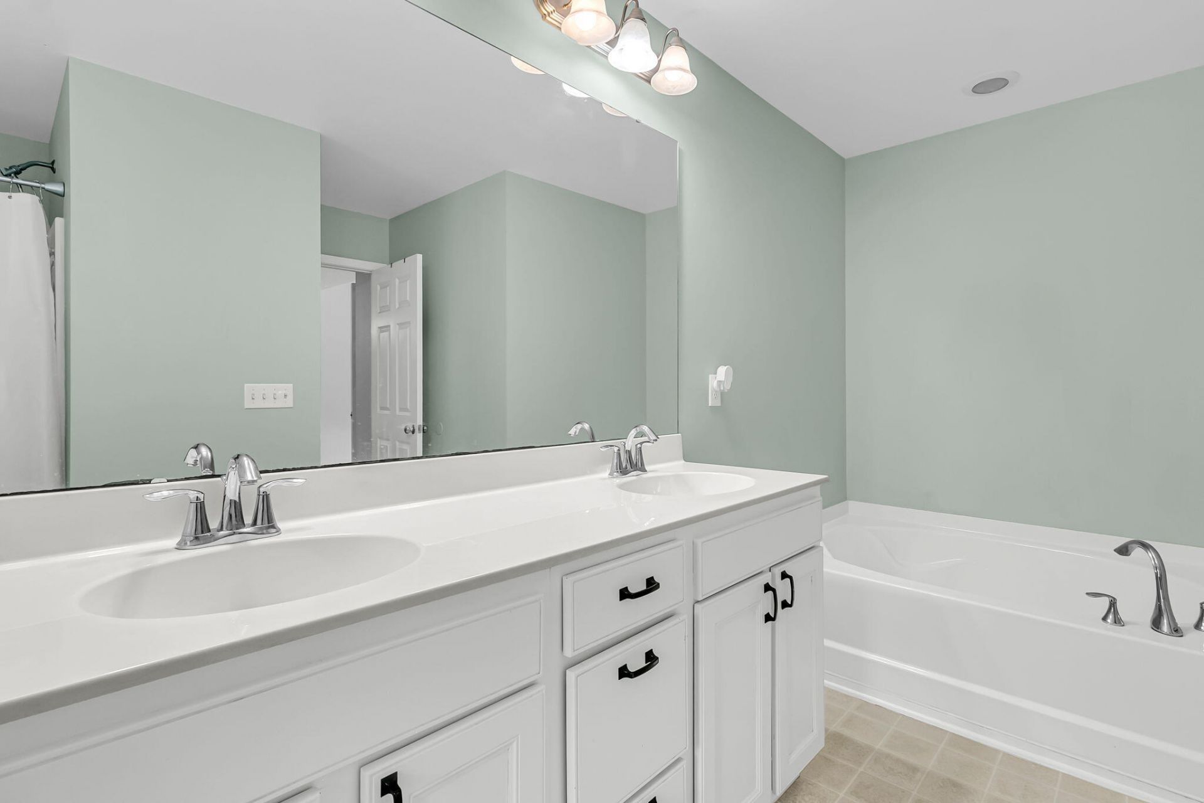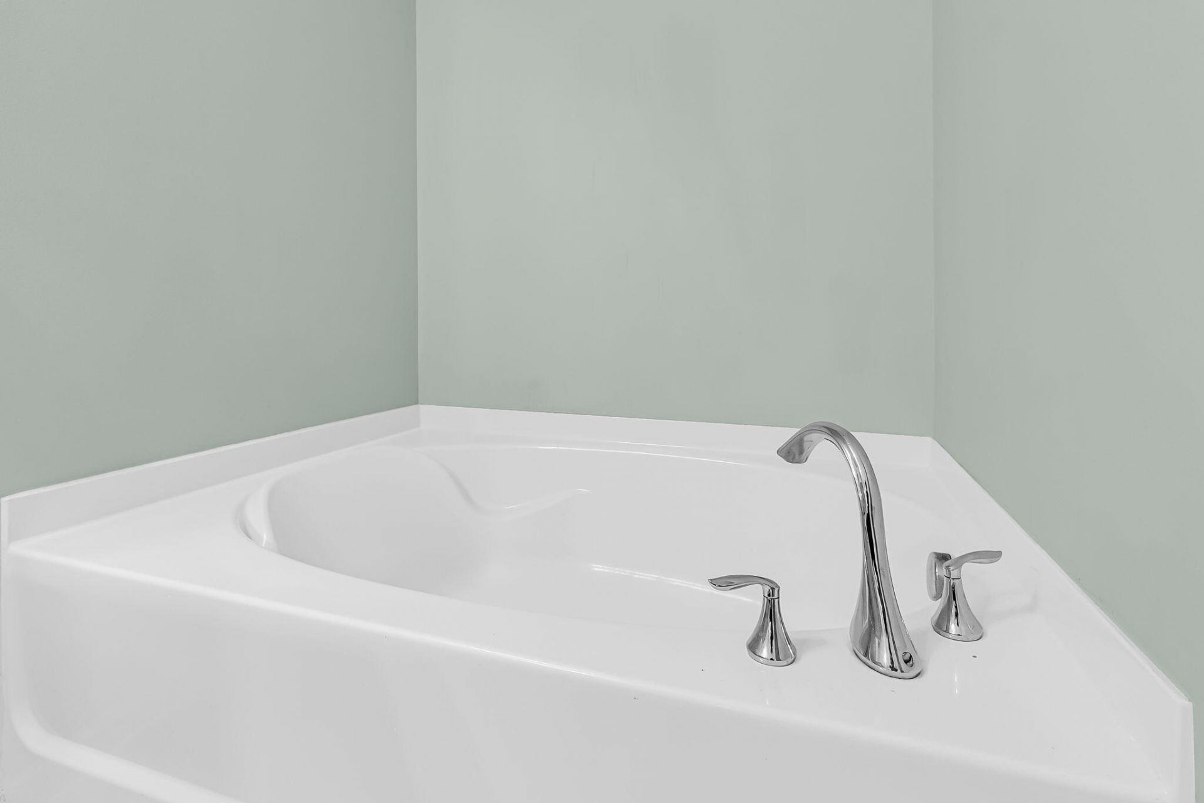

206 Oglethorpe Circle | Moncks Corner | $370,000
206 Oglethorpe Circle Photo 1
206 Oglethorpe Circle Photo 2
206 Oglethorpe Circle Photo 3
206 Oglethorpe Circle Photo 4
206 Oglethorpe Circle Photo 5
206 Oglethorpe Circle Photo 6
206 Oglethorpe Circle Photo 7
206 Oglethorpe Circle Photo 8
206 Oglethorpe Circle Photo 9
206 Oglethorpe Circle Photo 10
206 Oglethorpe Circle Photo 11
206 Oglethorpe Circle Photo 12
206 Oglethorpe Circle Photo 13
206 Oglethorpe Circle Photo 14
206 Oglethorpe Circle Photo 15
206 Oglethorpe Circle Photo 16
206 Oglethorpe Circle Photo 17
206 Oglethorpe Circle Photo 18
206 Oglethorpe Circle Photo 19
206 Oglethorpe Circle Photo 20
206 Oglethorpe Circle Photo 21
206 Oglethorpe Circle Photo 22
206 Oglethorpe Circle Photo 23
206 Oglethorpe Circle Photo 24
206 Oglethorpe Circle Photo 25
206 Oglethorpe Circle Photo 26
206 Oglethorpe Circle Photo 27
206 Oglethorpe Circle Photo 28
206 Oglethorpe Circle Photo 29
206 Oglethorpe Circle Photo 30
206 Oglethorpe Circle Photo 31
206 Oglethorpe Circle Photo 32
206 Oglethorpe Circle Photo 33
206 Oglethorpe Circle Photo 34
206 Oglethorpe Circle Photo 35
206 Oglethorpe Circle Photo 36
206 Oglethorpe Circle Photo 37
206 Oglethorpe Circle Photo 38
206 Oglethorpe Circle Photo 39
206 Oglethorpe Circle Photo 40
206 Oglethorpe Circle Photo 41
206 Oglethorpe Circle Photo 42
206 Oglethorpe Circle Photo 43
206 Oglethorpe Circle Photo 44
206 Oglethorpe Circle Photo 45
206 Oglethorpe Circle Photo 46
206 Oglethorpe Circle Photo 47
206 Oglethorpe Circle Photo 48
206 Oglethorpe Circle Photo 49
206 Oglethorpe Circle Photo 50
SHOW DETAILS
206 Oglethorpe Circle Moncks Corner, SC 29461 $370,000
3 BEDS
2.5 BATHS
1,579 SQ. FT.

206 Oglethorpe CircleMoncks Corner, SC 29461

For SALE Single Family ACTIVE
$370,000
EST. 931.38/MO CALCULATE
3 BEDS
2.5 BATHS
1,579 SQ. FT.

Property Description

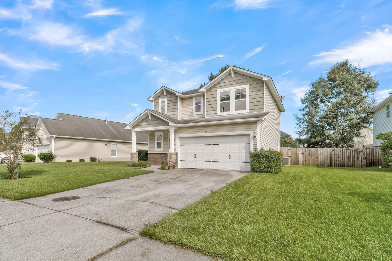
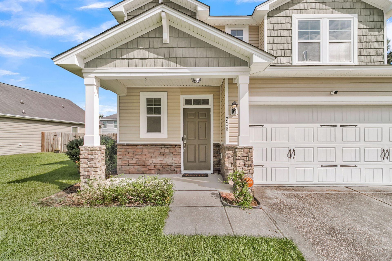
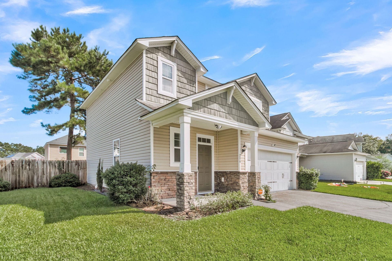
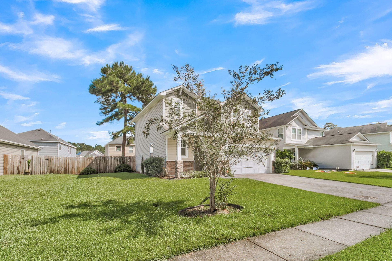
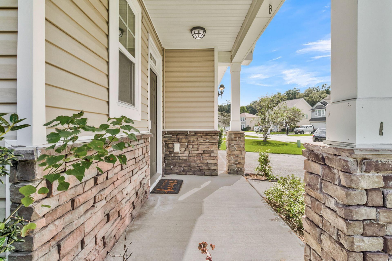
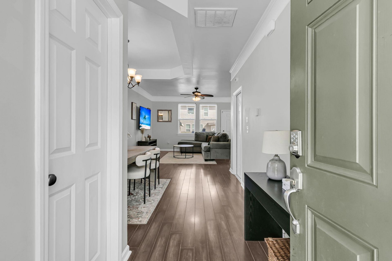
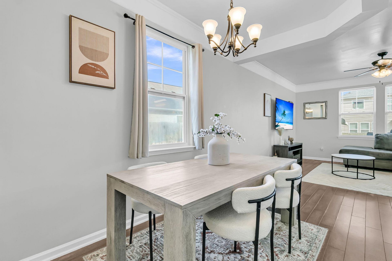
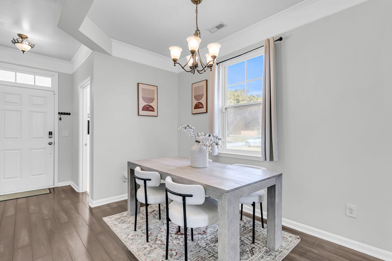
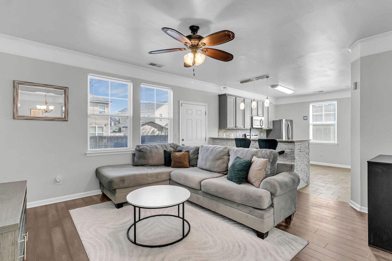
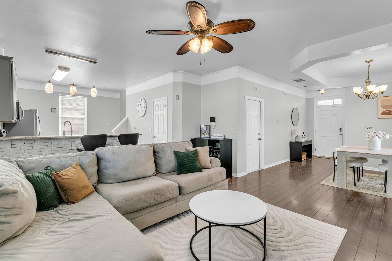
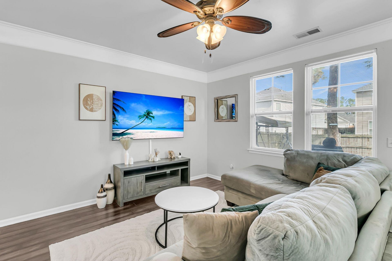
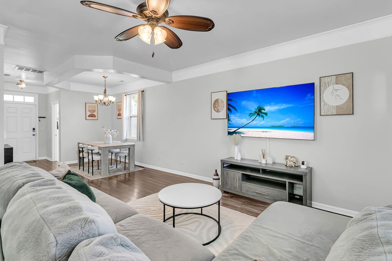
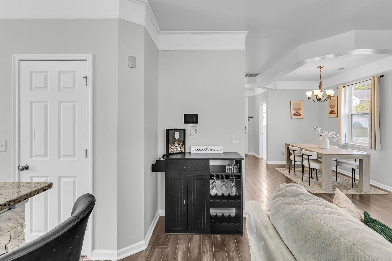
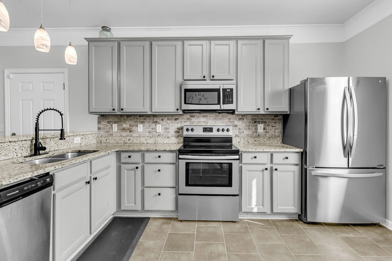
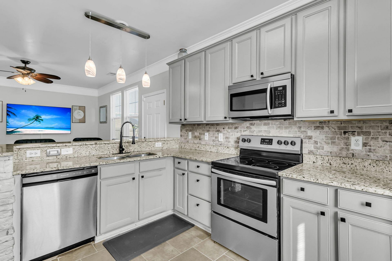
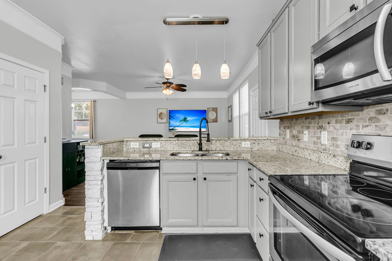
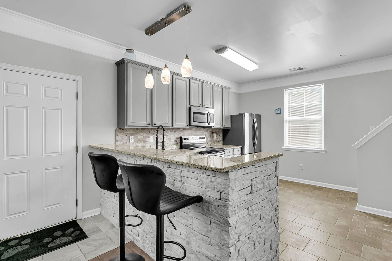
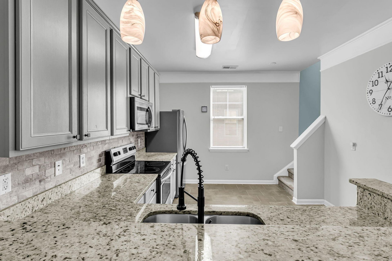
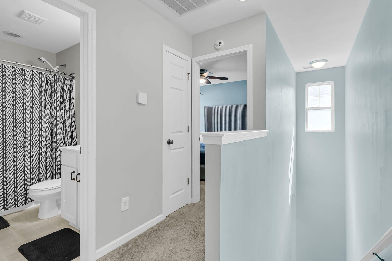
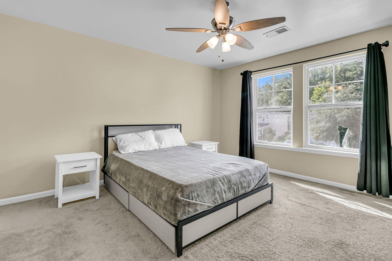
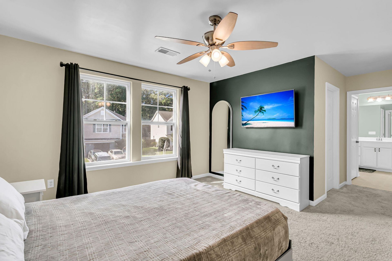
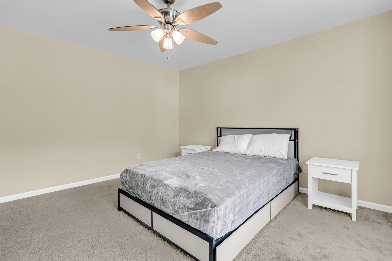
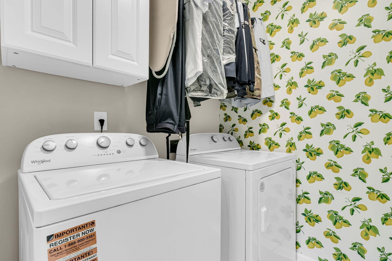
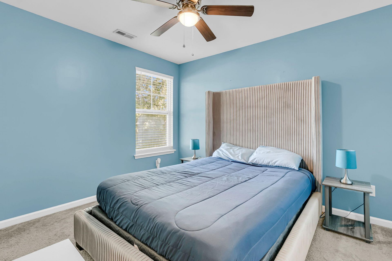
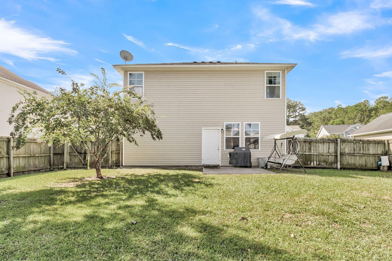
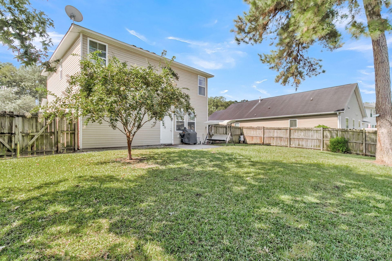
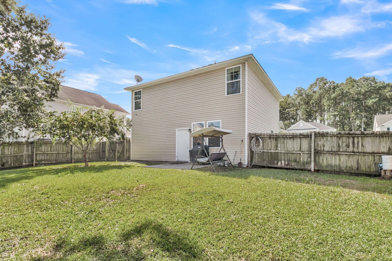
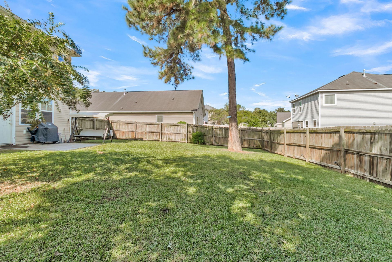
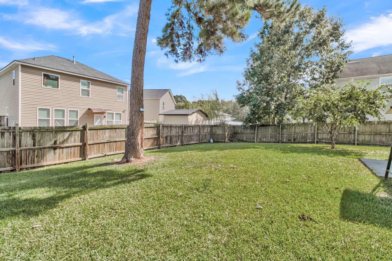
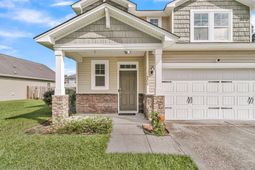
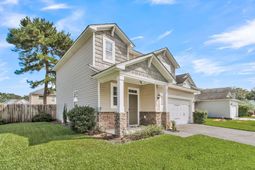
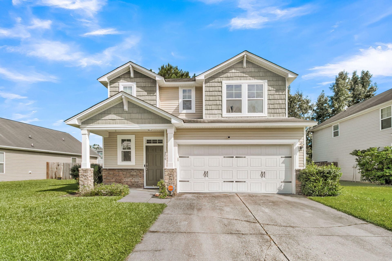
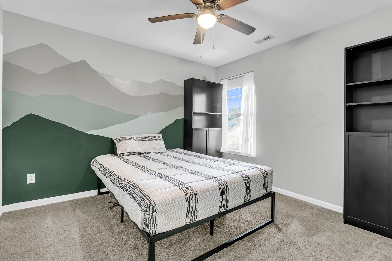
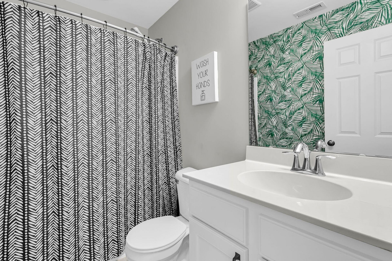
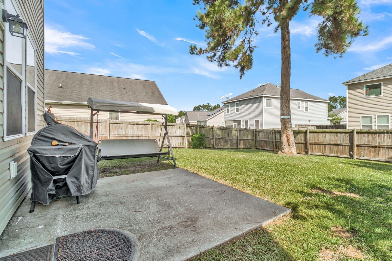
Welcome home to this charming two-story home featuring inviting curb appeal, a covered front porch, and a spacious, fully fenced backyard! The attractive exterior showcases stone accents, decorative shake-style siding, and an attached two-car garage.Inside, an open-concept living and dining area creates a comfortable space for everyday living and entertaining. The kitchen features granite countertops, stainless steel appliances, a tile backsplash, abundant cabinetry, pendant lighting, and a breakfast bar with additional seating.Upstairs, the bedrooms offer comfortable accommodations with ceiling fans and natural light. A conveniently located upstairs laundry area provides added functionality, while the home's neutral finishes and decorative accent walls add personality throughout.Step outside to enjoy the generously sized backyard, complete with a privacy fence, mature trees, and a concrete patio perfect for grilling, outdoor dining, or relaxing. With plenty of grassy space for recreation and entertaining, this backyard offers endless possibilities.Combining functional living spaces, attractive exterior details, and an inviting outdoor setting, this home is ready for its next chapter. Schedule your showing today!

Property Details

  • MLS ID26027831
  • Property TypeResidential - Single Family
  • Building Area Total1579
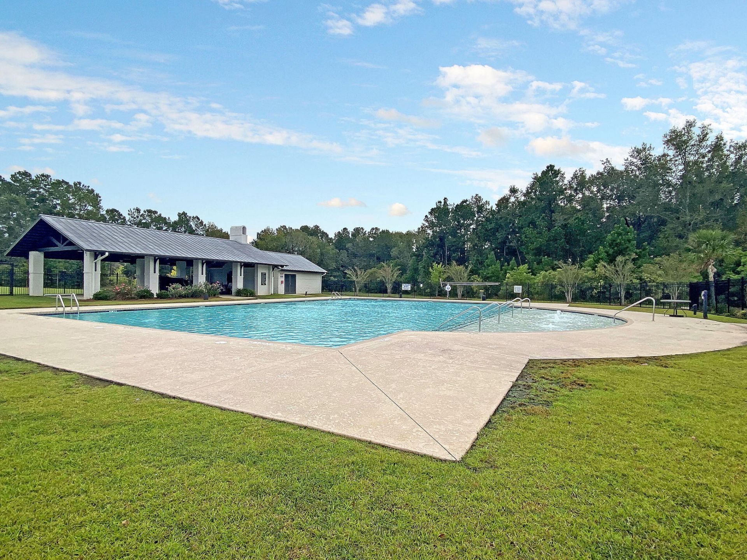
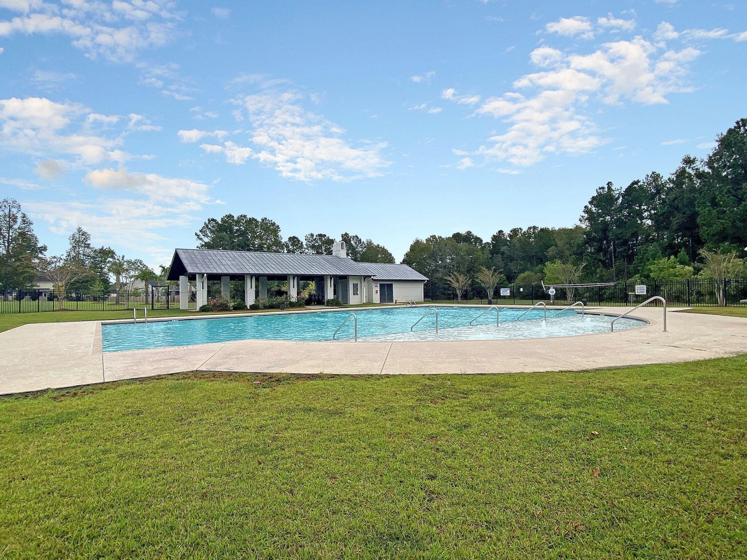
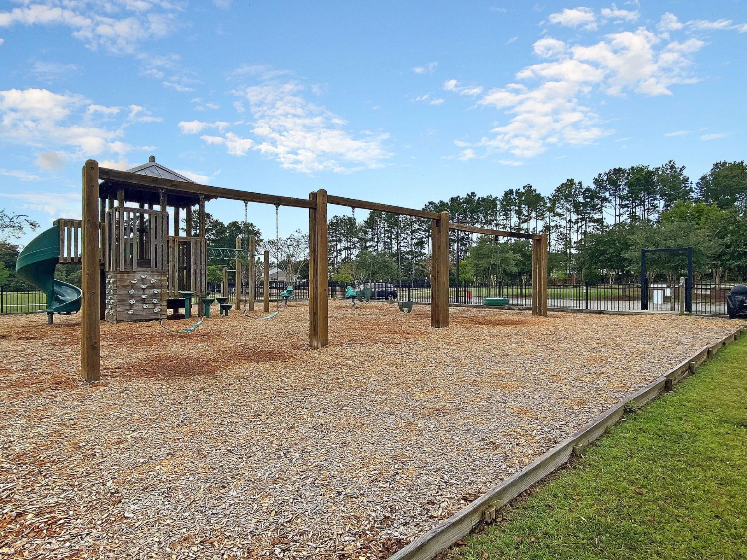
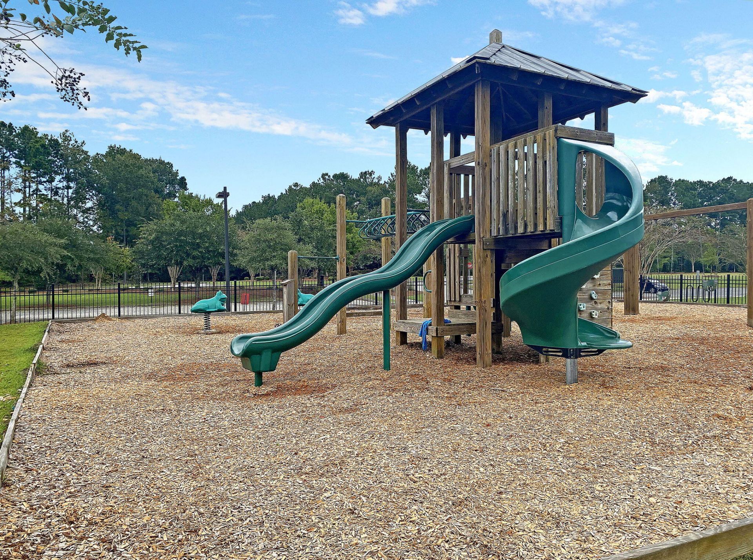
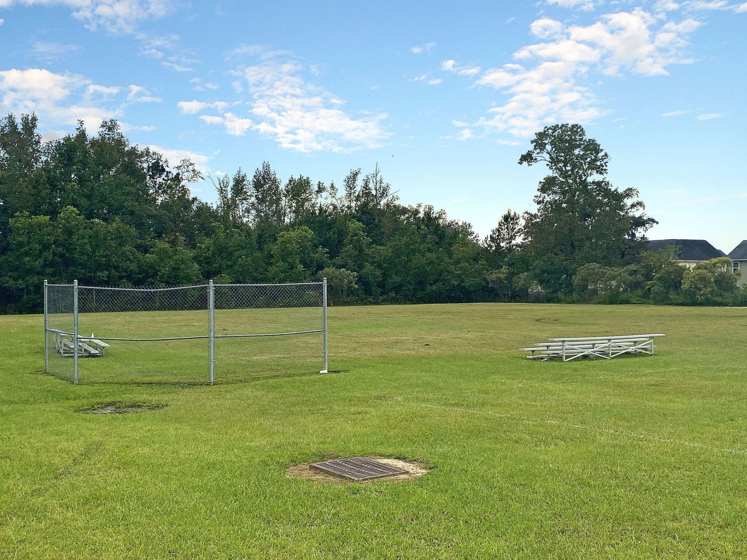
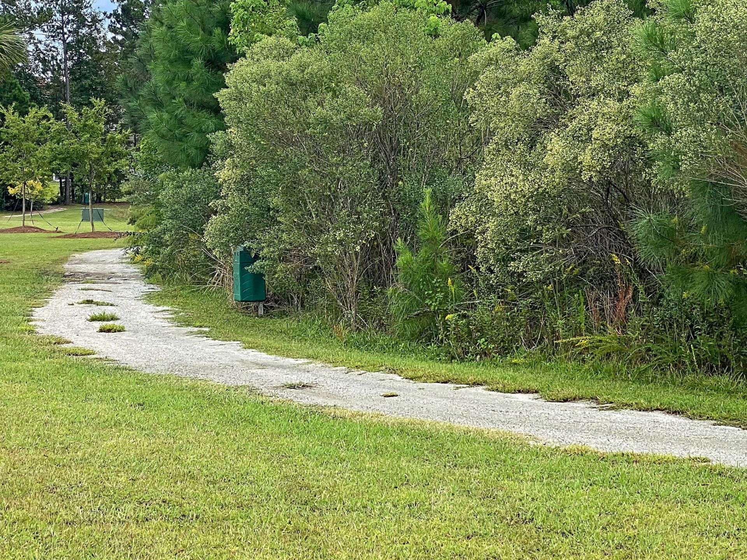
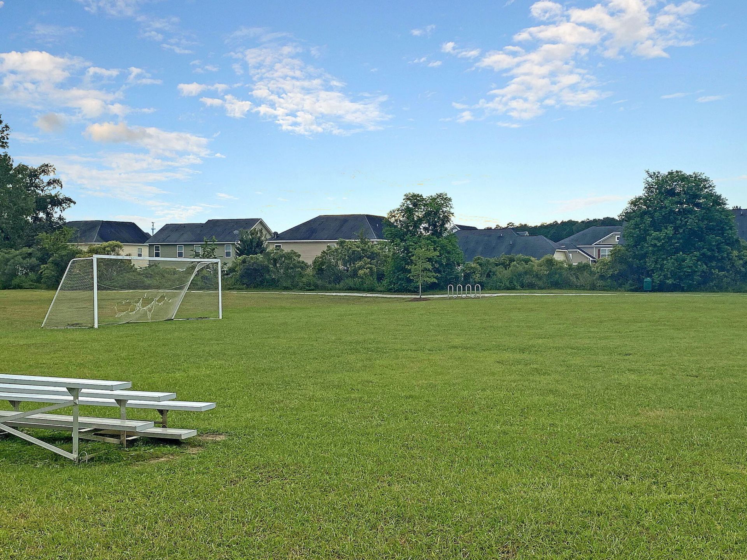
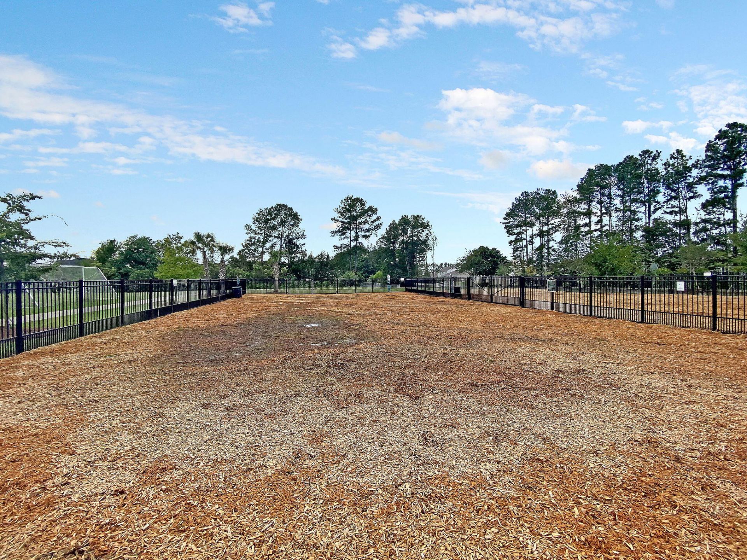
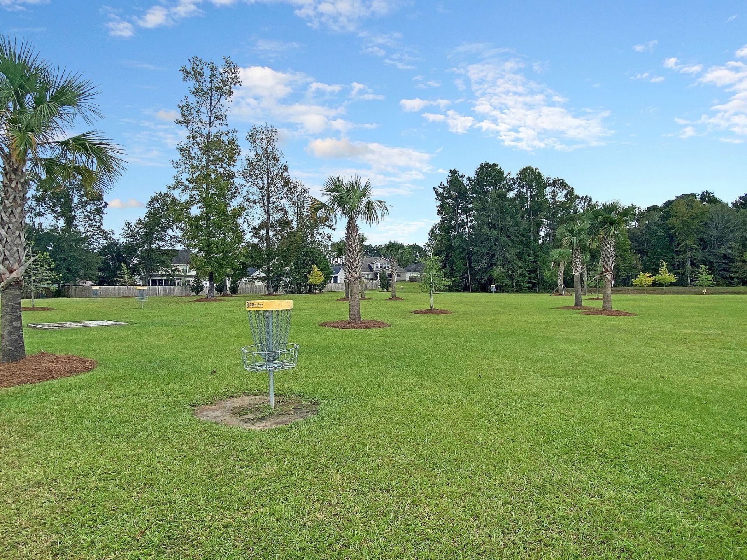
  • Community FeaturesPool, Park, Trash
  • CoolingCentral Air
  • Days on Site21
  • ExteriorVinyl Siding
  • FencingFence - Wooden Enclosed, Privacy
  • FlooringCeramic Tile, Laminate, Vinyl, Carpet
  • Garage2 car attached
  • GarageY/NYes
  • HeatingElectric, Heat Pump
  • HeatingY/N1
  • Home StyleTraditional
  • Interior FeaturesCeiling - Smooth, Walk-In Closet(s), Ceiling Fan(s), Eat-in Kitchen, Entrance Foyer, Frog Attached, Living/Dining Combo, Pantry
  • LaundryLaundry Room
  • Lot Dimensions0.20 acre(s)
  • Lot Features0 - .5 Acre
  • Lot Size0.20 Acres
  • Other StructuresNo
  • Parking FeaturesAttached,2 Car Garage, Garage Door Opener
  • Patio And PorchPatio, Front Porch
  • SewerPublic Sewer
  • Stories2.0
  • UtilitiesBCW & SA, Berkeley Elect Co-Op
  • WaterPublic
  • Window FeaturesThermal Windows/Doors
  • Year Built2008
  • acres0.20

Amenities

  • Ceiling - Smooth
  • Walk-In Closet(s)
  • Ceiling Fan(s)
  • Eat-in Kitchen
  • Entrance Foyer
  • Frog Attached
  • Living/Dining Combo
  • Pantry

Listed By / Shown By

Listed By

Agency Name: The Boulevard Company

Charleston Trident MLS

Shown By

Agency Title: Carolina One Real Estate
Agency Phone: (843) 203-5016

Charleston Trident MLS

IDX logo

206 Oglethorpe Circle photo 4

Web address QR Codes

206 Oglethorpe Circle

©OneHomeValue

Location 206 Oglethorpe Circle

Neighborhood Map

Local Content

Neighborhood Hero

Ask A Question 206 Oglethorpe Circle, Moncks Corner, SC 29461

IDX logo

Disclaimer: All information deemed reliable but not guaranteed. All properties are subject to prior sale, change or withdrawal. Neither listing broker(s) or information provider(s) shall be responsible for any typographical errors, misinformation, misprints and shall be held totally harmless. Listing(s) information is provided for consumers personal, non-commercial use and may not be used for any purpose other than to identify prospective properties consumers may be interested in purchasing. Information on this site was last updated 10/29/2026. The listing information on this page last changed on 10/29/2026. The data relating to real estate for sale on this website comes in part from the Internet Data Exchange program of Delta Media Group MLS (last updated Thu 10/29/2026 12:00:23 AM EST) or Pee Dee MLS (last updated Wed 10/28/2026 11:55:10 PM EST) or CCAR MLS (last updated Wed 10/28/2026 11:27:39 PM EST) or HIVE MLS (last updated Wed 10/28/2026 11:31:53 PM EST) or Columbia SC MLS (last updated Wed 10/28/2026 11:57:41 PM EST) or Charleston Trident MLS (last updated Wed 10/28/2026 11:33:28 PM EST) or SCCMLS (last updated Wed 10/28/2026 11:53:41 PM EST). Real estate listings held by brokerage firms other than Carolina One Real Estate may be marked with the Internet Data Exchange logo and detailed information about those properties will include the name of the listing broker(s) when required by the MLS. All rights reserved.
Privacy Policy / DMCA Notice / ADA Accessibility

Login to Personal Shopper