
206 Yeamans Way | Summerville | $495,000
SHOW DETAILS
206 Yeamans Way
Summerville, SC 29483
$495,000
4
BEDS
3
BATHS
2,894
SQ. FT.
206 Yeamans WaySummerville, SC 29483
For SALE
Single Family
ACTIVE
$495,000
EST. 1,246.03/MO CALCULATE
4
BEDS
3
BATHS
2,894
SQ. FT.
Property Description
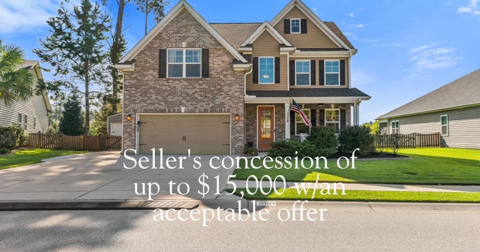
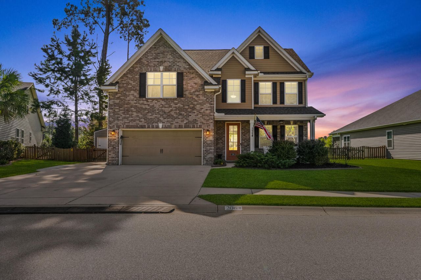
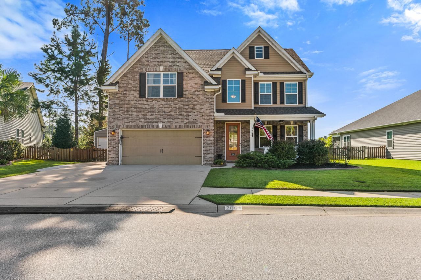
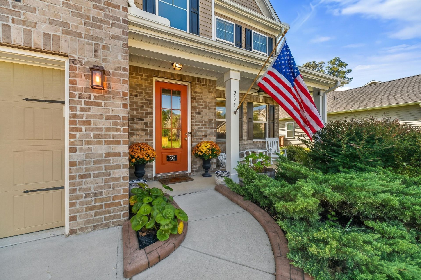
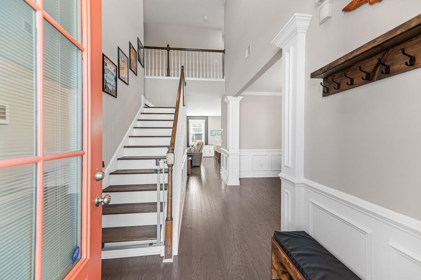
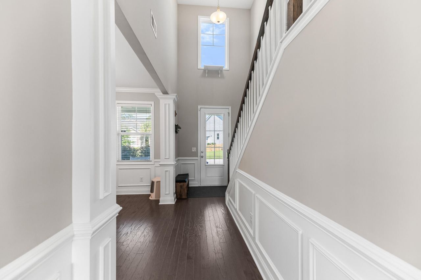
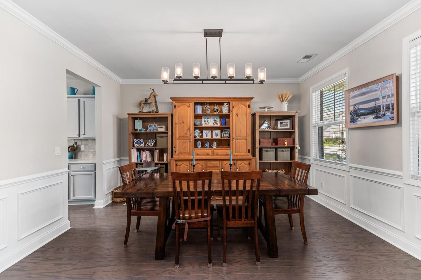
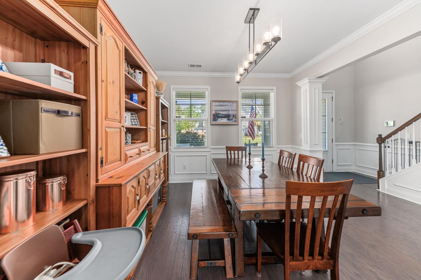
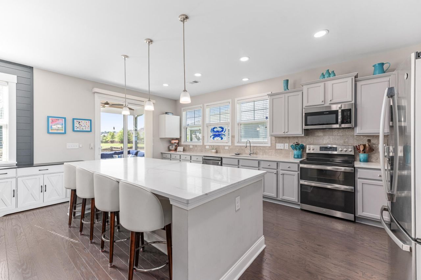
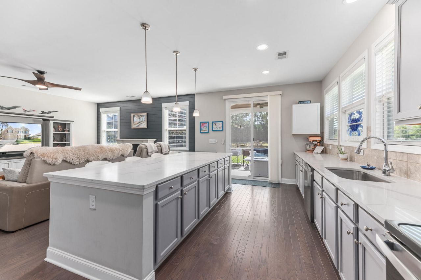
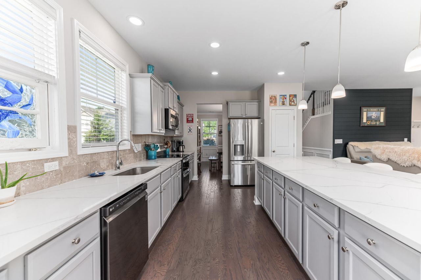
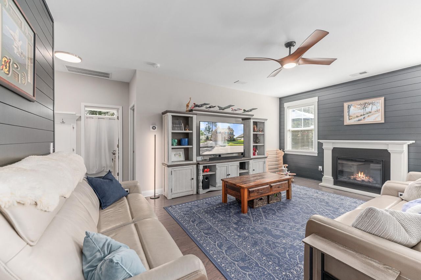
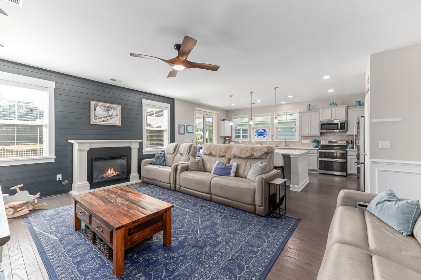
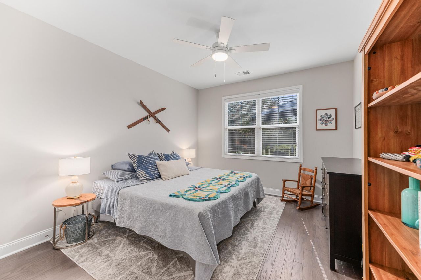
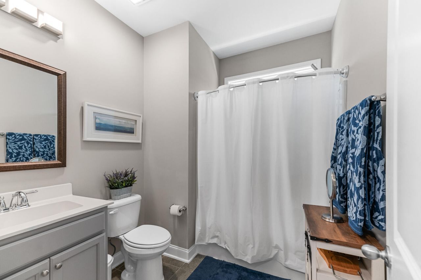
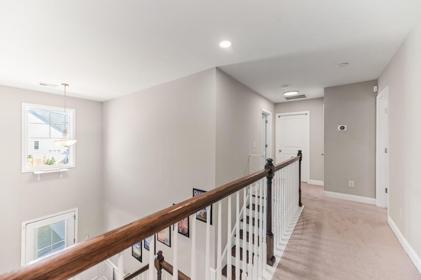
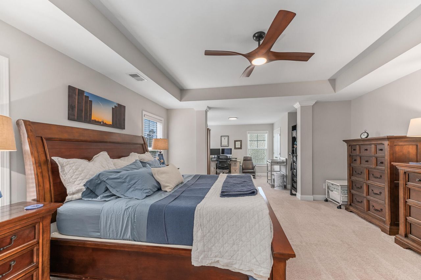
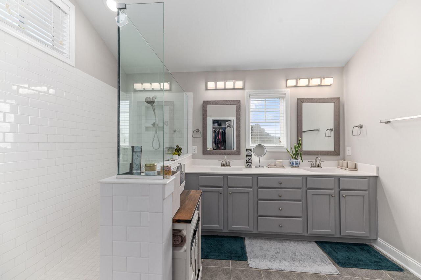
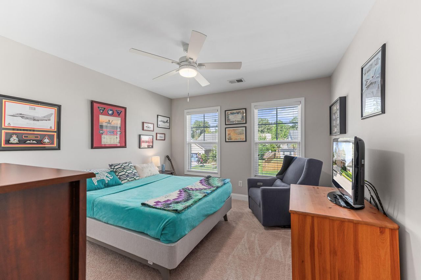
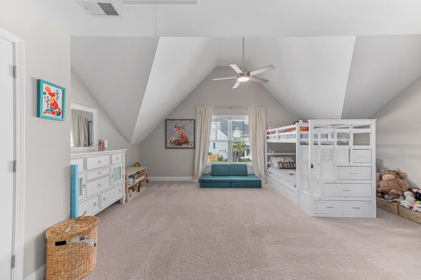
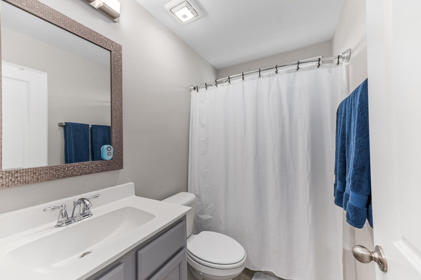
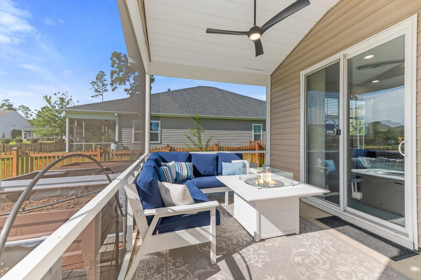
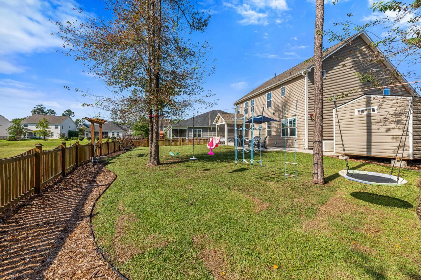
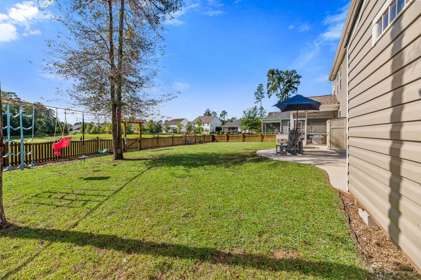
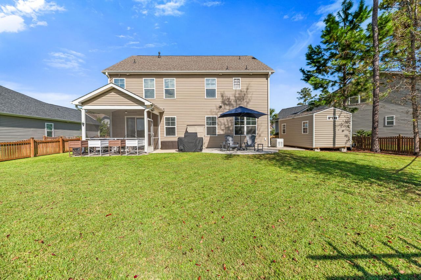
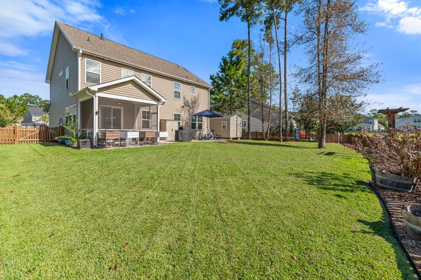
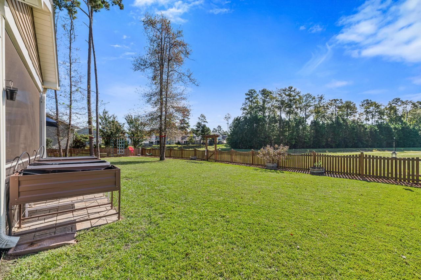
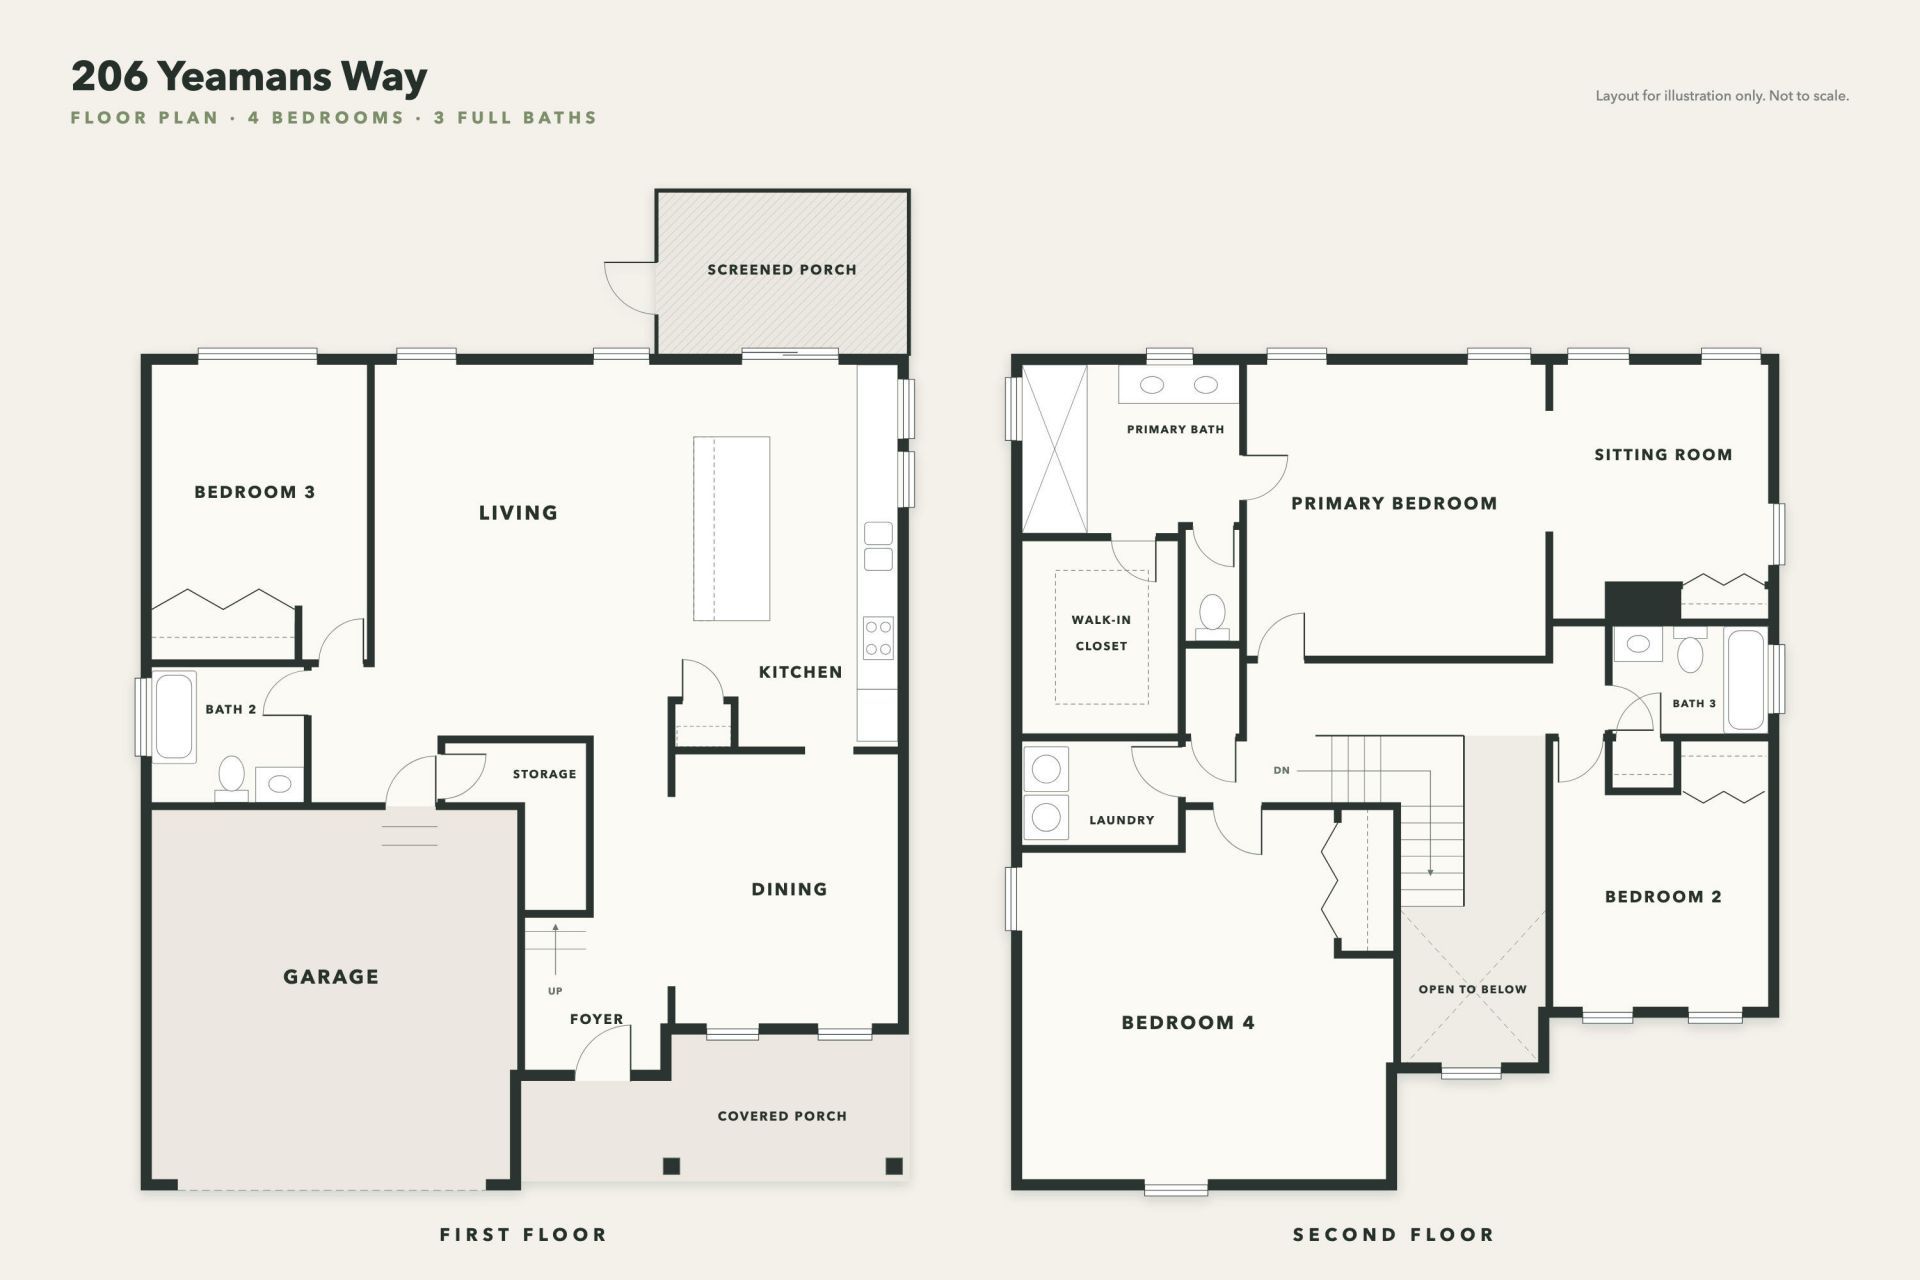
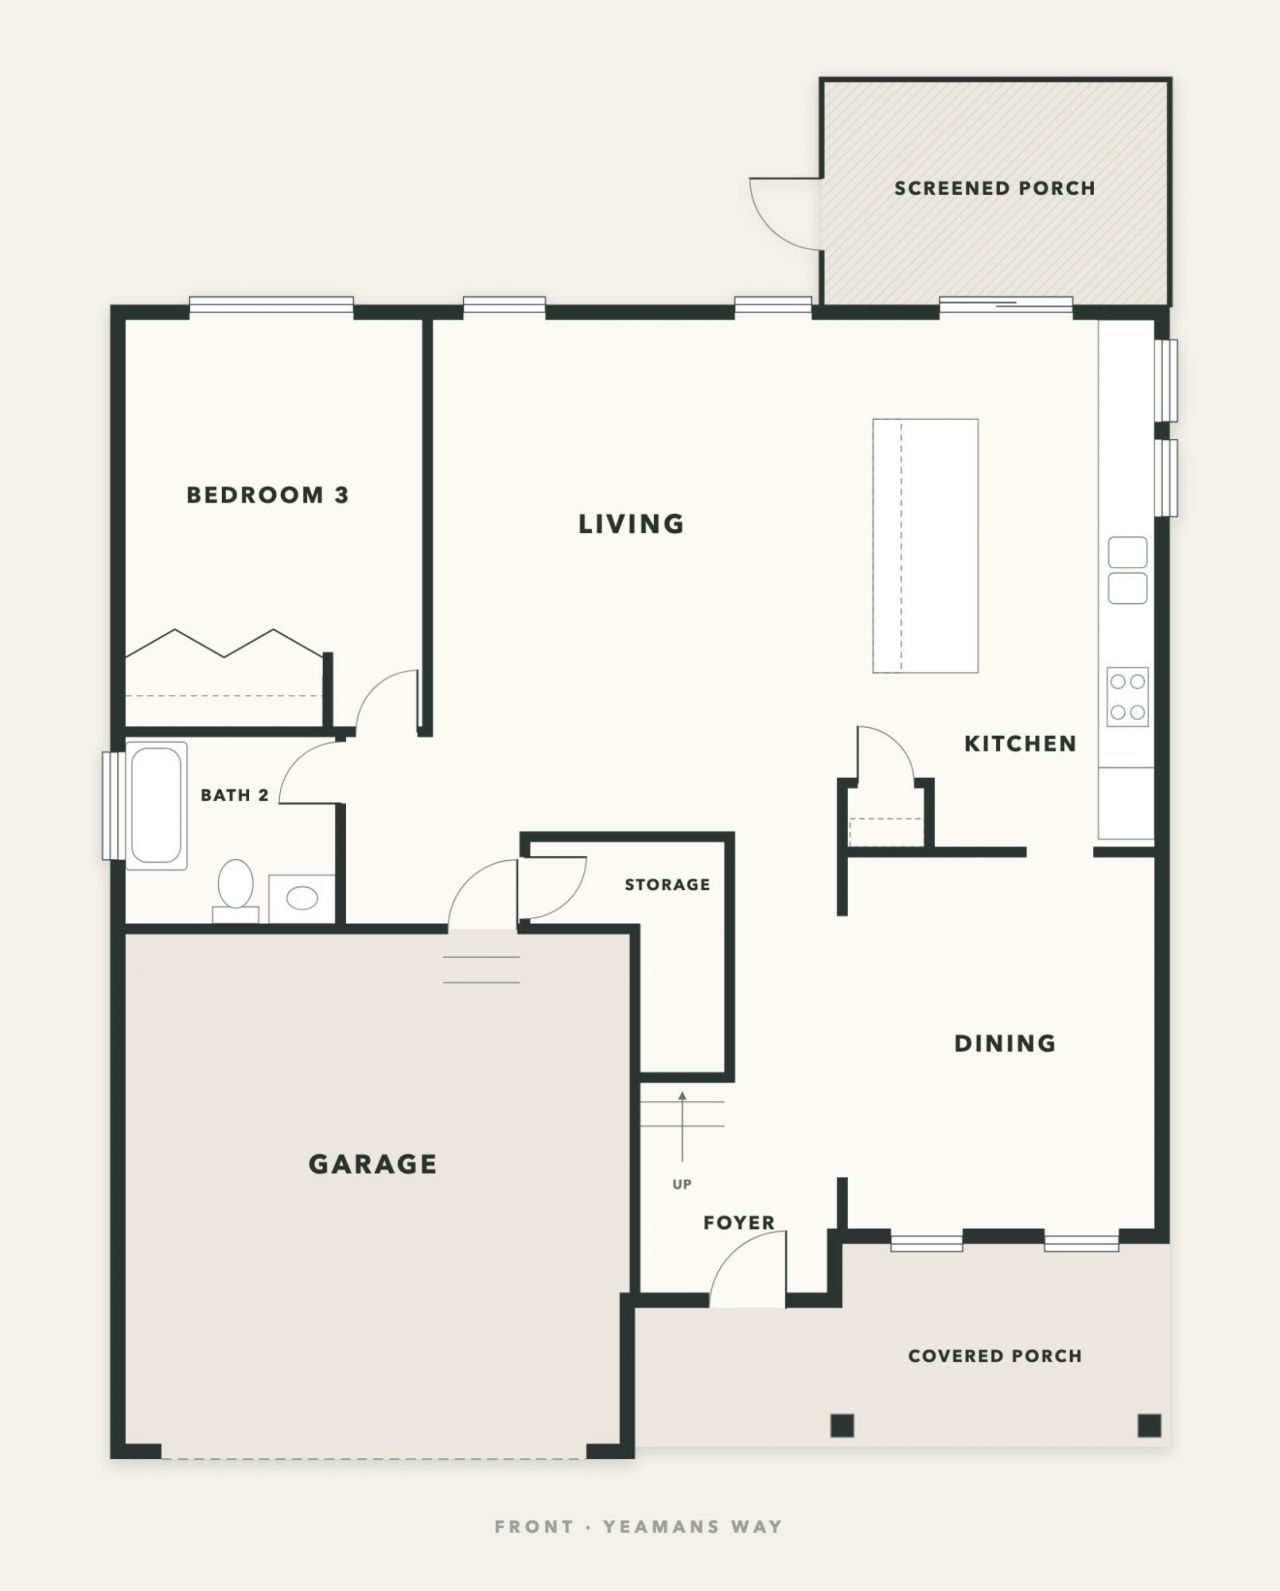
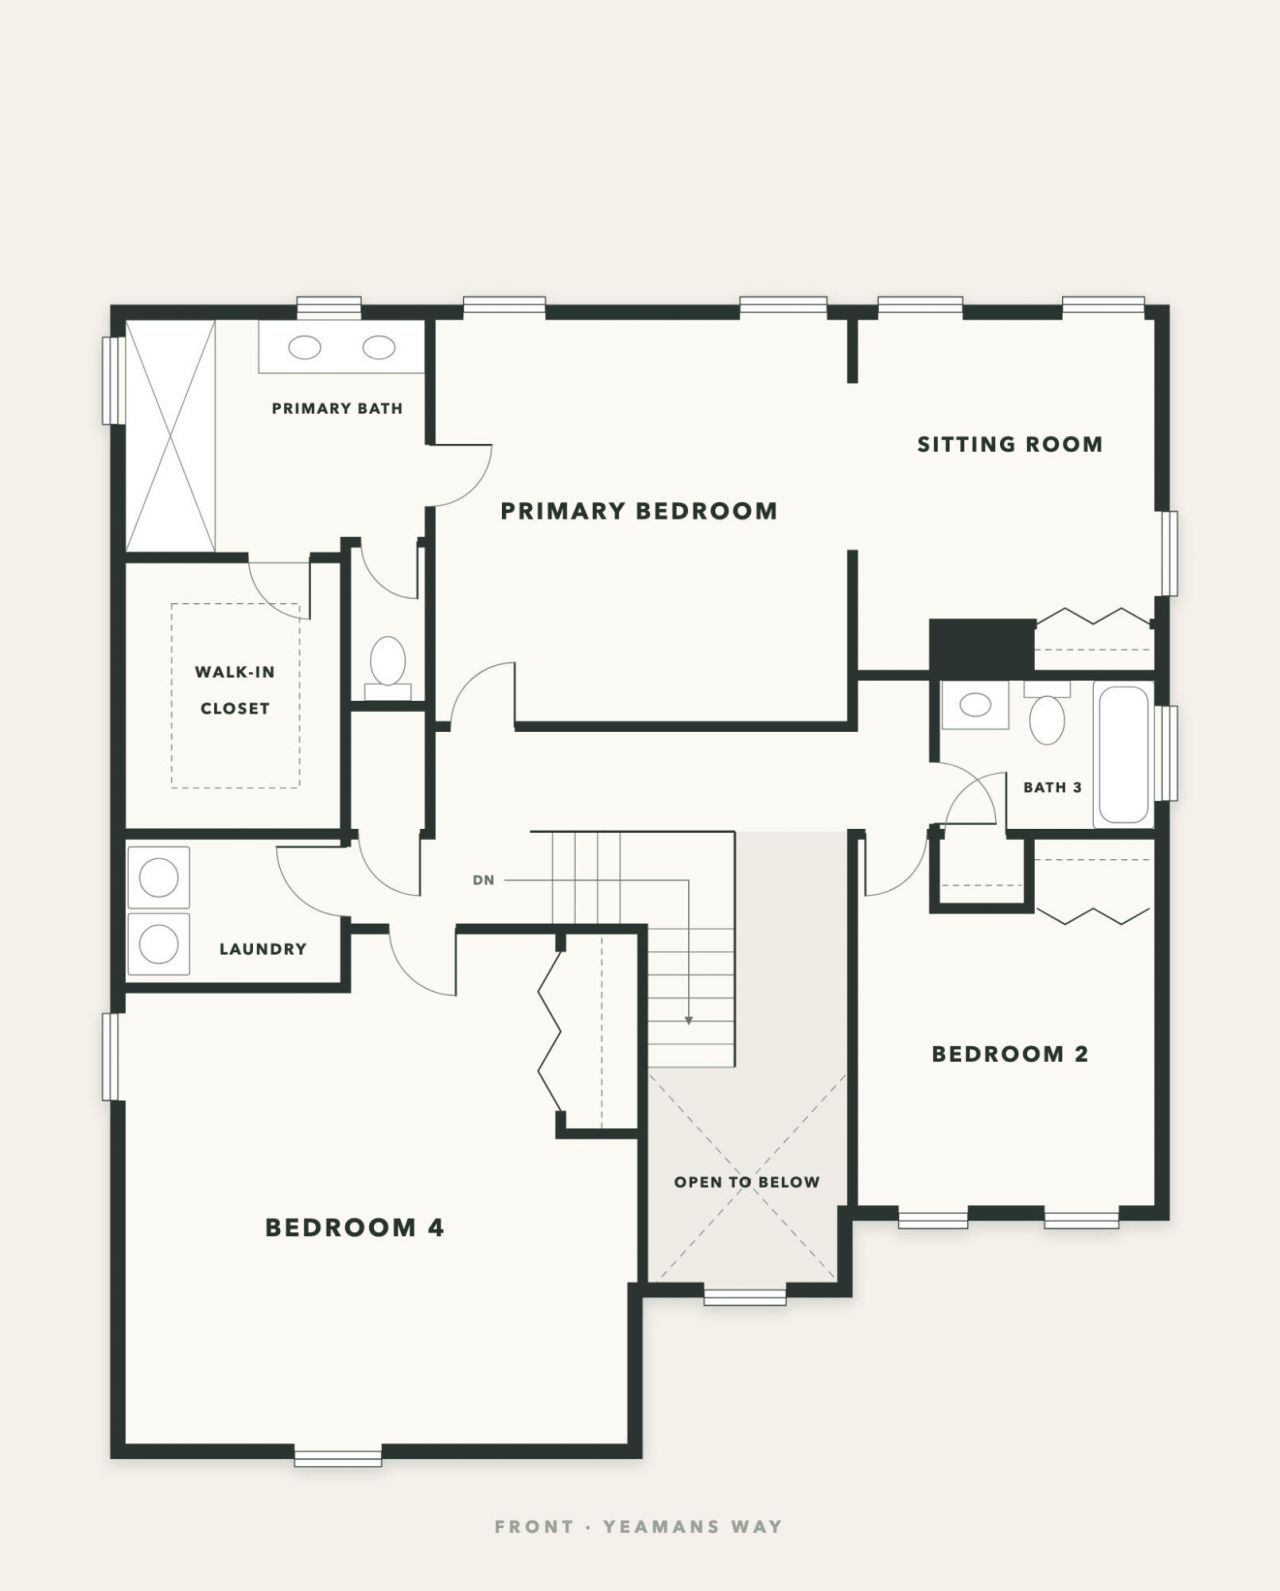
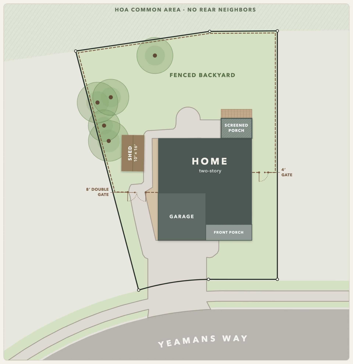
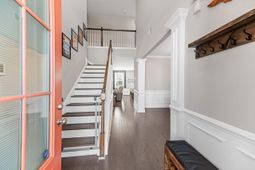
Seller offering up to $15,000 toward closing costs or rate buy-down with acceptable offer. Terms, net price, and concession are subject to seller approval and buyer lender limits. Concession formalized only upon mutual contract execution; it is subject to change or withdrawal without notice. Imagine starting your morning with coffee on the screened-in porch, overlooking a peaceful pond and open skies with no backyard neighbors in sight. Inside, the spacious family room flows into an inviting kitchen with a long island, creating the perfect space for everyday living and entertaining. A first floor guest bedroom with a nearby full bath offers flexibility, while the upstairs primary suite provides a relaxing retreat. Step outside to enjoy the extended patio and walkway, perfect for cookouts and outdoor gatherings, plus a matching 10x16 storage building to keep equipment and seasonal decorations organized. With six total parking spaces four outside and two in the garage hosting family and friends is easy. The oversized FROG (finished room over the garage) offers even more versatile space for a media room, home office, hobby room, or playroom.Don't weather the storm worrying about lights with a whole-house Generac generator, you are secure. The house features a three-zone HVAC, smart thermostats, new shingles installed 2024, and a full-yard irrigation system. Permanent customizable exterior lighting adds a festive touch for holidays and special occasions, while the home's thoughtful updates make moving in easy.Spend weekends enjoying golf, tennis, pickleball, and the pool at The Club at Pine Forest, or explore historic downtown Summerville just minutes away.Peaceful pond views, flexible living spaces, thoughtful upgrades, and room to entertain this is more than a house; it's a place to feel at home.
Property Details
- MLS ID26028091
- Property TypeResidential - Single Family
- Building Area Total2894
- Community FeaturesClubhouse, Club Membership Available, Golf Course, Golf Membership Available, Pool, Security, Tennis Court(s), Trash, Walk/Jog Trails
- Days on Site18
- ExteriorBrick, Vinyl Siding
- Exterior FeaturesLawn Irrigation
- FencingWood
- FlooringCeramic Tile, Carpet, Wood
- Garage2 car attached
- GarageY/NYes
- HeatingNatural Gas, Heat Pump
- HeatingY/N1
- Home StyleTraditional
- Interior FeaturesHigh Ceilings, Ceiling - Smooth, Ceiling Fan(s), Eat-in Kitchen, Family, Separate Dining
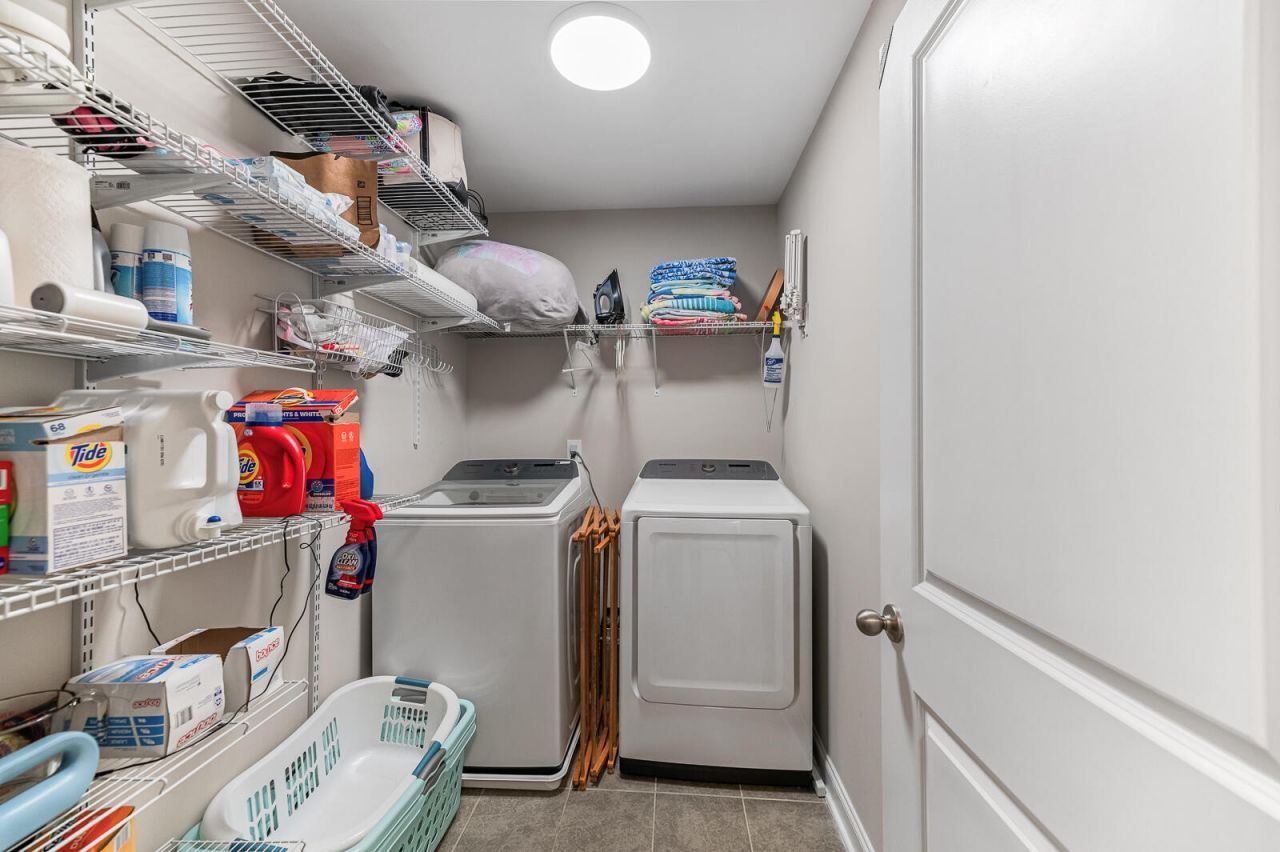
- LaundryWasher Hookup, Electric Dryer Hookup, Laundry Room
- Lot Dimensions0.19 acre(s)
- Lot Size0.19 Acres
- Other StructuresNo, Shed(s)
- Parking FeaturesAttached,2 Car Garage, Garage Door Opener
- Patio And PorchPatio
- Roof TypeArchitectural
- SewerPublic Sewer
- Stories2.0
- UtilitiesBerkeley Elect Co-Op, Dorchester Cnty Water and Sewer Dept, Dorchester Cnty Water Auth, Dominion Energy
- WaterPublic
- Waterfront FeaturesPond
- Window FeaturesENERGY STAR Qualified Windows
- Year Built2017
- acres0.19
Amenities
- High Ceilings
- Ceiling - Smooth
- Ceiling Fan(s)
- Eat-in Kitchen
- Family
- Separate Dining
- Lawn Irrigation
Listed By / Shown By
Listed By
Agency Name: Carolina Elite Real Estate
Agency Contact: admin@carolinaelitere.com
Charleston Trident MLS
Shown By
Agency Title: Carolina One Real Estate
Agency Phone: (843) 203-5016
Charleston Trident MLS

Web address QR Codes
206 Yeamans Way
©OneHomeValue
Ask A Question 206 Yeamans Way, Summerville, SC 29483






Privacy Policy / DMCA Notice / ADA Accessibility


This site is hosted, designed and copyright
© 1994 - 2026 by
Delta Media Group, Inc. -- Patent Pending --