
207 Fernwood Drive | Moncks Corner | $364,900

SHOW DETAILS
207 Fernwood Drive
Moncks Corner, SC 29461
$364,900
3
BEDS
2.5
BATHS
1,974
SQ. FT.
207 Fernwood DriveMoncks Corner, SC 29461
For SALE
Single Family
ACTIVE
$364,900
EST. 918.54/MO CALCULATE
3
BEDS
2.5
BATHS
1,974
SQ. FT.
Property Description
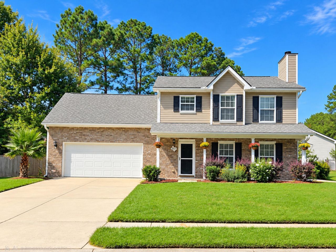
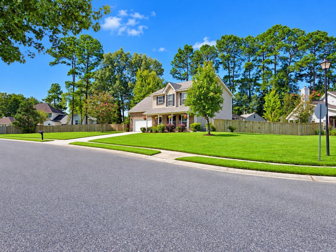
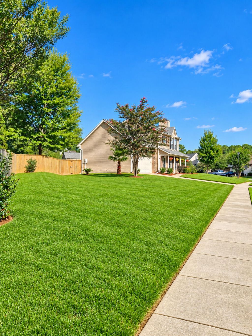
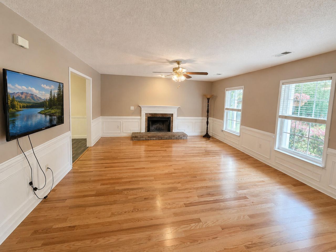
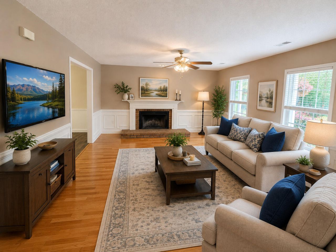
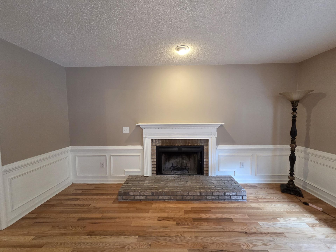
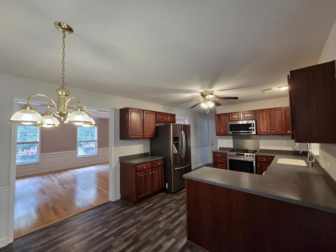
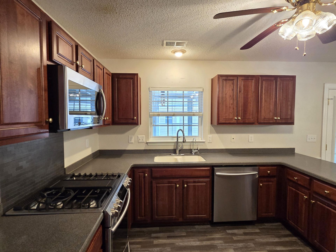
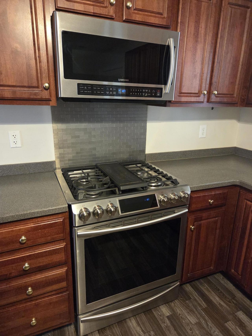
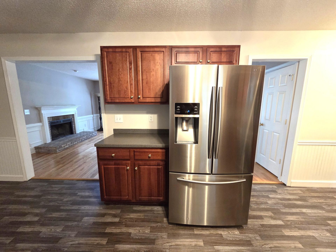
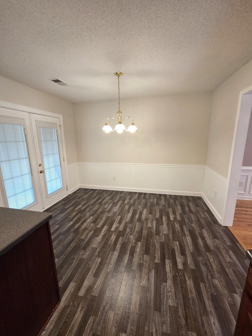
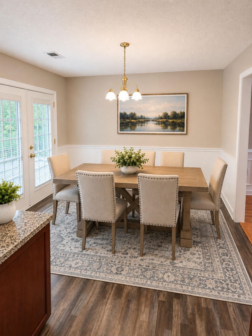
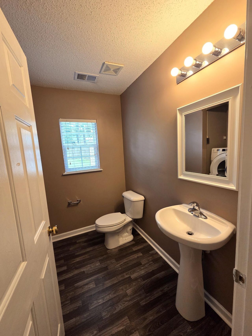
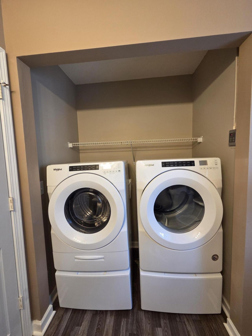
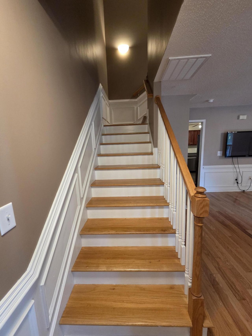
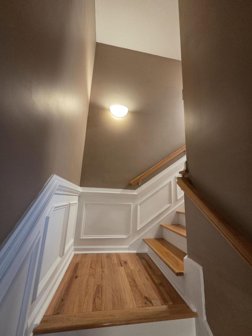
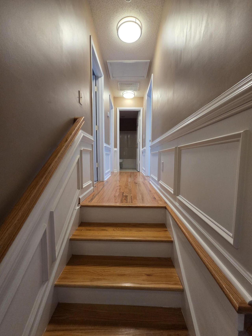
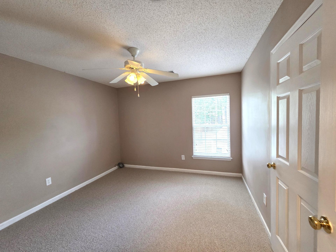
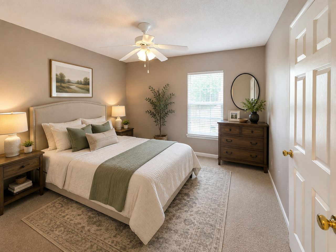
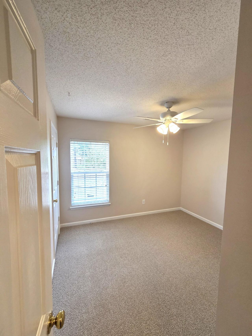
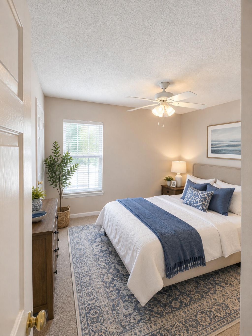
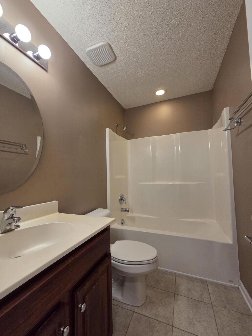
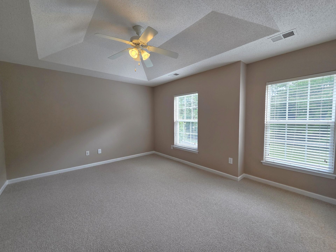
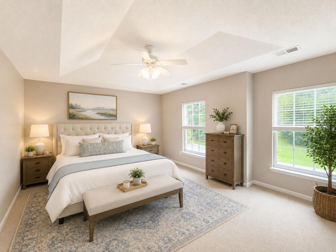
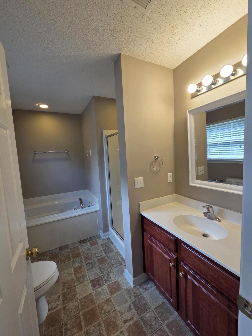
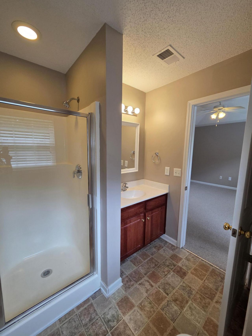
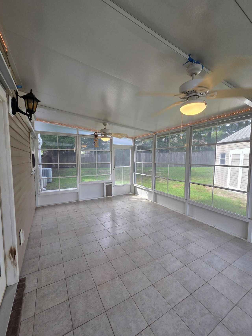
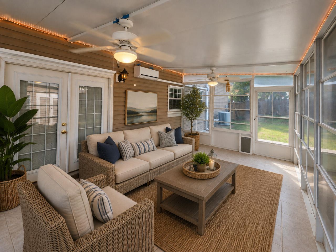
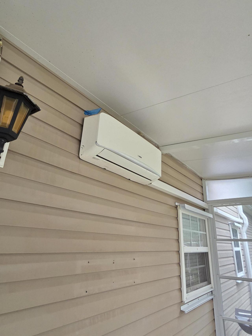
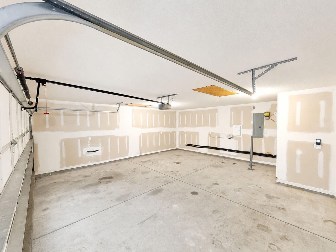
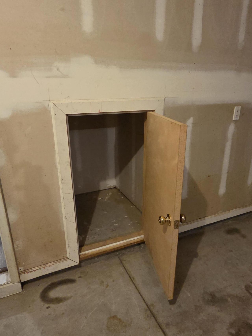
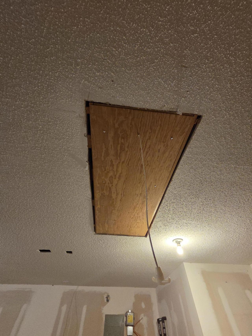
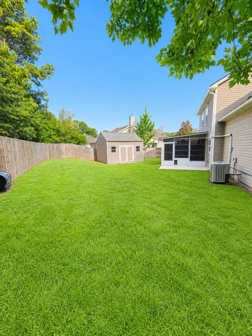
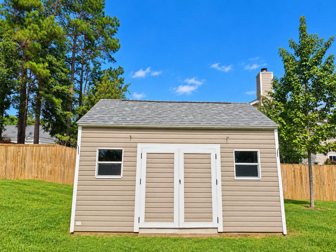
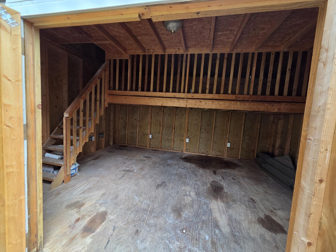
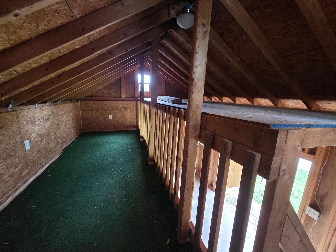
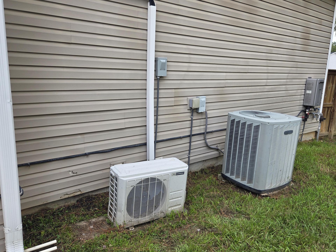
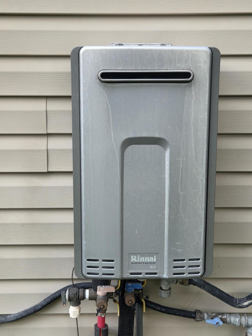
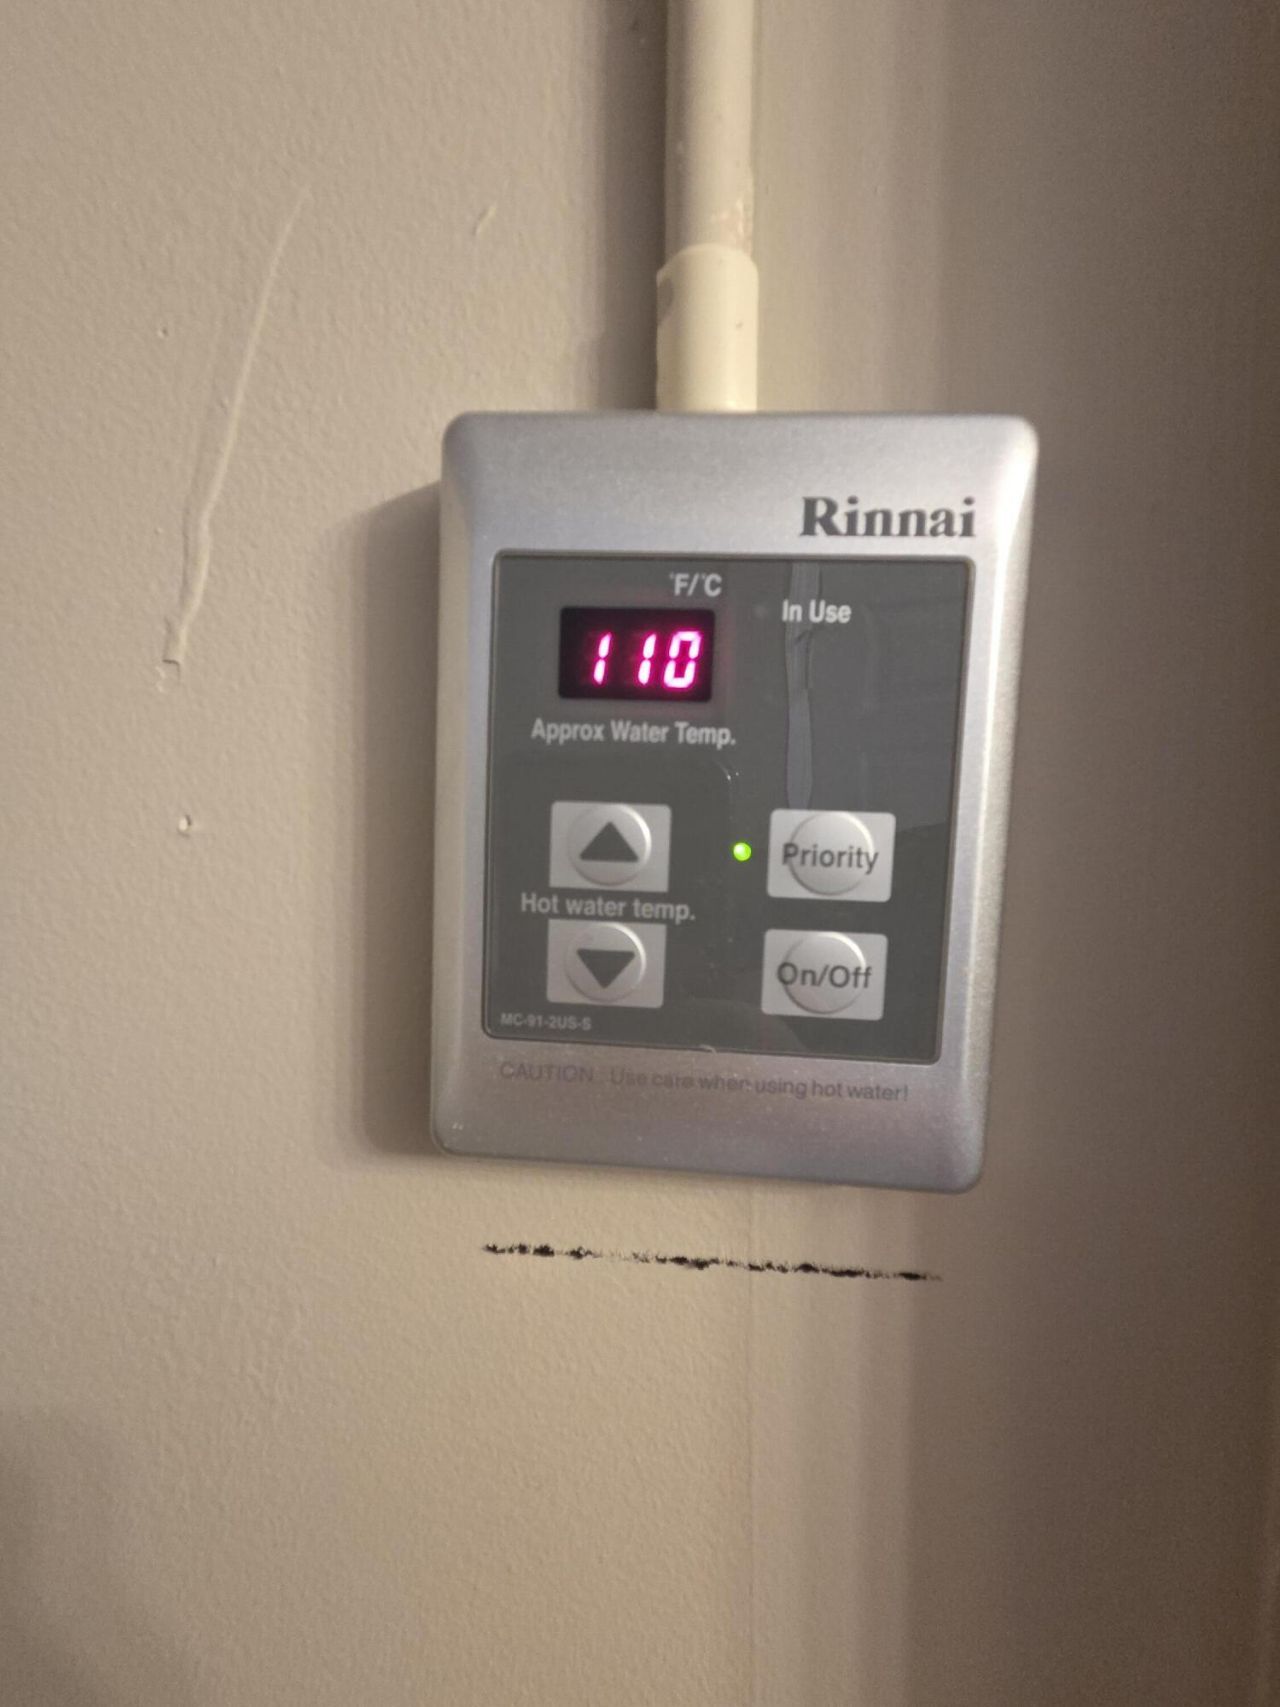
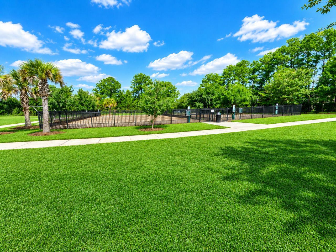
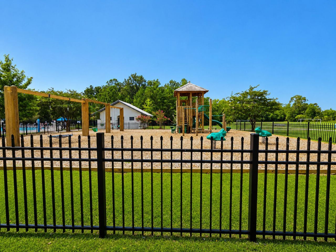
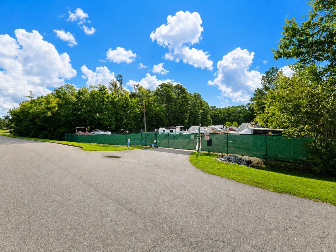
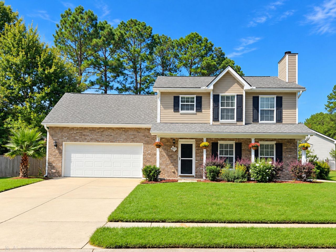
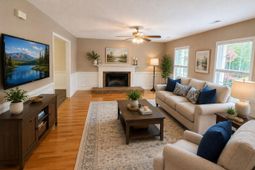
Welcome to 207 Fernwood Drive, where timeless design, thoughtful updates, and the relaxed charm of Lowcountry living come together in one of Moncks Corner's most desirable communities--Spring Grove Plantation.Perfectly positioned on a premium 0.30-acre corner homesite overlooking protected wooded views and open green space, this beautifully maintained, one-owner residence offers a rare combination of privacy, space, and community. With 3 bedrooms, 2.5 bathrooms, and 1,974 square feet, every room has been designed for comfortable everyday living and effortless entertaining. The oversized two-car garage with attic access provides exceptional storage and everyday convenience.From the moment you arrive, the inviting front porch, classic brick-and-vinyl exterior, and professionallymaintained landscaping create a warm first impression. Inside, you'll immediately appreciate the pride of ownership reflected throughout. Fresh interior paint, a new roof (2022), newer hardwood flooring, and new carpet and laminate flooring (2026) make this home truly move-in ready, while thoughtful upgrades--including a LeafFilter Gutter Protection System, updated gas range, tankless water heater, and 250-gallon in-ground propane tank--provide lasting value and peace of mind.Warm hardwood floors lead you into an inviting living room centered around a cozy wood-burning fireplace, creating the perfect gathering place for cool evenings or quiet mornings at home. The beautifully appointed kitchen blends style and function with granite countertops, stainless steel appliances, abundant cabinetry, and updated flooring, making meal preparation and entertaining equally enjoyable.The adjoining dining area flows seamlessly into a stunning enclosed sunroom through elegant French doors. Complete with its own mini-split heating and cooling system, this versatile space invites you to enjoy morning coffee, evening cocktails, or year-round relaxation while overlooking the private backyard.Outside, you'll discover a backyard designed for both recreation and relaxation. Whether hosting family barbecues, creating the garden you've always wanted, or simply enjoying the peaceful surroundings, this outdoor space offers endless possibilities. An oversized storage building, already pre-wired for electricity, provides exceptional flexibility as a workshop, hobby room, home office, or playhouse.Upstairs, the spacious owner's suite offers a peaceful retreat featuring a walk-in closet and private ensuite bath with a step-in shower. Two additional bedrooms, a full bath, and a conveniently located laundry room provide comfortable accommodations for family, guests, or a dedicated home office.Life at Spring Grove Plantation extends well beyond your front door. Residents enjoy resort-style amenities including a swimming pool, playground, dog park, athletic field, disc golf, scenic walking trails, and secure resident-only RV and boat storage. With excellent schools, shopping, dining, and everyday conveniences just minutes away--and a public boat landing nearby--you'll enjoy the very best of Lowcountry living with easy access to both recreation and daily essentials.Beautifully updated, meticulously maintained, and ideally located, 207 Fernwood Drive offers far more than a place to live--it offers a lifestyle defined by comfort, convenience, and lasting memories.Come experience everything this exceptional home has to offer. Schedule your private showing today and discover why 207 Fernwood Drive is the one you've been waiting for.
Property Details
- MLS ID26022971
- Property TypeResidential - Single Family
- Building Area Total1974
- Community FeaturesRV/Boat Storage, Clubhouse, Pool, Park, Walk/Jog Trails, Dog Park
- CoolingCentral Air
- Days on Site77
- ExteriorBrick Veneer, Vinyl Siding
- Exterior FeaturesRain Gutters
- FencingFence - Wooden Enclosed, Privacy
- Fireplace FeaturesGreat Room, One, Wood Burning
- Fireplaces1
- Fireplace Y/NYes
- FlooringVinyl, Carpet, Wood
- Garage2
- GarageY/NYes
- HeatingCentral
- HeatingY/N1
- Home StyleTraditional
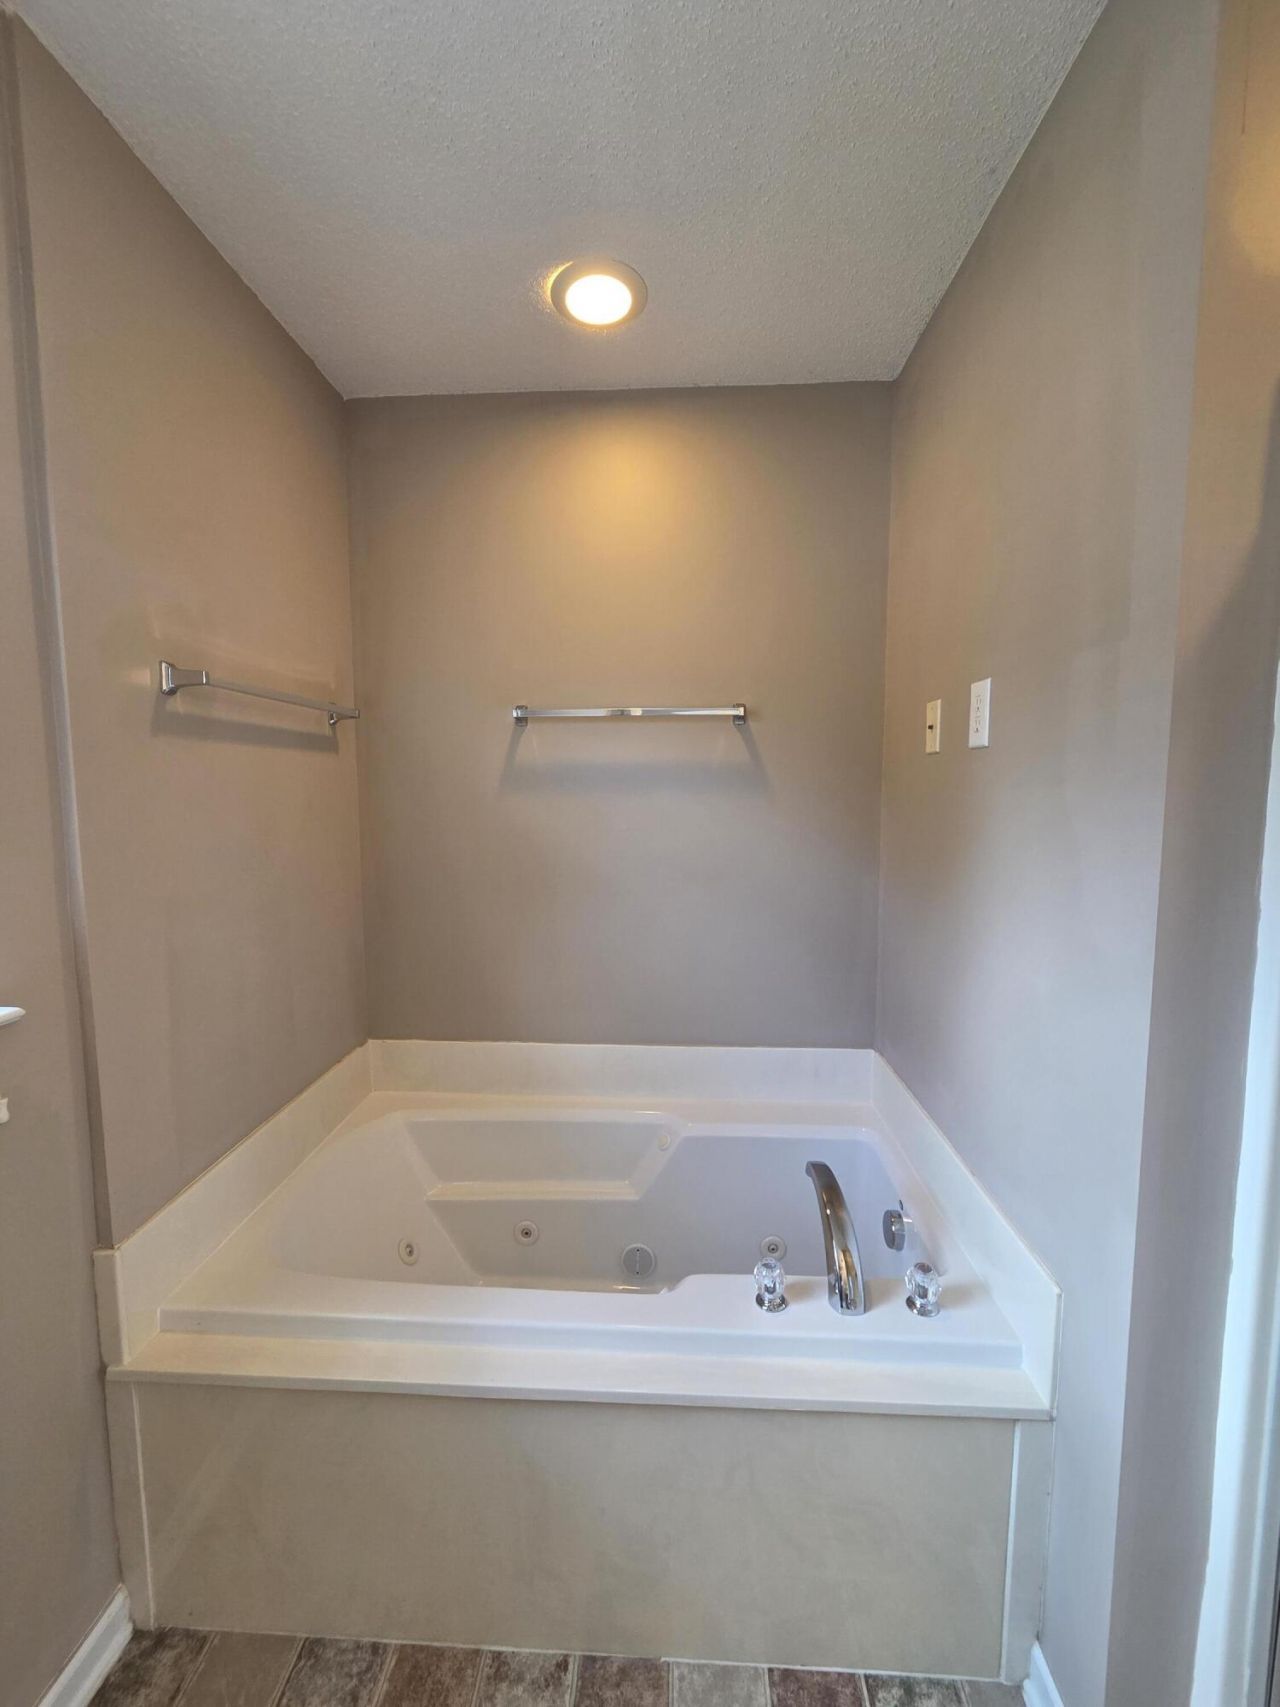
- Interior FeaturesGarden Tub/Shower, Tray Ceiling(s), Walk-In Closet(s), Ceiling Fan(s), Eat-in Kitchen, Great, Sun
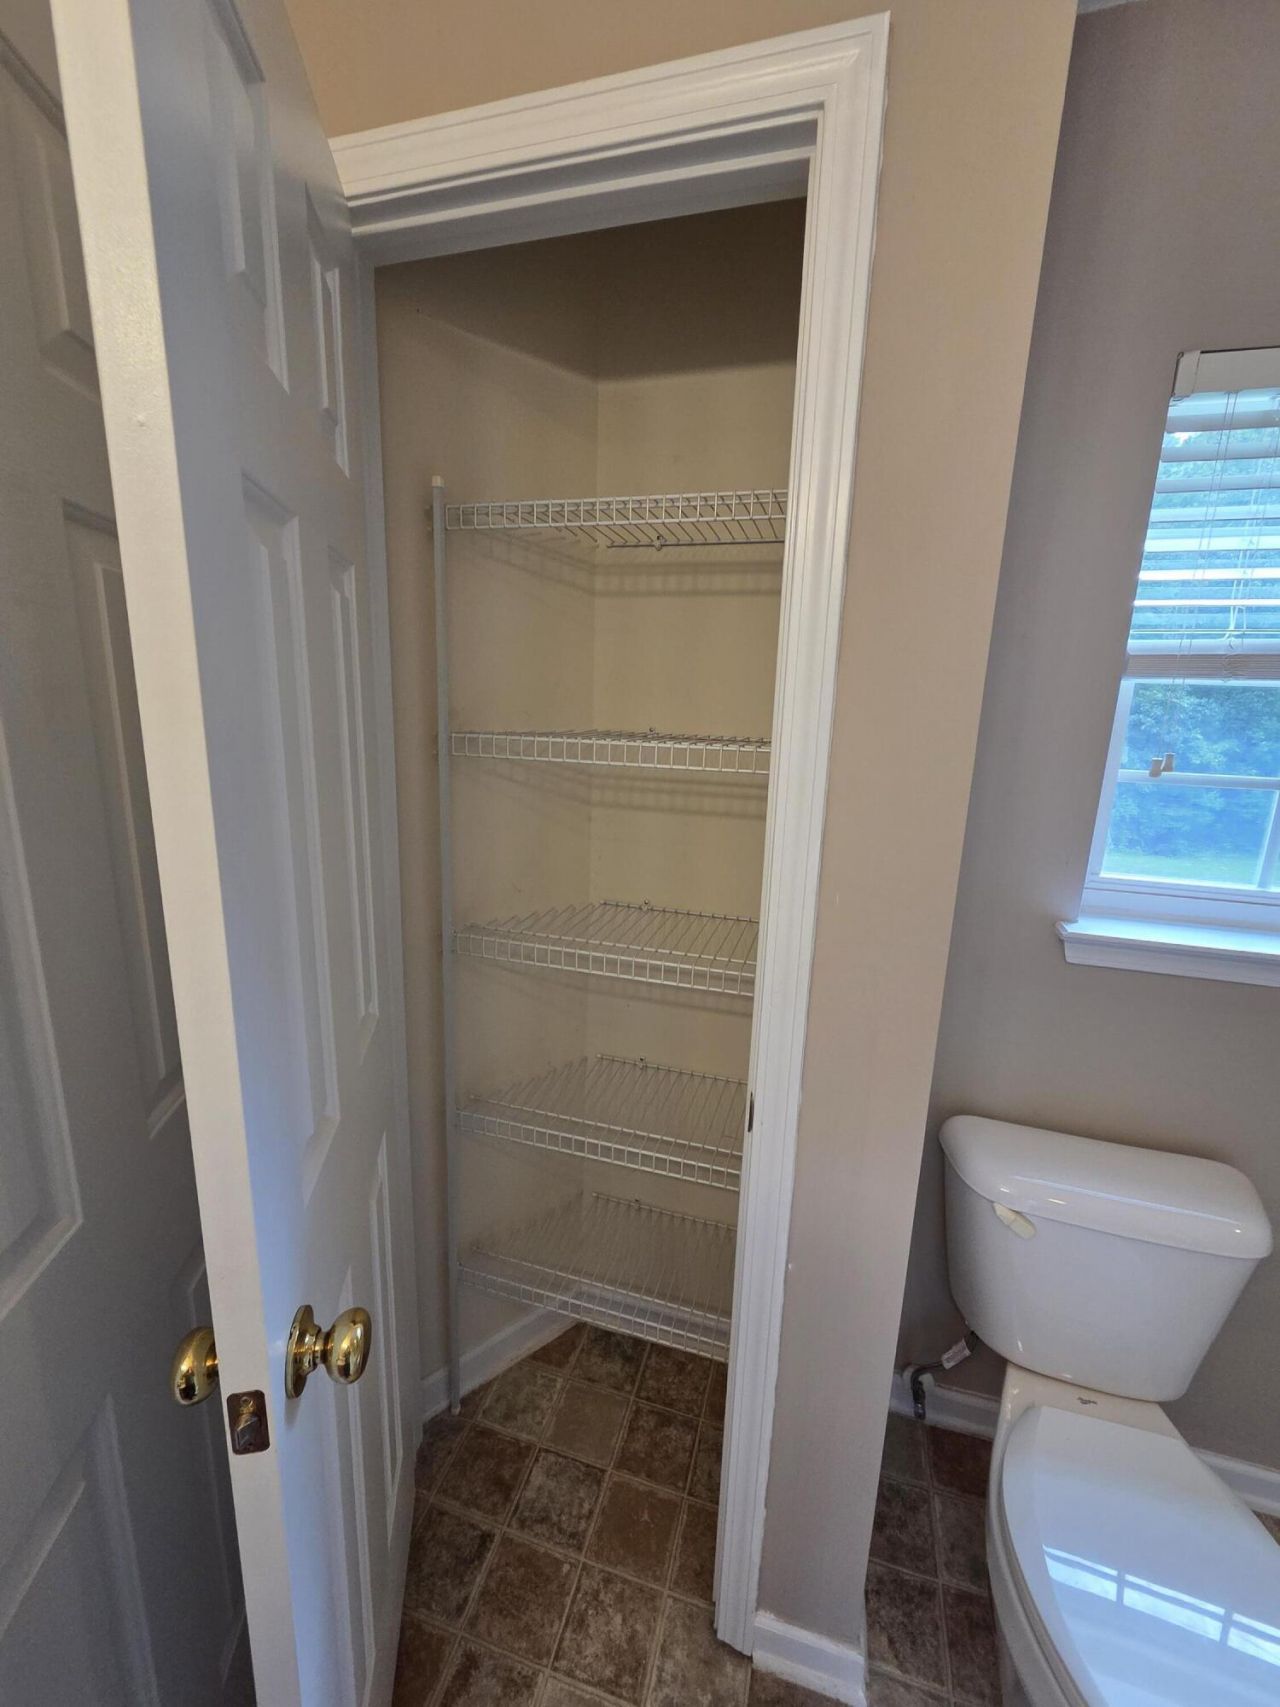
- LaundryWasher Hookup, Laundry Room
- Lot Dimensions0.30 acre(s)
- Lot FeaturesCorner Lot,0 - .5 Acre
- Lot Size0.30 Acres
- Other StructuresNo, Storage, Shed(s)
- Parking FeaturesOff Street,2 Car Garage, Garage Door Opener
- Patio And PorchFront Porch
- Roof TypeArchitectural
- SewerPublic Sewer
- Stories2.0
- UtilitiesBCW & SA, Berkeley Elect Co-Op
- WaterPublic
- Window FeaturesWindow Treatments
- Year Built2007
- acres0.30
Amenities
- Garden Tub/Shower
- Tray Ceiling(s)
- Walk-In Closet(s)
- Ceiling Fan(s)
- Eat-in Kitchen
- Great
- Sun
- Rain Gutters
Listed By / Shown By
Listed By
Agency Name: AgentOwned Realty
Agency Contact: 843-564-8573
Charleston Trident MLS
Shown By
Agency Title: Carolina One Real Estate
Agency Phone: (843) 203-5016
Charleston Trident MLS

Web address QR Codes
207 Fernwood Drive
©OneHomeValue
Ask A Question 207 Fernwood Drive, Moncks Corner, SC 29461






Privacy Policy / DMCA Notice / ADA Accessibility


This site is hosted, designed and copyright
© 1994 - 2026 by
Delta Media Group, Inc. -- Patent Pending --