
208 Roanoke Hill Court | Summerville | $359,900
SHOW DETAILS
208 Roanoke Hill Court
Summerville, SC 29483
$359,900
3
BEDS
2.5
BATHS
2,392
SQ. FT.
208 Roanoke Hill CourtSummerville, SC 29483
For SALE
Single Family
ACTIVE
$359,900
EST. 905.95/MO CALCULATE
3
BEDS
2.5
BATHS
2,392
SQ. FT.
Property Description
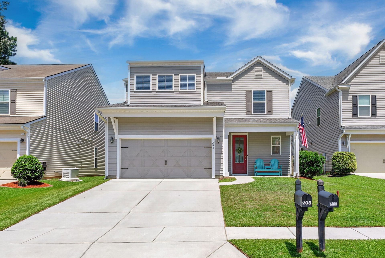
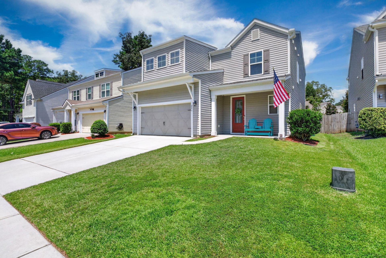
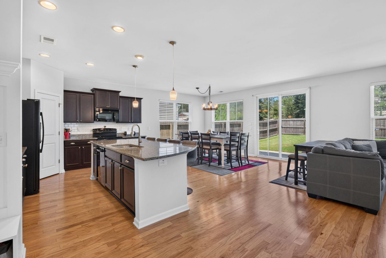
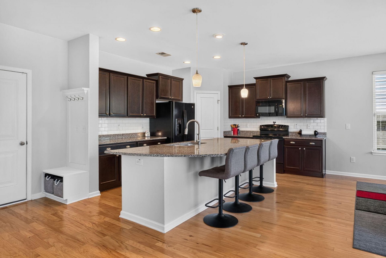
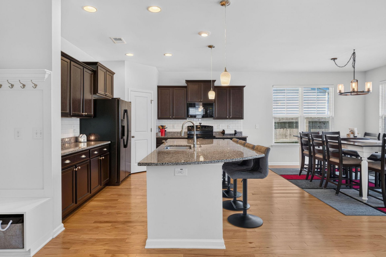
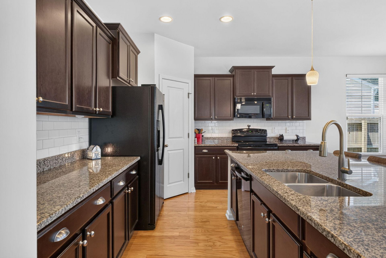
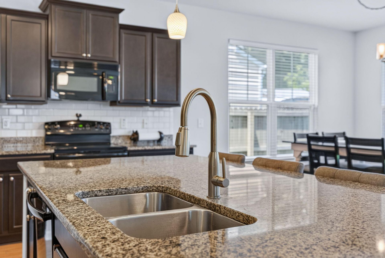
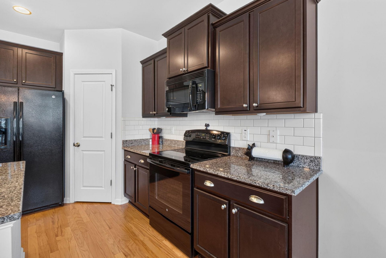
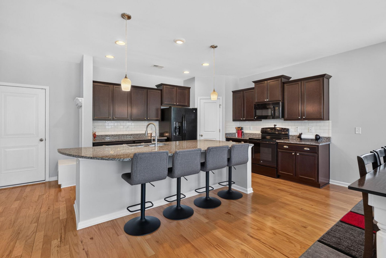
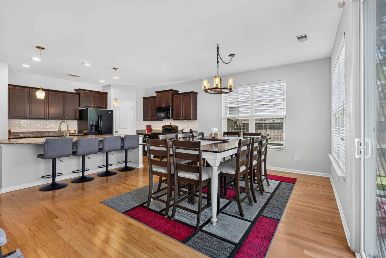
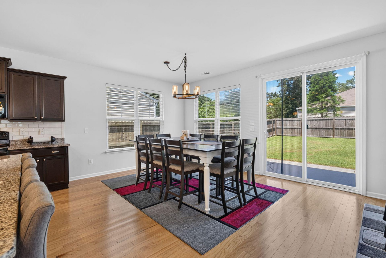
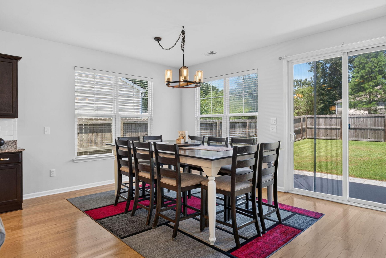
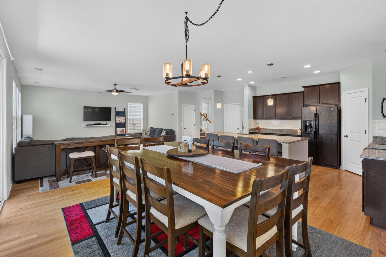
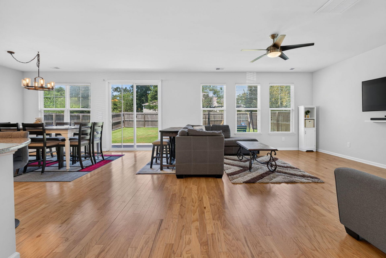
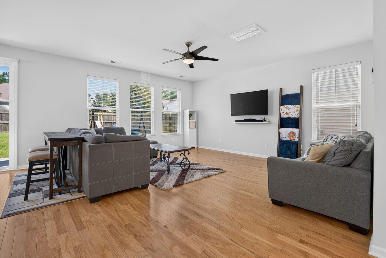
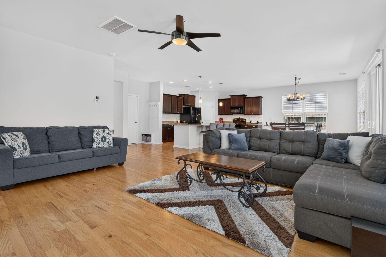
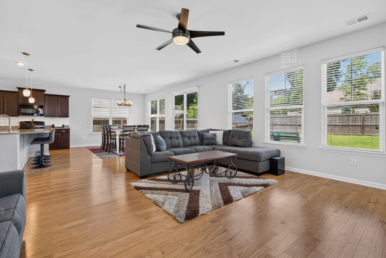
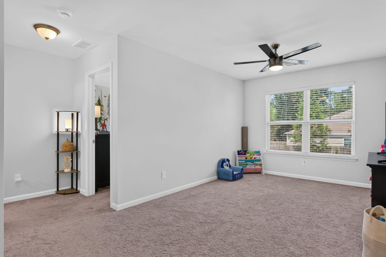
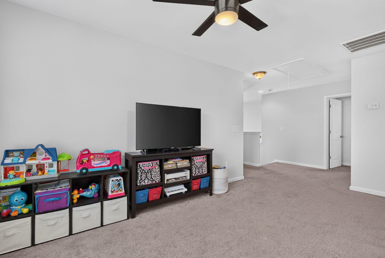
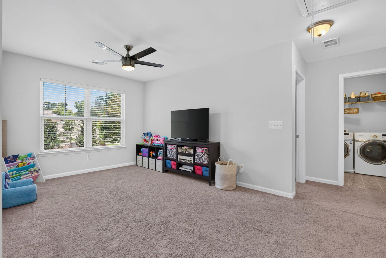
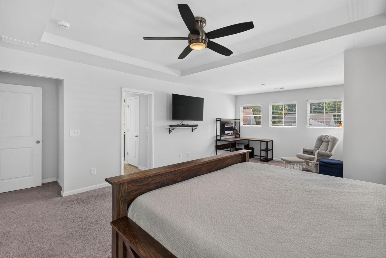
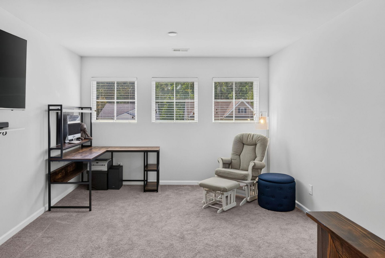
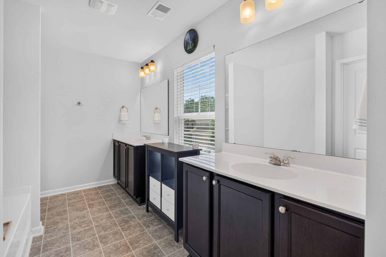
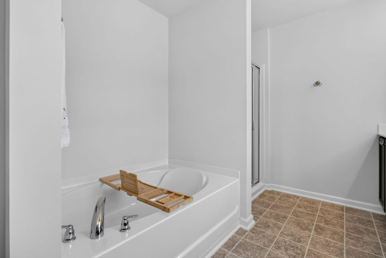
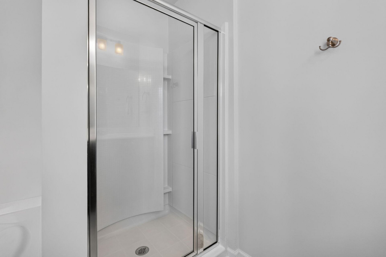
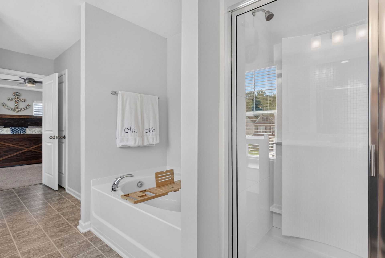
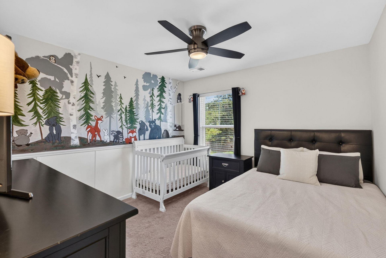
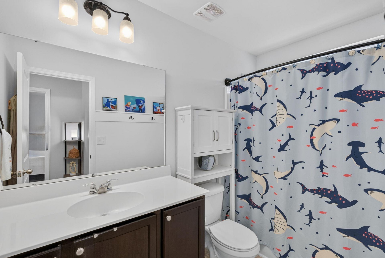
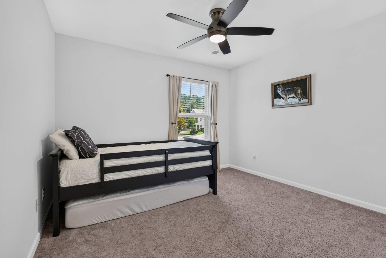
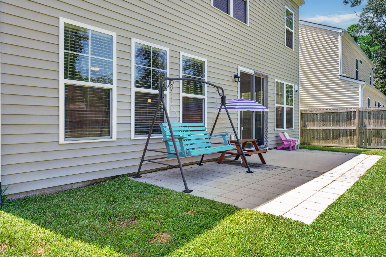
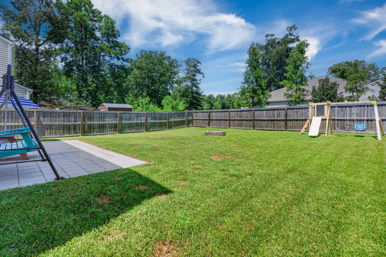
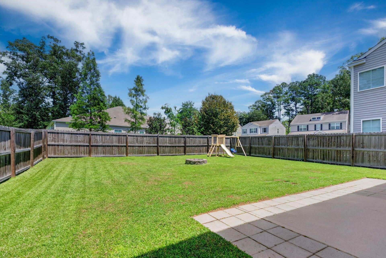
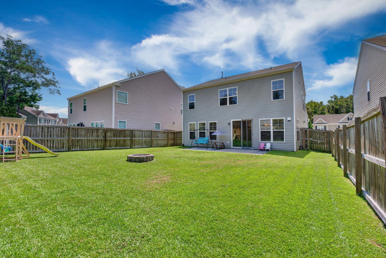
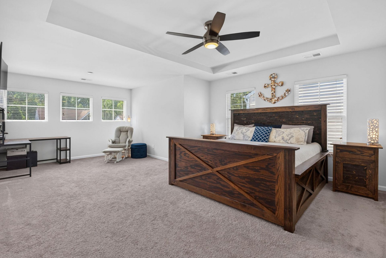
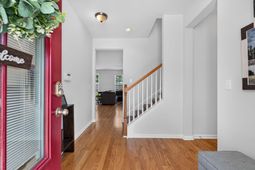
If you've been looking for a home with room to actually live, this one delivers. With three bedrooms, a spacious upstairs loft, and an impressively open main level, this home offers flexibility in all the right places.Step inside and you'll immediately notice just how much space there is to spread out. The kitchen sits at the center of the main living area with an oversized island, abundant cabinetry and counter space, and seating that makes it just as practical for a busy weekday morning as it is for entertaining a house full of friends. The kitchen flows directly into the dining and living areas, creating one large, connected space without sacrificing defined places to gather.The dining area easily accommodates a large table, while the living room has room for an oversized sectioadditional seating and more. A wall of windows brings in plenty of natural light, while the sliding glass door connects the main living space directly to the fenced backyard.Upstairs, three bedrooms are joined by a loft that gives you the bonus space everyone seems to need - home office, playroom, workout space, gaming room, second TV room or whatever works for your lifestyle.Beyond the floor plan, some of the big-ticket items are already taken care of. A new roof was installed in November 2024, and the home has an active, transferable termite bond. The property also includes a two-car garage, fenced backyard and is located within the Dorchester District II school zone.Three bedrooms when you want them. A loft when you need it. And downstairs living space that might surprise you with just how much room there really is. Don't sleep on this one - this home won't last long!
Property Details
- MLS ID26023597
- Property TypeResidential - Single Family
- Building Area Total2392
- Community FeaturesTrash
- CoolingCentral Air
- Days on Site26
- ExteriorVinyl Siding
- FencingPrivacy, Fence - Wooden Enclosed
- FlooringCarpet, Vinyl, Wood
- Garage2 car attached
- GarageY/NYes
- HeatingCentral
- HeatingY/N1
- Home StyleTraditional
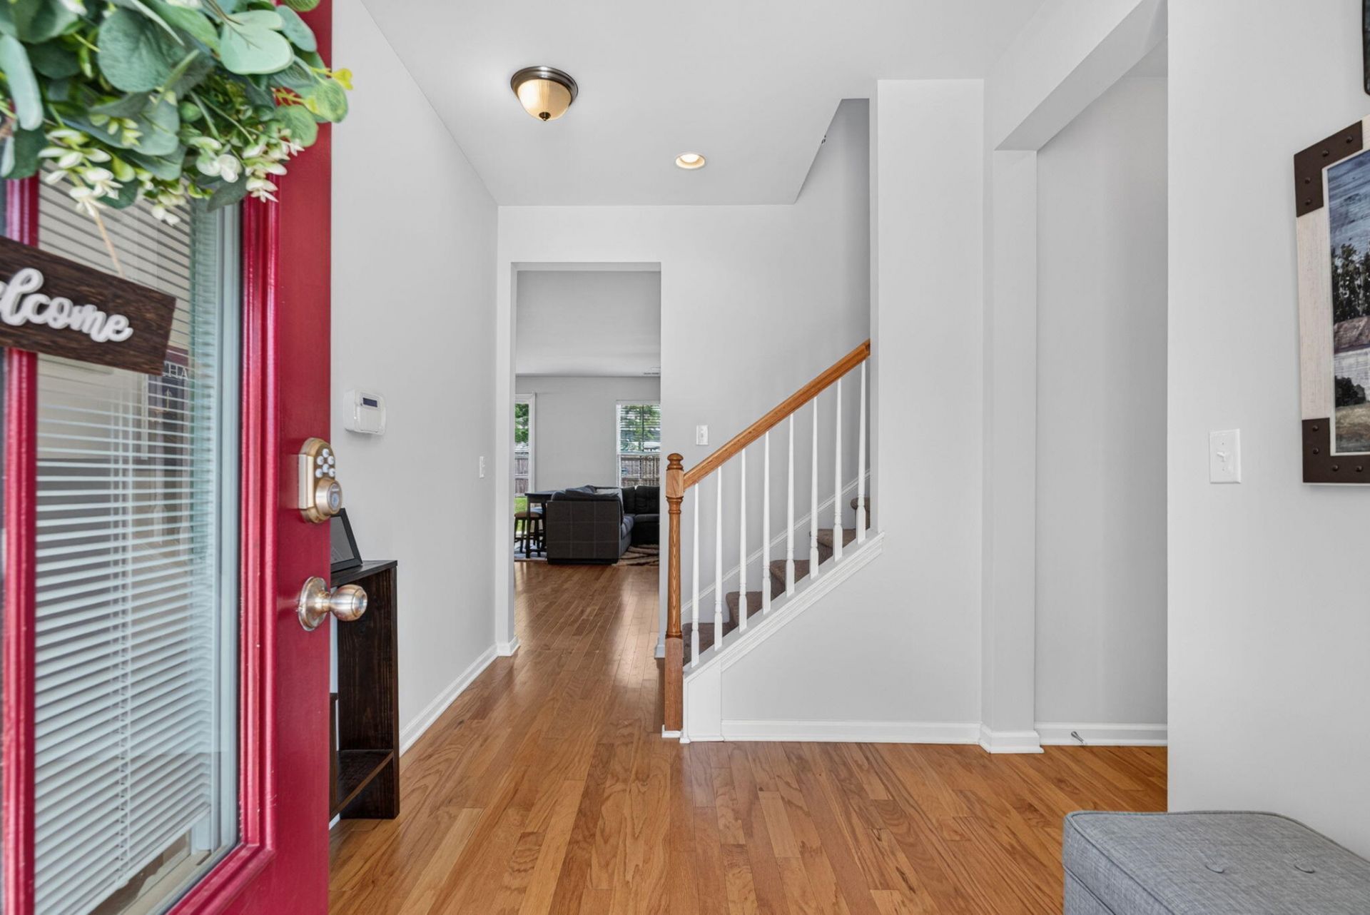
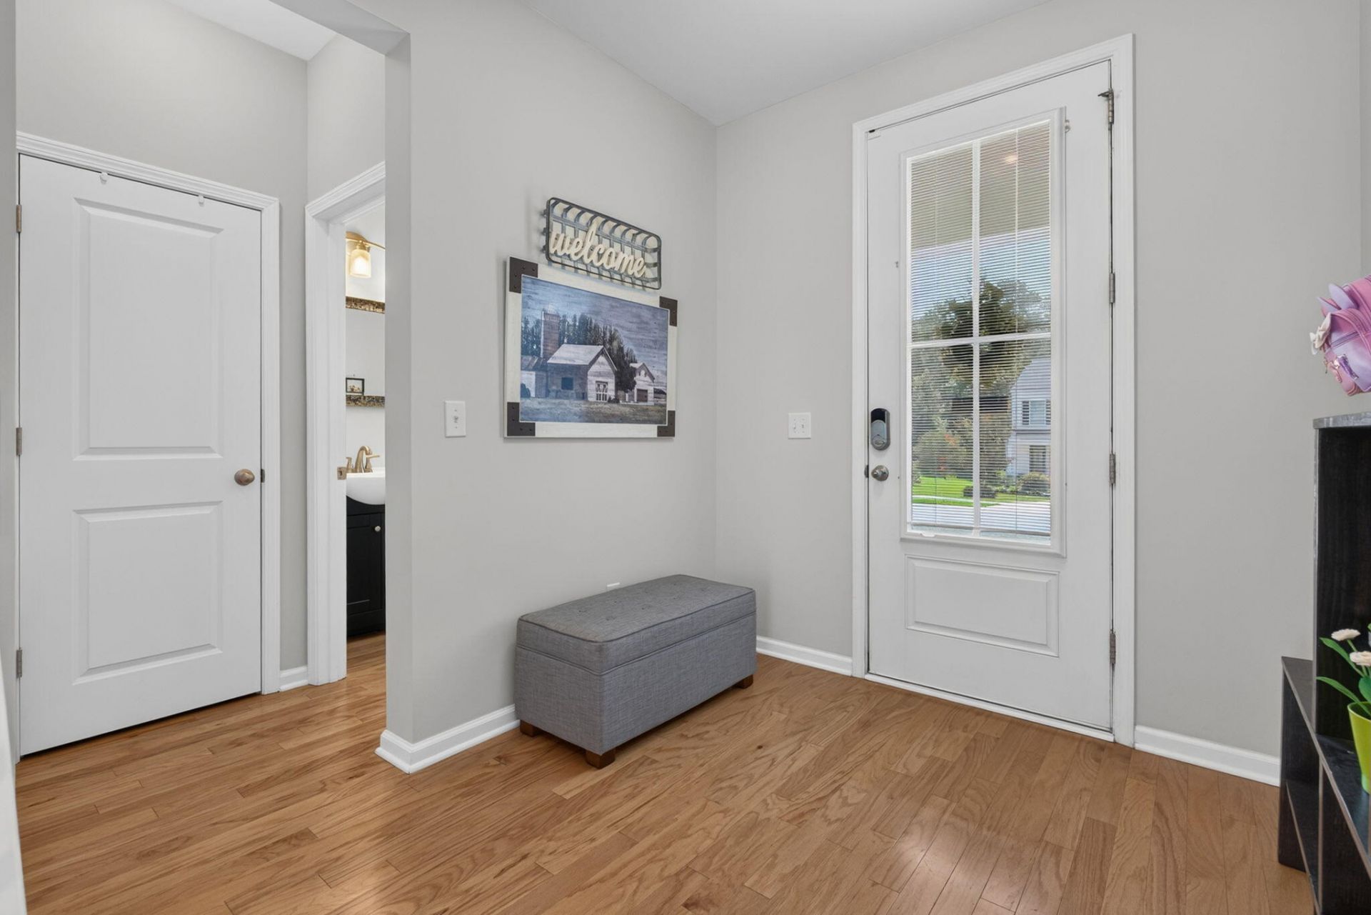
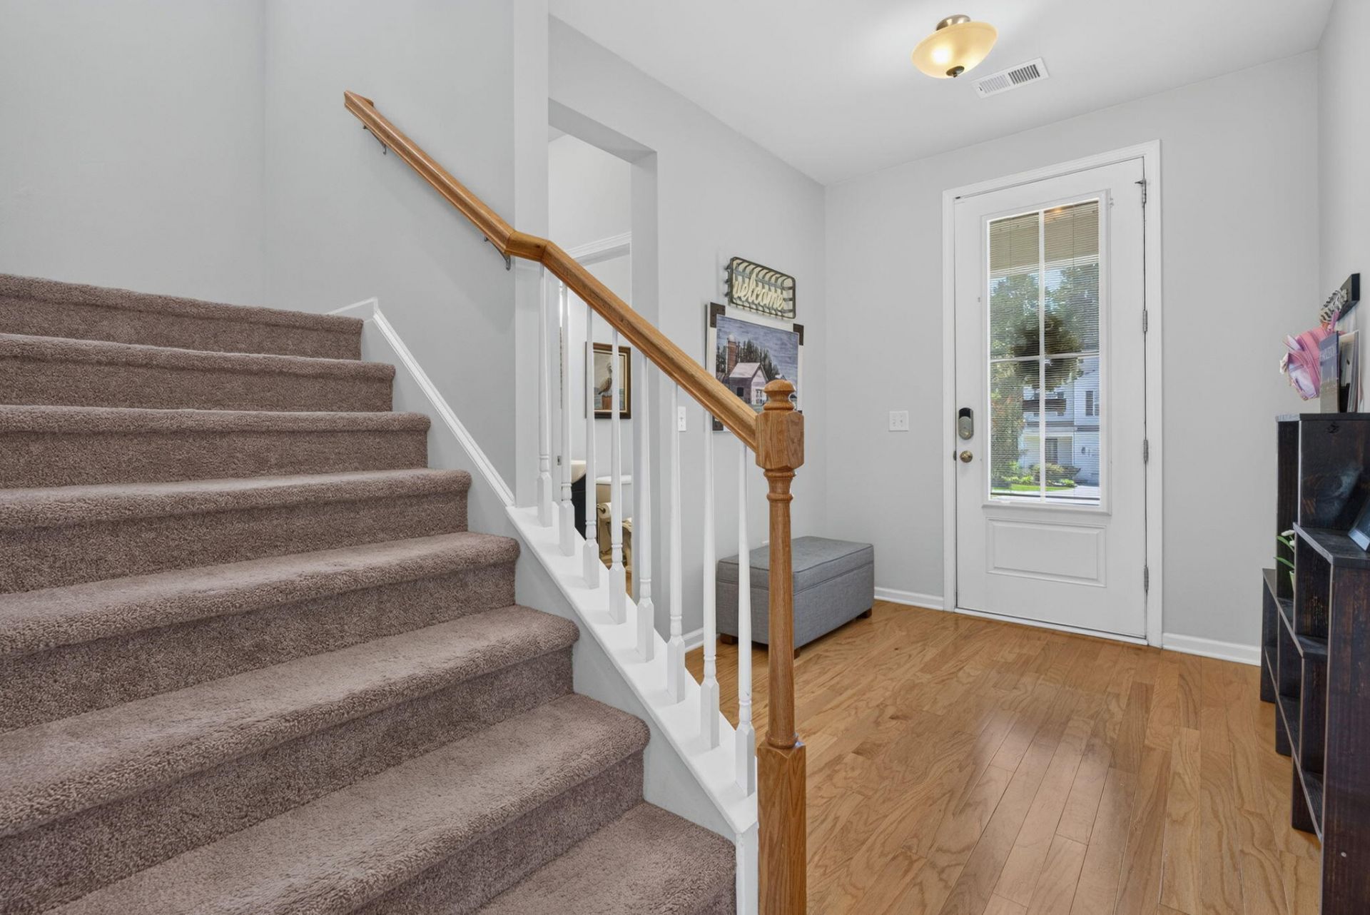
- Interior FeaturesCeiling - Smooth, High Ceilings, Kitchen Island, Walk-In Closet(s), Ceiling Fan(s), Eat-in Kitchen, Family, Entrance Foyer, Living/Dining Combo, Loft, Pantry
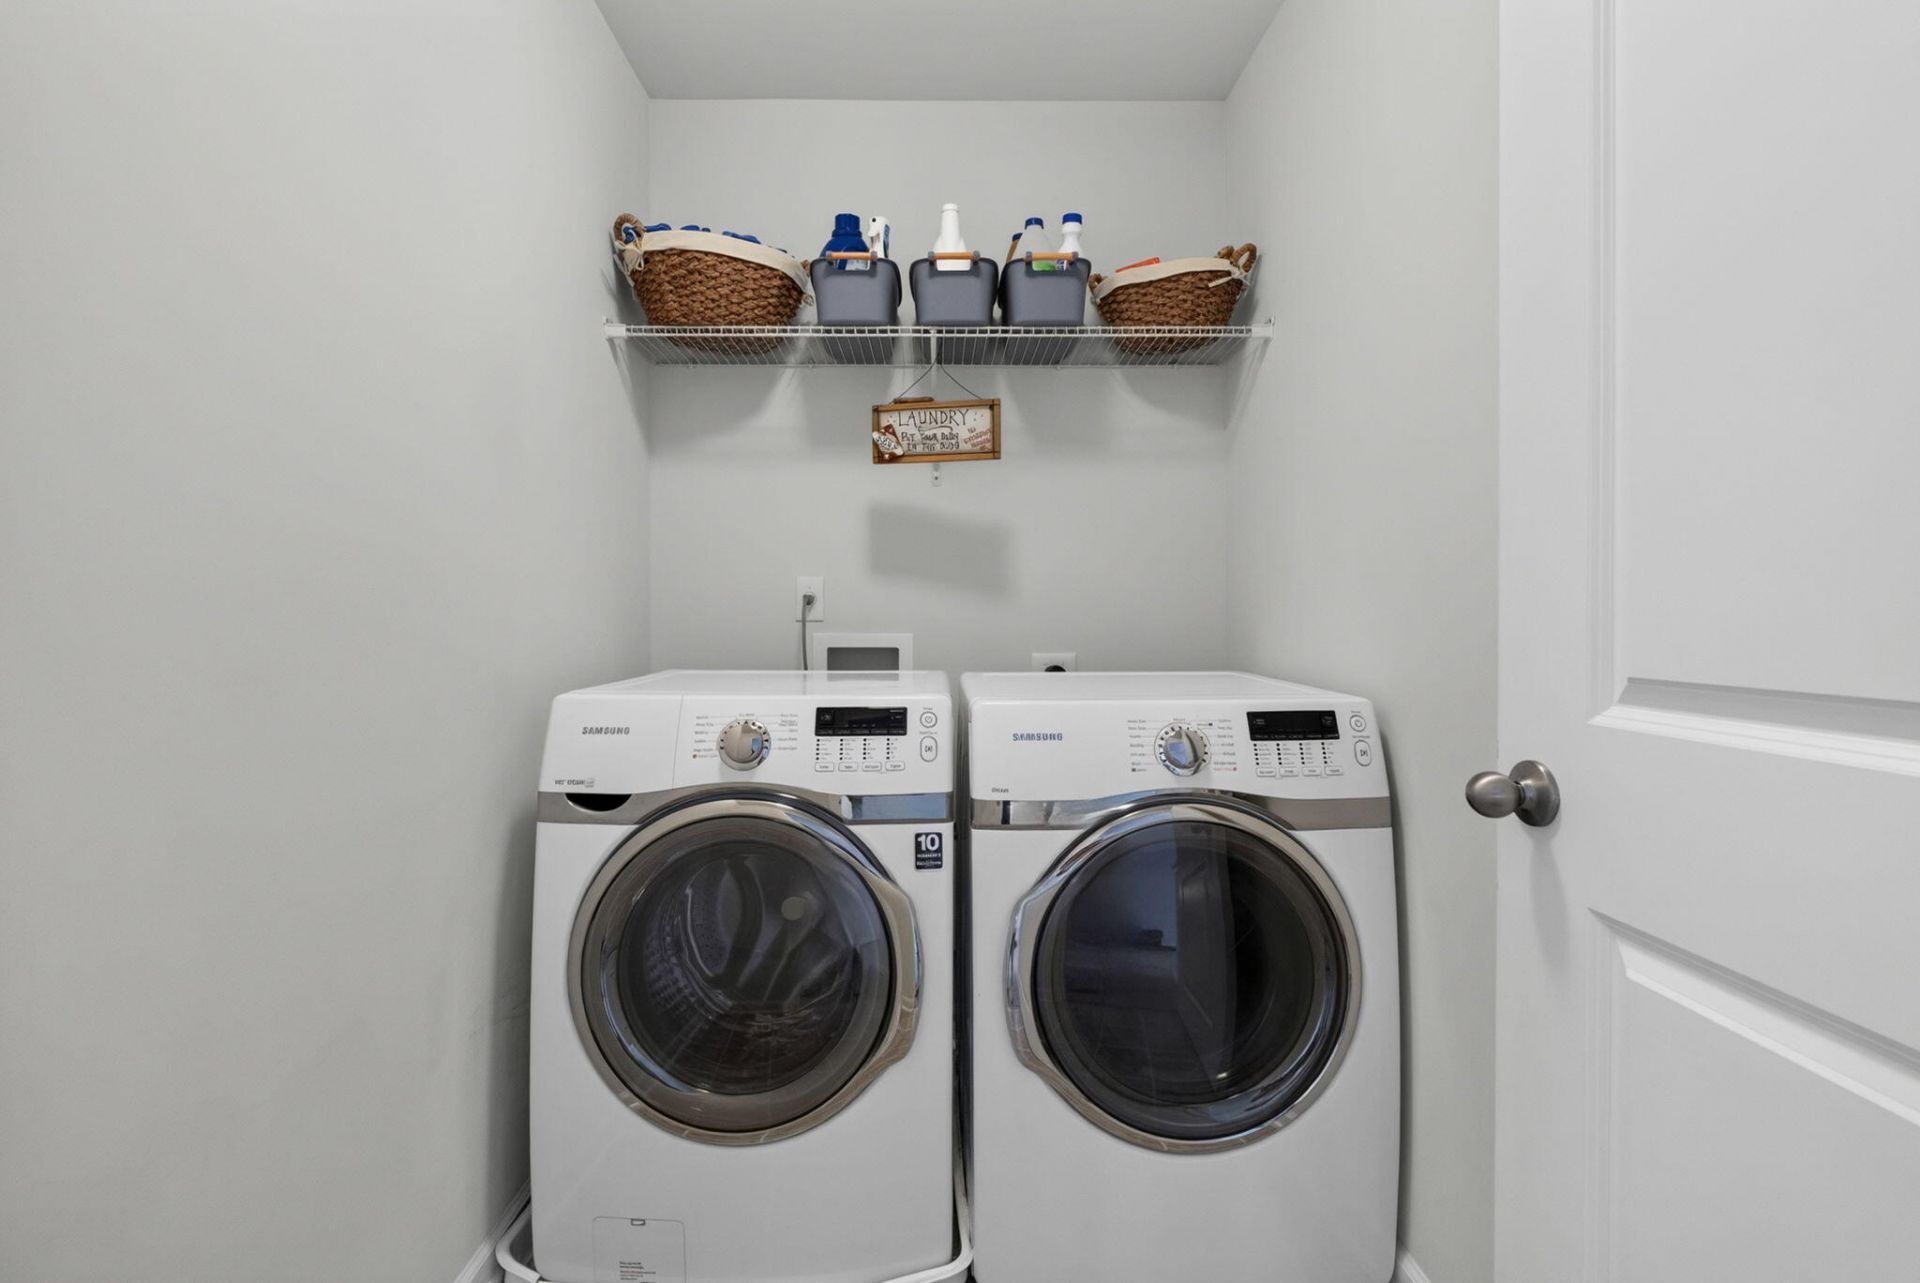
- LaundryElectric Dryer Hookup, Washer Hookup, Laundry Room
- Lot Dimensions0.13 acre(s)
- Lot Features0 - .5 Acre, Cul-De-Sac, High
- Lot Size0.13 Acres
- Other StructuresNo
- Parking Features2 Car Garage, Attached, Off Street
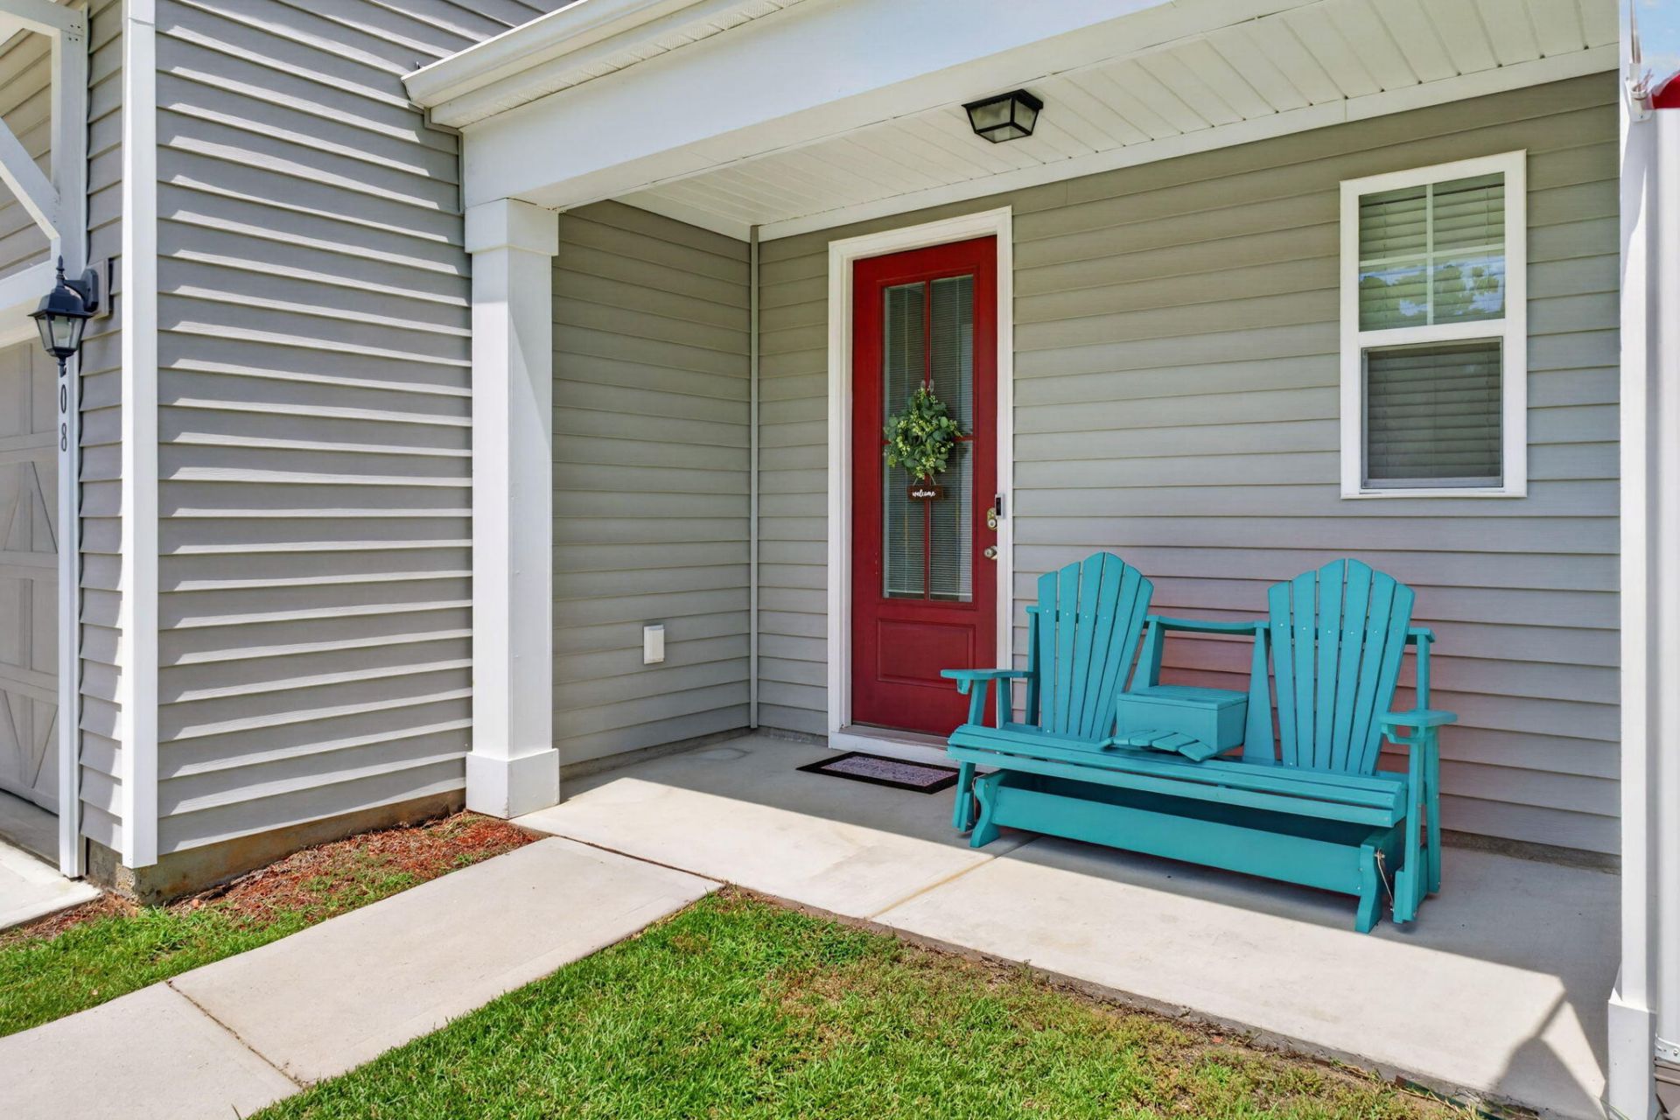
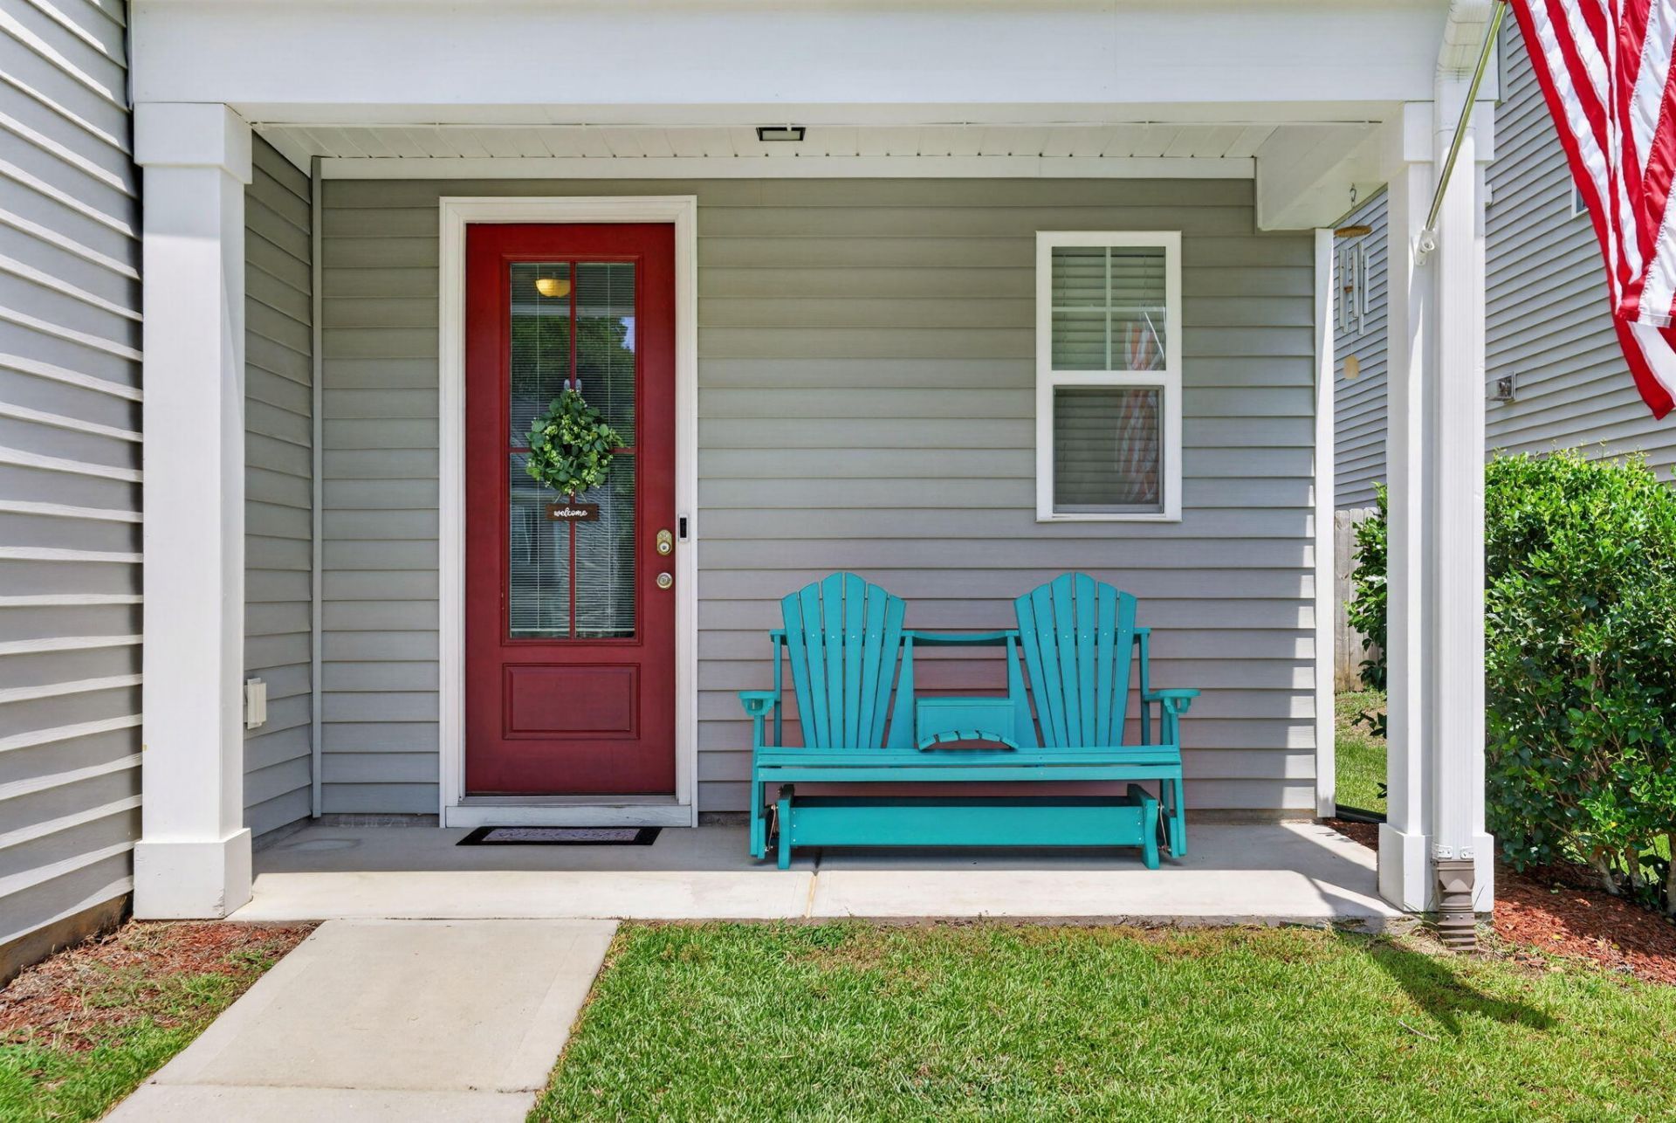
- Patio And PorchPatio, Front Porch
- Roof TypeArchitectural
- Security FeaturesSecurity System
- SewerPublic Sewer
- Stories2.0
- UtilitiesDominion Energy, Dorchester Cnty Water and Sewer Dept, Dorchester Cnty Water Auth
- WaterPublic
- Window FeaturesENERGY STAR Qualified Windows
- Year Built2016
- acres0.13
Amenities
- Ceiling - Smooth
- High Ceilings
- Kitchen Island
- Walk-In Closet(s)
- Ceiling Fan(s)
- Eat-in Kitchen
- Family
- Entrance Foyer
- Living/Dining Combo
- Loft
- Pantry
Listed By / Shown By
Listed By
Agency Name: The Charleston Property Company
Charleston Trident MLS
Shown By
Agency Title: Carolina One Real Estate
Agency Phone: (843) 203-5016
Charleston Trident MLS

Web address QR Codes
208 Roanoke Hill Court
©OneHomeValue
Ask A Question 208 Roanoke Hill Court, Summerville, SC 29483






Privacy Policy / DMCA Notice / ADA Accessibility


This site is hosted, designed and copyright
© 1994 - 2026 by
Delta Media Group, Inc. -- Patent Pending --