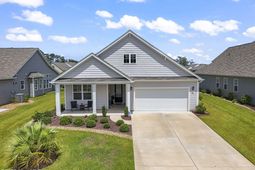

209 Kendrick Street | Little River | $449,000



SHOW DETAILS
209 Kendrick Street
Little River, SC 29566
$449,000
4
BEDS
2
BATHS
1,983
SQ. FT.
209 Kendrick StreetLittle River, SC 29566
For SALE
Single Family
ACTIVE
$449,000
EST. 1,130.24/MO CALCULATE
4
BEDS
2
BATHS
1,983
SQ. FT.
Property Description
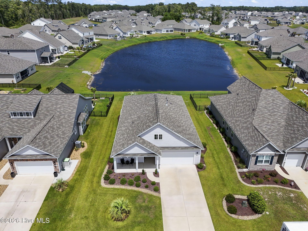
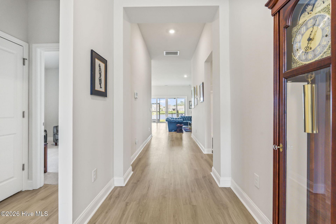
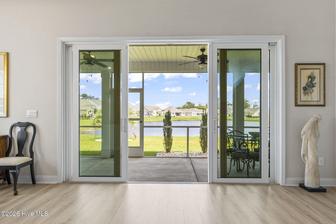
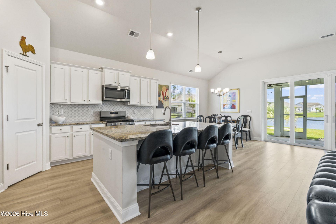
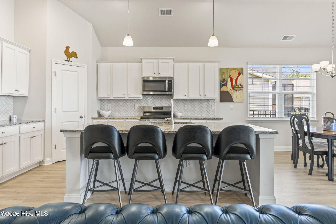
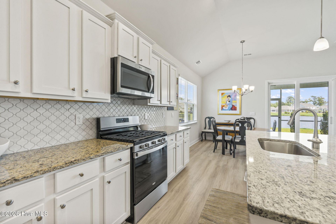
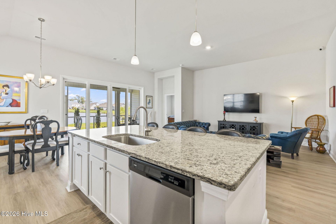
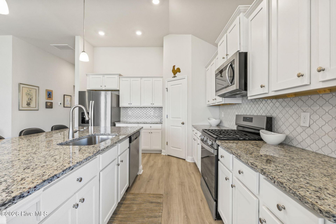
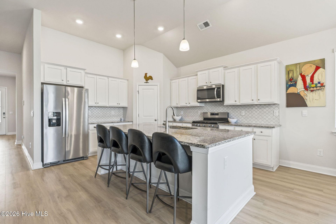
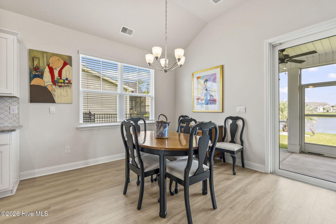
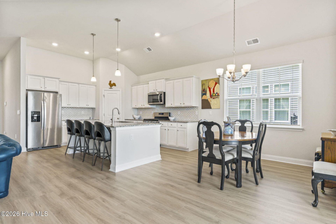
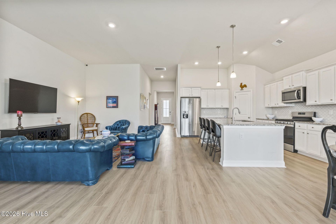
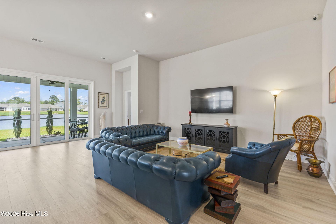
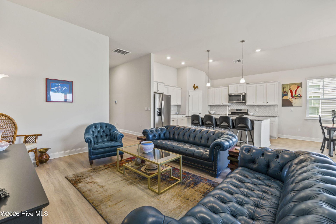
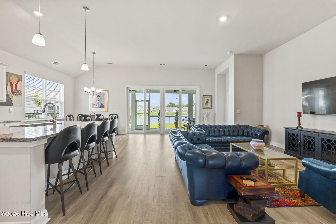
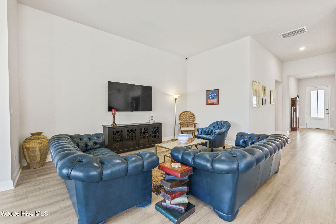
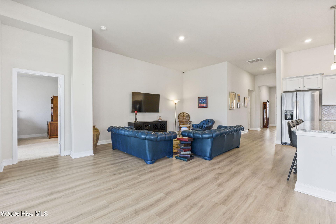
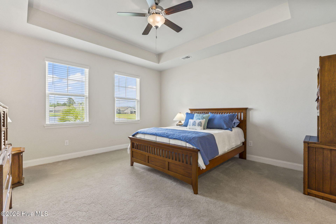
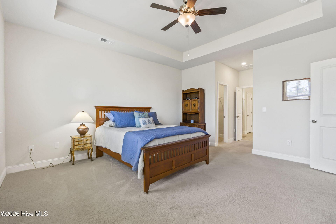
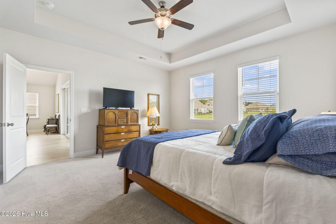
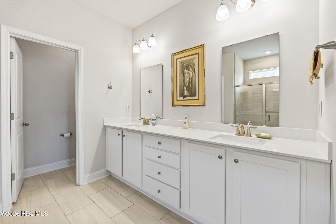
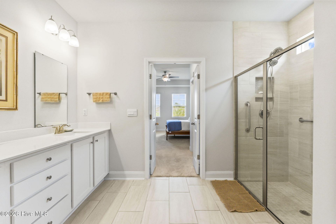
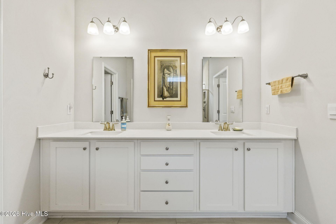
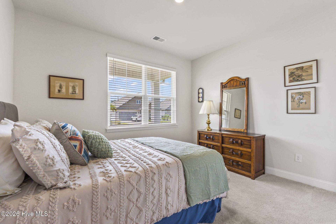
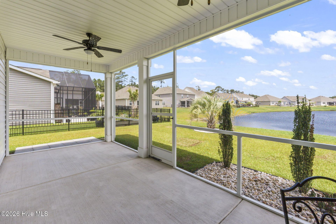
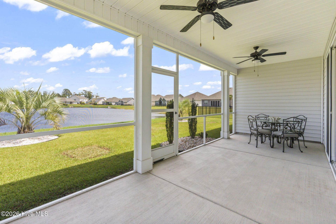
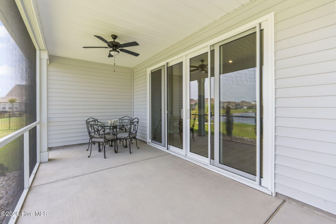
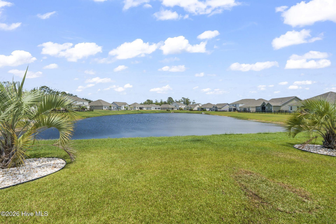
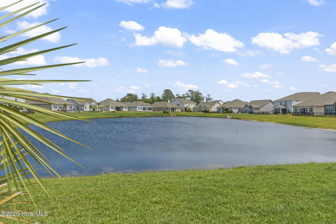
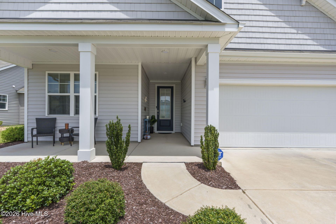
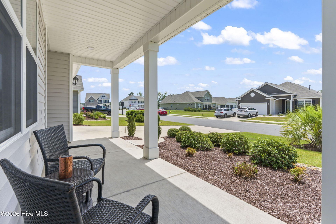
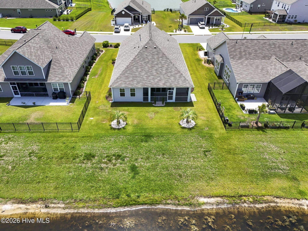
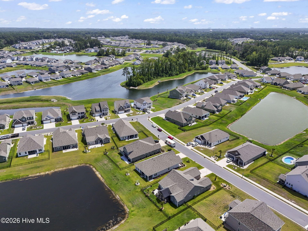
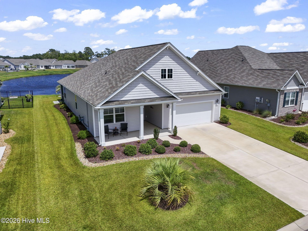
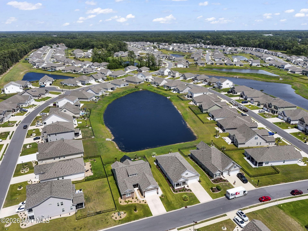
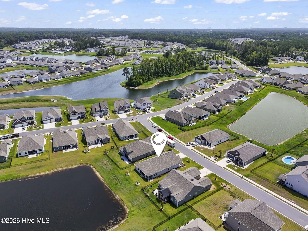
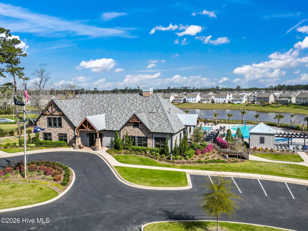
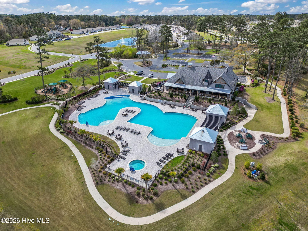
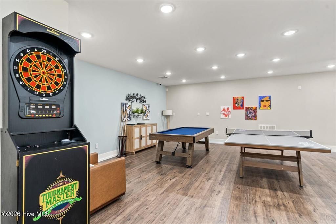
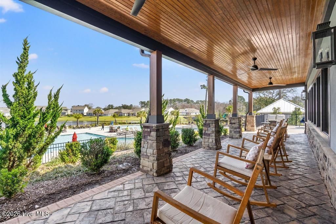
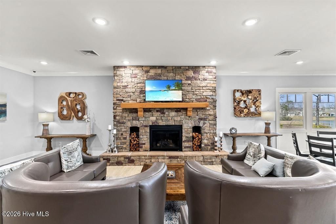
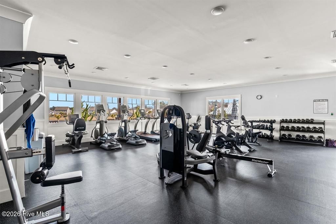
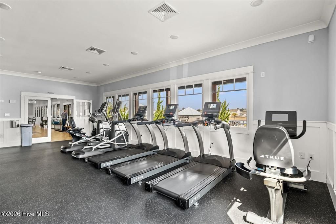
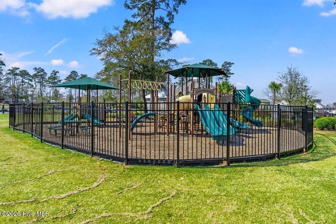
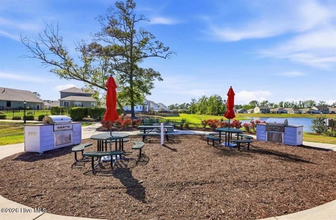
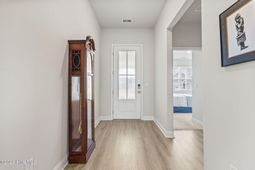
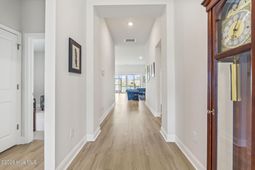
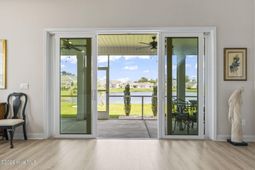
Welcome to 209 Kendrick Street in Heather Glen, 4-bedroom, 2-bath home built in 2023, offering 1,983 heated square feet, with 11 ft ceilings throughout. Enjoy peaceful pond views from the screened porch, along with the convenience of natural gas for cooking, Rinnai tankless water heater, and natural gas for heat. Heather Glen offers a country club-style atmosphere with an impressive collection of amenities, including inviting common areas, resort-style swimming pool with grill areas, fitness center, playground, movie room, pool table, ping pong, dartboard, community library, community kitchen in clubhouse, 3 large community gardens, dog park, meeting areas, and an on-site community manager Monday through Friday. Sidewalks and trees wind through the community's gently rolling landscape, offering a refreshing change from the typically flat coastal terrain of new construction neighborhoods. The home is equipped with smart-home technology, including a Ring doorbell and smartphone app controls that allow you to operate the garage door, lock or unlock the front door, adjust the thermostat, and control select lighting from nearly anywhere. Home also is wired/plumbed already for Generac generator and easy installation for 22kW Generator. With minimum HOA dues, the beach approximately 10 minutes away, country club like amenities, this home epitomizes ''southern comfort'' as a lifestyle on an affordable budget for anyone.
Property Details
- MLS ID100591297
- Property TypeResidential - Single Family
- AccessibilityAccessible Kitchen, Accessible Hallway(s), Accessible Doors, Accessible Entrance, Accessible Bedroom, Accessible Closets, Accessible Common Area, Central Living Area, Common Area, Grip-Accessible Features
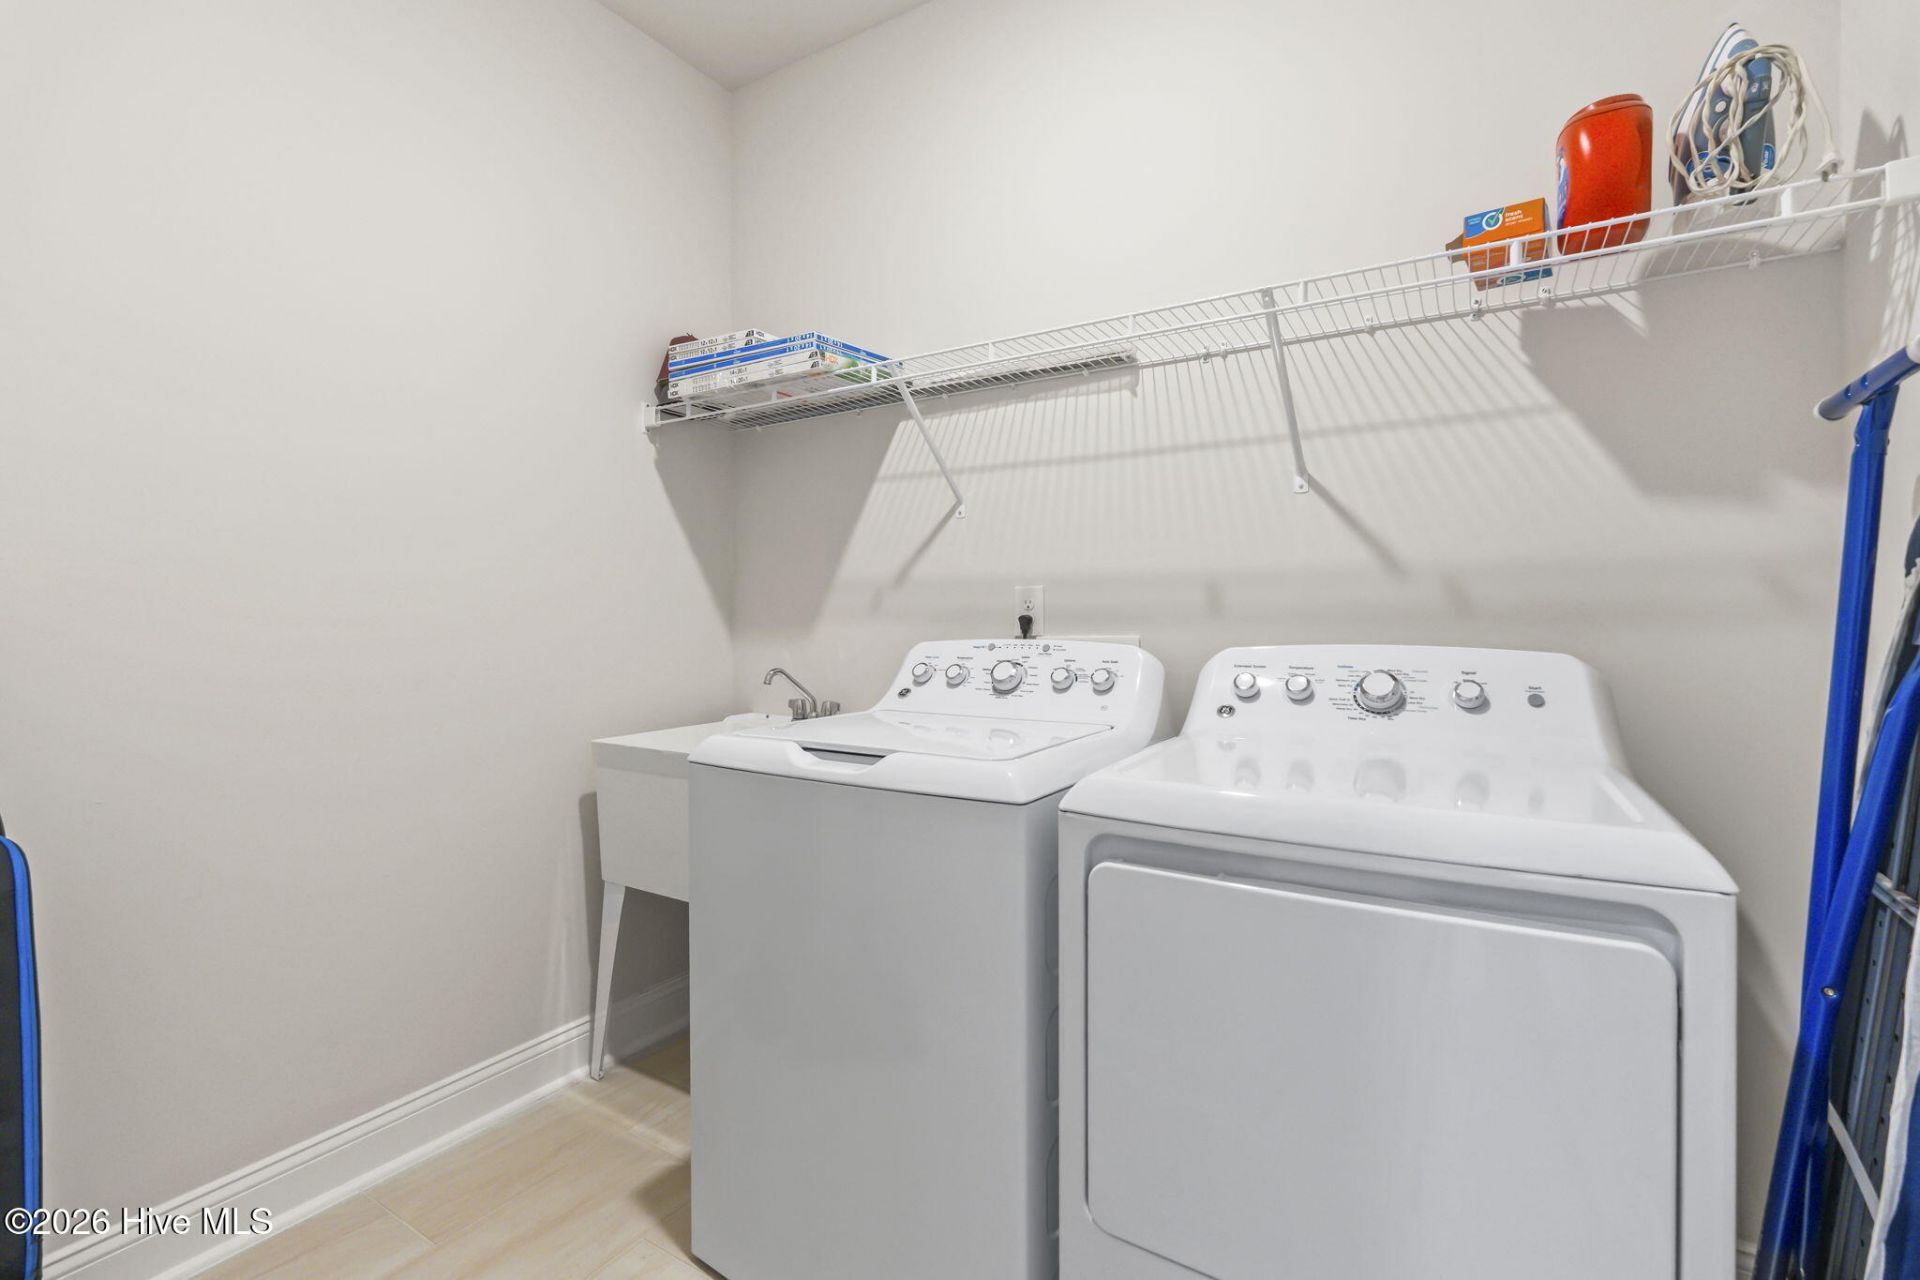
- AppliancesGas Cooktop, Built-In Microwave, Washer, Self Cleaning Oven, Refrigerator, Dryer, Disposal, Dishwasher, Convection Oven
- CoolingCentral Air, Ceiling Fan(s)
- Days on Site96
- ExteriorVinyl Siding, Wood Frame
- Exterior FeaturesIrrigation System, Cluster Mailboxes
- FlooringLVT/LVP, Carpet, Tile
- Garage2 car attached
- HeatingHeat Pump, Natural Gas
- HOA Fee$1440/ Annually
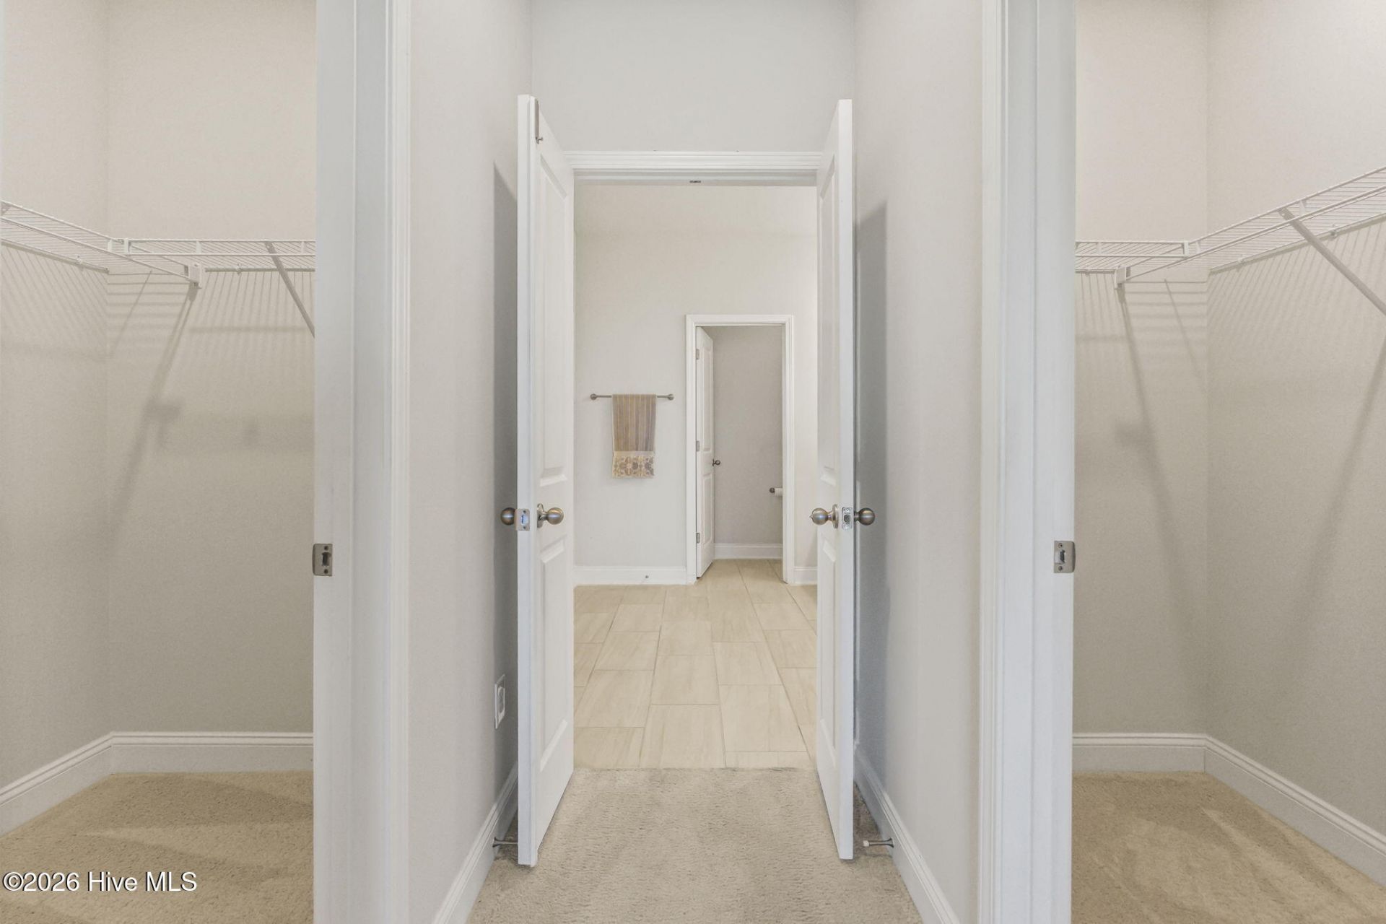
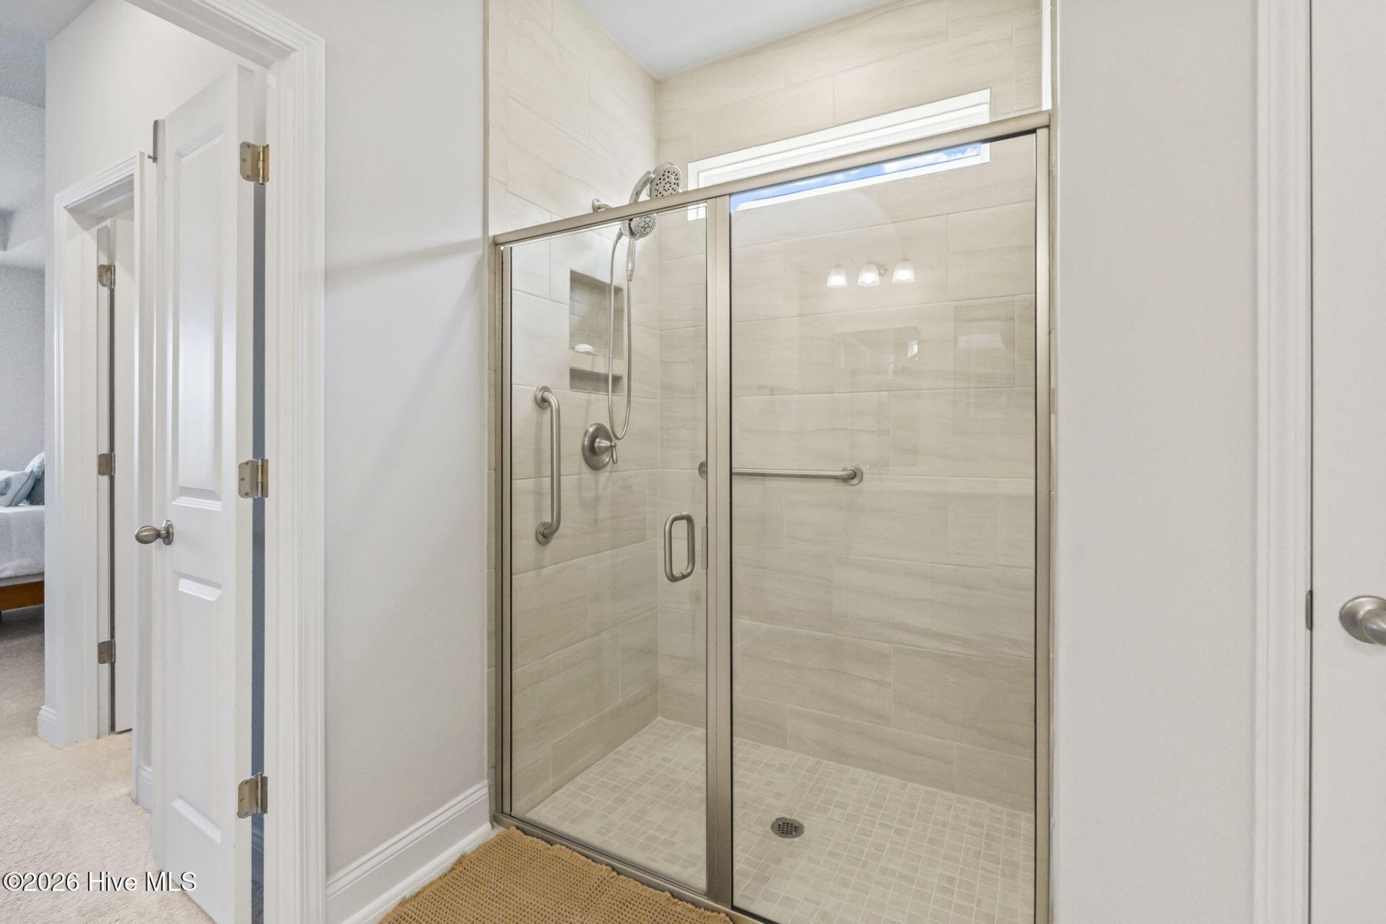
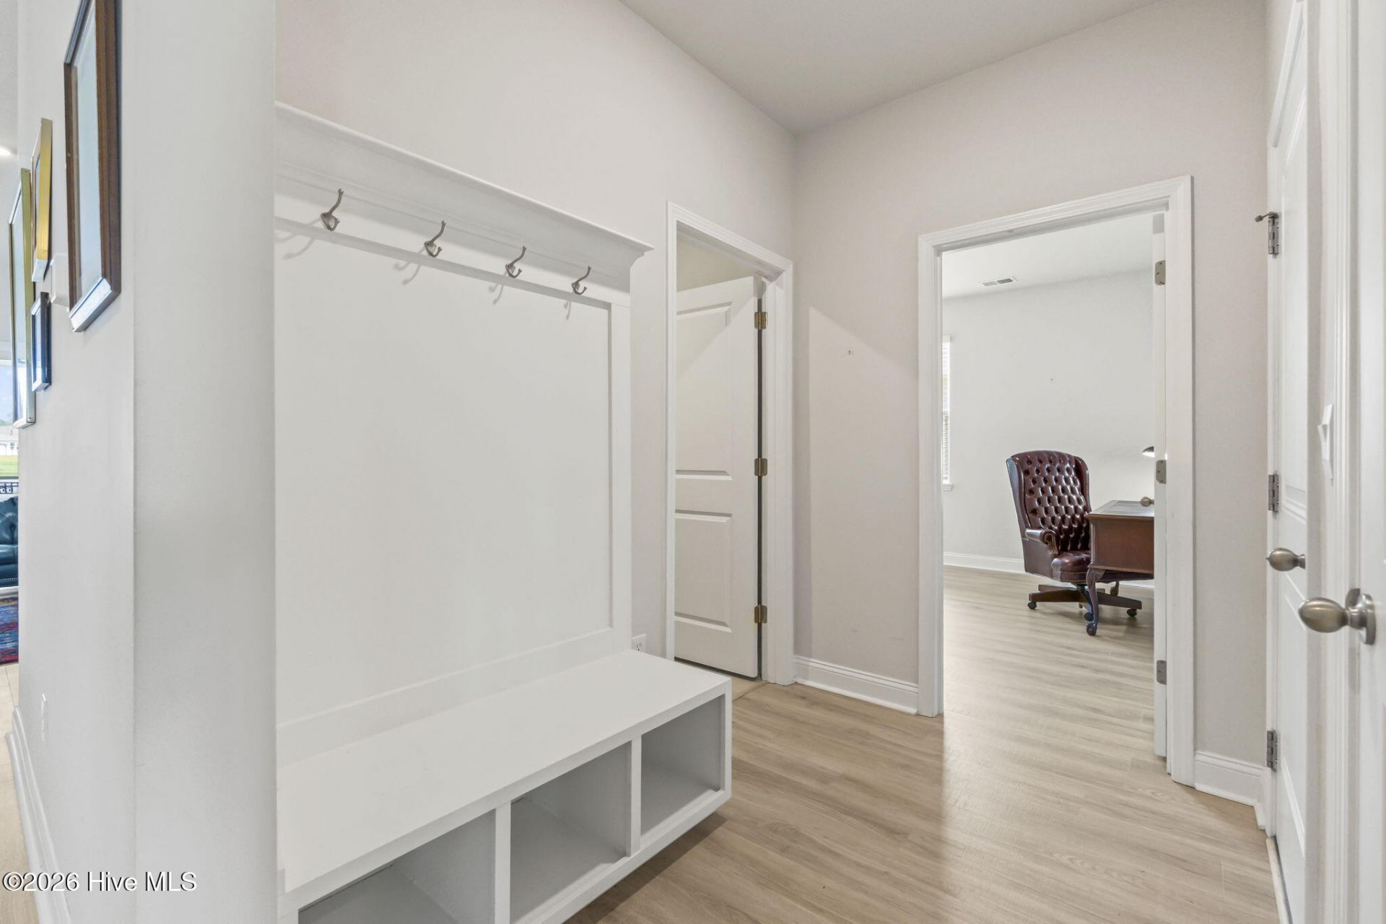
- Interior FeaturesWalk-in Closet(s), High Ceilings, Entrance Foyer, Mud Room, Solid Surface, Ceiling Fan(s), Pantry, Walk-in Shower, Blinds/Shades, Smart Thermostat, Walk-In Closet(s), WiFi Thermostat, See Remarks
- Lot Dimensions65x118x65x118
- Lot Size0.18 Acres
- Parcel#30710010014
- ParkingAttached, Garage Door Opener, Garage
- Parking NotesAttached, Garage Door Opener, Garage
- Patio/PorchPatio, Screened, Front Porch
- Roof TypeArchitectural Shingle
- Special View InfoPond
- Stories1.0
- UtilitiesCable Available, Natural Gas Available, Natural Gas Connected, Sewer Connected, Underground Utilities, Water Connected, Cable High Speed, High Speed Internet
- Year Built2023
- acres0.18
Amenities
- Walk-in Closet(s)
- High Ceilings
- Entrance Foyer
- Mud Room
- Solid Surface
- Ceiling Fan(s)
- Pantry
- Walk-in Shower
- Blinds/Shades
- Smart Thermostat
- Walk-In Closet(s)
- WiFi Thermostat
- See Remarks
- Irrigation System
- Cluster Mailboxes
Room Sizes
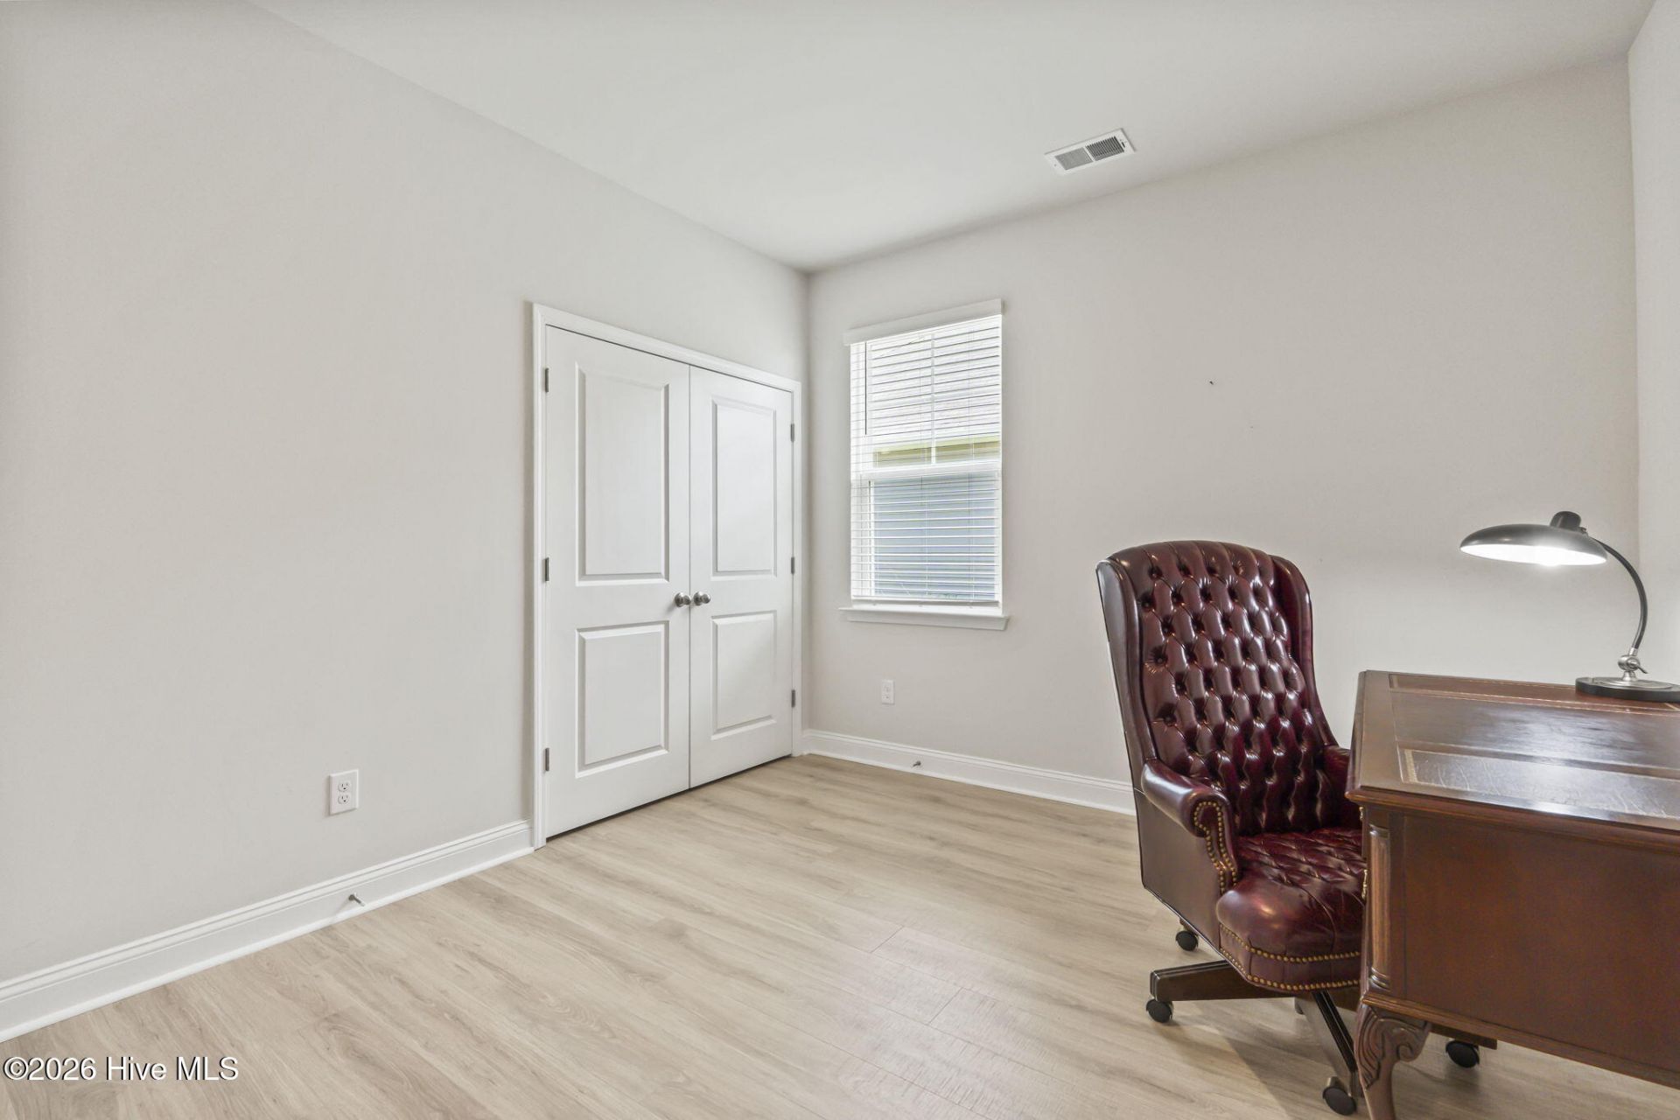
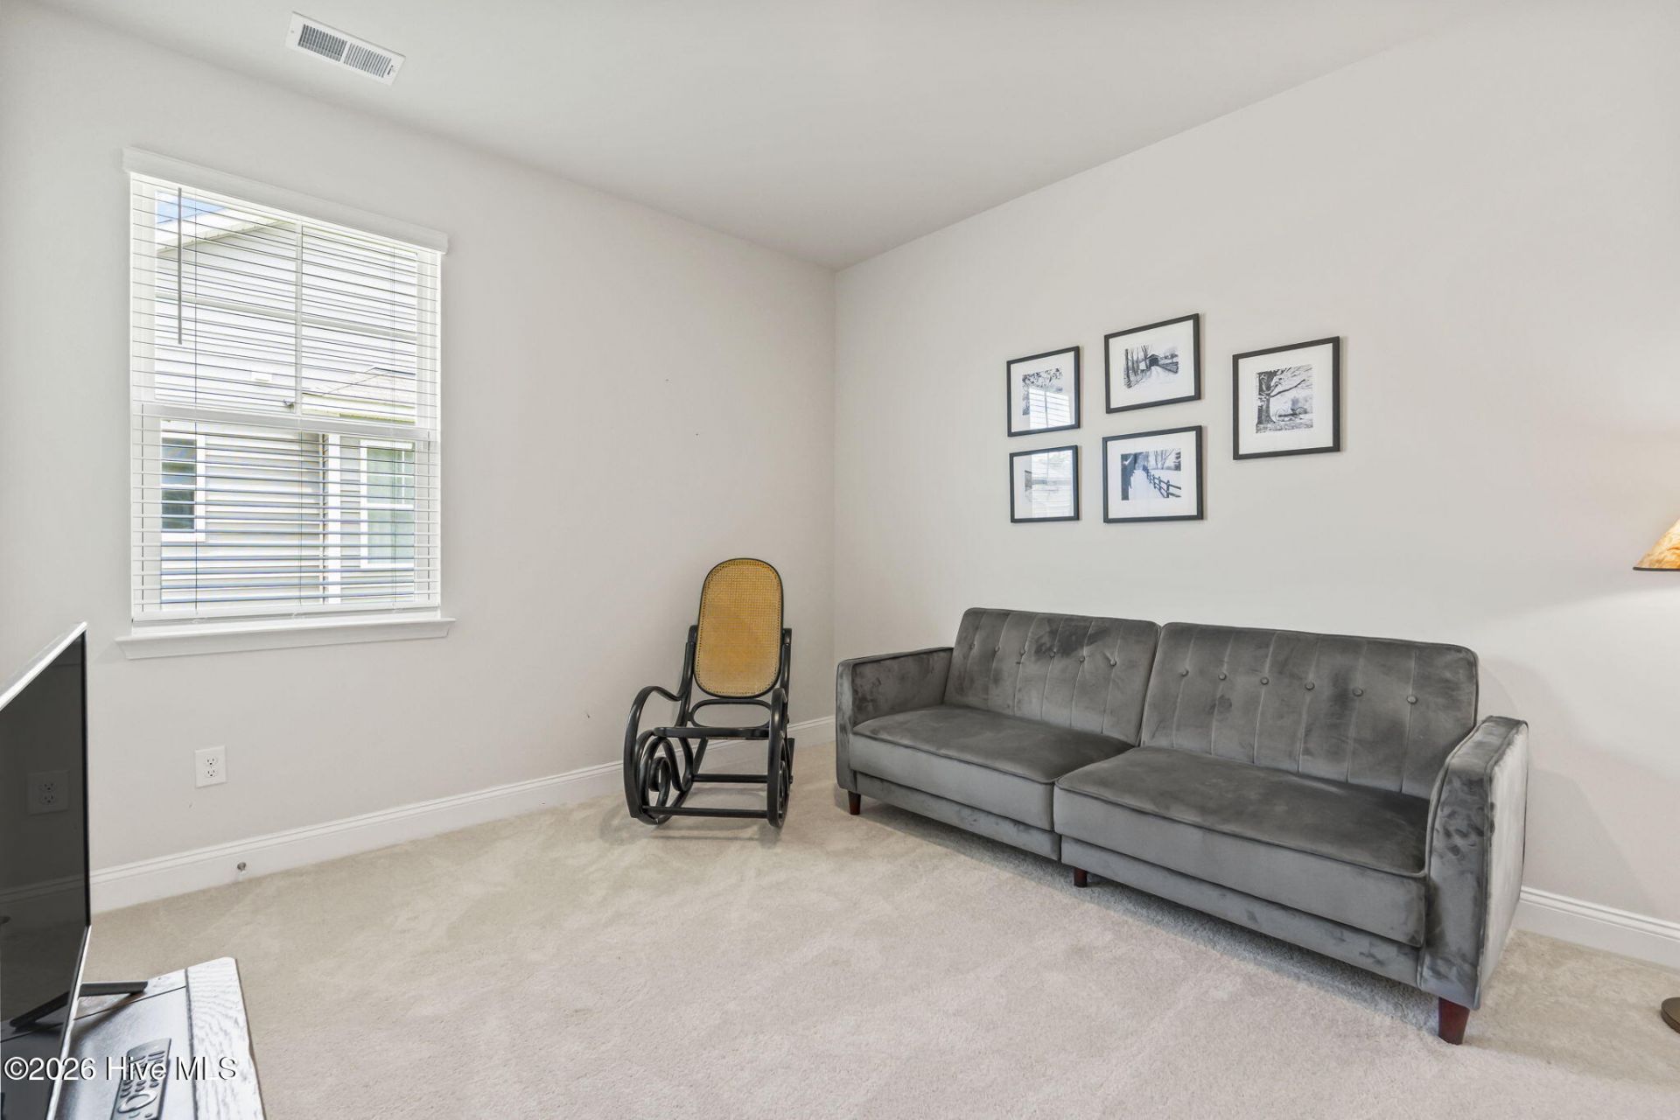
- Bedroom 2 - 125 X 11 Level - First
- Living Room - 144 X 168 Level - First
- Bedroom 1 - 125 X 142 Level - First
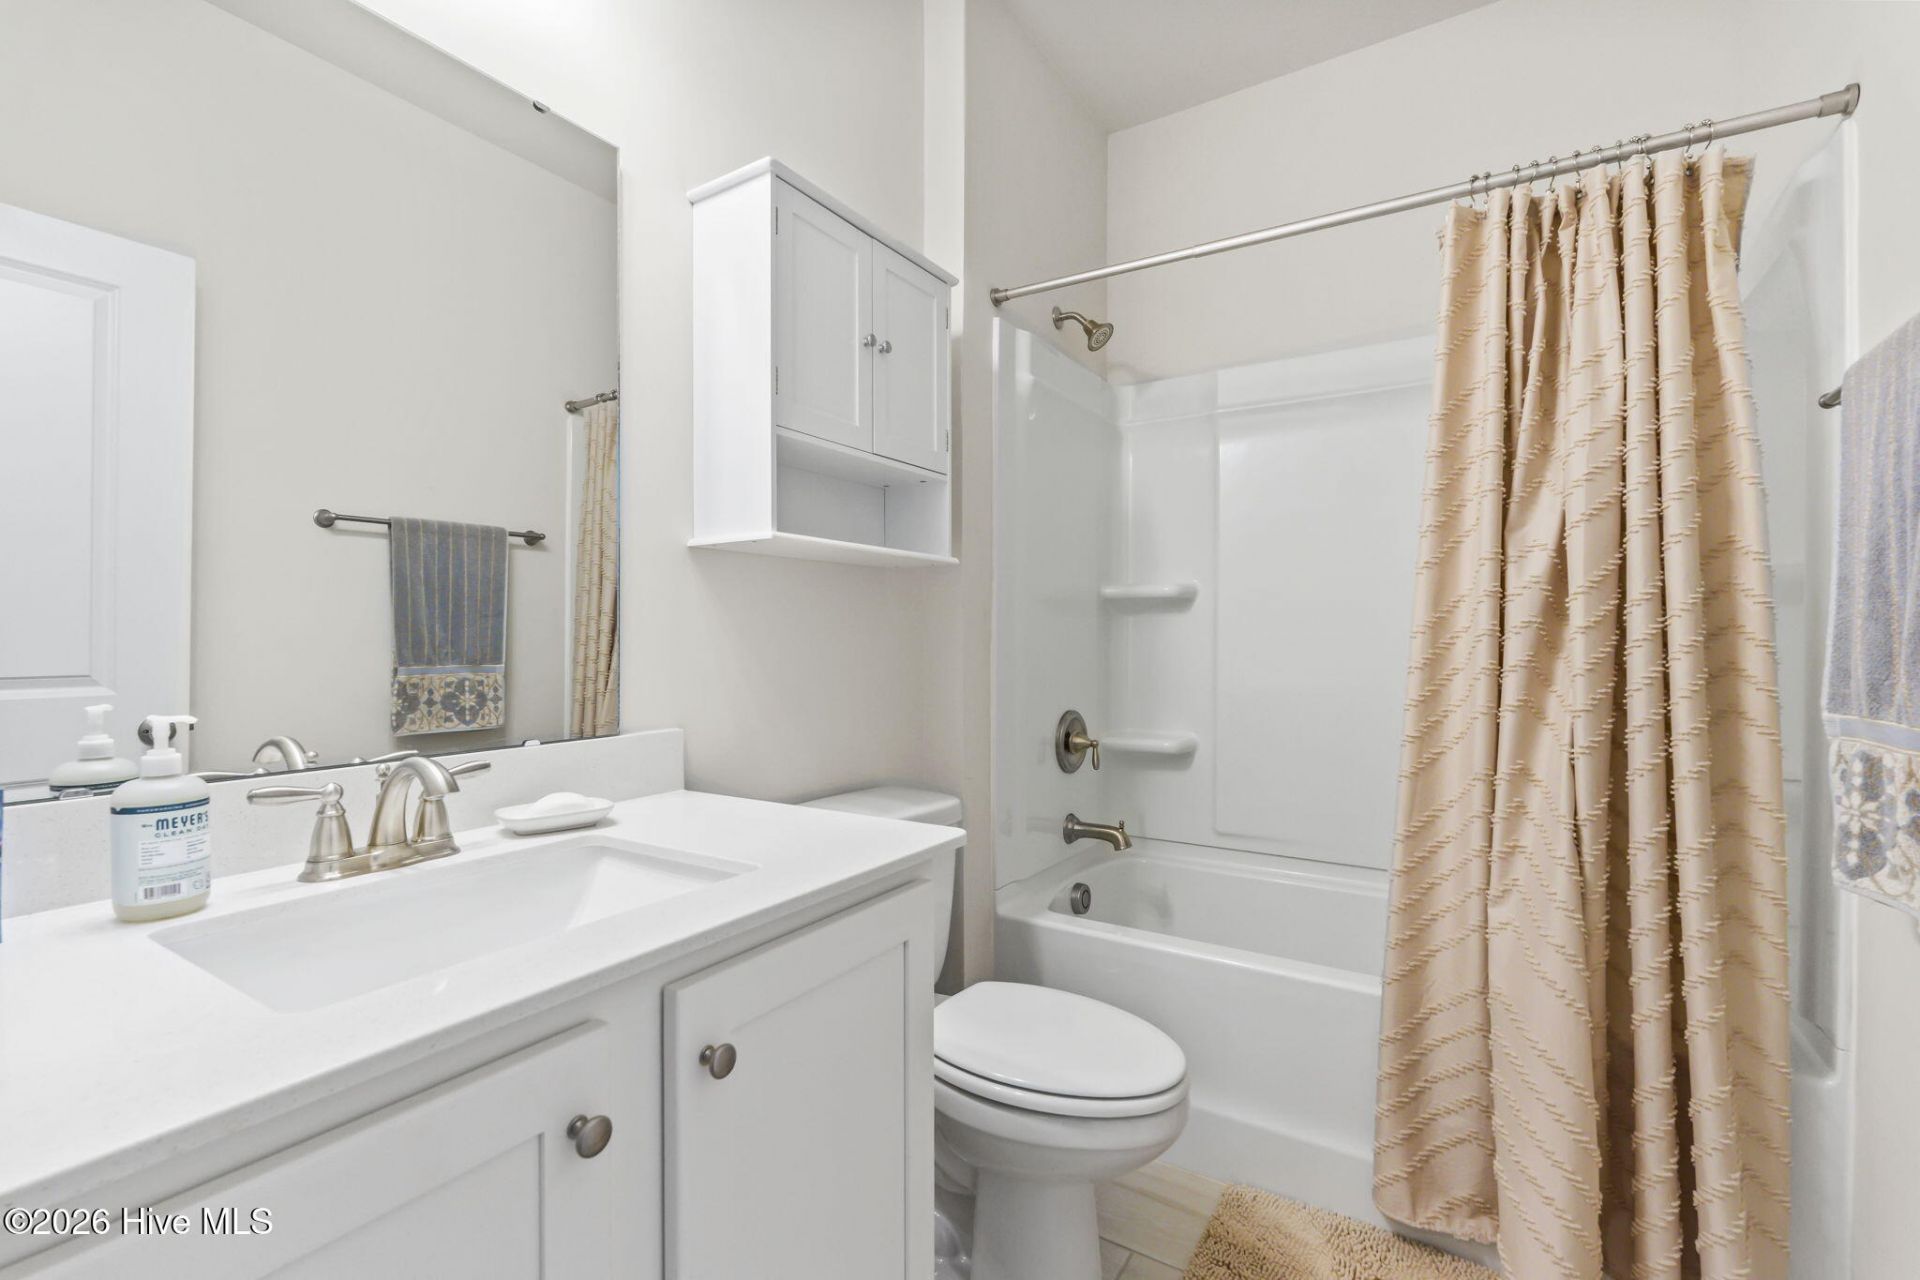
- Bathroom 2 - 9 X 5
- Laundry - 9 X 5
- Bedroom 3 - 122 X 11 Level - First
- Bathroom 1 - 122 X 9 Level - First
- Dining Room - 112 X 116 Level - First
- Kitchen - 1310 X 113 Level - First
- Primary Bedroom - 149 X 155 Level - First
Listed By / Shown By
Listed By
Agency Name: Berkshire Hathaway Home Services Myrtle Beach Real Estate LL
Agency Phone: 843-449-9444
Hive MLS
Shown By
Agency Title: Carolina One Real Estate
Agency Phone: (843) 203-5016
Hive MLS

Web address QR Codes
209 Kendrick Street
©OneHomeValue
Ask A Question 209 Kendrick Street, Little River, SC 29566







MLS Licensed Data - Copyright 2018 NCRMLS. All rights reserved. North Carolina Regional Multiple Listing Service, (NCRMLS), provides content displayed here (“provided content”) on an “as is” basis and makes no representations or warranties regarding the provided content, including, but not limited to those of non-infringement, timeliness, accuracy, or completeness. Individuals and companies using information presented are responsible for verification and validation of information they utilize and present to their customers and clients. NCRMLS will not be liable for any damage or loss resulting from use of the provided content or the products available through Portals, IDX, VOW, and/or Syndication. Recipients of this information shall not resell, redistribute, reproduce, modify, or otherwise copy any portion thereof without the expressed written consent of NCRMLS.
Privacy Policy / DMCA Notice / ADA Accessibility


This site is hosted, designed and copyright
© 1994 - 2026 by
Delta Media Group, Inc. -- Patent Pending --