
21 Regal Drive | Elgin | $369,000
SHOW DETAILS
21 Regal Drive
Elgin, SC 29045
$369,000
5
BEDS
3
BATHS
3,040
SQ. FT.
21 Regal DriveElgin, SC 29045
For SALE
Single Family
ACTIVE
$369,000
EST. 928.86/MO CALCULATE
5
BEDS
3
BATHS
3,040
SQ. FT.
Property Description
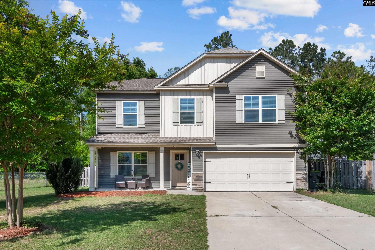
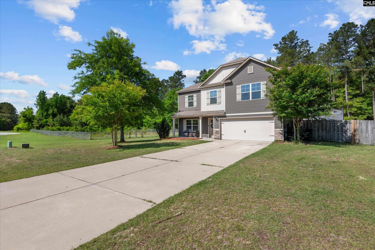
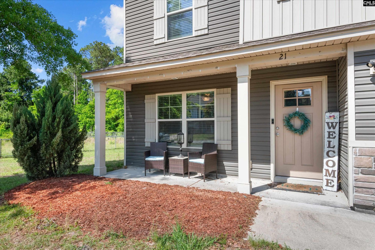
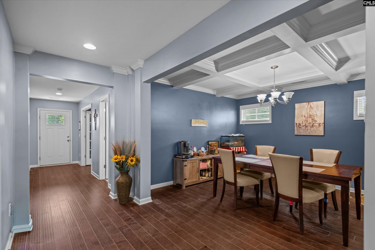
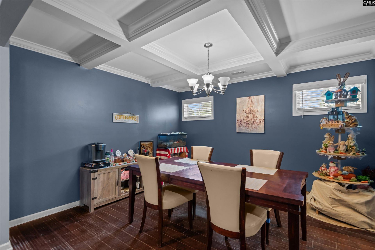
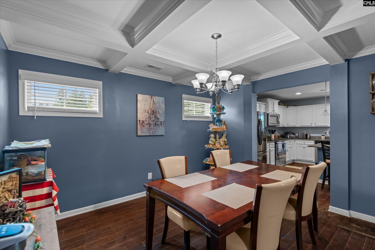
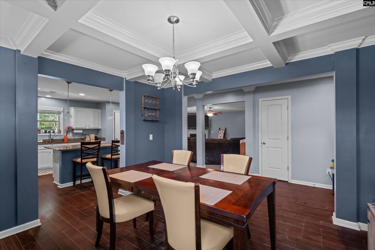
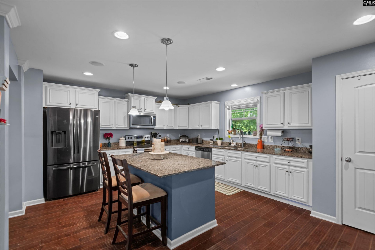
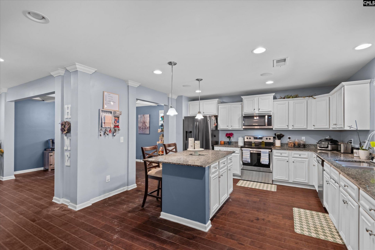
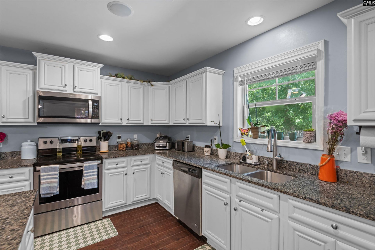
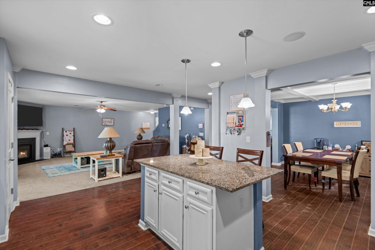
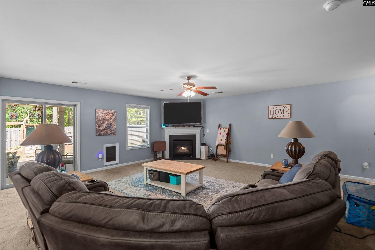
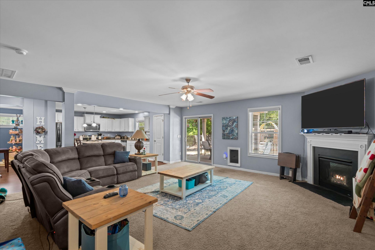
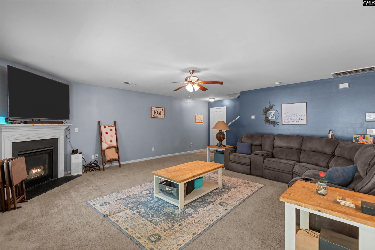
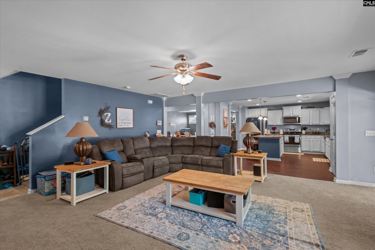
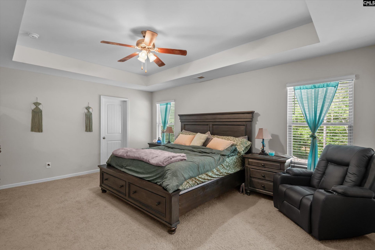
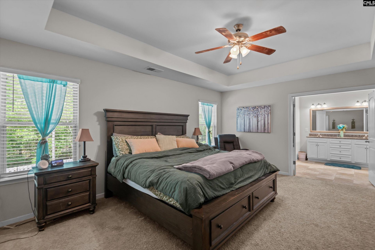
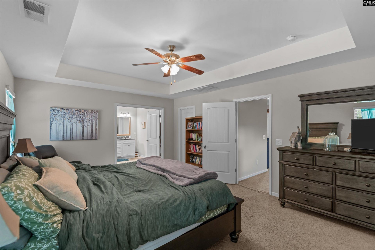
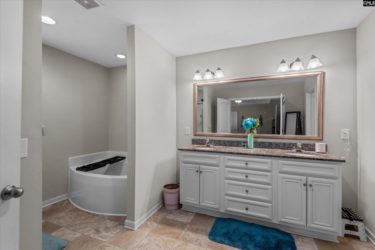
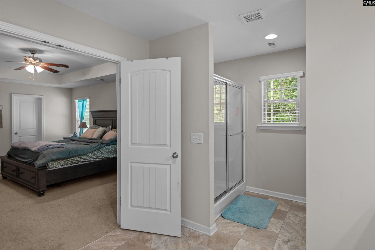
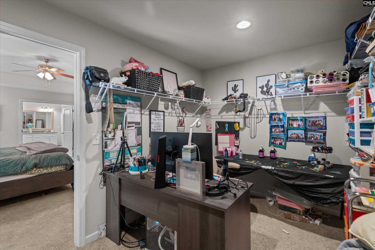
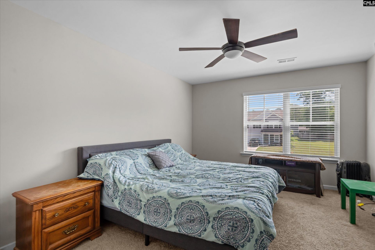
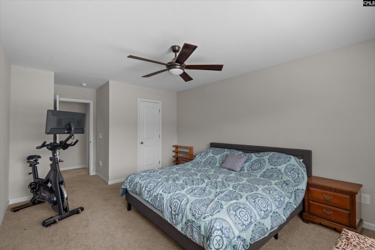
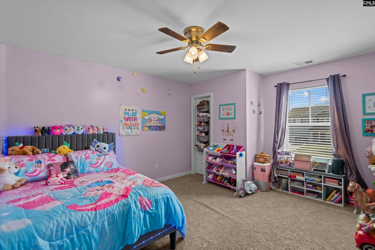
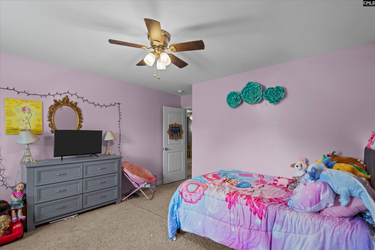
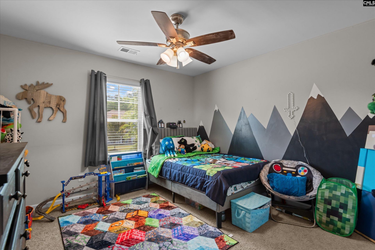
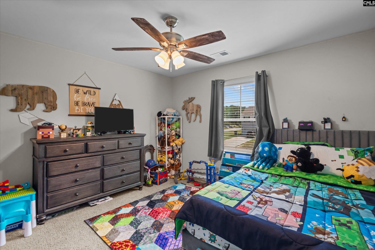
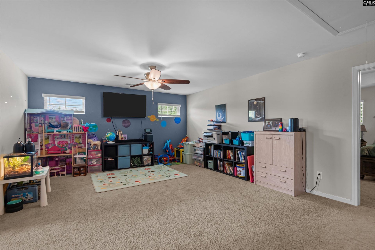
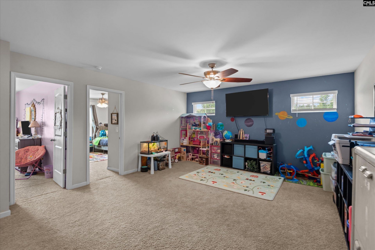
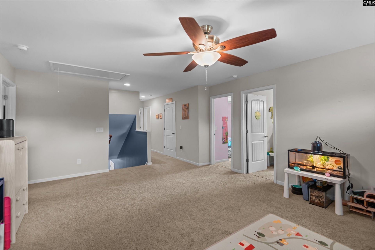
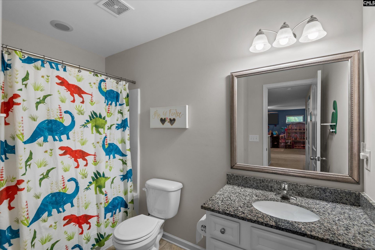
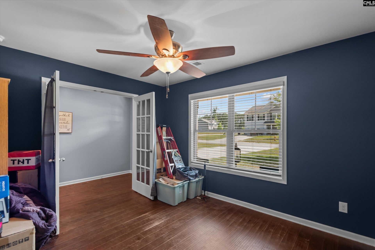
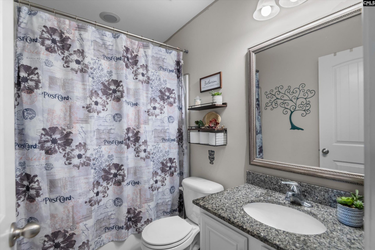
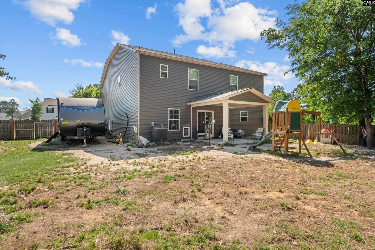
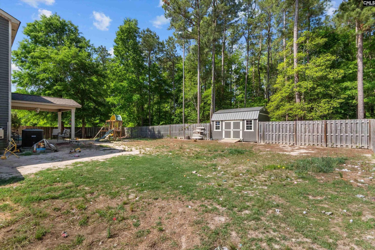
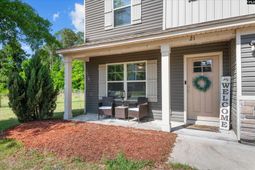
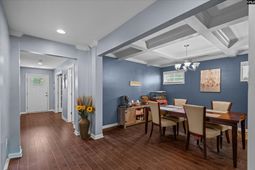
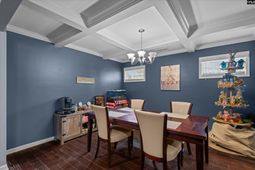
Welcome to this beautifully appointed 5 bed/3 bath home that combines charming curb appeal with an impressive array of interior features. The craftsman-inspired exterior showcases gray lap siding with board-and-batten accents, decorative shutters, and stone detailing at the base, all framed by mature trees and a welcoming covered front porch - perfect for enjoying a quiet morning outdoors.Step inside to discover a thoughtfully designed open-concept layout where rich hardwood-look flooring flows through the main living areas. The formal dining room immediately impresses with its stunning coffered ceiling and bold accent walls that add a sophisticated touch to every gathering. The oversized kitchen is a true centerpiece of the home, offering white raised-panel cabinetry, granite countertops, a center island with seating, stainless steel appliances, pendant lighting, and a sunny window overlooking the backyard. The kitchen opens seamlessly to both the dining area and the spacious family room, making entertaining effortless.The family room is generously sized and features a cozy fireplace, ceiling fan, and sliding glass doors leading to the rear patio - creating an easy indoor-outdoor flow. Upstairs, a large loft-style area provides flexible space that can serve as a playroom, home office, or secondary lounge.The primary suite is a true retreat, complete with a tray ceiling, ceiling fan, and plush carpet. The en suite bath features a dual-sink vanity with granite countertops, a soaking tub, and a separate water closet. Secondary bedrooms are well-sized and a second full bath with granite counters and a tub/shower combination.The fully fenced backyard offers a covered rear patio, a storage shed, and a wooded backdrop that provides a sense of privacy and tranquility. The two-car garage and generous driveway complete this home's excellent functionality. Disclaimer: CMLS has not reviewed and, therefore, does not endorse vendors who may appear in listings.
Property Details
- MLS ID634079
- Property TypeResidential - Single Family
- Fireplaces1
- Garage2 car attached
- Lot Dimensions0.34 Acre(s)
- Lot Size0.34 Acres
- Stories2.0
- acres0.34
Listed By / Shown By
Listed By
Agency Name: Jeff Cook Real Est LPT Realty
Columbia SC MLS
Shown By
Agency Title: Carolina One Real Estate
Agency Phone: (843) 203-5016
Columbia SC MLS

Web address QR Codes
21 Regal Drive
©OneHomeValue
Ask A Question 21 Regal Drive, Elgin, SC 29045






Privacy Policy / DMCA Notice / ADA Accessibility


This site is hosted, designed and copyright
© 1994 - 2026 by
Delta Media Group, Inc. -- Patent Pending --