
211 Summertime Place | Hardeeville | $585,000
SHOW DETAILS
211 Summertime Place
Hardeeville, SC 29927
$585,000
3
BEDS
2
BATHS
1,875
SQ. FT.
211 Summertime PlaceHardeeville, SC 29927
For SALE
Single Family
ACTIVE
$585,000
EST. 1,472.58/MO CALCULATE
3
BEDS
2
BATHS
1,875
SQ. FT.
Property Description
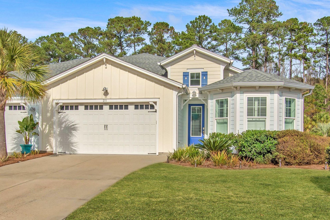
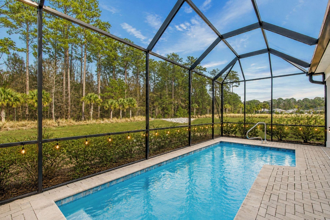
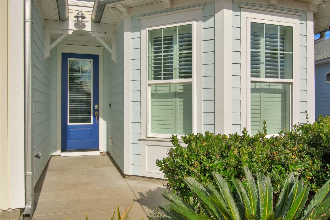
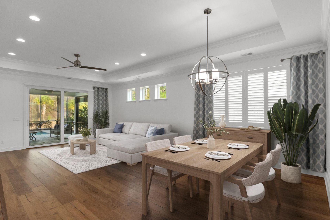
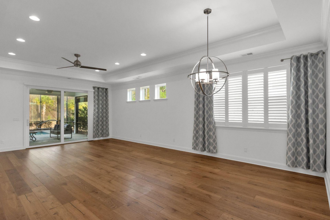
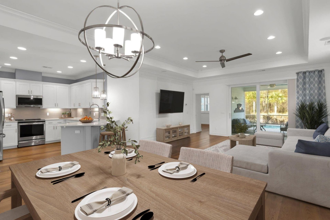
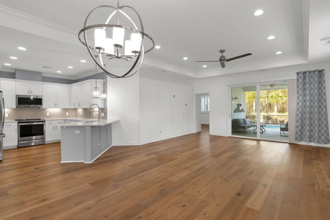
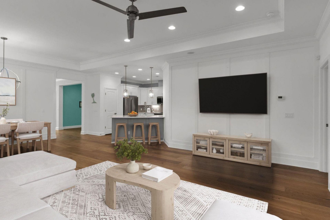
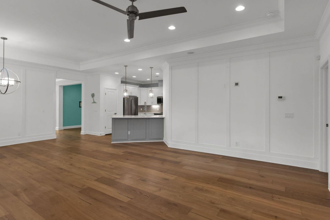
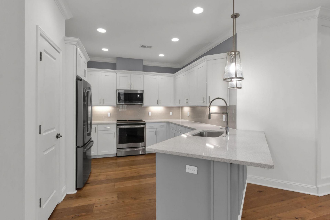
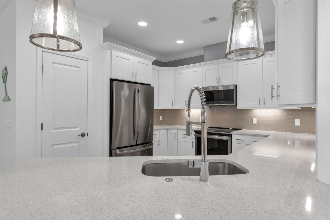
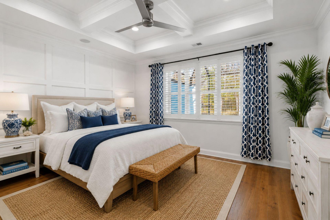
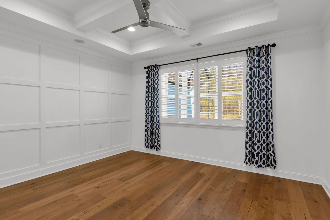
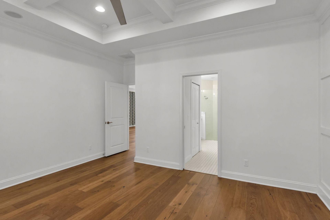
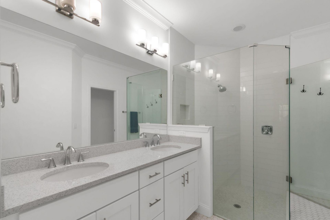
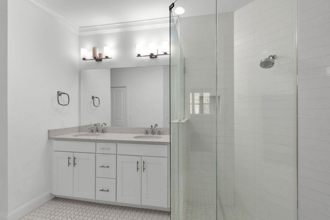
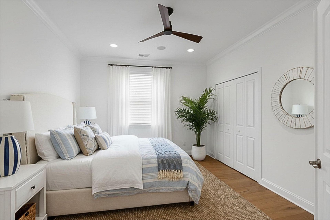
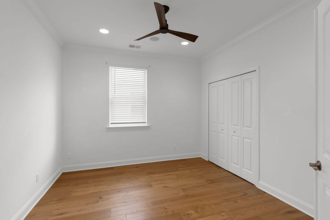
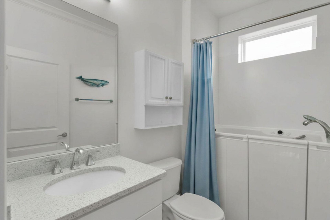
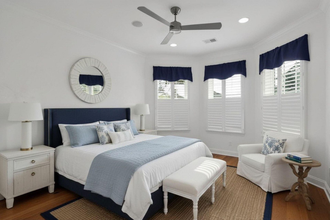
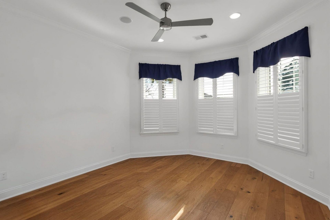
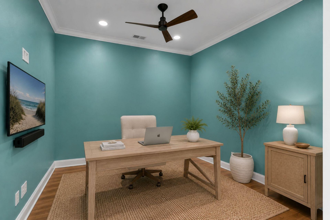
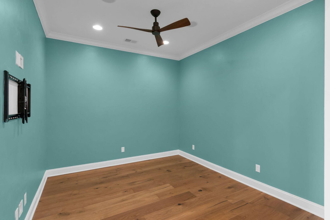
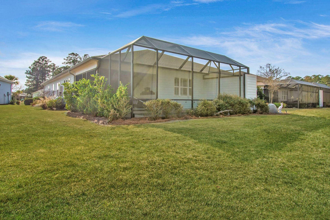
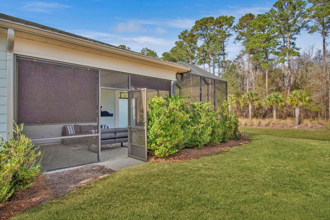
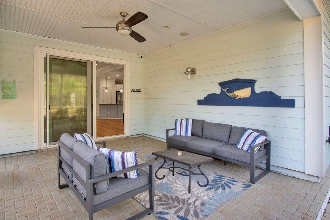
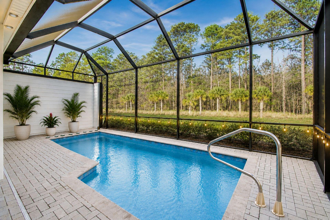
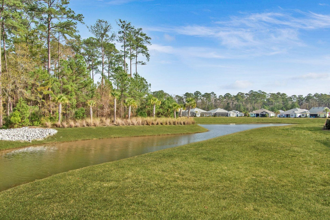
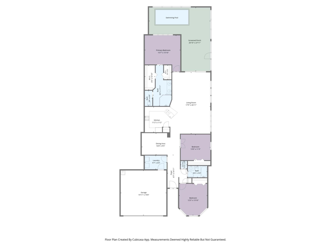
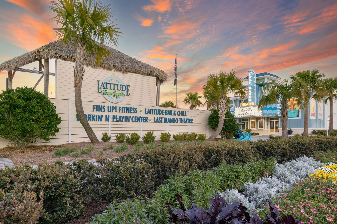
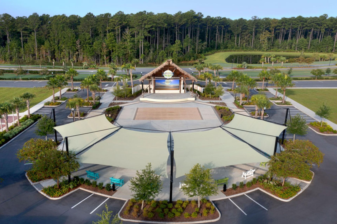
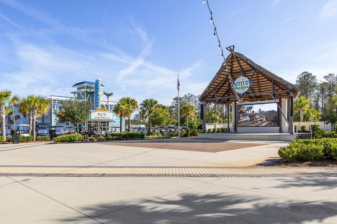
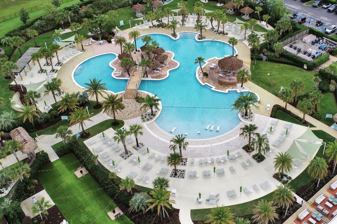
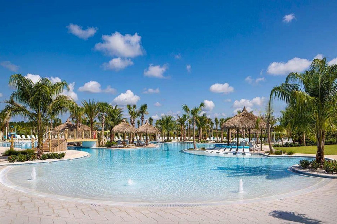
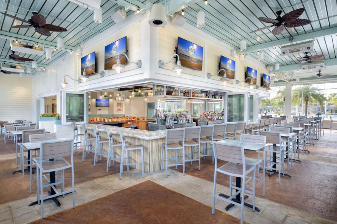
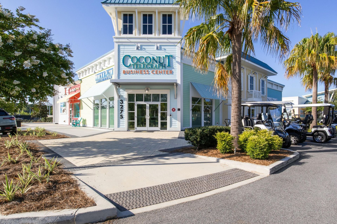
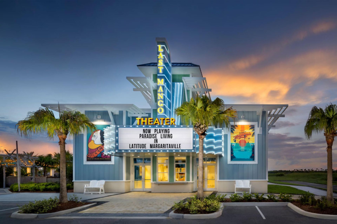
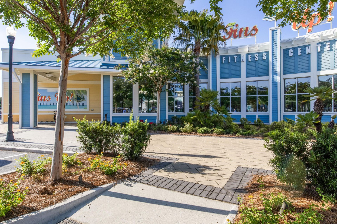
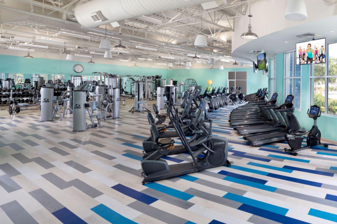
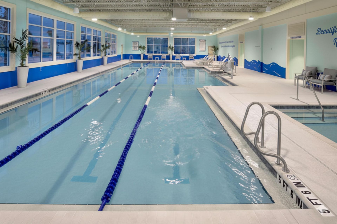
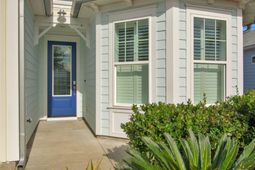
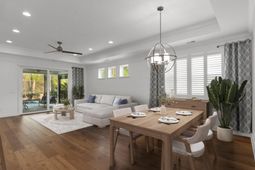
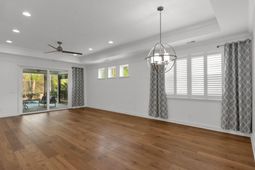
PRIVATE POOL LAGOON-TO-WOODED VIEWS ELEVATED FINISHES DETAILED TRIM WORK Privacy, water views, and resort-style living come together in this Nevis villa, where the outdoor setting is just as compelling as the interior finish level. The private screened pool overlooks a peaceful lagoon with a dense wooded backdrop beyond, creating a relaxing vacation-at-home setting with natural beauty, added seclusion, and low-maintenance ease. Inside, this 3-bedroom, 2-bath villa with a den/office offers an open layout filled with natural light and elevated finishes throughout. Features include upgraded wood flooring, stainless steel appliances, whole-home crown molding, detailed trim work, plantation shutters, recessed lighting, and music speakers throughout the home and patio. The primary suiteadds a custom feel with a coffered ceiling, accent wall, dual closets, and upgraded bath finishes, creating a polished and comfortable retreat. Sliding glass doors extend the living space outdoors to the covered patio and screened lanai with private pool. Located on a quiet street close to the main gate, this home offers convenience and easy access to Latitude Margaritaville's resort-style amenities, including pools, fitness center, town center, dining, theater, clubs, live entertainment, and more. With landscaping handled by the POA, you have more time to enjoy the low-maintenance, active adult lifestyle this premier 55+ community is known for. *See documents for the full list of upgrades.
Property Details
- MLS ID26000146
- Property TypeResidential - Single Family
- Building Area Total1875
- Community FeaturesDog Park, Fitness Center, Gated, Lawn Maint Incl, Park, Pool, Security, Tennis Court(s), Walk/Jog Trails
- CoolingCentral Air
- Days on Site206
- ExteriorCement Siding
- Exterior FeaturesLawn Irrigation, Rain Gutters
- FlooringCeramic Tile, Wood
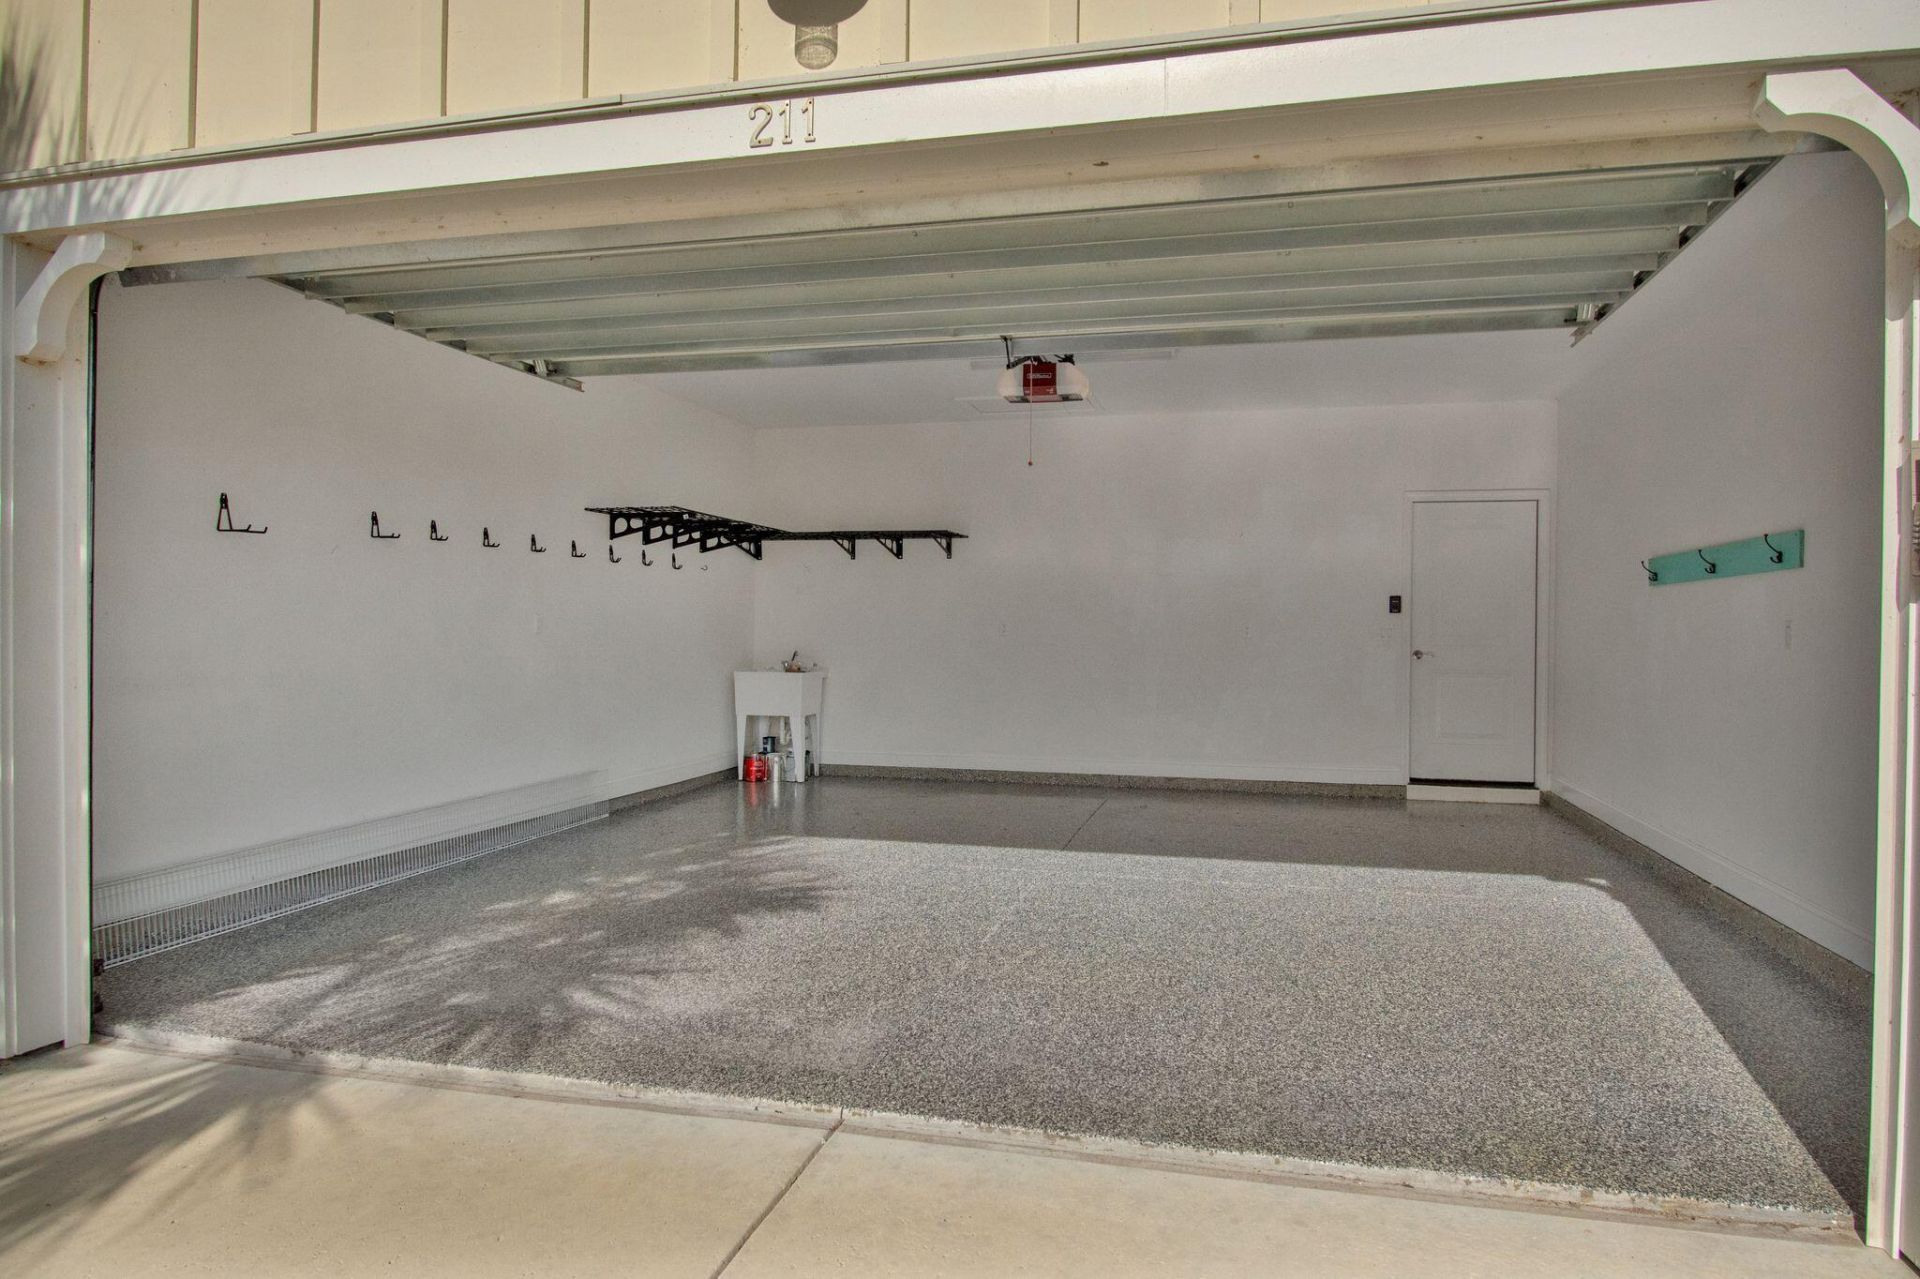
- Garage2
- GarageY/NYes
- Gated PropertyY
- HeatingCentral
- HeatingY/N1
- Interior FeaturesCeiling - Smooth, Tray Ceiling(s), High Ceilings, See Remarks, Walk-In Closet(s), Ceiling Fan(s), Entrance Foyer, Living/Dining Combo, Office, Pantry, Utility
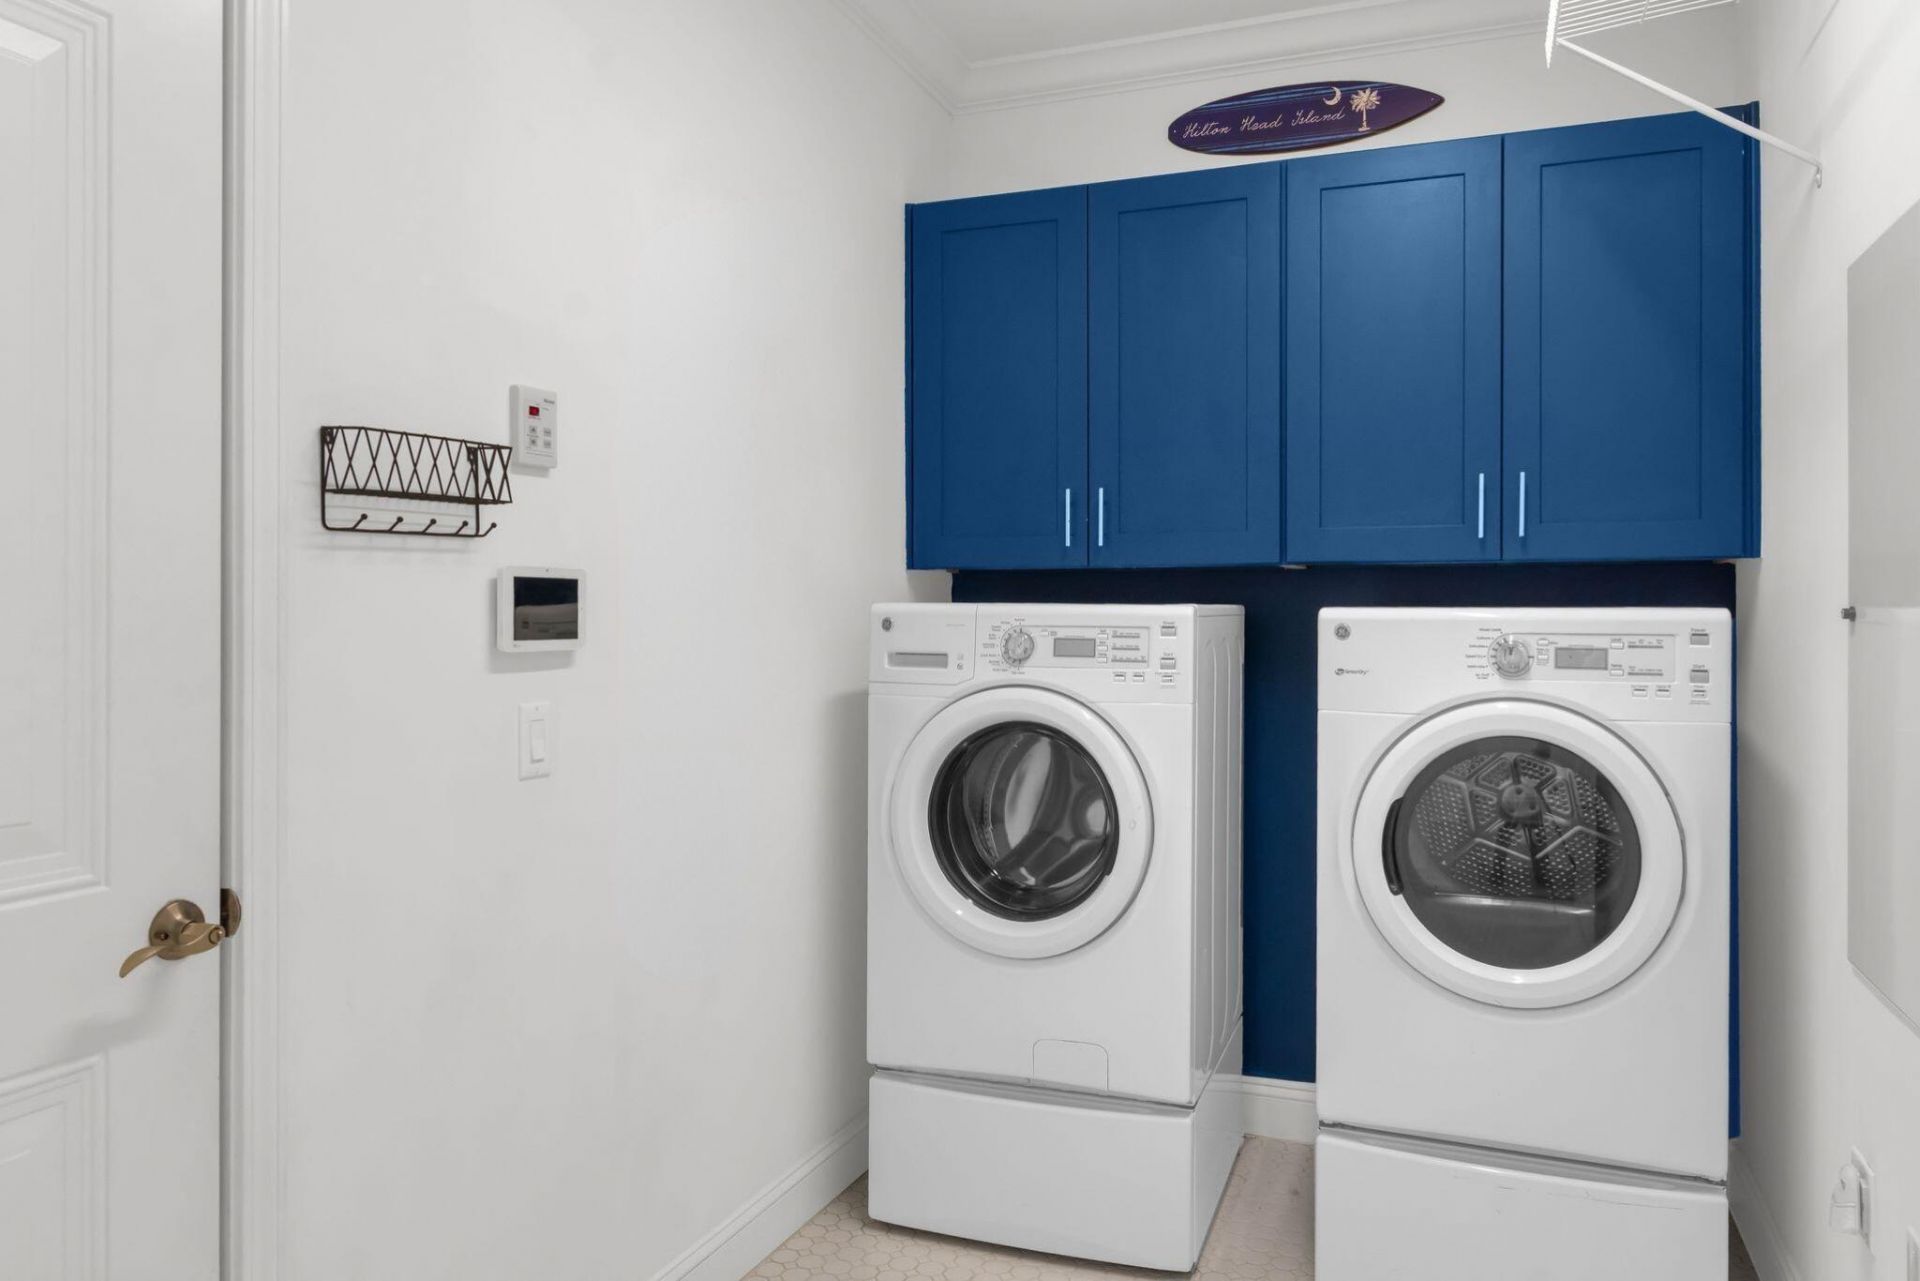
- LaundryLaundry Room
- Lot Dimensions0.14 acre(s)
- Lot FeaturesWooded
- Lot Size0.14 Acres
- Other StructuresNo
- Parking Features2 Car Garage, Garage Door Opener
- Patio And PorchPatio, Covered, Screened
- Pool FeaturesIn Ground
- Property Attached Y/NYes
- Roof TypeArchitectural
- SewerPublic Sewer
- Stories1.0
- Structure TypeFlat, Villa
- Swimming PoolYes
- WaterPublic
- Waterfront FeaturesLagoon
- Window FeaturesWindow Treatments
- WoodedYes
- Year Built2018
- acres0.14
Amenities
- Ceiling - Smooth
- Tray Ceiling(s)
- High Ceilings
- See Remarks
- Walk-In Closet(s)
- Ceiling Fan(s)
- Entrance Foyer
- Living/Dining Combo
- Office
- Pantry
- Utility
- Lawn Irrigation
- Rain Gutters
Listed By / Shown By
Listed By
Agency Name: The Homesfinder Realty Group
Charleston Trident MLS
Shown By
Agency Title: Carolina One Real Estate
Agency Phone: (843) 203-5016
Charleston Trident MLS

Web address QR Codes
211 Summertime Place
©OneHomeValue
Ask A Question 211 Summertime Place, Hardeeville, SC 29927






Privacy Policy / DMCA Notice / ADA Accessibility


This site is hosted, designed and copyright
© 1994 - 2026 by
Delta Media Group, Inc. -- Patent Pending --