
2115 Boatwright Road | Johns Island | $1,529,000









SHOW DETAILS
2115 Boatwright Road
Johns Island, SC 29455
$1,529,000
4
BEDS
3.5
BATHS
2,638
SQ. FT.
2115 Boatwright RoadJohns Island, SC 29455
For SALE
Single Family
ACTIVE
$1,529,000
EST. 3,848.85/MO CALCULATE
4
BEDS
3.5
BATHS
2,638
SQ. FT.
Property Description
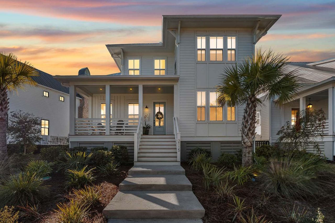
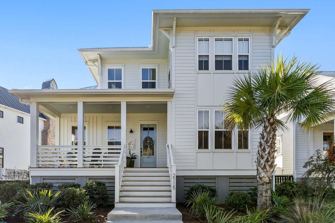
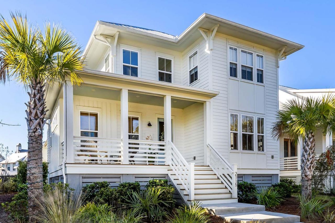
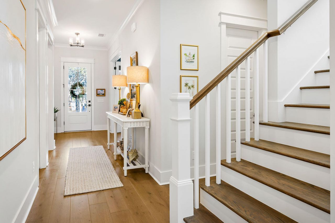
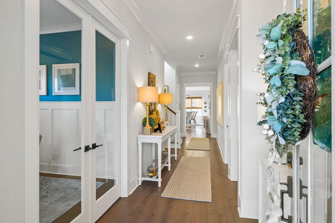
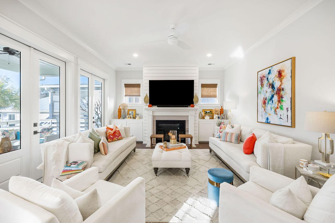
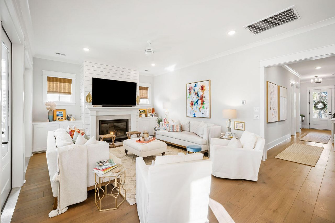
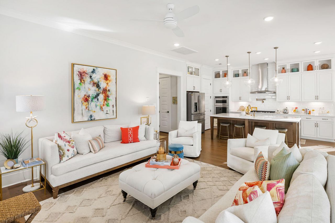
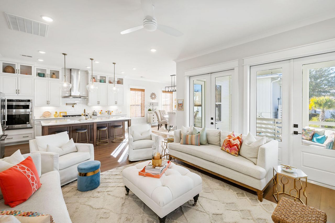
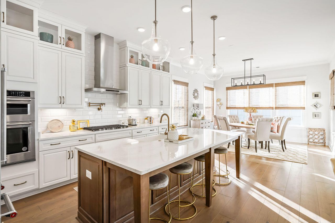
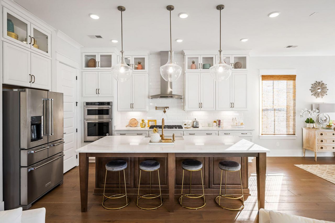
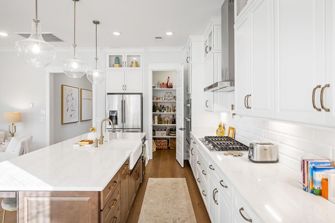
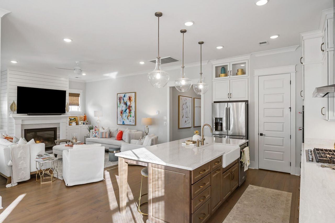
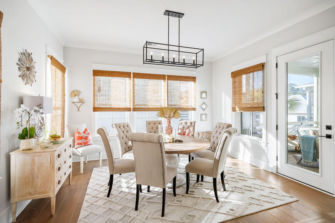
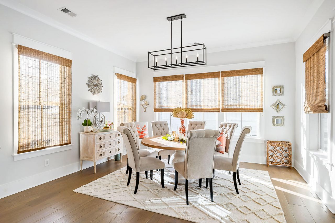
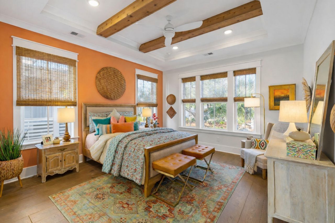
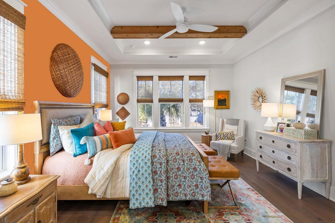
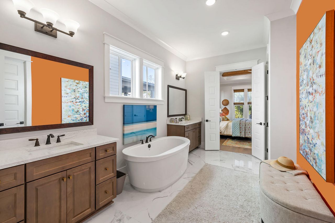
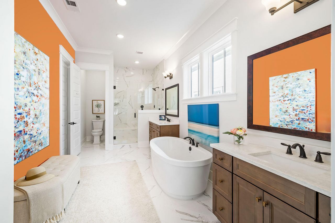
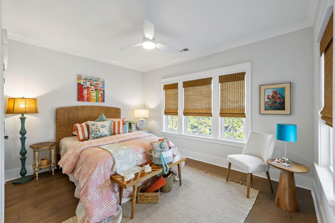
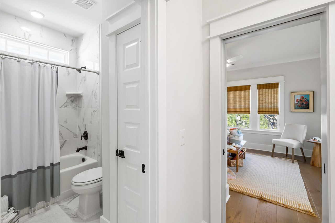
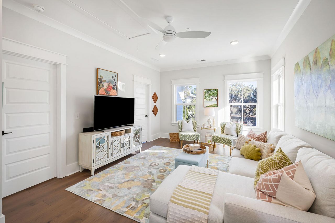
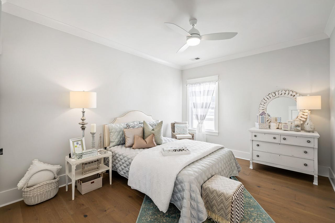
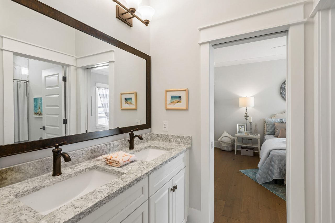
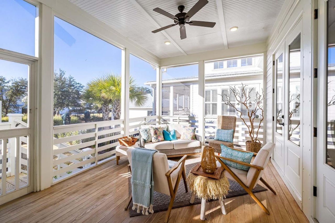
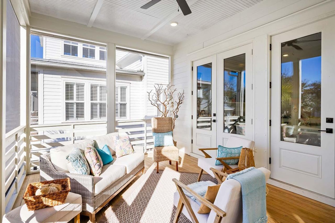
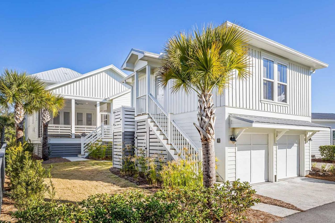
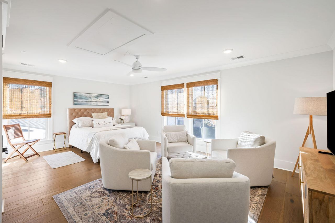
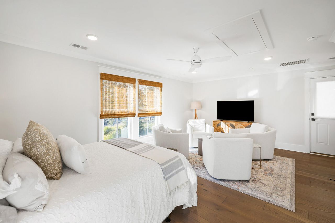
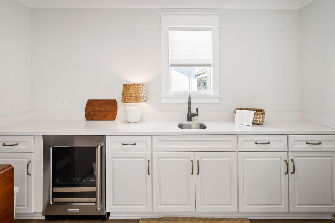
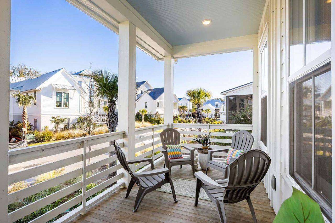
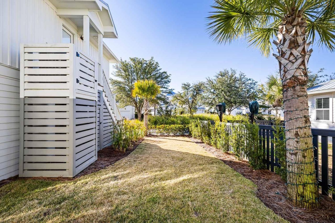
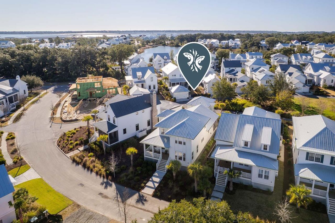
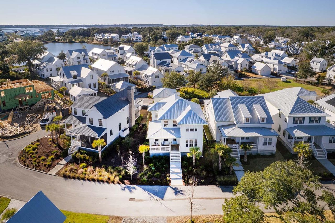
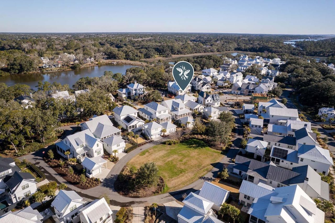
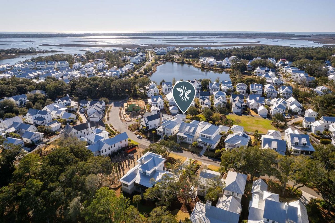
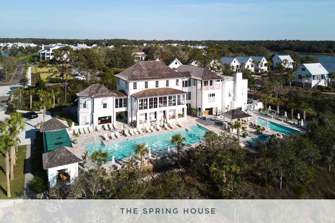
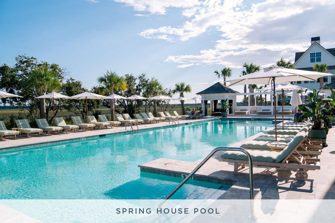
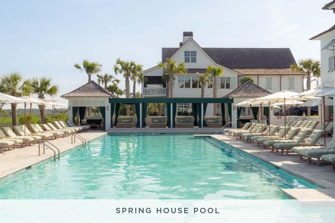
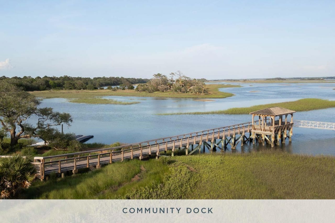
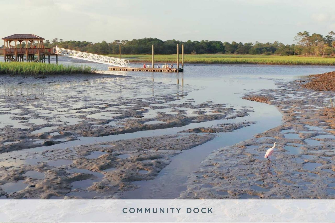
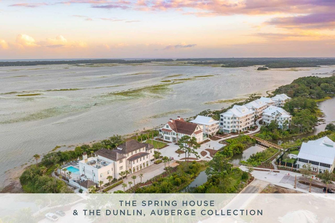
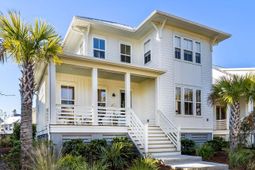
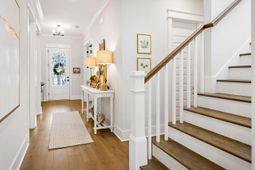
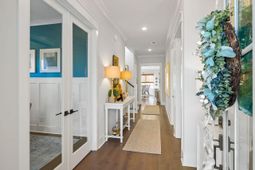
This thoughtfully designed coastal residence offers a fresh architectural perspective within the community, blending a partially elevated design with warm natural materials and inviting outdoor spaces that embrace the Lowcountry landscape.The home's detached two-car garage is accessed from a rear alley and includes a finished second-story guest apartment. Complete with a mini kitchen, bedroom, bathroom, and laundry, this additional living space provides exceptional privacy and flexibility--perfect for extended stays, visiting family, or multigenerational living. The accessory dwelling unit adds approximately 483 square feet of additional living space beyond the main home.The main living level is thoughtfully designed for effortless indoor-outdoor living. A spacious great room flowsThe main living level is thoughtfully designed for effortless indoor-outdoor living. A spacious great room flows seamlessly into the dining area and chef's kitchen, where a large island, farm sink, gas cooktop, and generous counter space create an ideal setting for everyday meals and entertaining alike. Framed by ten-foot French doors, the living space opens to a large screened porch that extends the home outdoors, inviting breezes, conversation, and quiet moments immersed in nature.Privately situated on the main level, the owner's suite serves as a tranquil retreat. The spa-inspired bath and generous walk-in closet provide comfort and functionality, creating a peaceful sanctuary after days spent exploring Kiawah River's trails, waterways, and gathering spaces. Upstairs, two oversized guest bedrooms share a Jack-and-Jill bath, offering comfortable accommodations for family and visitors. A versatile loft adds flexible living space that can serve as a media lounge, playroom, or secondary gathering area.Backing to preserved greenspace and a broad park setting that feels like a natural extension of the landscaped yard, the home enjoys a rare sense of openness and privacy. The surrounding green space creates a peaceful backdrop for outdoor living while reinforcing the community's deep connection to nature.Set within more than 2,000 acres of preserved maritime forest, tidal creeks, and open pastures, Kiawah River embodies Charleston's coastal lifestyle. Residents enjoy gathering and food at the Spring House riverfront swim and fitness facility, more than 20 miles of scenic nature trails, boating and fishing along the Kiawah River, and the beloved Goatery farmstead.The community also offers access to The Dunlin, Auberge Collection, where waterfront dining, spa amenities, and gathering spaces overlook the river. Throughout the year, seasonal events and farm gatherings bring neighbors together in celebration of life along the land and water.Discover a home where thoughtful design, natural beauty, and community come together--offering a rare opportunity to experience Lowcountry living at Kiawah River.
Property Details
- MLS ID26014353
- Property TypeResidential - Single Family
- AccessibilityHandicapped Equipped
- Building Area Total2638
- Community FeaturesBoat Ramp, Clubhouse, Dock Facilities, Dog Park, Elevators, Fitness Center, Lawn Maint Incl, Park, Pool, RV Parking, RV/Boat Storage, Sauna, Tennis Court(s), Trash, Walk/Jog Trails
- CoolingCentral Air
- Days on Site9
- ExteriorCement Siding
- Exterior FeaturesLawn Irrigation
- Fireplace FeaturesGas Connection, Gas Log, Great Room, One
- Fireplaces1
- Fireplace Y/NYes
- FlooringWood
- Garage2
- GarageY/NYes
- HeatingCentral, Heat Pump, Propane
- HeatingY/N1
- Home StyleCharleston Single
- Interior FeaturesBeamed Ceilings, Ceiling - Smooth, Kitchen Island, Ceiling Fan(s), Eat-in Kitchen, Family, Entrance Foyer, Frog Detached, Living/Dining Combo, In-Law Floorplan, Office, Study
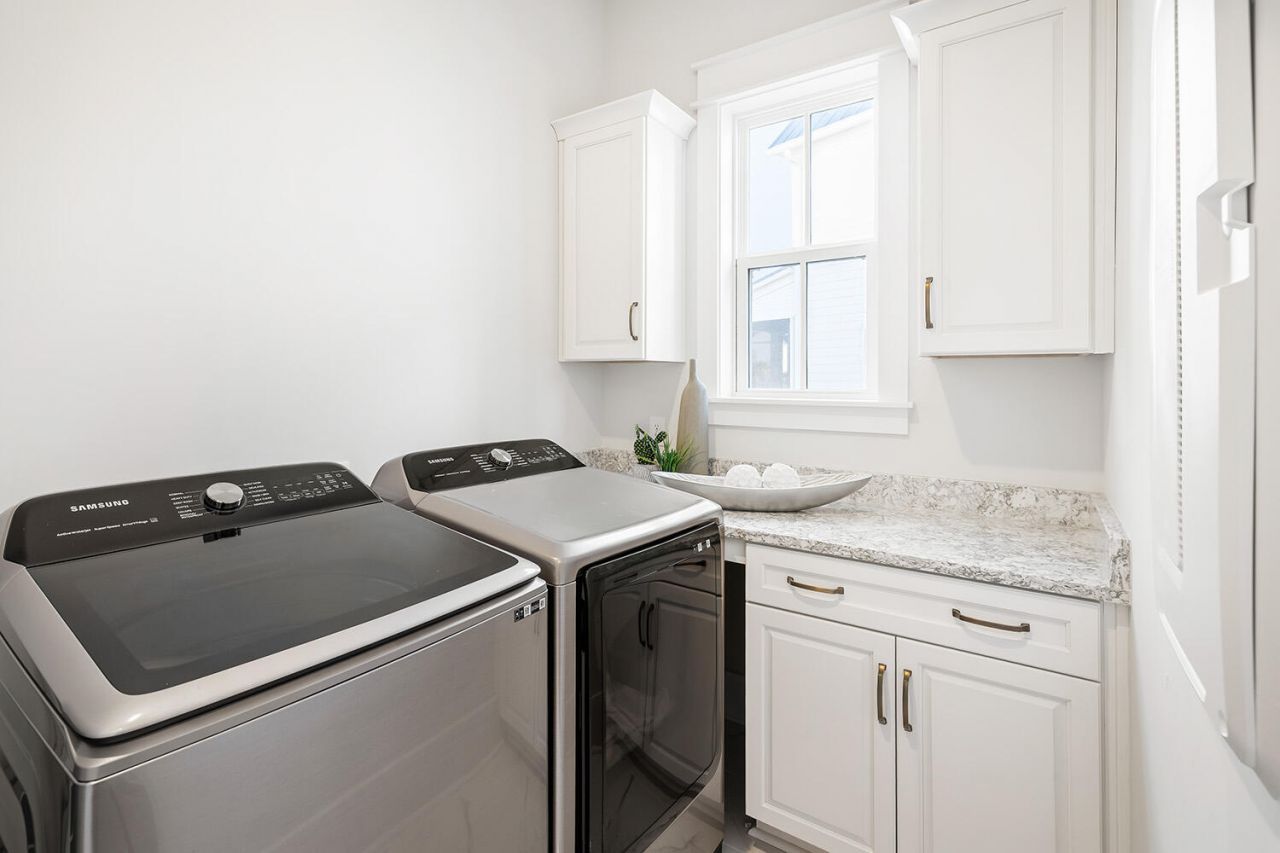
- LaundryLaundry Room
- Lot Dimensions0.14 acre(s)
- Lot Features0 - .5 Acre, Level
- Lot Size0.14 Acres
- Other StructuresYes
- Parking Features2 Car Garage, Detached, Other, Garage Door Opener
- Patio And PorchFront Porch, Screened
- Roof TypeMetal
- SewerPrivate Sewer
- Stories2.0
- UtilitiesBerkeley Elect Co-Op, John IS Water Co
- WaterPublic
- Window FeaturesWindow Treatments - Some
- Year Built2022
- acres0.14
Amenities
- Beamed Ceilings
- Ceiling - Smooth
- Kitchen Island
- Ceiling Fan(s)
- Eat-in Kitchen
- Family
- Entrance Foyer
- Frog Detached
- Living/Dining Combo
- In-Law Floorplan
- Office
- Study
- Lawn Irrigation
Listed By / Shown By
Listed By
Agency Name: Kiawah River Real Estate Company, LLC
Charleston Trident MLS
Shown By
Agency Title: Carolina One Real Estate
Agency Phone: (843) 203-5016
Charleston Trident MLS

Web address QR Codes
2115 Boatwright Road
©OneHomeValue
Ask A Question 2115 Boatwright Road, Johns Island, SC 29455






Privacy Policy / DMCA Notice / ADA Accessibility


This site is hosted, designed and copyright
© 1994 - 2026 by
Delta Media Group, Inc. -- Patent Pending --