
2115 Hunter Creek Drive | Charleston | $549,900
SHOW DETAILS
2115 Hunter Creek Drive
Charleston, SC 29414
$549,900
3
BEDS
3
BATHS
2,081
SQ. FT.
2115 Hunter Creek DriveCharleston, SC 29414
For SALE
Single Family
ACTIVE
$549,900
EST. 1,384.23/MO CALCULATE
3
BEDS
3
BATHS
2,081
SQ. FT.
Property Description
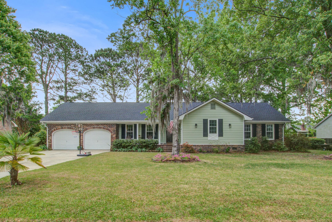
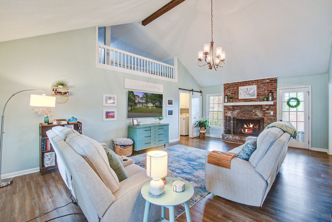
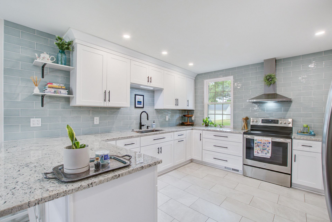
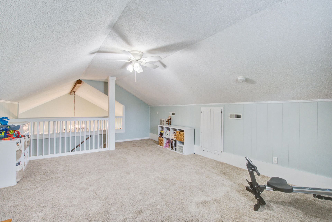
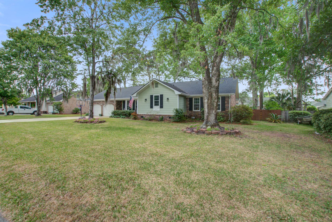
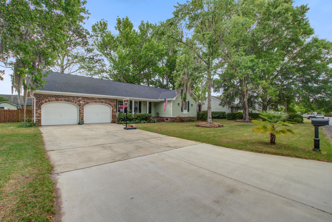
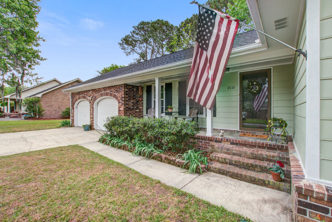
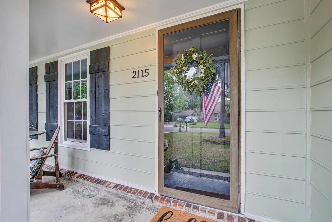
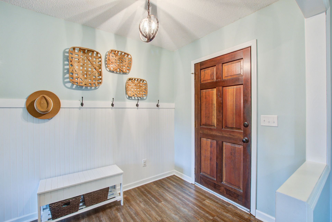
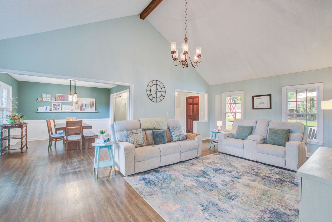
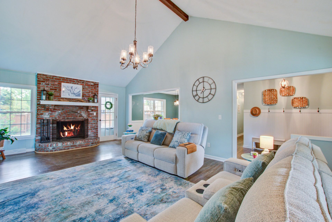
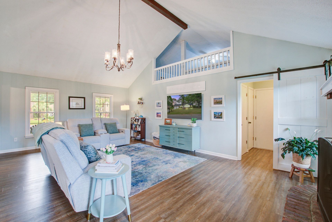
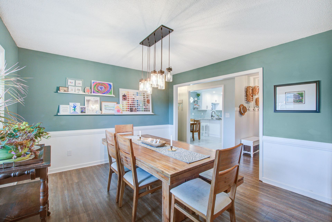
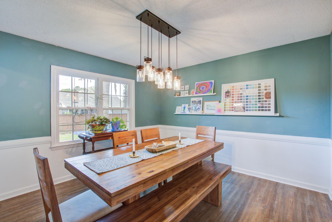
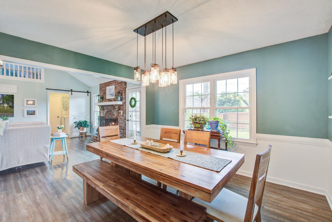
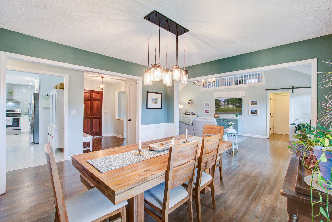
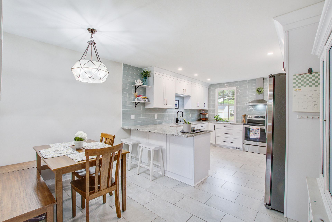
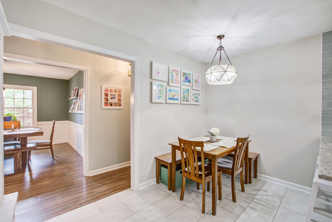
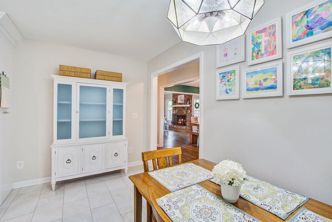
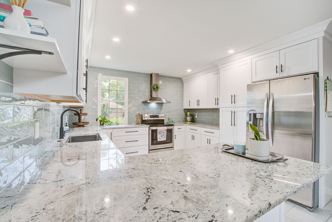
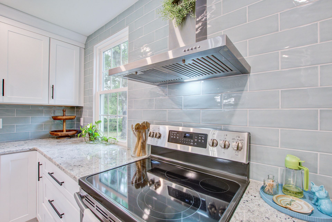
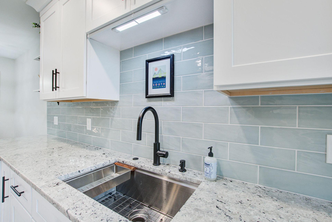
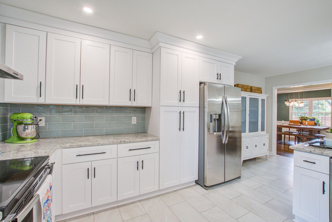
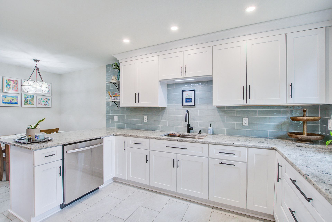
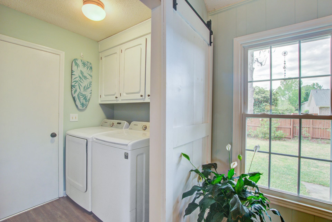
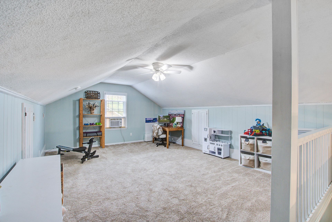
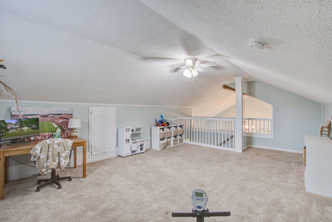
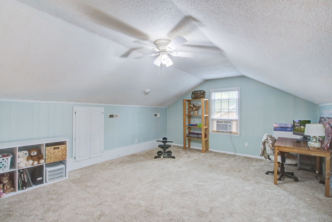
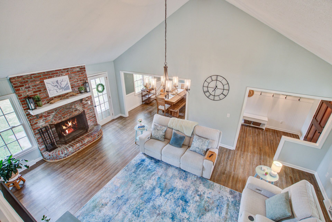
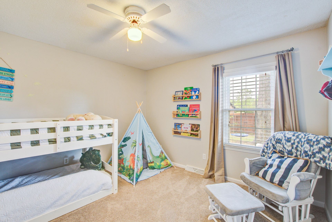
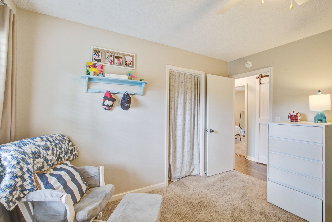
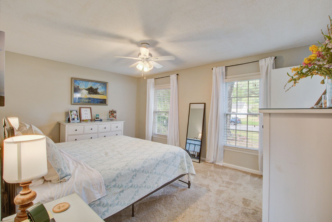
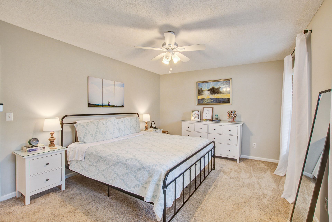
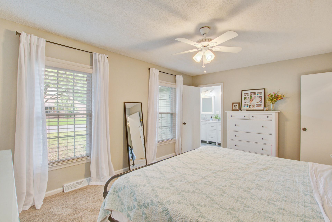
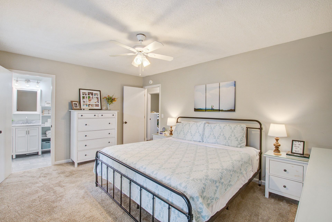
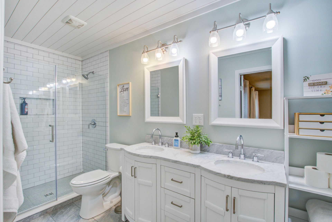
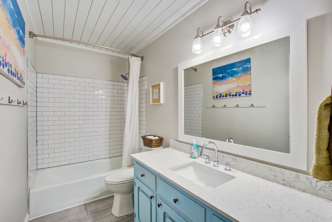
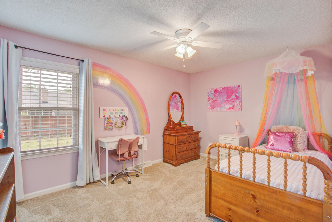
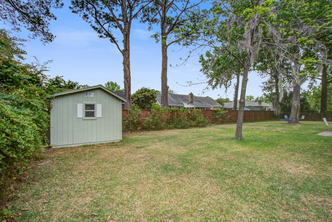
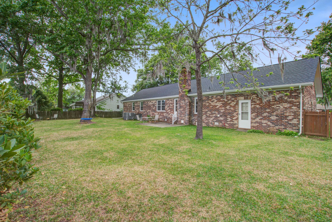
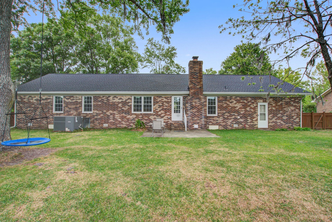
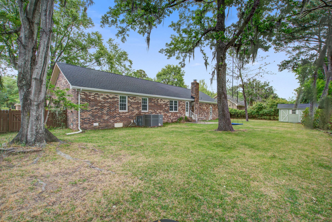
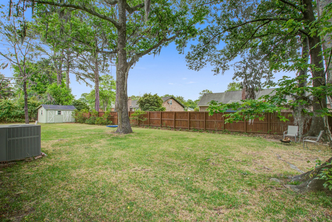
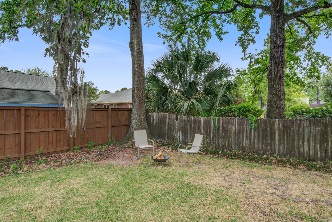
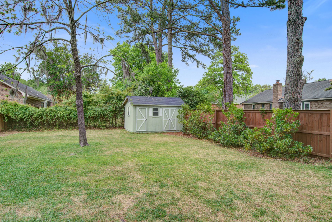
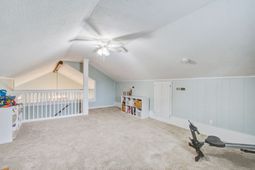
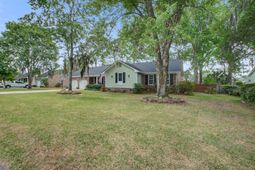
Welcome to this lovingly maintained home, offered by only its second owners, and nestled in a well-established neighborhood. Featuring 3 bedrooms and 3 full baths, this move-in ready property has been thoughtfully updated with a coastal-inspired, neutral color palette throughout.The beautifully renovated kitchen is a standout, showcasing granite countertops, new cabinetry, a glossy tile backsplash, and stainless steel appliances--perfect for both everyday living and entertaining. Just off the main living areas, a spacious room over the garage provides incredible flexibility as a playroom, home office, gym, or additional den. A charming Juliet balcony overlooks the large living room below, where a striking brick fireplace creates a warm and inviting focal point.The primary suite offers a serene retreat with a fully updated bathroom featuring a tiled glass shower, dual vanity, and updated flooring. Contemporary lighting and fixtures have been replaced throughout the home, adding a fresh, modern touch.Enjoy outdoor living in the expansive backyard, complete with mature oak trees and ample space to create your own private oasis. Additional peace of mind comes with a fully encapsulated crawl space, enhancing the home's efficiency and long-term durability.Located in desirable Hickory Hills, this home offers convenient access to shopping, dining, and all that Charleston has to offer, including its renowned historic attractions just a short drive away.
Property Details
- MLS ID26012279
- Property TypeResidential - Single Family
- Building Area Total2081
- Community FeaturesTrash
- CoolingCentral Air
- Days on Site28
- ExteriorBrick, Vinyl Siding
- FencingWood
- Fireplace FeaturesFamily Room, One
- Fireplaces1
- Fireplace Y/NYes
- FlooringCarpet, Ceramic Tile, Luxury Vinyl
- Garage1.5
- GarageY/NYes
- HeatingElectric, Heat Pump
- HeatingY/N1
- Home StyleRanch, Traditional
- Interior FeaturesCeiling - Cathedral/Vaulted, High Ceilings, Bonus, Eat-in Kitchen, Family, Frog Attached, Great, Living/Dining Combo, Loft, Separate Dining, Study
- Lot Dimensions0.30 acre(s)
- Lot FeaturesLevel
- Lot Size0.30 Acres
- Other StructuresNo, Shed(s), Storage
- Parking Features1.5 Car Garage, Other
- Roof TypeArchitectural
- SewerPublic Sewer
- Stories1.0
- UtilitiesCharleston Water Service, Dominion Energy
- WaterPublic
- Year Built1980
- acres0.30
Amenities
- Ceiling - Cathedral/Vaulted
- High Ceilings
- Bonus
- Eat-in Kitchen
- Family
- Frog Attached
- Great
- Living/Dining Combo
- Loft
- Separate Dining
- Study
Listed By / Shown By
Listed By
Agency Name: The Boulevard Company
Charleston Trident MLS
Shown By
Agency Title: Carolina One Real Estate
Agency Phone: (843) 203-5016
Charleston Trident MLS

Web address QR Codes
2115 Hunter Creek Drive
©OneHomeValue
Ask A Question 2115 Hunter Creek Drive, Charleston, SC 29414






Privacy Policy / DMCA Notice / ADA Accessibility


This site is hosted, designed and copyright
© 1994 - 2026 by
Delta Media Group, Inc. -- Patent Pending --