
2120 Coral Daisy Trail | Lexington | $389,900
SHOW DETAILS
2120 Coral Daisy Trail
Lexington, SC 29073
$389,900
5
BEDS
4
BATHS
2,797
SQ. FT.
2120 Coral Daisy TrailLexington, SC 29073
For SALE
Single Family
ACTIVE
$389,900
EST. 981.47/MO CALCULATE
5
BEDS
4
BATHS
2,797
SQ. FT.
Property Description
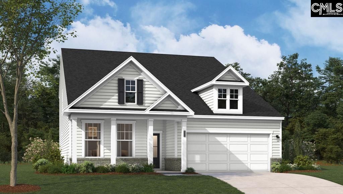
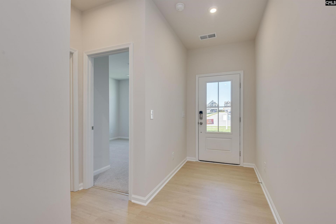
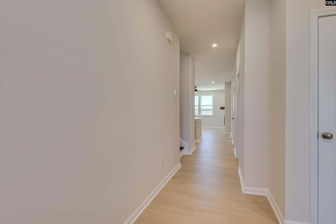
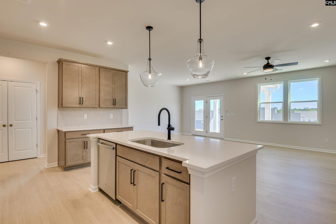
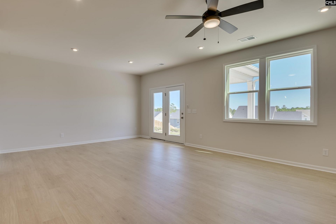
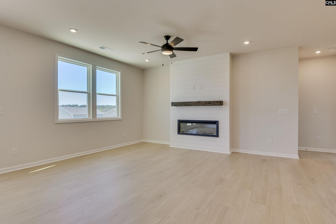
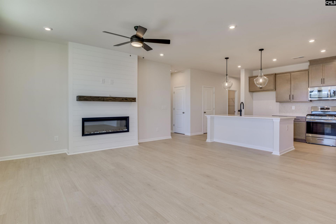
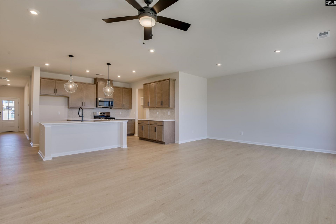
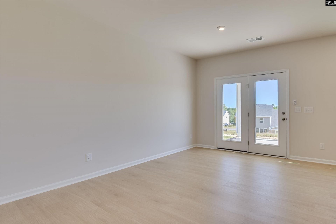
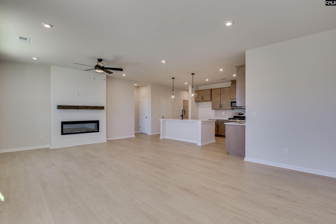
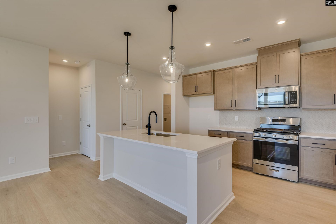
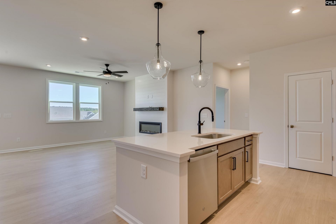
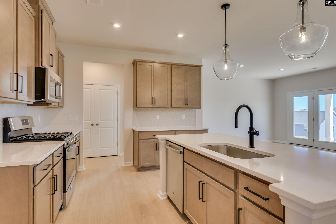
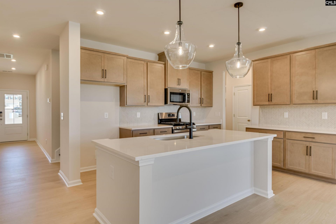
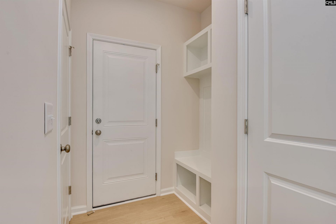
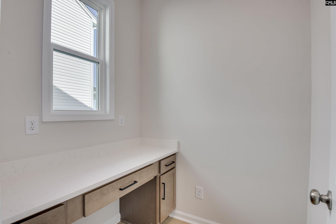
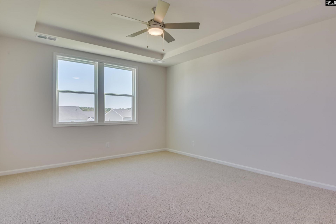
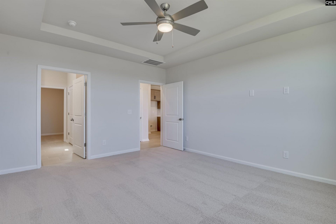
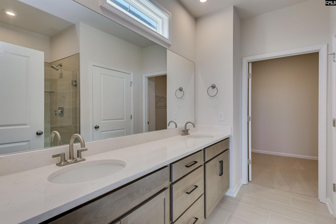
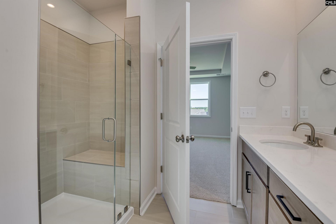
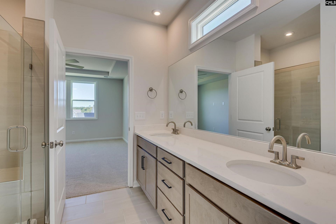
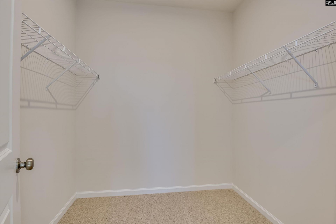
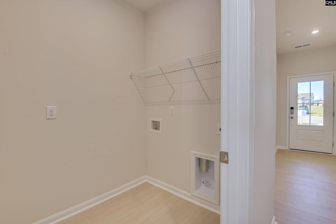
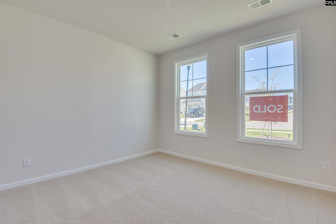
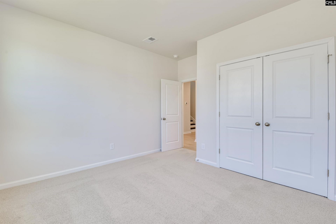
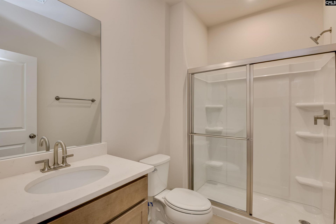
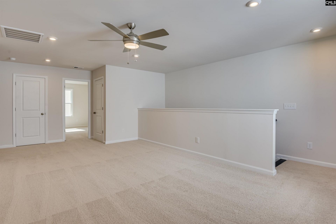
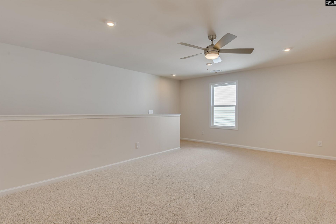
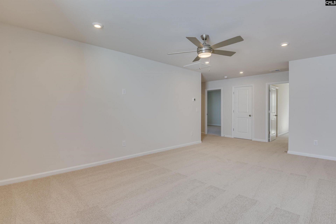
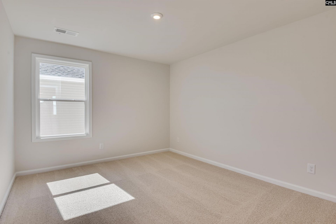
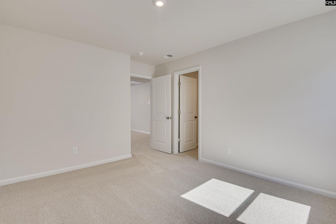
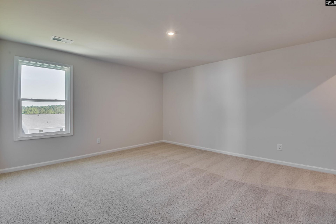
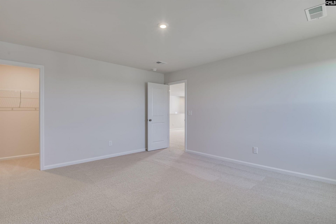
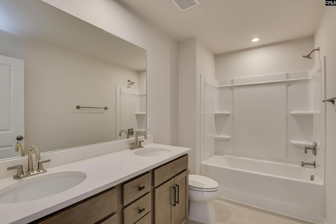
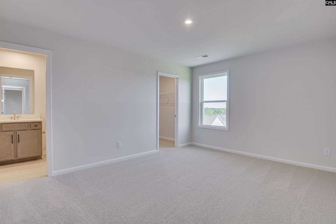
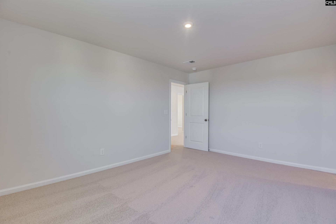
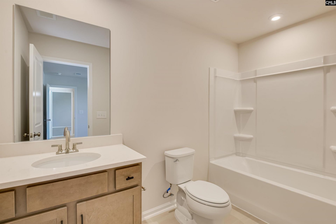
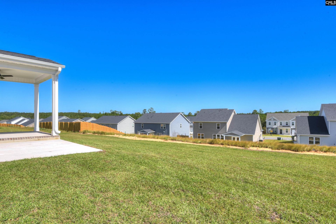
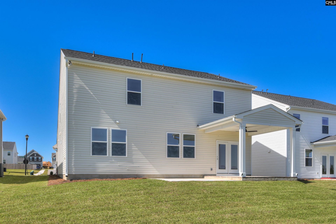
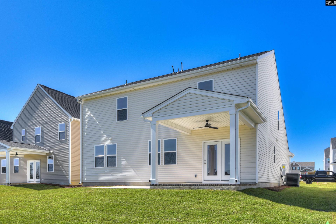
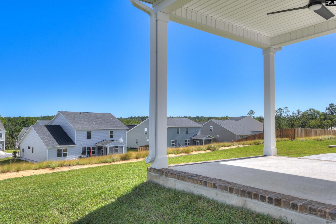
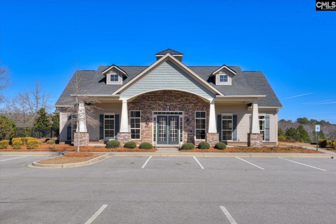
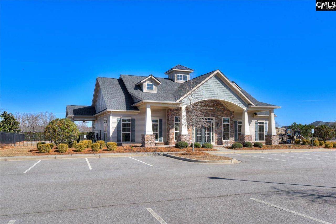
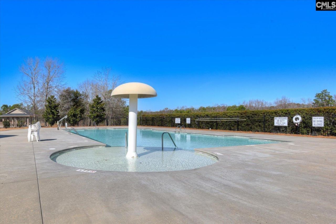
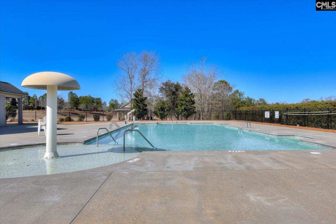
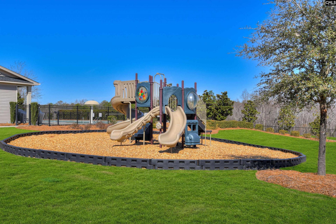
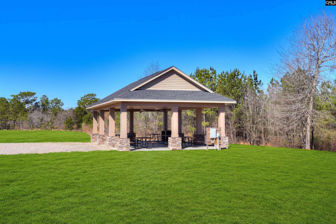
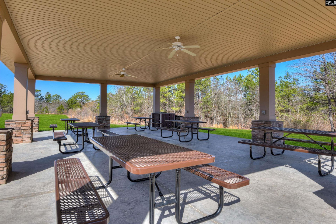
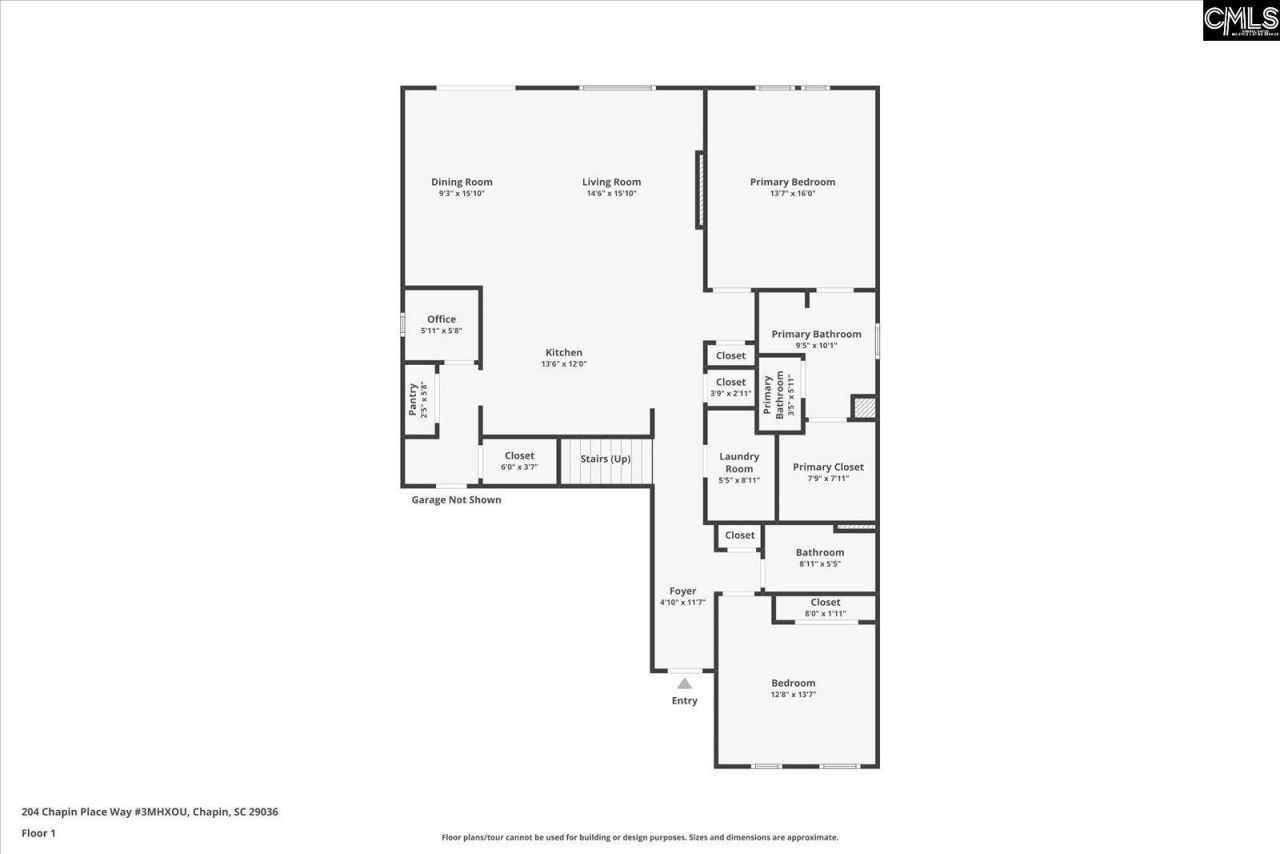
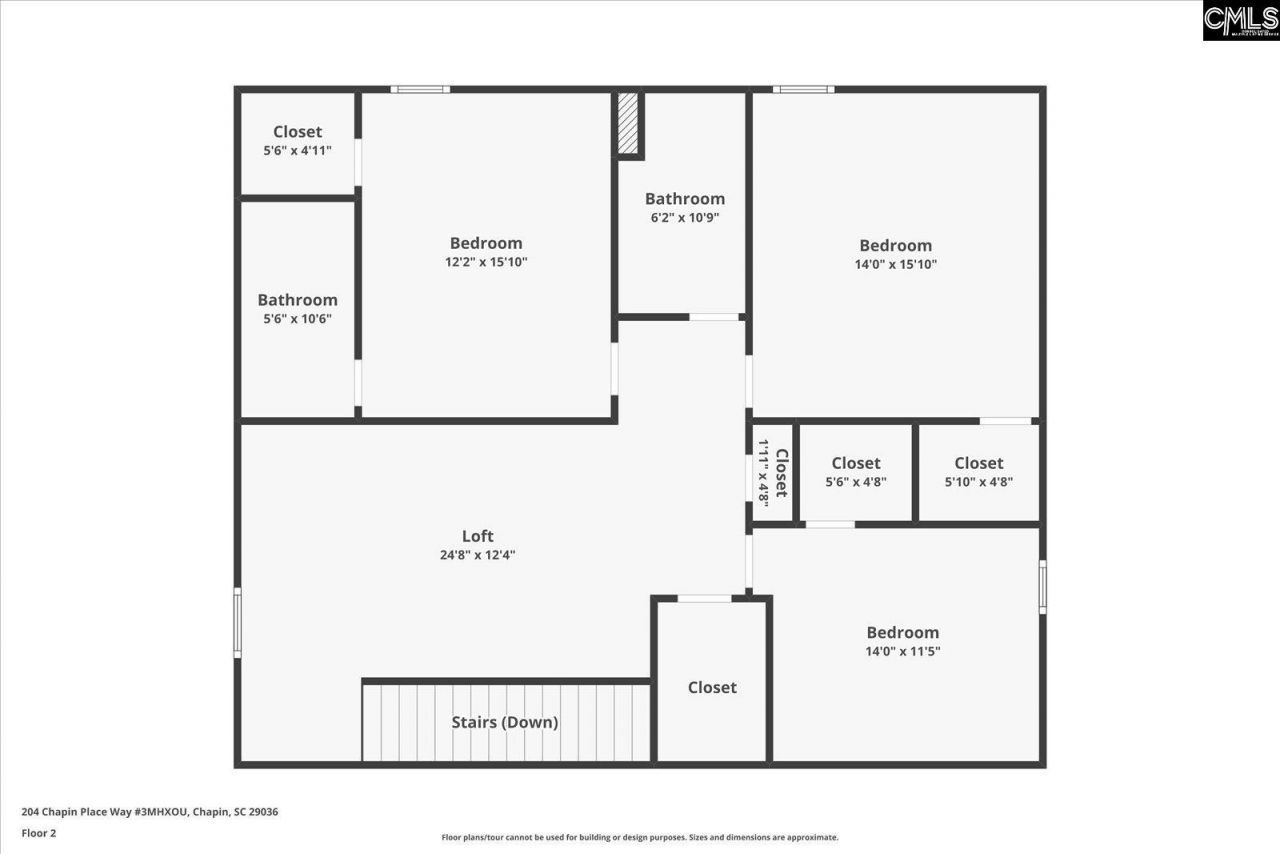
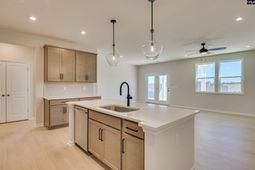
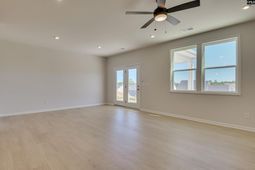
Seize the opportunity to own a newly constructed home in the coveted Ridge at Longview Community. Longview's community atmosphere is tastefully designed with large homesites, a community clubhouse, community pool, picnic cabana, playground, athletic field, sidewalks throughout the community and plenty of open space for riding bikes, walking dogs or going for an evening jog! Are you in search of the perfect family home that offers ample space and the potential for cherished memories? Look no further than this stunning Jefferson plan on a cul-de-sac lot. This is a 2-story gem with 5 bedroom and 4 bathrooms, main level primary and guest room. This home has it all! The heart of the home boasts an open-concept gourmet kitchen complete with stainless cookop, vent hood, and wall oven, dining, and family room, fostering a warm ambiance perfect for hosting and everyday meals. The main level primary bedroom, conveniently situated off the family room, offers a true retreat with a tray ceiling, dual vanities, separate water closet, spacious walk-in closet and a luxurious 5' tile surround shower with bench seat. Venturing upstairs you will find two additional bedrooms which share a full bath with double vanities and one guest suite with its own private bath! The upstairs of the Jefferson floor plan is designed to provide ample space for family or guests. The upper flex area opens up even more possibilities, whether it's a playroom, home gym, or cozy reading nook. No details were overlooked in this home. Whether it be the modern electric fireplace in the family room, pocket office with built in desk, built in cubbies with a bench in the garage entry hallway or relaxing on the covered porch out back. Don't miss out-your future awaits! This sought-after neighborhood offers seamless access to I-20, Downtown Lexington, Columbia Metropolitan Airport, Downtown Columbia, and more! Located just one mile from I-20, commuting is effortless. Schedule a tour today! **Most photos used are stock images of a Jefferson floor plan. Options, selections and colors may vary** Disclaimer: CMLS has not reviewed and, therefore, does not endorse vendors who may appear in listings.
Property Details
- MLS ID633103
- Property TypeResidential - Single Family
- Fireplaces1
- Garage2 car attached
- Lot Dimensions0.21 Acre(s)
- Lot Size0.21 Acres
- Stories2.0
- acres0.21
Listed By / Shown By
Listed By
Agency Name: SM South Carolina Brokerage LLC
Columbia SC MLS
Shown By
Agency Title: Carolina One Real Estate
Agency Phone: (843) 203-5016
Columbia SC MLS

Web address QR Codes
2120 Coral Daisy Trail
©OneHomeValue
Ask A Question 2120 Coral Daisy Trail, Lexington, SC 29073






Privacy Policy / DMCA Notice / ADA Accessibility


This site is hosted, designed and copyright
© 1994 - 2026 by
Delta Media Group, Inc. -- Patent Pending --