
2127 Pentland Drive | Charleston | $885,000
SHOW DETAILS
2127 Pentland Drive
Charleston, SC 29412
$885,000
5
BEDS
4
BATHS
2,715
SQ. FT.
2127 Pentland DriveCharleston, SC 29412
For SALE
Single Family
ACTIVE
$885,000
EST. 2,227.75/MO CALCULATE
5
BEDS
4
BATHS
2,715
SQ. FT.
Property Description
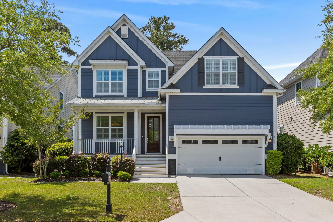
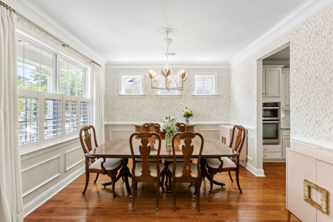
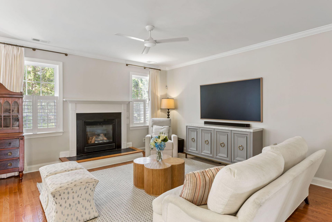
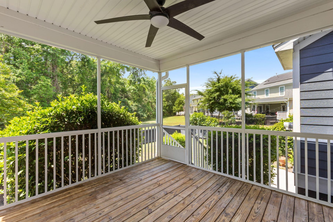
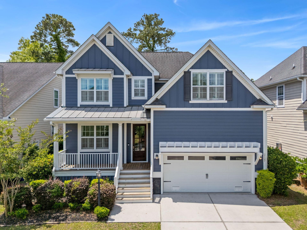
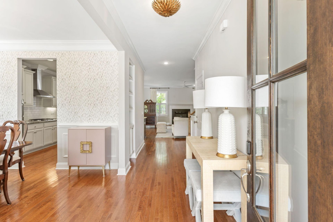
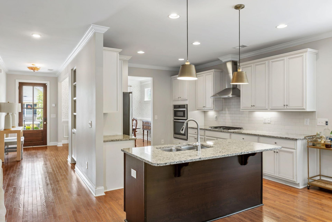
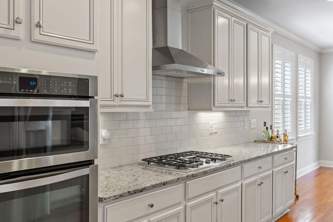
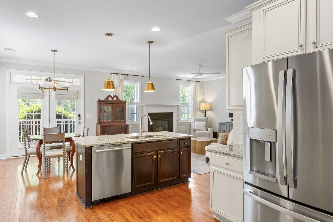
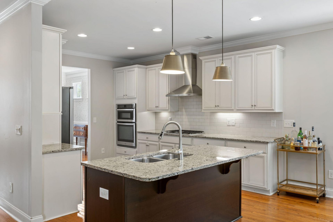
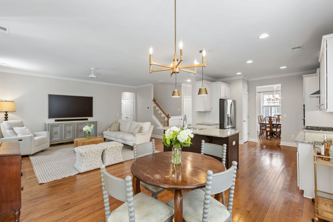
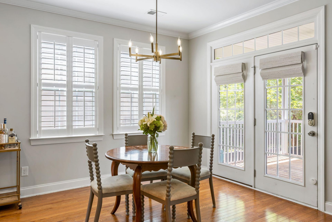
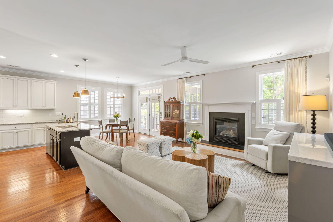
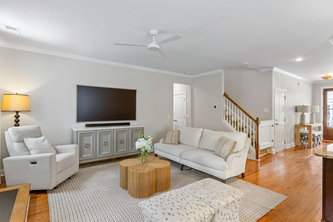
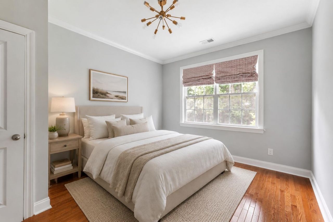
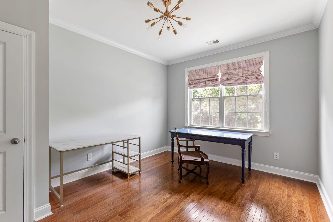
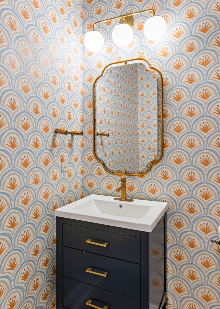
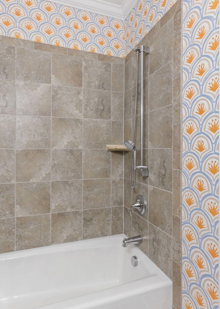
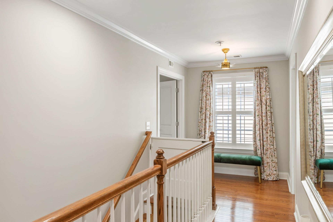
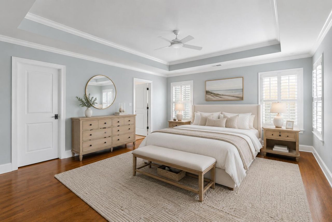
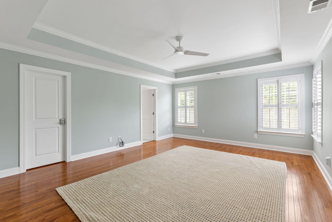
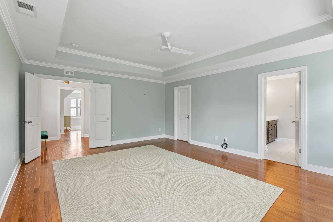
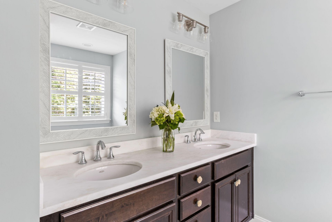
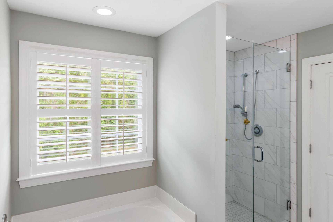
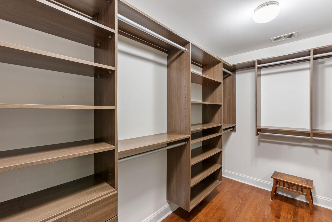
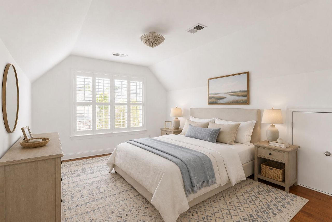
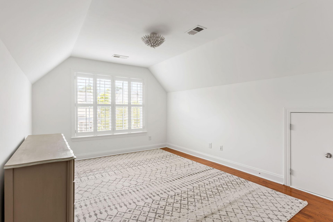
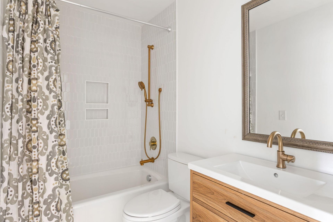
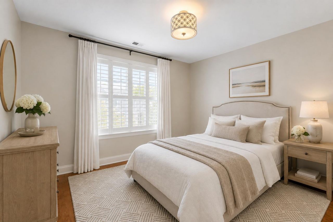
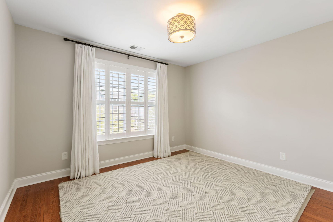
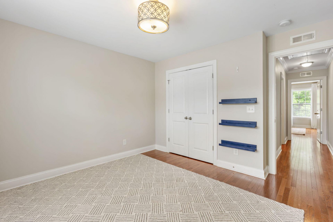
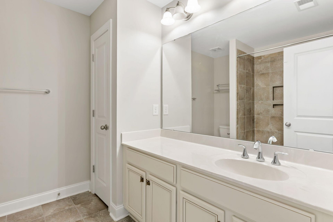
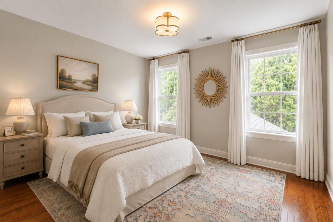
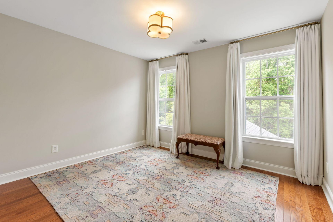
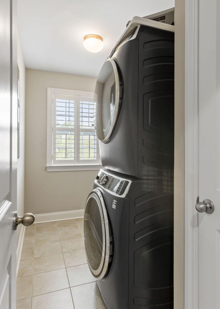
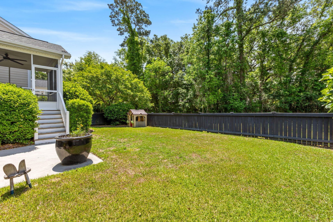
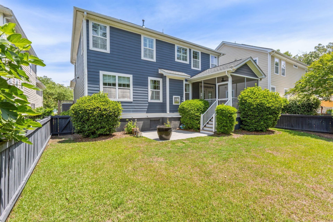
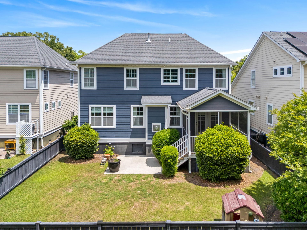
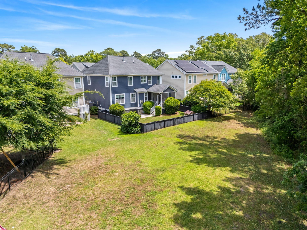
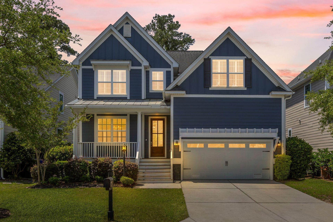
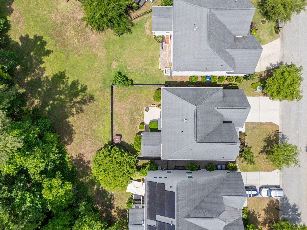
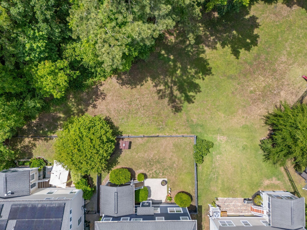
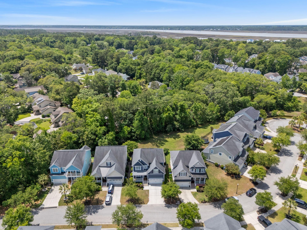
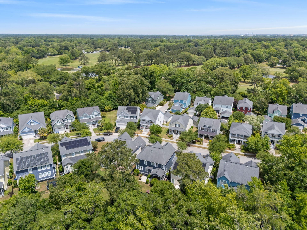
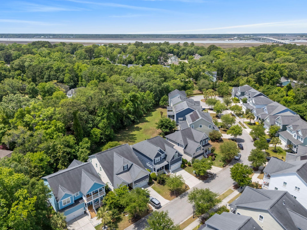
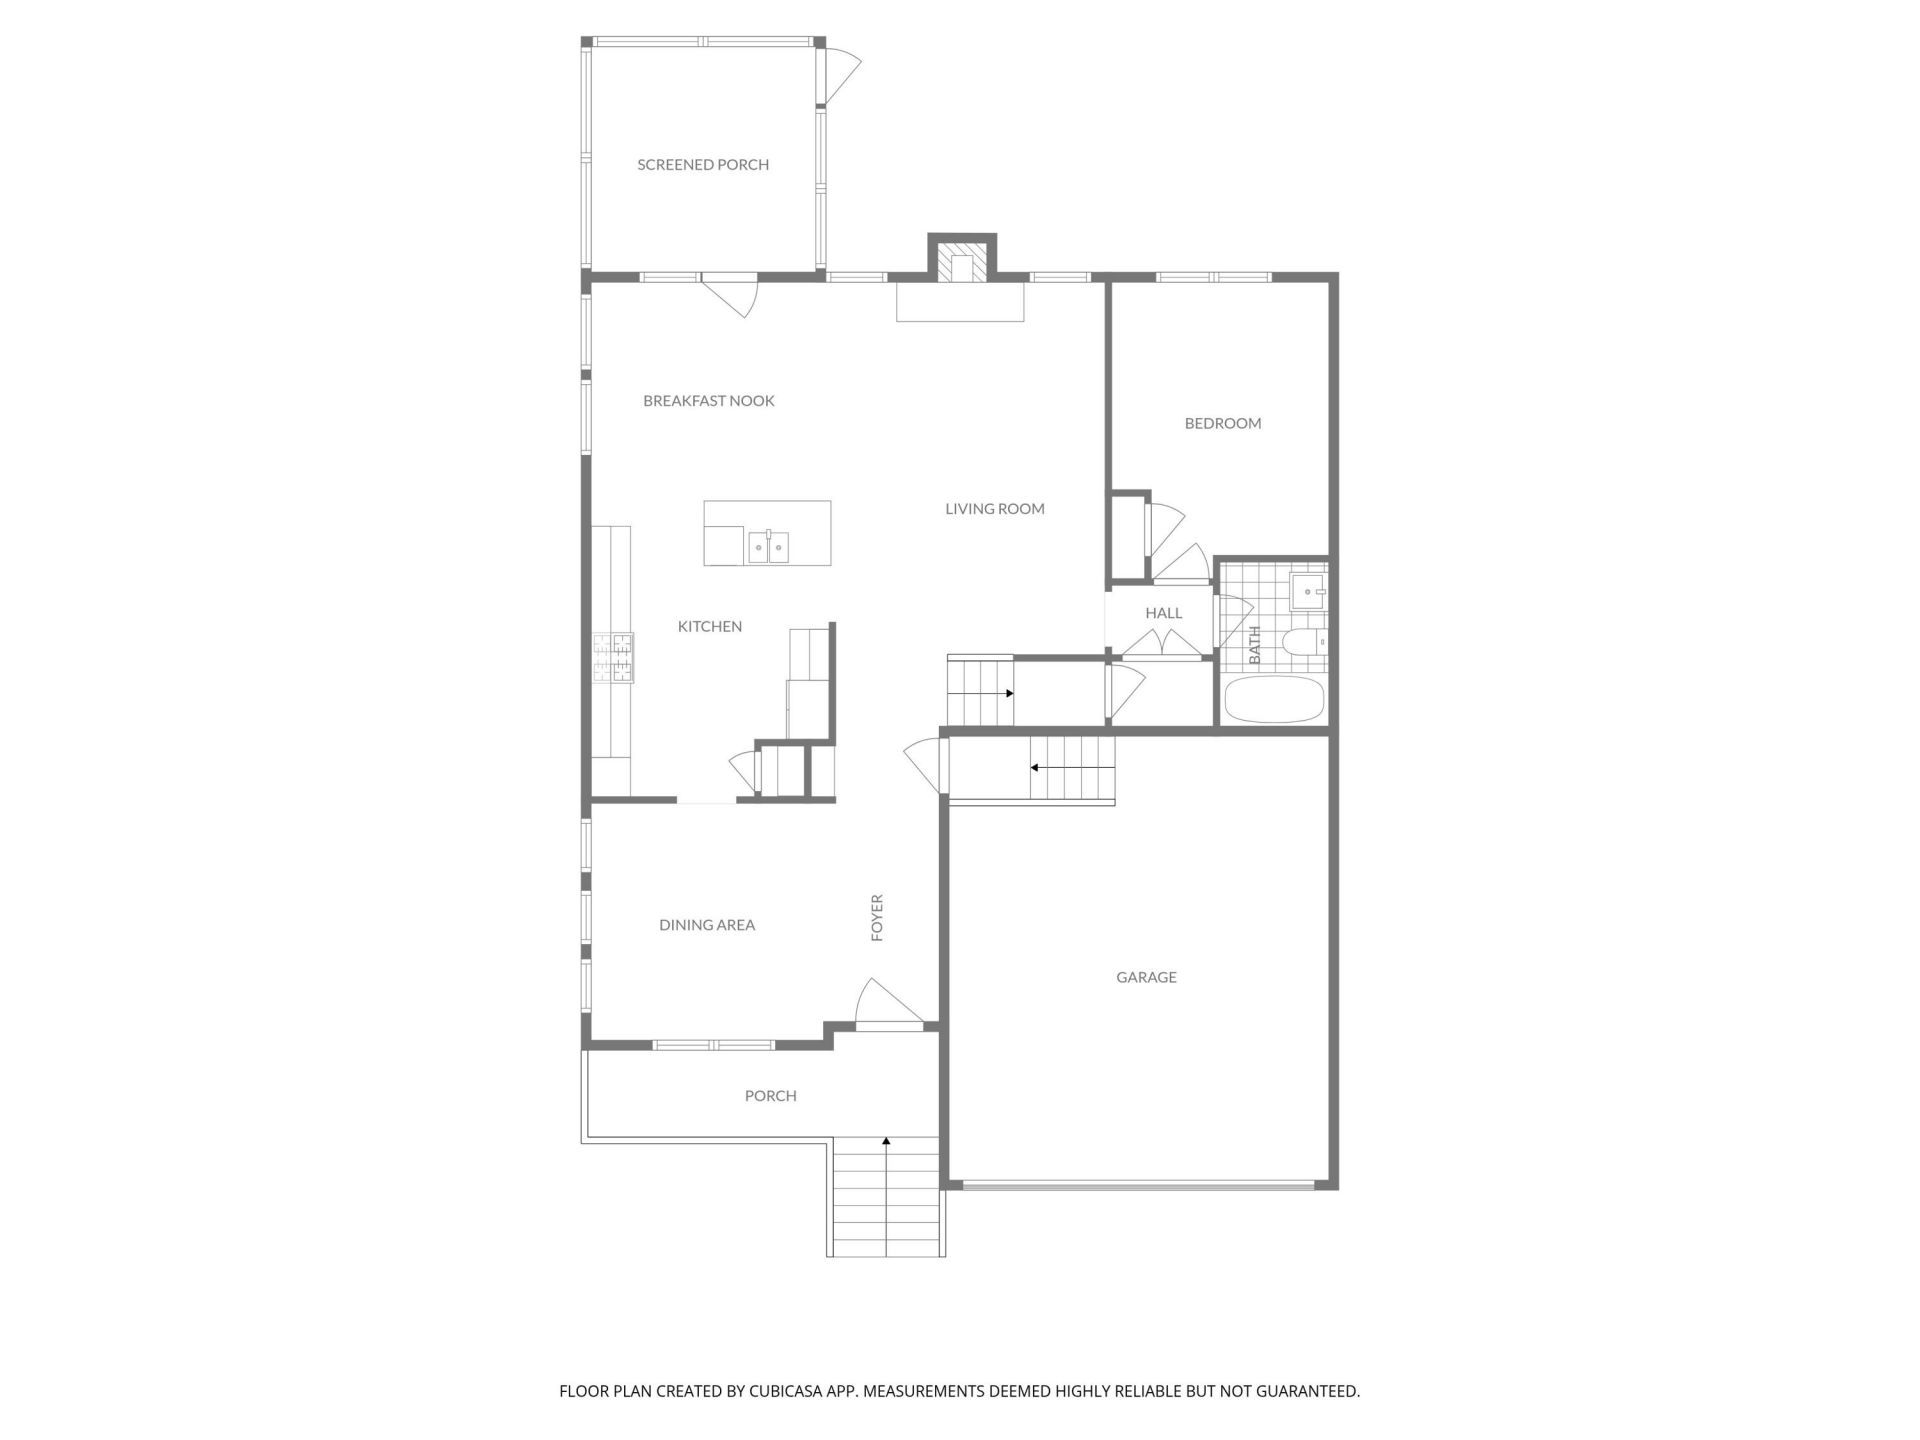
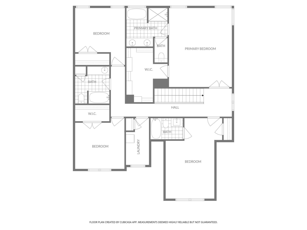
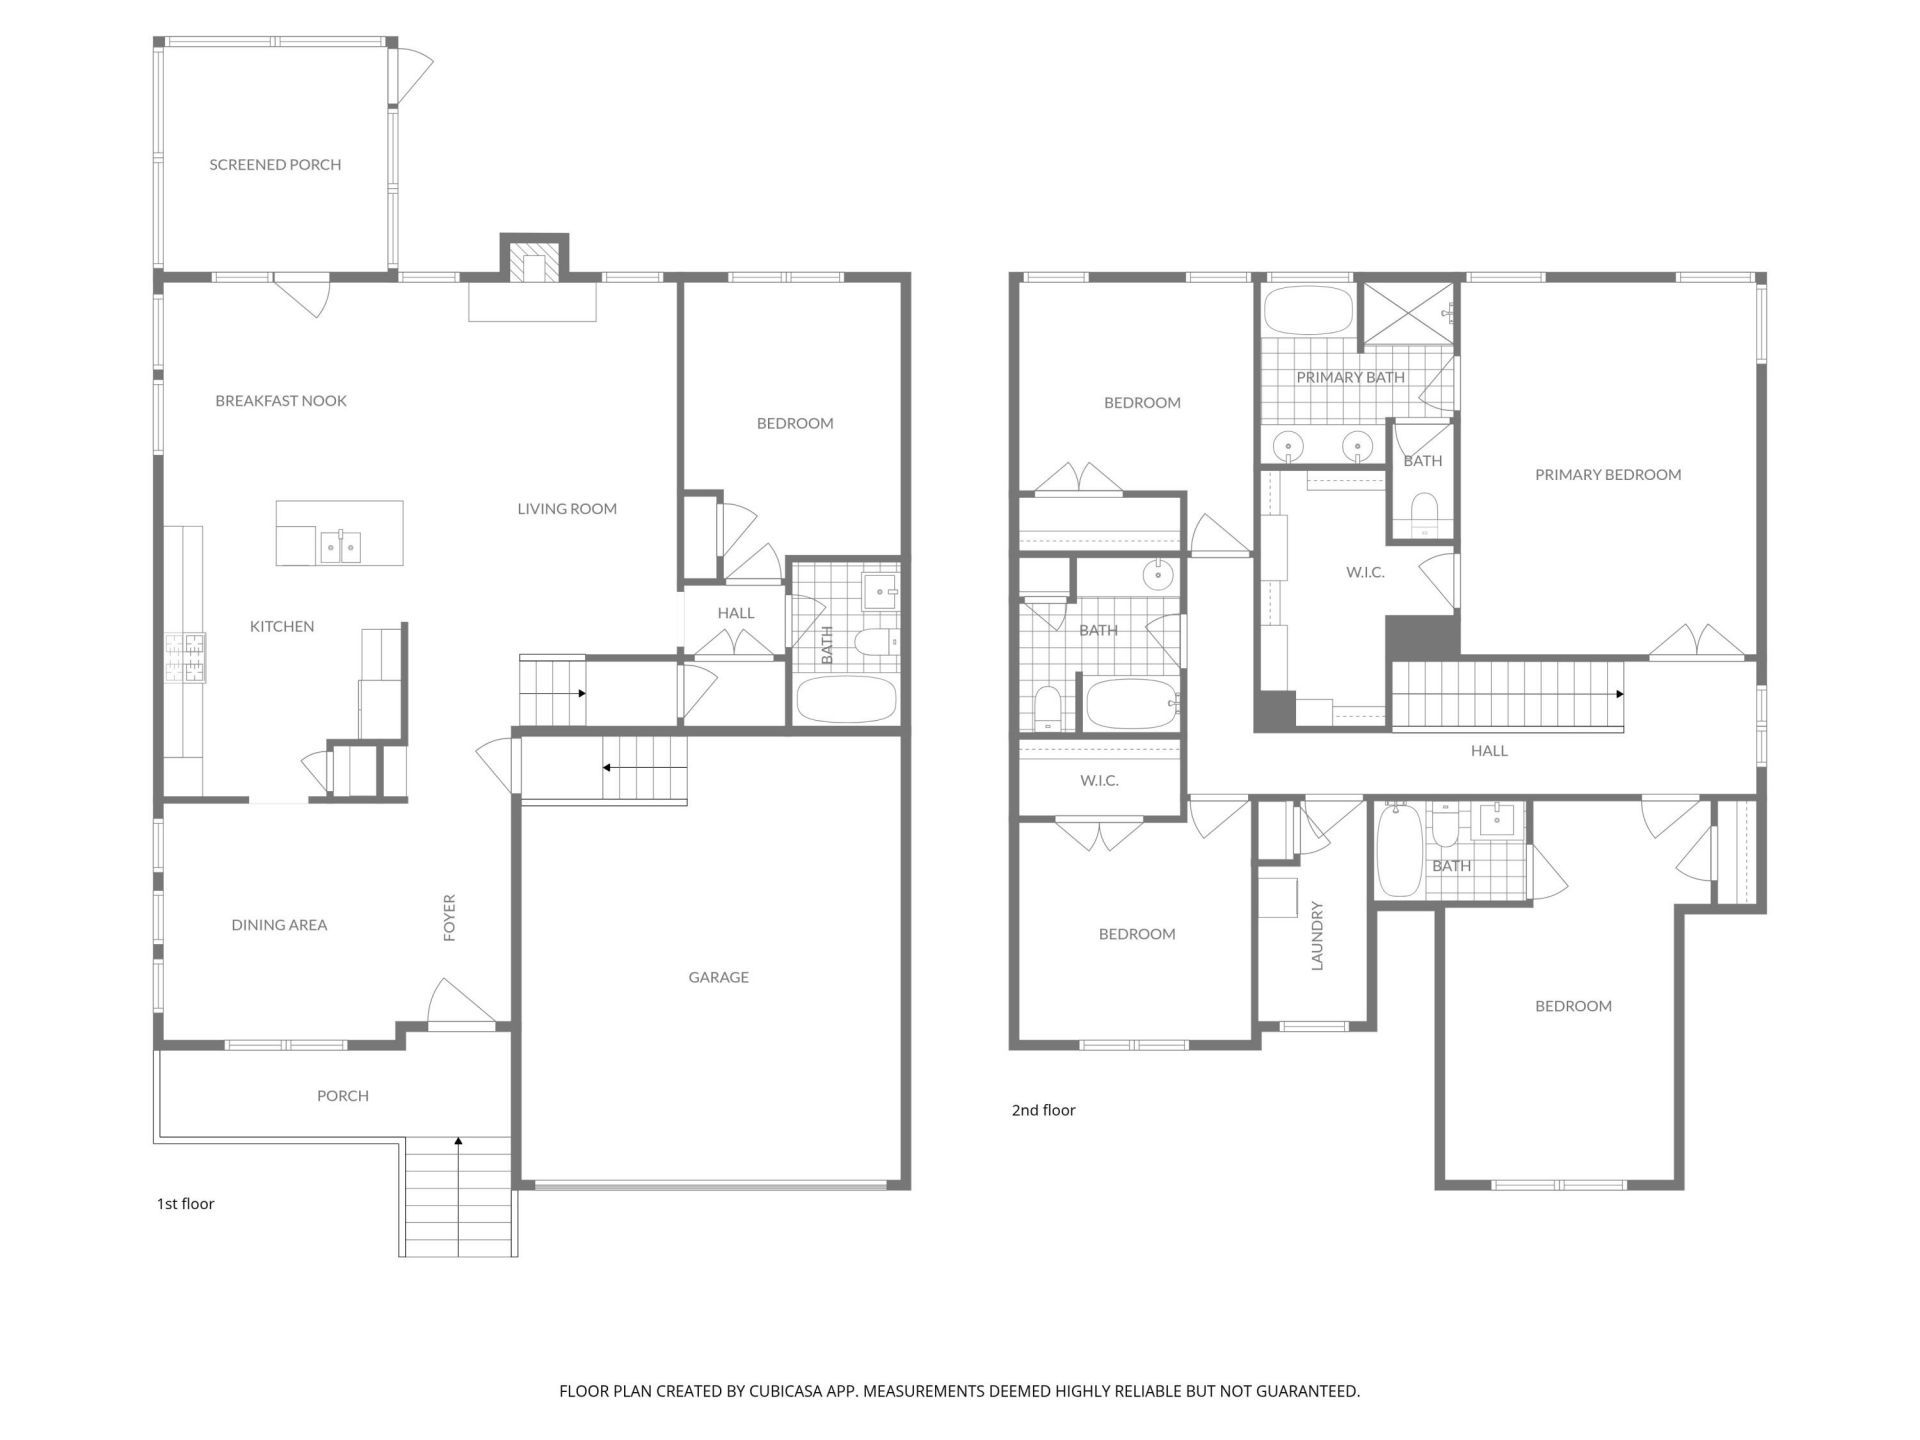
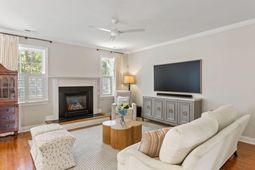
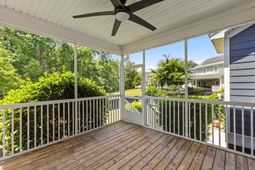
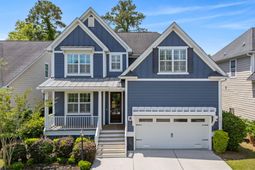
Welcome to 2127 Pentland Drive, a move-in ready five bedroom, four full bathroom home in the highly desirable Riverland Park community on James Island, a wonderful community of just 27 homes.The gracious front porch offers a warm and inviting introduction to this exceptional home. Inside, the foyer opens to interiors filled with natural light, rich hardwood floors, and thoughtfully selected finishes throughout. To the left, the formal dining room is both elegant and inviting, featuring classic wainscoting, transom windows, and abundant sunlight that creates a stunning setting for intimate dinners and gracious entertaining. The beautifully designed kitchen is the heart of the home, blending style and practicality with granite countertops, stainless steel appliances, a gas cooktop,built-in microwave and steam oven, pantry, and a large center island with seating. The kitchen flows effortlessly into the sunny breakfast area and spacious living room. The living room features a gas fireplace and plenty of room for family gatherings.French doors open to a large screened porch overlooking the expansive fully fenced backyard, which backs to lush green space for a rare sense of privacy and tranquility. The outdoor living spaces offer the perfect backdrop for entertaining, relaxing, or enjoying the peaceful natural surroundings.A first-floor bedroom with a full bath provides exceptional flexibility for guests, or use as a home office. Upstairs, the luxurious primary suite serves as a true retreat, highlighted by a tray ceiling, a beautifully customized large walk-in closet, and a spa-inspired bath featuring dual sink vanity, updated lighting, soaking tub, tiled walk-in shower, and a private water closet. A secondary bedroom enjoys a beautifully updated en suite bath with marble floors, custom vanity, and charming tiled tub/shower combo with brass fixtures. Two additional generously sized bedrooms, each with ample closet space, share a beautifully appointed hall bath with generous cabinets, linen closet, and tiled shower. A spacious second-floor laundry room adds everyday convenience. The attached garage provides parking for two cars plus additional storage.This exceptional residence combines comfort and functionality, with fabulous outdoor space. Ideally located in one of James Island's most desirable neighborhoods, the house is just minutes from downtown Charleston, Folly Beach, Maybank and Terrace Plaza dining and shopping, and is very close to City of Charleston Municipal Golf Course as well as James Island County Park.
Property Details
- MLS ID26013382
- Property TypeResidential - Single Family
- Building Area Total2715
- CoolingCentral Air
- Days on Site19
- ExteriorCement Siding
- FencingPrivacy, Fence - Wooden Enclosed
- Fireplace FeaturesFamily Room, Gas Log, One
- Fireplaces1
- Fireplace Y/NYes
- FlooringCeramic Tile, Wood
- Garage2 car attached
- GarageY/NYes
- HeatingForced Air, Natural Gas
- HeatingY/N1
- Home StyleTraditional
- Interior FeaturesCeiling - Smooth, Tray Ceiling(s), High Ceilings, Garden Tub/Shower, Kitchen Island, Walk-In Closet(s), Ceiling Fan(s), Eat-in Kitchen, Family, Entrance Foyer, Separate Dining
- LaundryLaundry Room
- Lot Dimensions0.11 acre(s)
- Lot Features0 - .5 Acre
- Lot Size0.11 Acres
- Other StructuresNo
- Parking Features2 Car Garage, Attached, Garage Door Opener
- Patio And PorchFront Porch, Screened
- Roof TypeArchitectural
- SewerPublic Sewer
- Stories2.0
- UtilitiesCharleston Water Service, James IS PSD
- WaterPublic
- Year Built2014
- acres0.11
Amenities
- Ceiling - Smooth
- Tray Ceiling(s)
- High Ceilings
- Garden Tub/Shower
- Kitchen Island
- Walk-In Closet(s)
- Ceiling Fan(s)
- Eat-in Kitchen
- Family
- Entrance Foyer
- Separate Dining
Listed By / Shown By
Listed By
Agency Name: Maison Real Estate
Charleston Trident MLS
Shown By
Agency Title: Carolina One Real Estate
Agency Phone: (843) 203-5016
Charleston Trident MLS

Web address QR Codes
2127 Pentland Drive
©OneHomeValue
Ask A Question 2127 Pentland Drive, Charleston, SC 29412






Privacy Policy / DMCA Notice / ADA Accessibility


This site is hosted, designed and copyright
© 1994 - 2026 by
Delta Media Group, Inc. -- Patent Pending --