
2128 Coral Daisy Trail | Lexington | $379,900
SHOW DETAILS
2128 Coral Daisy Trail
Lexington, SC 29073
$379,900
4
BEDS
3
BATHS
2,729
SQ. FT.
2128 Coral Daisy TrailLexington, SC 29073
For SALE
Single Family
ACTIVE
$379,900
EST. 956.30/MO CALCULATE
4
BEDS
3
BATHS
2,729
SQ. FT.
Property Description
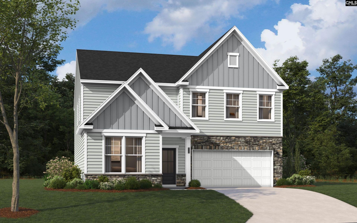
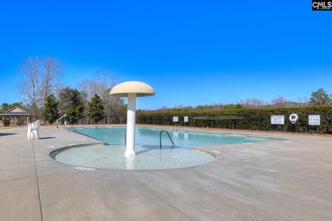
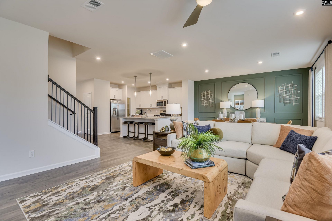
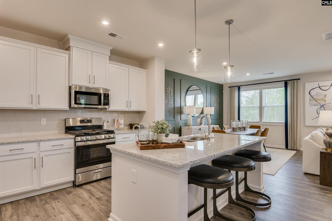
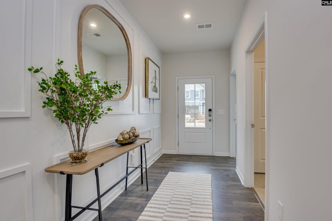
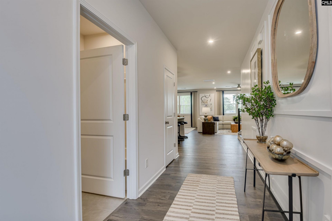
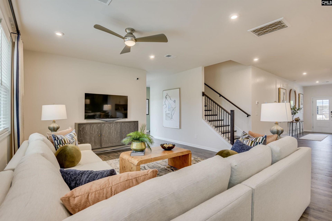
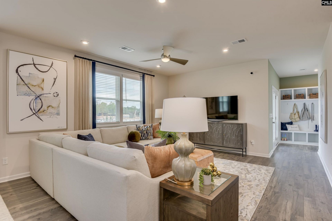
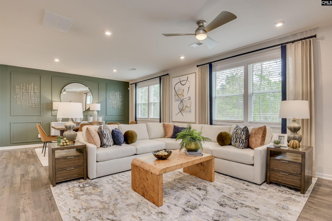
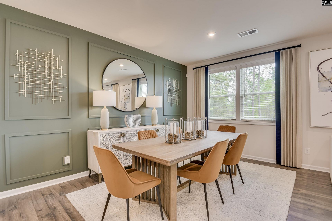
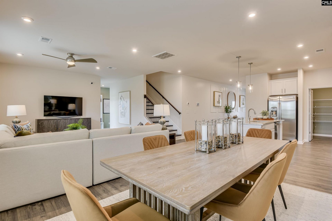
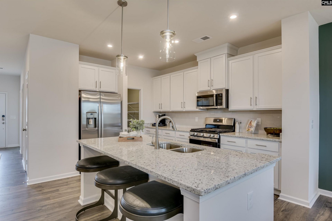
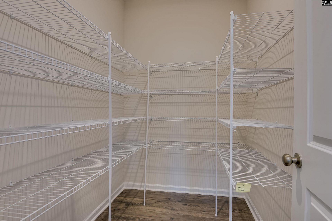
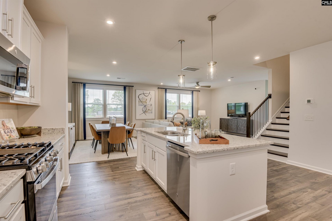
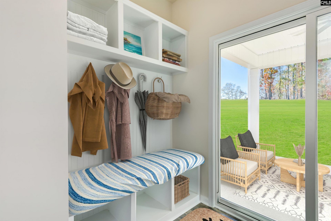
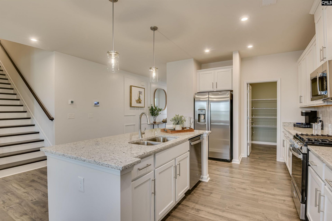
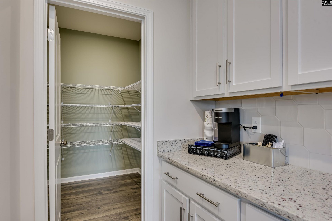
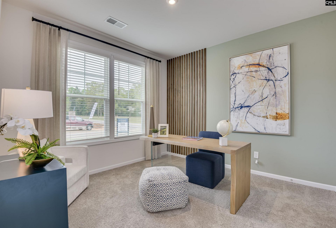
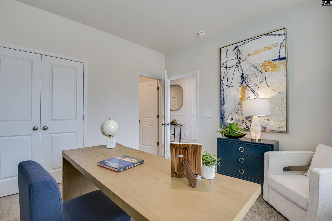
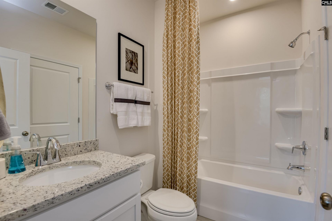
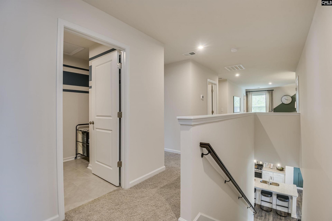
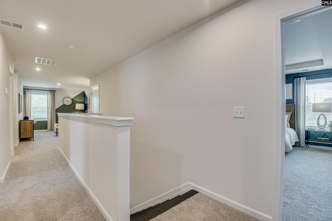
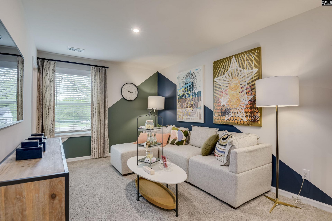
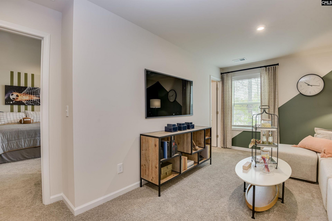
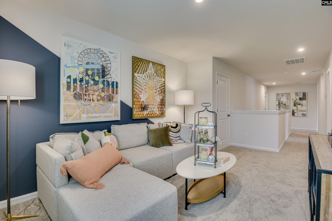
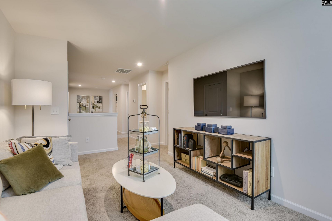
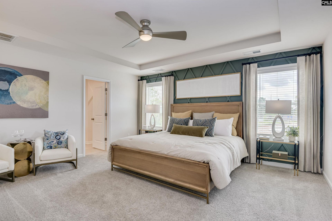
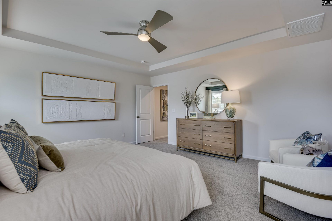
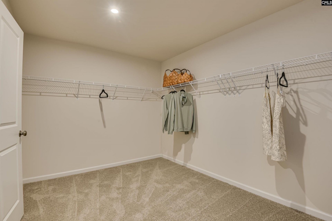
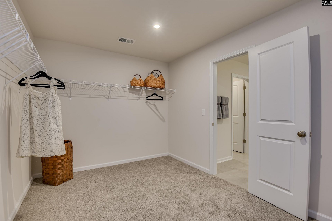
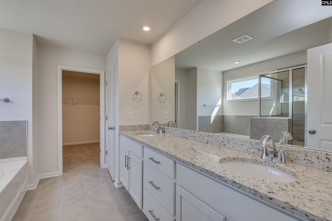
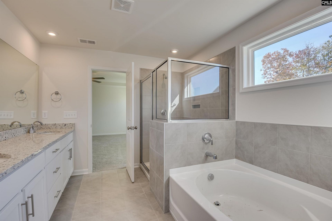
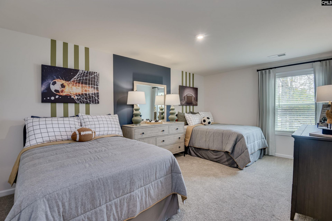
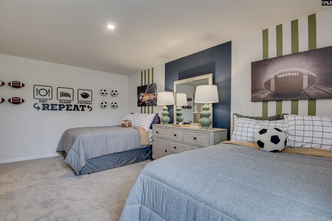
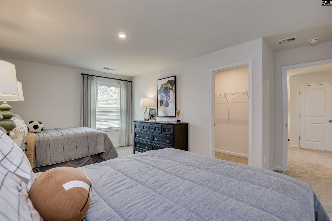
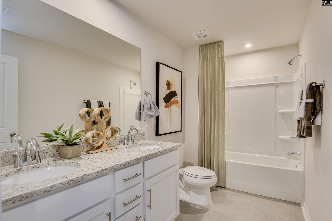
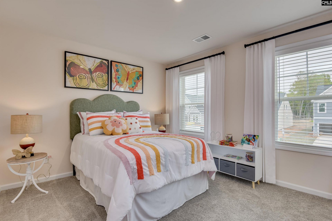
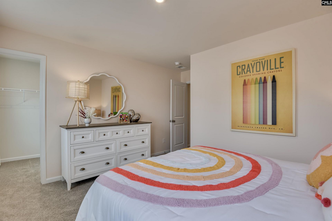
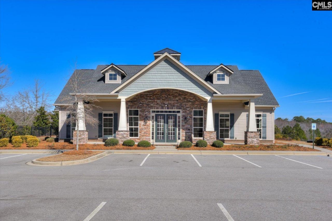
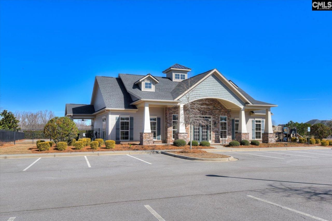
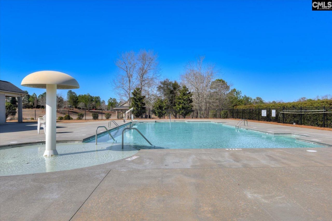
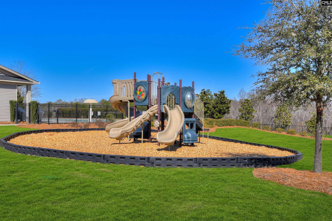
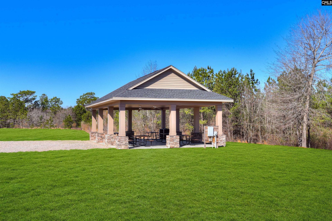
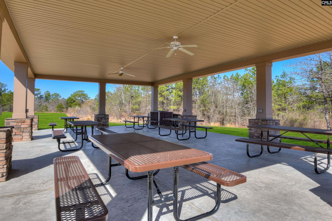
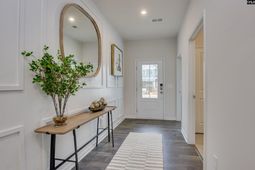
Brand New Idlewild Floor Plan! Location, Luxury, & Lifestyle - All in one! Perfectly positioned just one mile from I-20, commuting is a breeze! You'll enjoy easy access to Downtown Lexington, Columbia Metropolitan Airport, Downtown Columbia, & beyond. This vibrant, family-friendly neighborhood boasts largehomesites, a community clubhouse, pool, picnic cabana, playground, athletic field, & sidewalks throughout, offering endless opportunities for relaxation & recreation. Whether you're strolling with your pets, enjoying an evening jog, or gathering with neighbors, Longview is the perfect setting to create the first floor, you'll find a perfect guest room & guest bath w/a step-in shower.The open-concept design seamlessly connects the kitchen, dining area, & family room, making it ideal for both everyday living & entertaining. The kitchen stands out w/quartz countertops, a stylish tiled backsplash, stainless-steel appliances, walk in pantry, & a spacious island that invites gatherings & simplifies meal preparation. Step outside onto your screened covered porch, a built-in retreat that's perfect for unwinding w/your morning coffee or enjoying peaceful evenings. Upstairs, you'll discover two generously sized guest bedrooms, each featuring a walk-in closet for excellent storage and an upper-flex space orplayroom with a walk-in closet! The highlight of the second floor is the luxurious primary suite. It's an oasis designed w/comfort in mind, boasting a lovely tray ceiling & a spa-inspired ensuite bathroom. A separate garden tub & a beautifully tiled walk-in shower provide the perfect place to recharge after a busy day.Why Wait? Reach out to our welcoming Neighborhood Sales Managers today to schedule your appointment & see for yourself what makes this home and community special. The price you see is the final price, no surprises! Ask about closing cost assistance. Note: Photos are stock images of the Idlewild floorplan options & interior colors may vary. Disclaimer: CMLS has not reviewed and, therefore, does not endorse vendors who may appear in listings.
Property Details
- MLS ID634584
- Property TypeResidential - Single Family
- Fireplaces1
- Garage2 car attached
- Lot Dimensions0.21 Acre(s)
- Lot Size0.21 Acres
- Stories2.0
- acres0.21
Listed By / Shown By
Listed By
Agency Name: SM South Carolina Brokerage LLC
Columbia SC MLS
Shown By
Agency Title: Carolina One Real Estate
Agency Phone: (843) 203-5016
Columbia SC MLS

Web address QR Codes
2128 Coral Daisy Trail
©OneHomeValue
Ask A Question 2128 Coral Daisy Trail, Lexington, SC 29073






Privacy Policy / DMCA Notice / ADA Accessibility


This site is hosted, designed and copyright
© 1994 - 2026 by
Delta Media Group, Inc. -- Patent Pending --