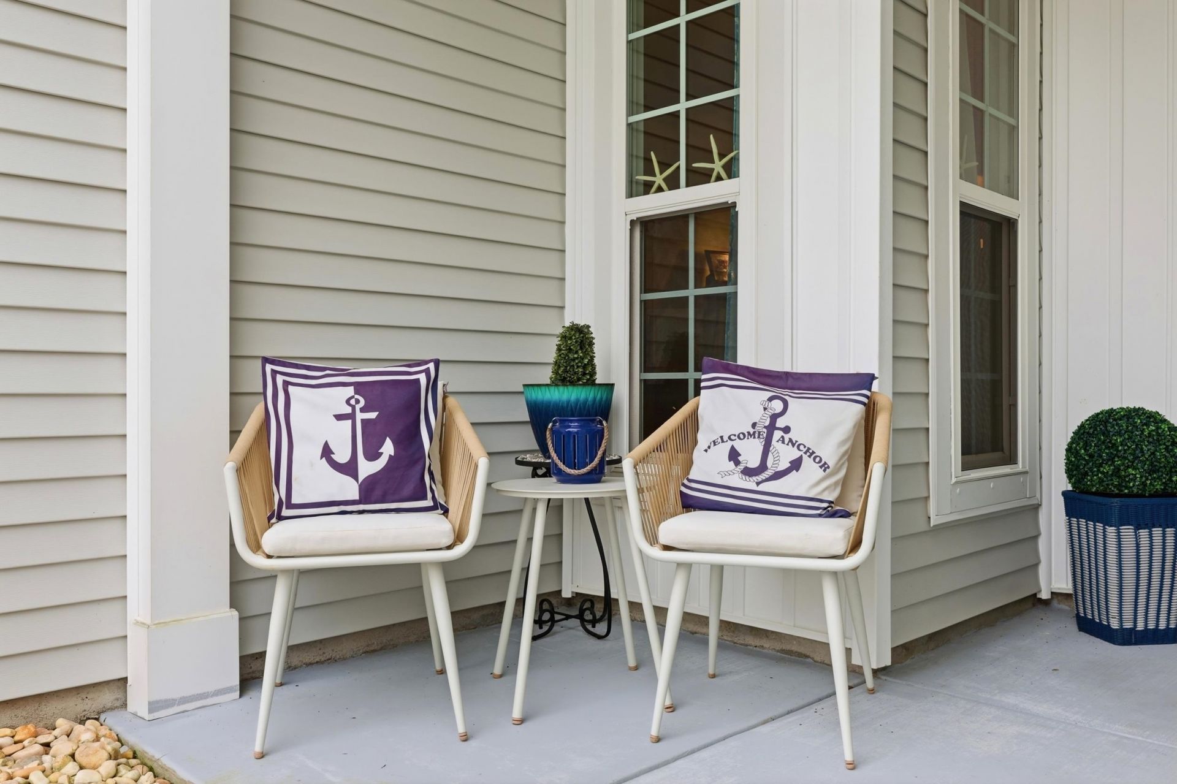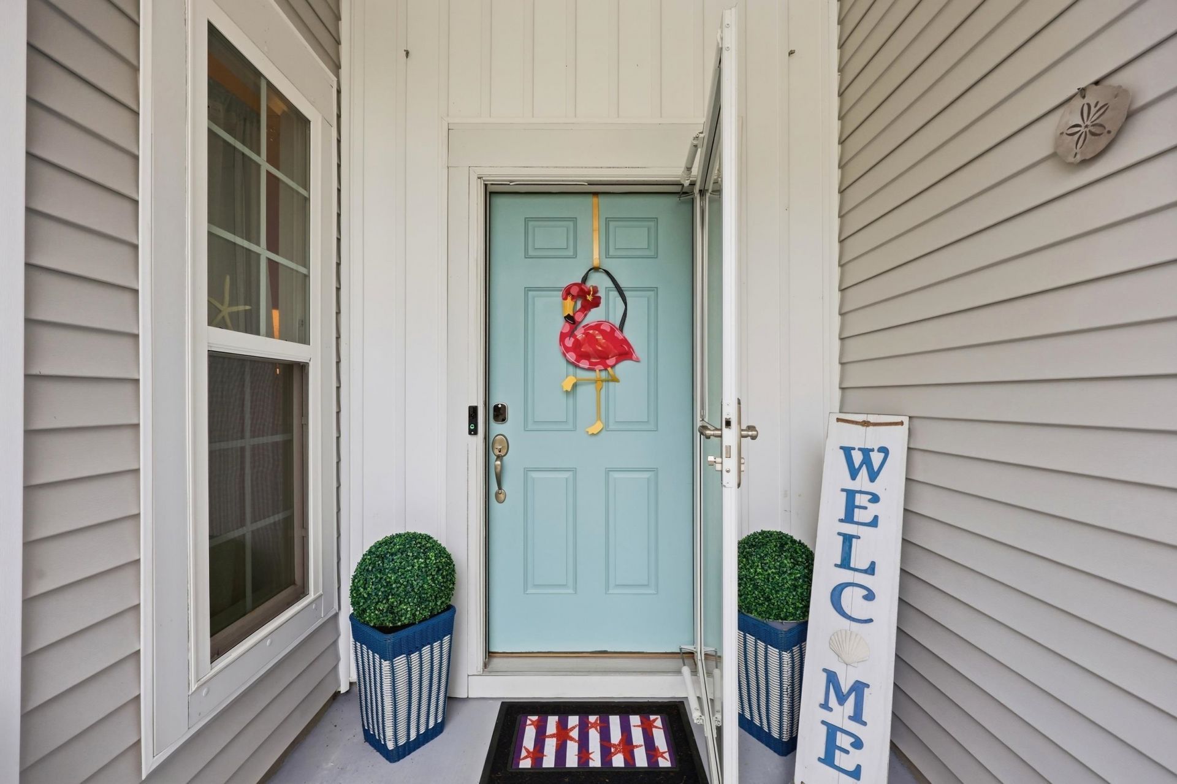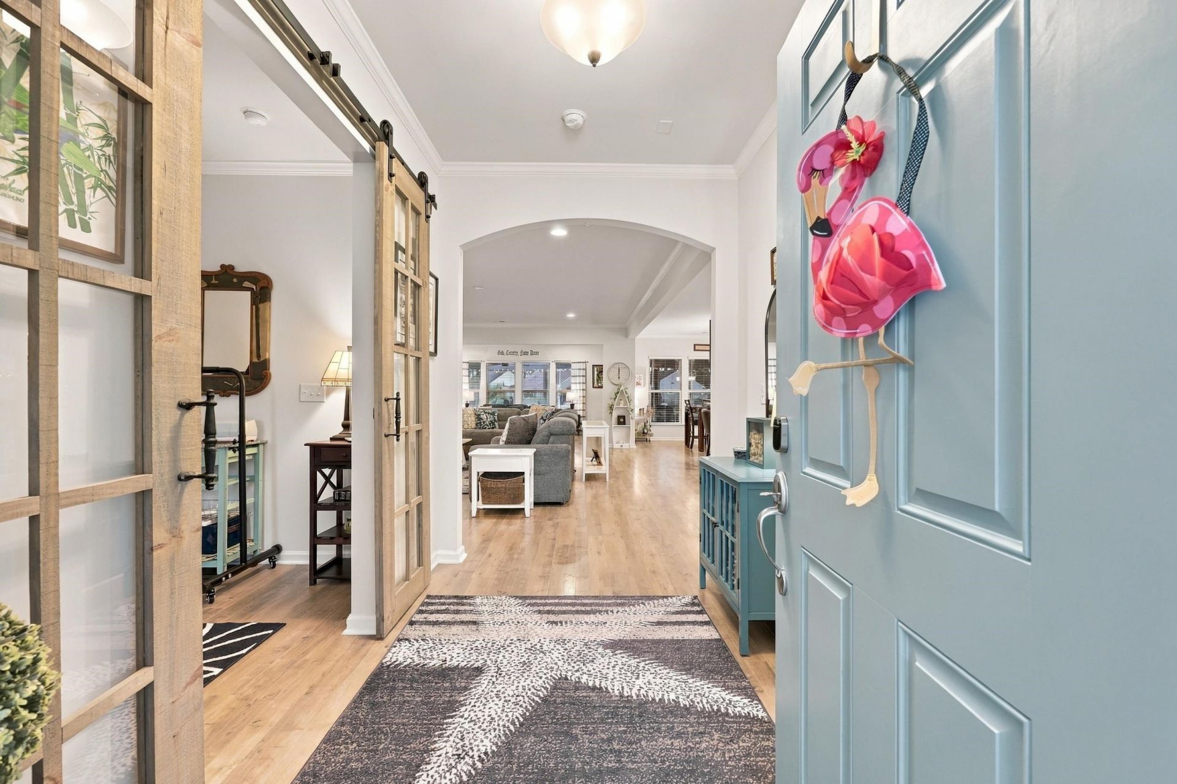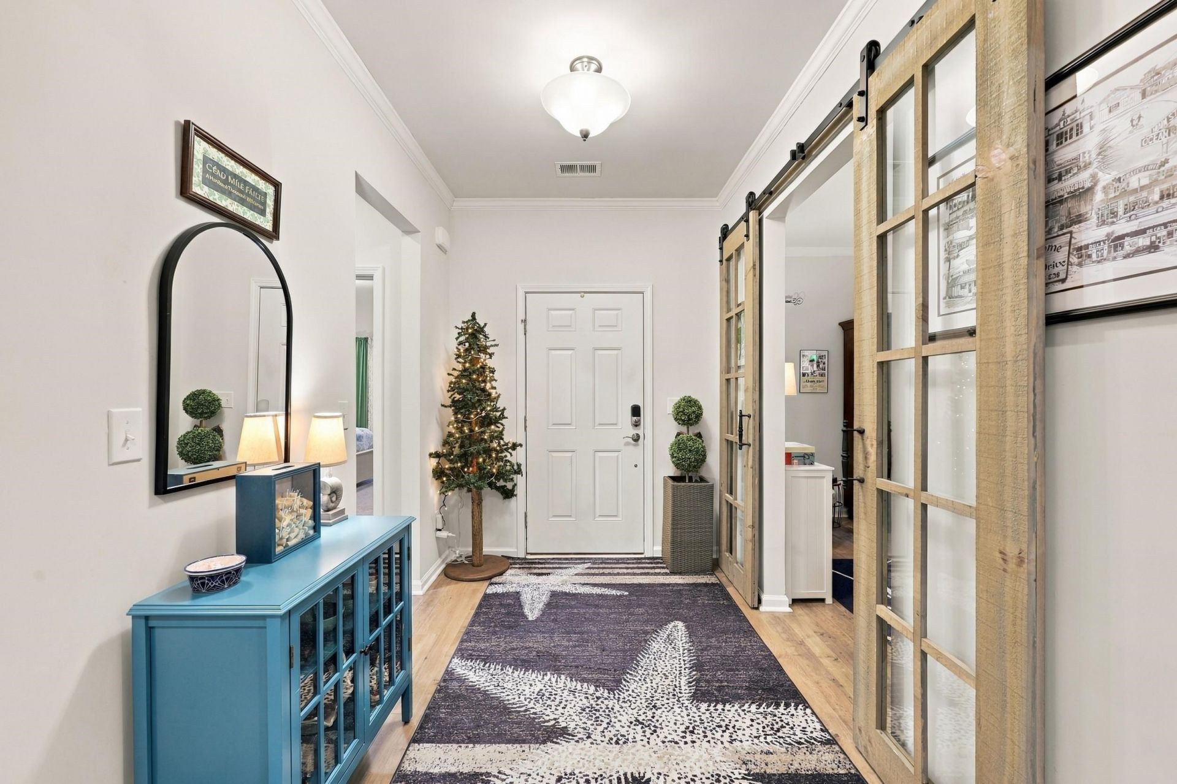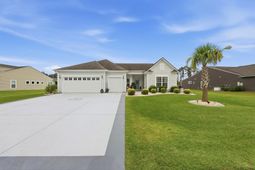

213 Three Oak Ln. | Conway | $574,990
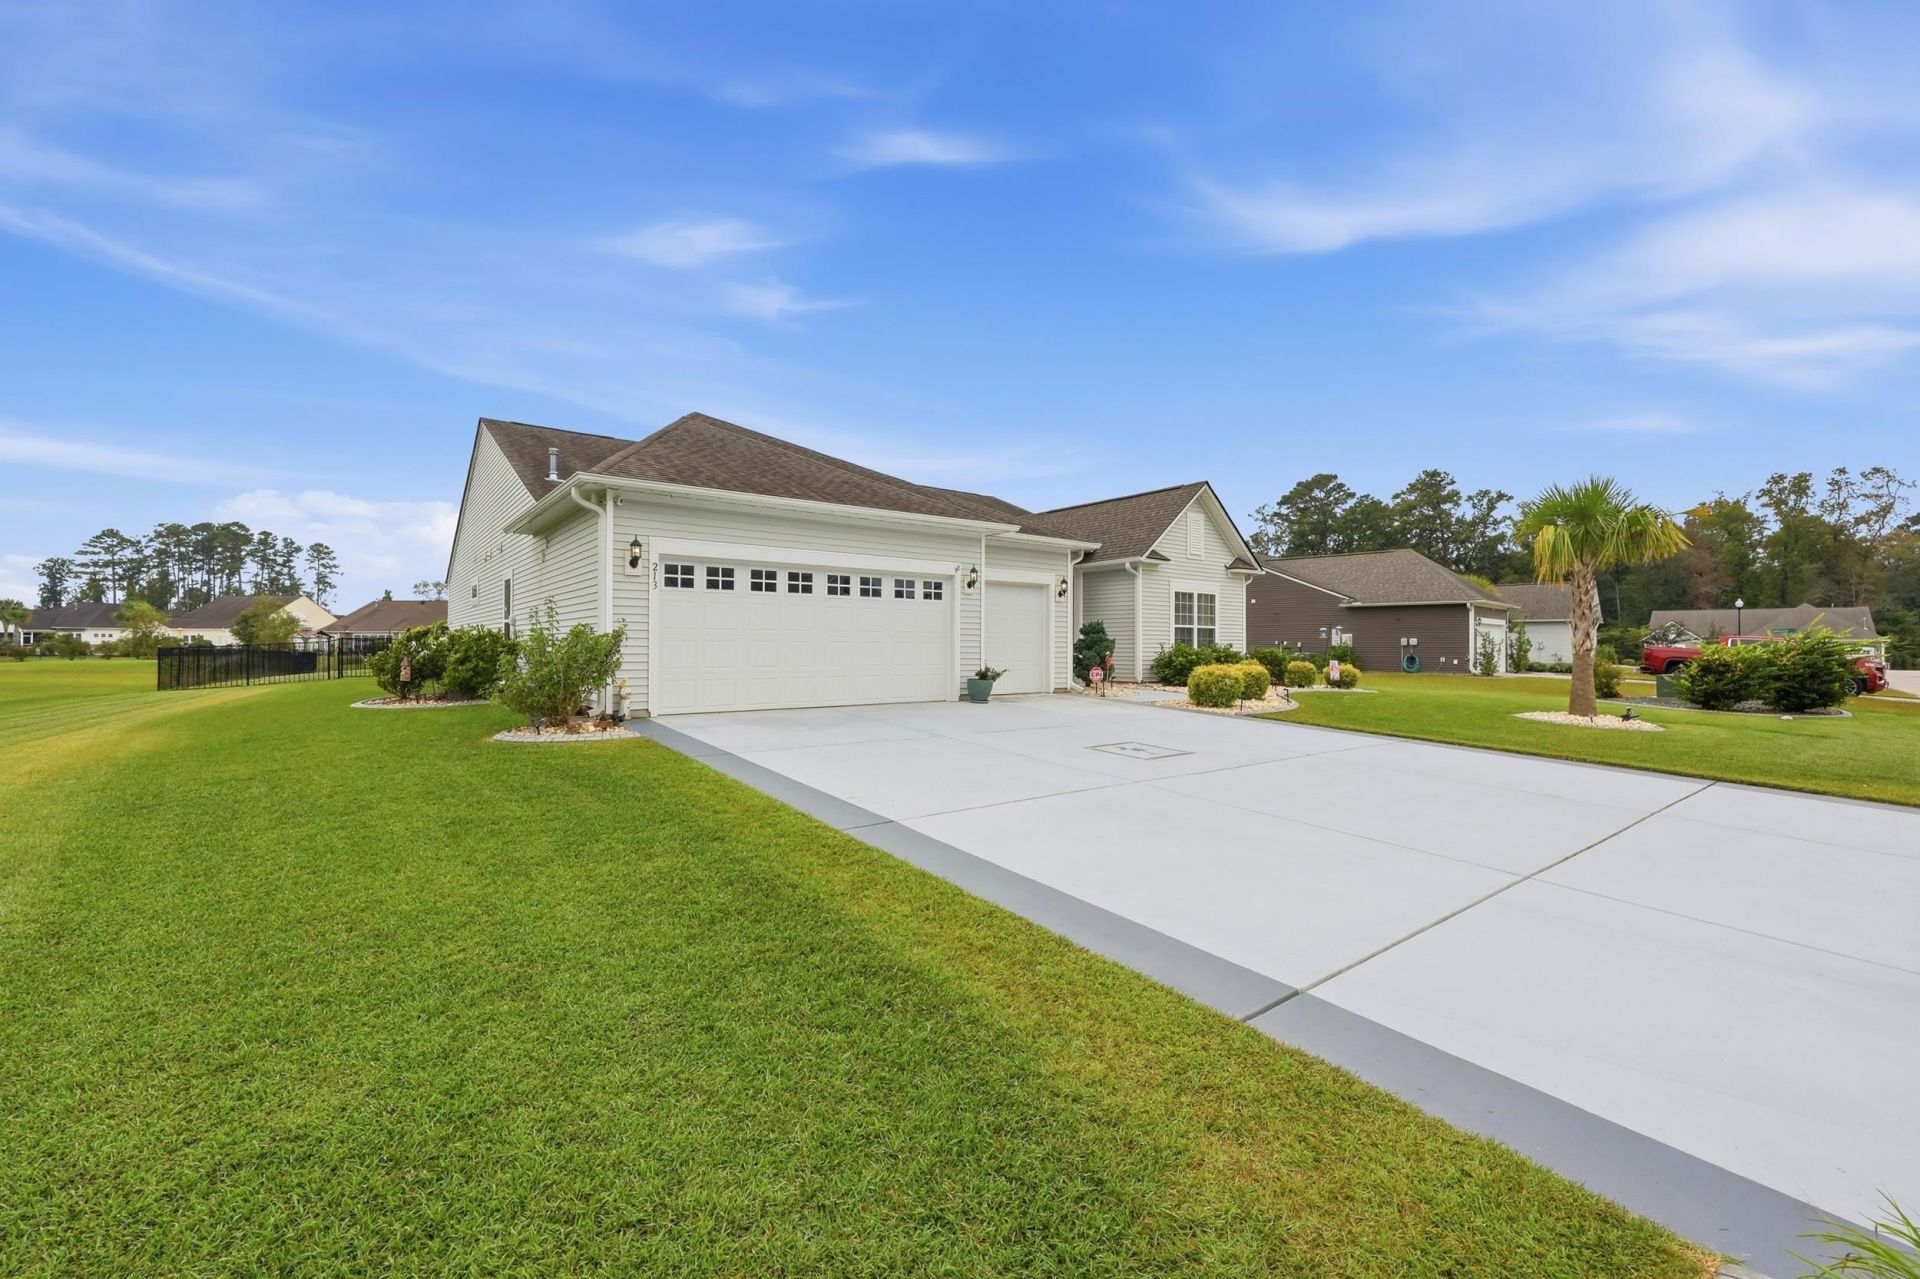
213 Three Oak Ln. Photo 1
213 Three Oak Ln. Photo 2
213 Three Oak Ln. Photo 3
213 Three Oak Ln. Photo 4
213 Three Oak Ln. Photo 5
213 Three Oak Ln. Photo 6
213 Three Oak Ln. Photo 7
213 Three Oak Ln. Photo 8
213 Three Oak Ln. Photo 9
213 Three Oak Ln. Photo 10
213 Three Oak Ln. Photo 11
213 Three Oak Ln. Photo 12
213 Three Oak Ln. Photo 13
213 Three Oak Ln. Photo 14
213 Three Oak Ln. Photo 15
213 Three Oak Ln. Photo 16
213 Three Oak Ln. Photo 17
213 Three Oak Ln. Photo 18
213 Three Oak Ln. Photo 19
213 Three Oak Ln. Photo 20
213 Three Oak Ln. Photo 21
213 Three Oak Ln. Photo 22
213 Three Oak Ln. Photo 23
213 Three Oak Ln. Photo 24
213 Three Oak Ln. Photo 25
213 Three Oak Ln. Photo 26
213 Three Oak Ln. Photo 27
213 Three Oak Ln. Photo 28
213 Three Oak Ln. Photo 29
213 Three Oak Ln. Photo 30
213 Three Oak Ln. Photo 31
213 Three Oak Ln. Photo 32
213 Three Oak Ln. Photo 33
213 Three Oak Ln. Photo 34
213 Three Oak Ln. Photo 35
213 Three Oak Ln. Photo 36
213 Three Oak Ln. Photo 37
213 Three Oak Ln. Photo 38
213 Three Oak Ln. Photo 39
213 Three Oak Ln. Photo 40
213 Three Oak Ln. Photo 41
213 Three Oak Ln. Photo 42
213 Three Oak Ln. Photo 43
213 Three Oak Ln. Photo 44
213 Three Oak Ln. Photo 45
213 Three Oak Ln. Photo 46
213 Three Oak Ln. Photo 47
213 Three Oak Ln. Photo 48
213 Three Oak Ln. Photo 49
213 Three Oak Ln. Photo 50
213 Three Oak Ln. Photo 51
213 Three Oak Ln. Photo 52
213 Three Oak Ln. Photo 53
213 Three Oak Ln. Photo 54
213 Three Oak Ln. Photo 55
213 Three Oak Ln. Photo 56
213 Three Oak Ln. Photo 57
213 Three Oak Ln. Photo 58
213 Three Oak Ln. Photo 59
213 Three Oak Ln. Photo 60
213 Three Oak Ln. Photo 61
213 Three Oak Ln. Photo 62
213 Three Oak Ln. Photo 63
213 Three Oak Ln. Photo 64
213 Three Oak Ln. Photo 65
213 Three Oak Ln. Photo 66
213 Three Oak Ln. Photo 67
213 Three Oak Ln. Photo 68
213 Three Oak Ln. Photo 69
213 Three Oak Ln. Photo 70
213 Three Oak Ln. Photo 71
213 Three Oak Ln. Photo 72
213 Three Oak Ln. Photo 73
213 Three Oak Ln. Photo 74
213 Three Oak Ln. Photo 75
213 Three Oak Ln. Photo 76
213 Three Oak Ln. Photo 77
213 Three Oak Ln. Photo 78
213 Three Oak Ln. Photo 79
213 Three Oak Ln. Photo 80
213 Three Oak Ln. Photo 81
213 Three Oak Ln. Photo 82
213 Three Oak Ln. Photo 83
213 Three Oak Ln. Photo 84
213 Three Oak Ln. Photo 85
213 Three Oak Ln. Photo 86
213 Three Oak Ln. Photo 87
213 Three Oak Ln. Photo 88
213 Three Oak Ln. Photo 89
213 Three Oak Ln. Photo 90
213 Three Oak Ln. Photo 91
213 Three Oak Ln. Photo 92
213 Three Oak Ln. Photo 93
213 Three Oak Ln. Photo 94
213 Three Oak Ln. Photo 95
213 Three Oak Ln. Photo 96
213 Three Oak Ln. Photo 97
SHOW DETAILS
213 Three Oak Ln. Conway, SC 29526 $574,990
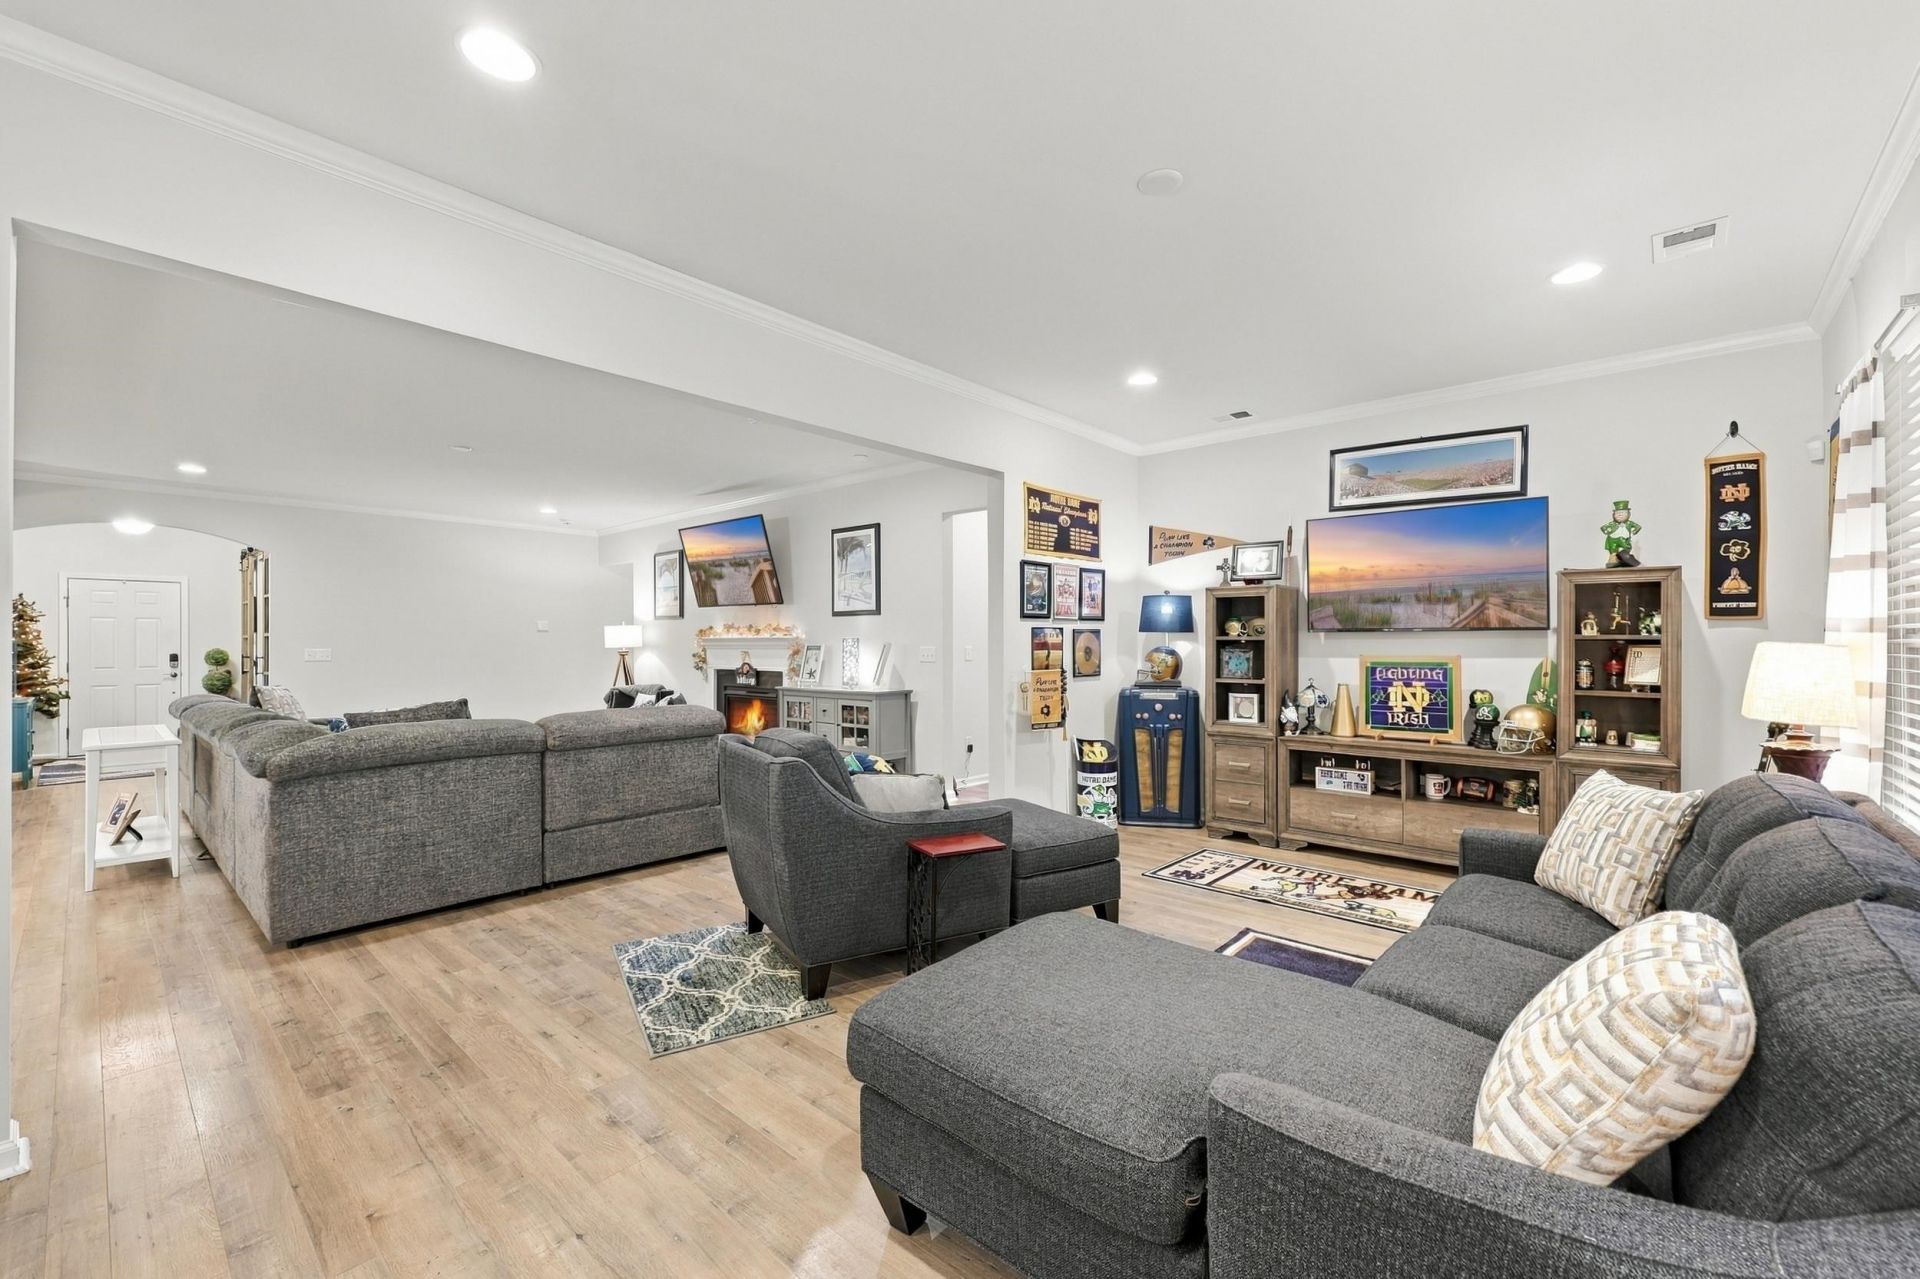
3 BEDS
3 BATHS
2,670 SQ. FT.

213 Three Oak Ln.Conway, SC 29526

For SALE Single Family ACTIVE
$574,990
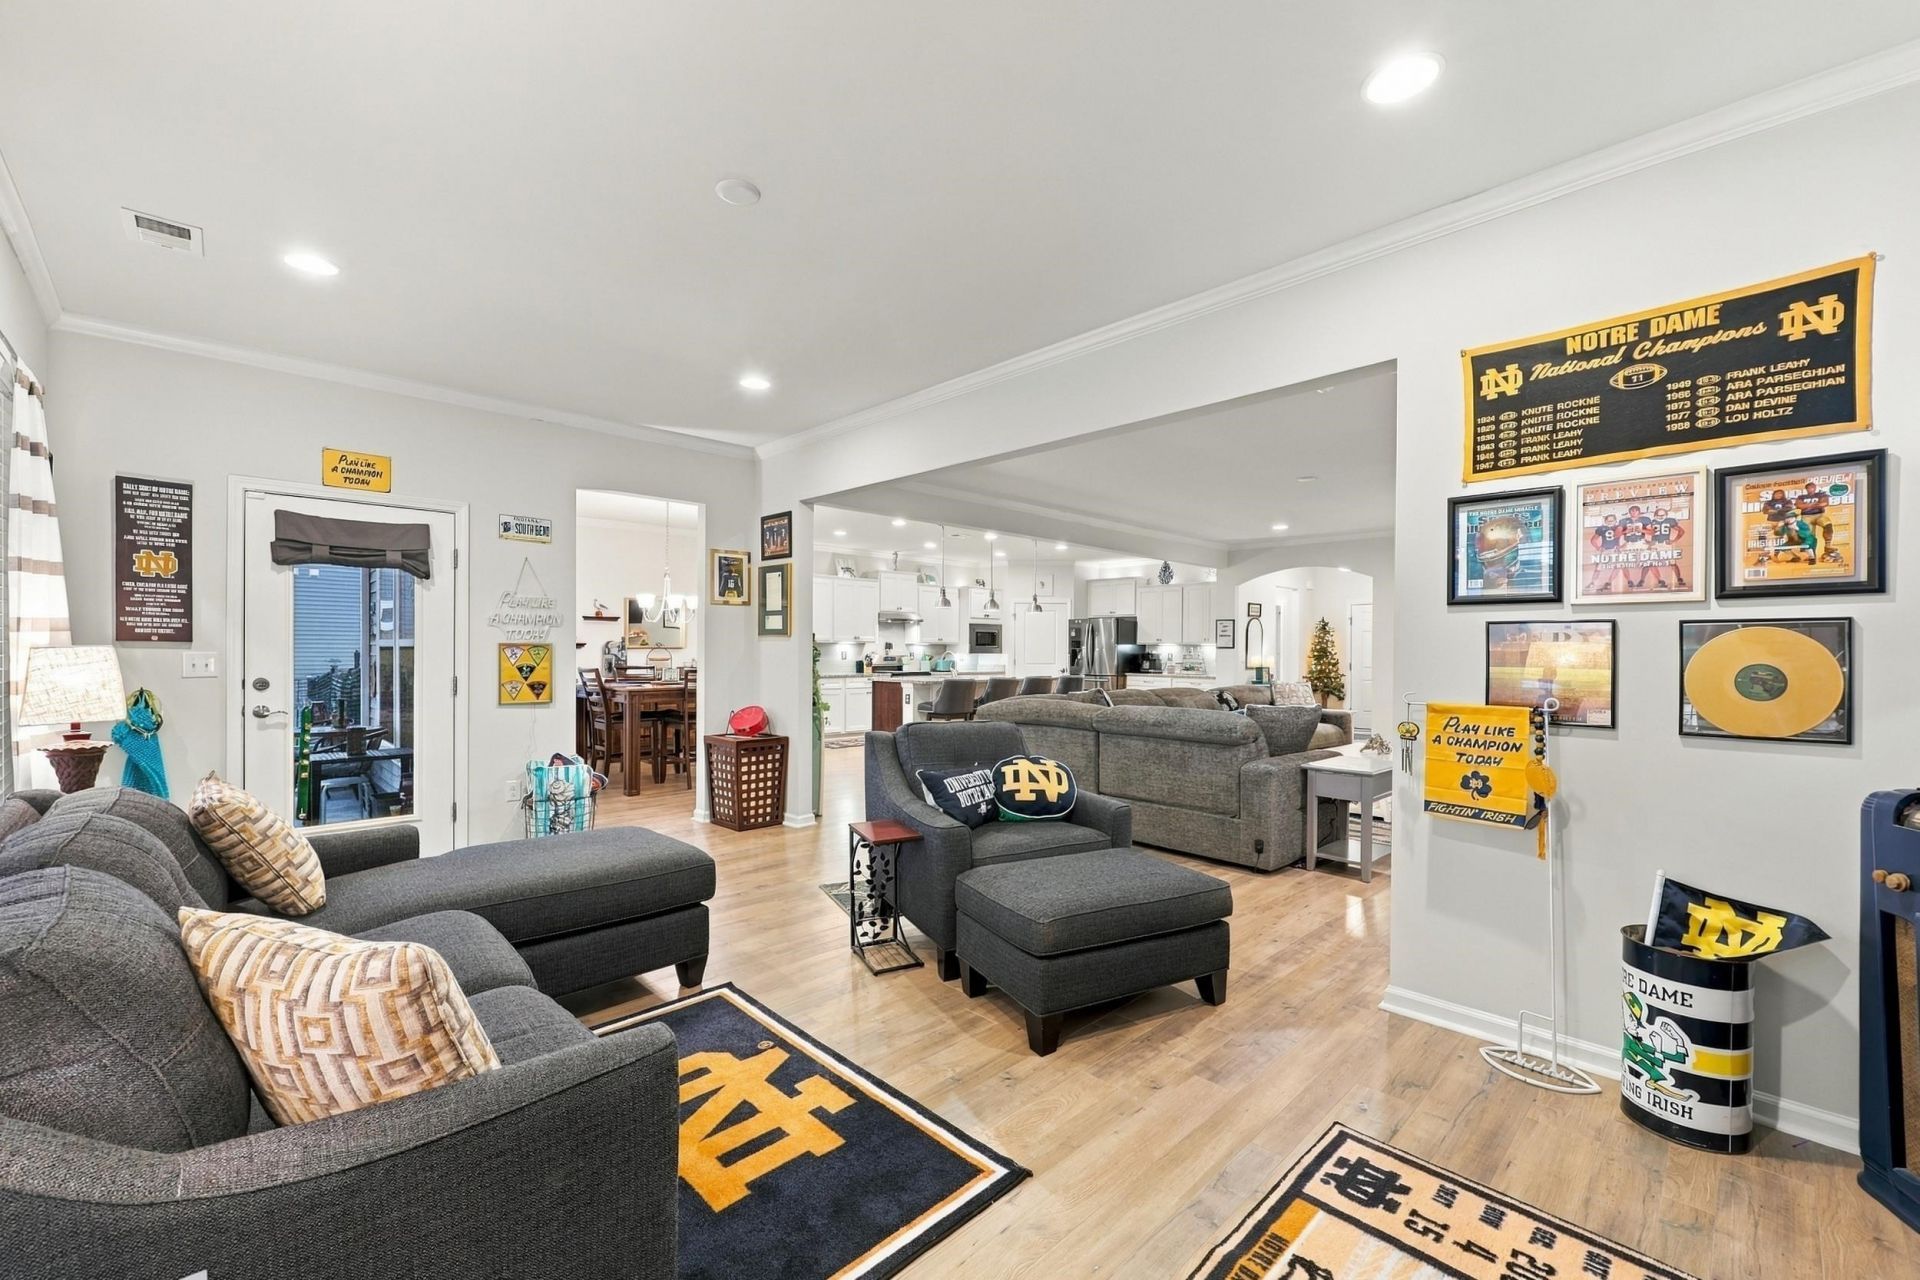
EST. 1,447.38/MO CALCULATE
3 BEDS
3 BATHS
2,670 SQ. FT.
Property Description

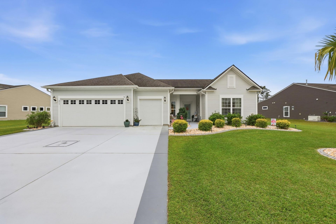
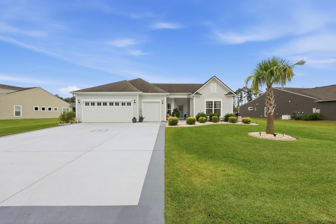
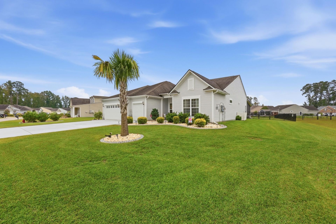
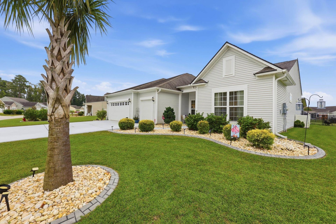
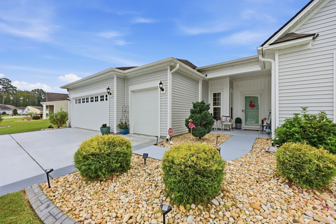
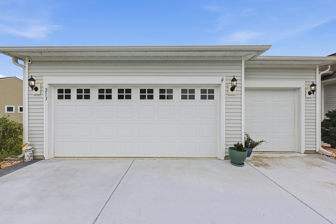
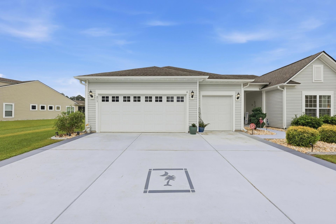
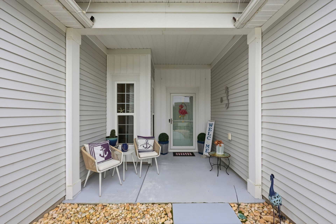
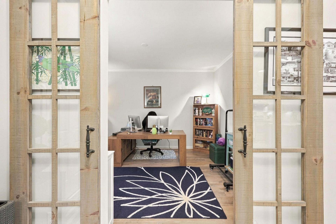
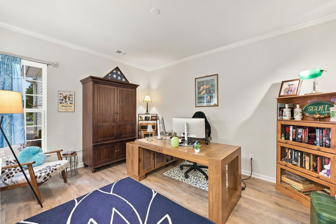
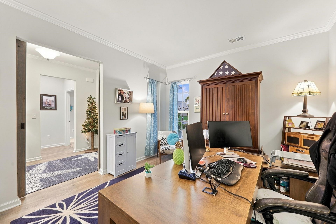
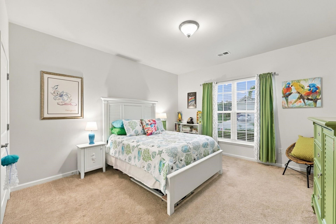
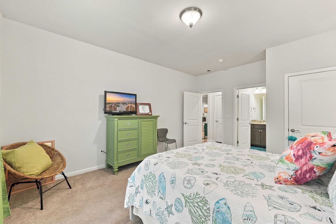
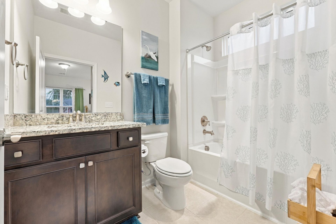
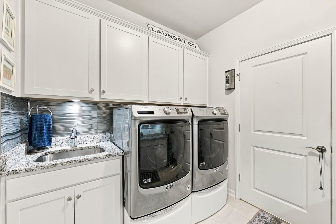
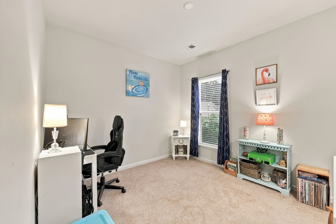
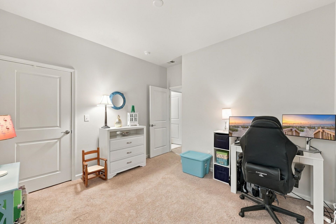
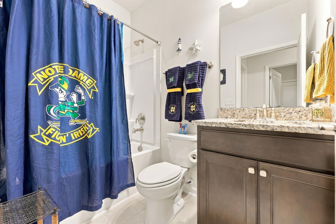
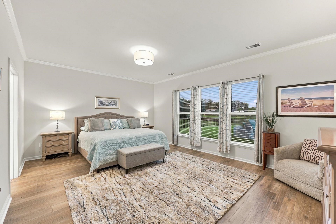
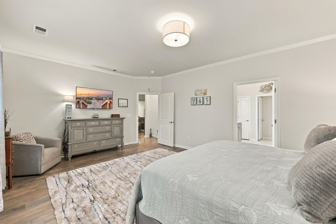
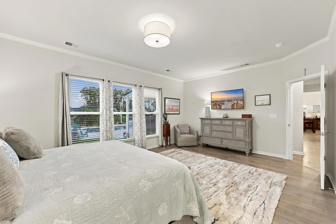
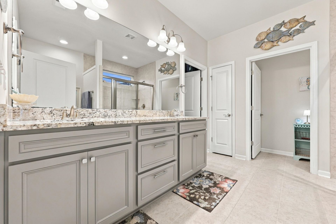
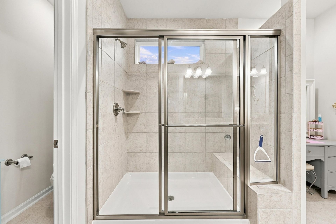
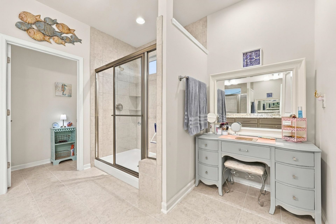
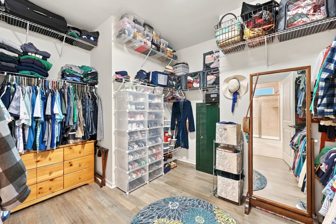
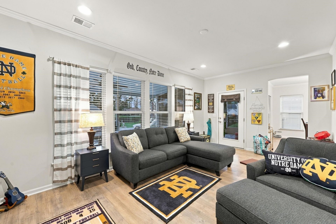
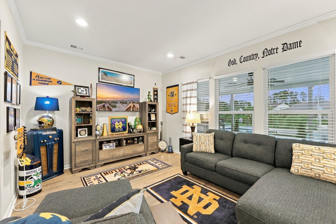
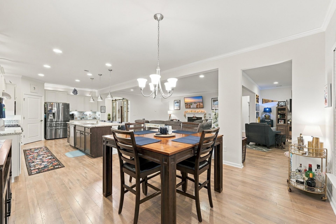
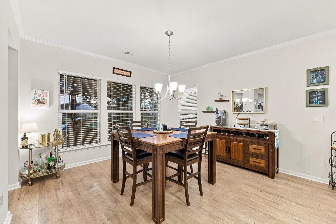
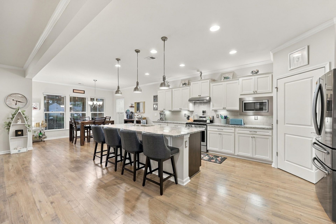
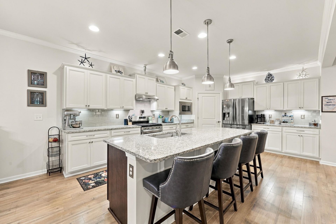
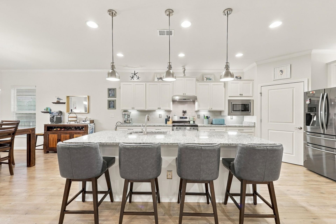
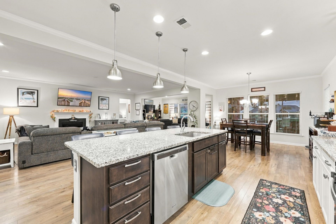
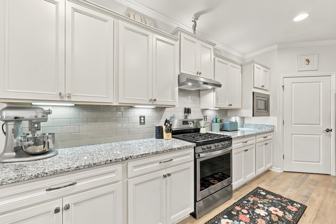
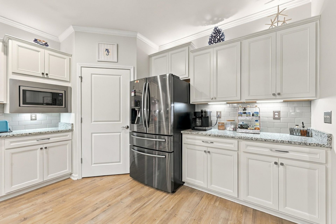
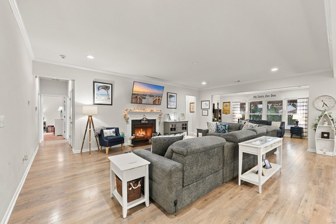
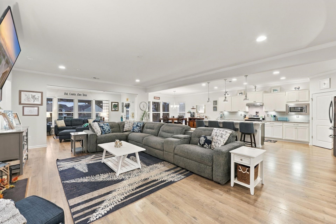
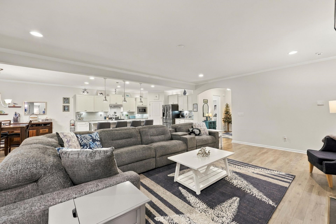
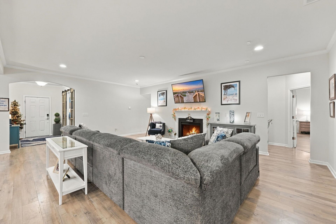
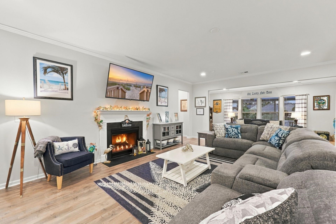
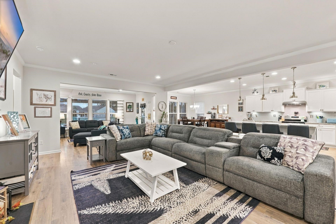
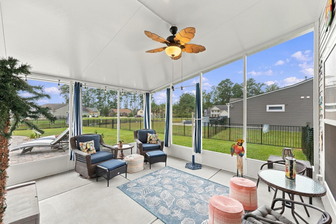
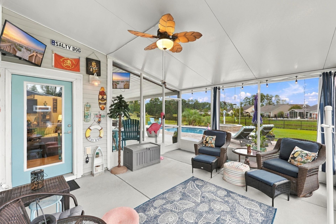
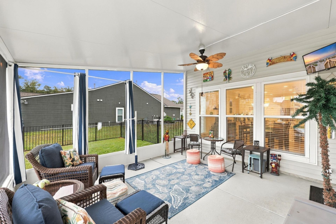
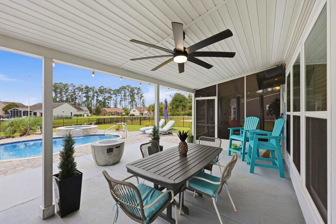
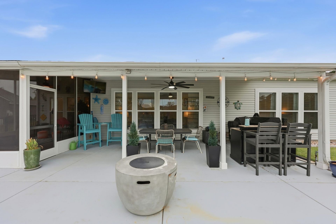
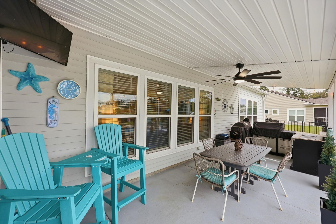
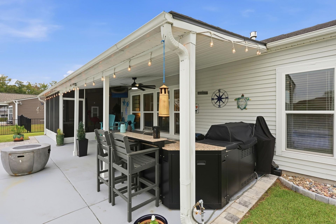
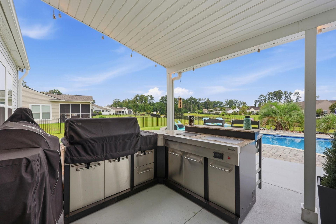
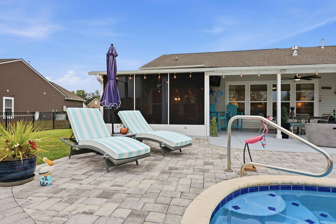
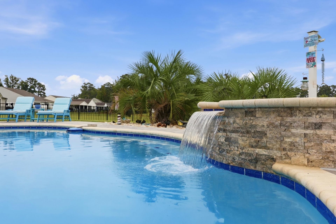
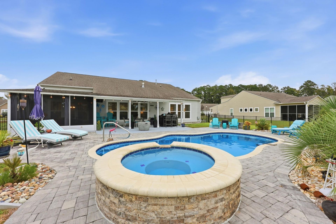
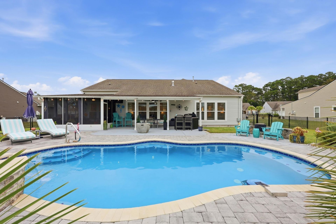
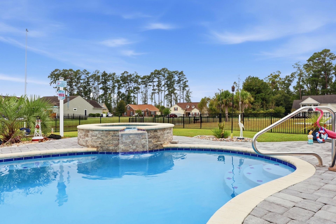
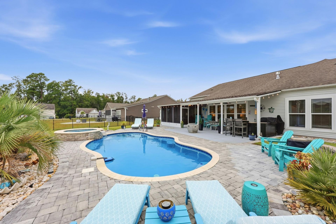
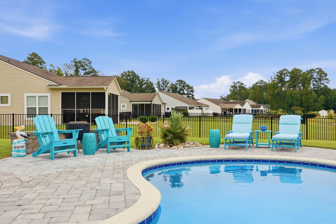
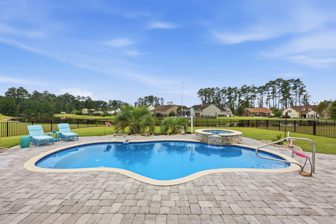
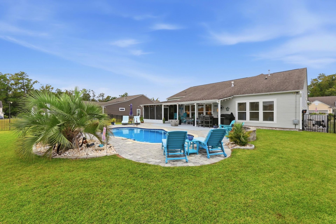
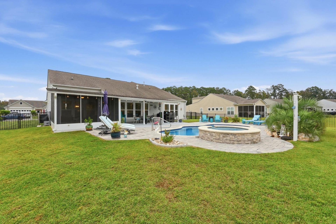
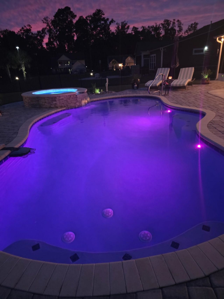
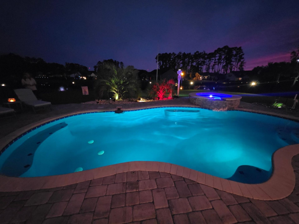
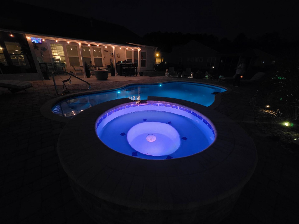
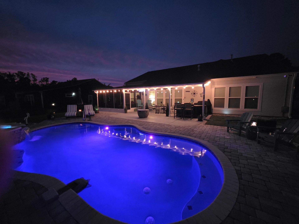
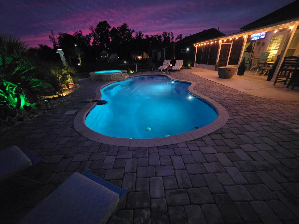
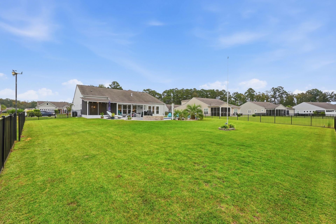
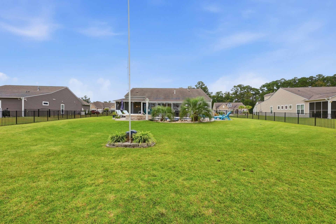
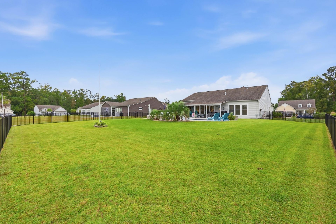
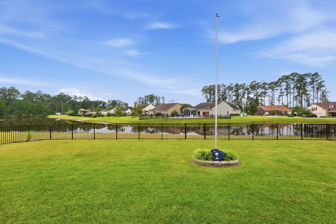
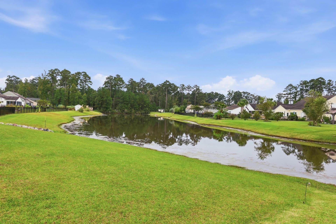
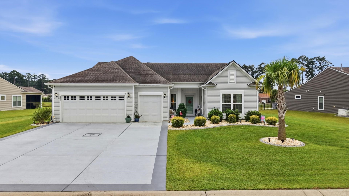
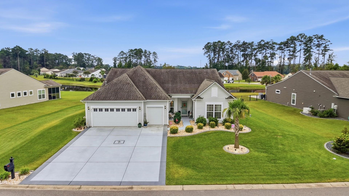
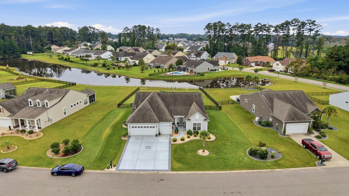
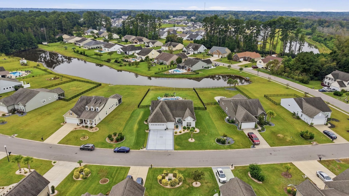
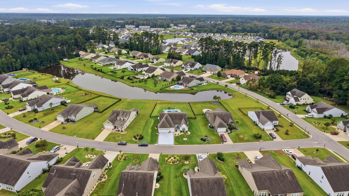
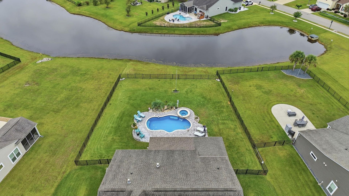
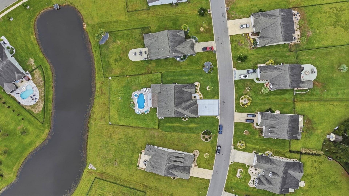
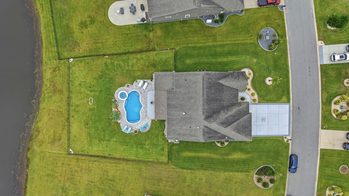
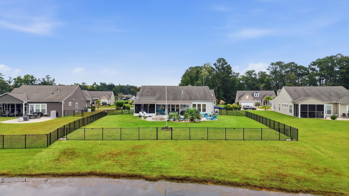
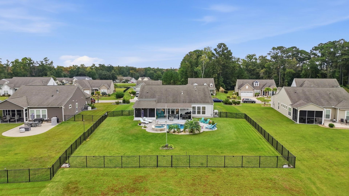
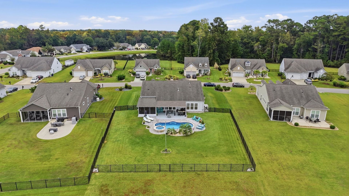
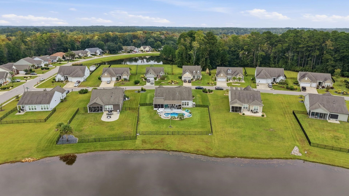
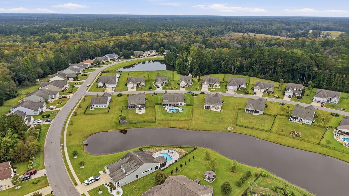
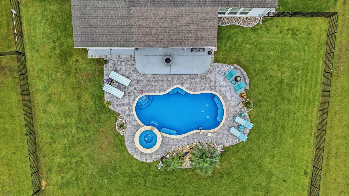
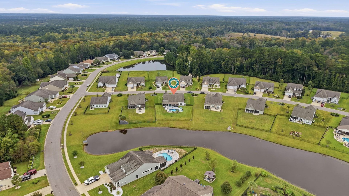
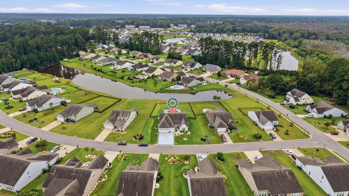
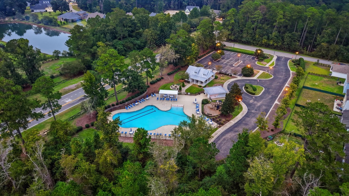
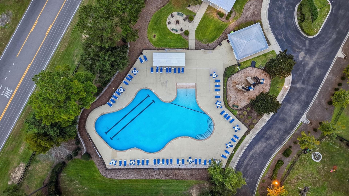
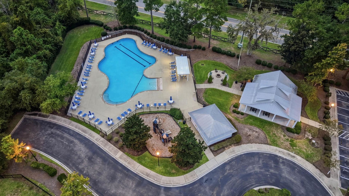
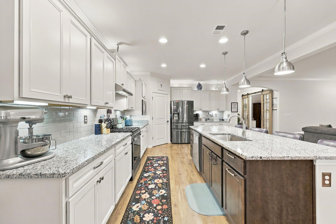
Welcome to the popular Dunwoody Way floor plan in the desirable Heritage Preserve community! This beautiful 3-bedroom, 3-bath home offers a spacious, open-concept layout filled with natural light and designed for comfortable living and entertaining. The large kitchen features stainless steel appliances, ample cabinetry, and a walk-in pantry. A dedicated office with custom glass doors and a bright sunroom provide additional versatile living space. With two primary suites, this home is ideal for hosting guests or accommodating multigenerational living. The main primary suite features a spacious bedroom, an en-suite bath, and a huge walk-in closet. Step outside to your own backyard oasis, complete with a sparkling swimming pool, hot tub, custom pavers, and peaceful pond views. Enjoy outdoor living year-round from the 16' x 12' screened-in porch or the 24' x 10' covered porch. The fenced-in yard and generous 0.52-acre lot provide plenty of space to relax and enjoy the outdoors. Additional features include an oversized garage with an attached golf cart garage, irrigation system, attic storage, 220+ electrical service in the garage, natural gas pool heating, and permanently installed holiday lighting. Conveniently located just minutes from Myrtle Beach and historic downtown Conway, Heritage Preserve offers the perfect blend of coastal convenience, peaceful surroundings, and resort-style living. This home truly has it all!

Property Details

  • MLS ID2624947
  • Property TypeResidential - Single Family
  • AppliancesDishwasher, Disposal, Microwave, Range, Range Hood
  • Association AmenitiesClubhouse
  • Community FeaturesClubhouse, Recreation Area, Pool
  • CoolingCentral Air
  • Days on Site17
  • Door FeaturesInsulated Doors
  • ExteriorVinyl Siding
  • Exterior FeaturesFence, Hot Tub/Spa, Irrigation Sprinklers, Pool, Porch, Patio
  • FencedYes
  • FlooringCarpet, Luxury Vinyl, Luxury VinylPlank, Tile
  • Garage3 car attached
  • HeatingElectric, Gas
  • HOAYes
  • HOA Fee102/ Monthly
  • Home StyleRanch
  • Hot TubYes
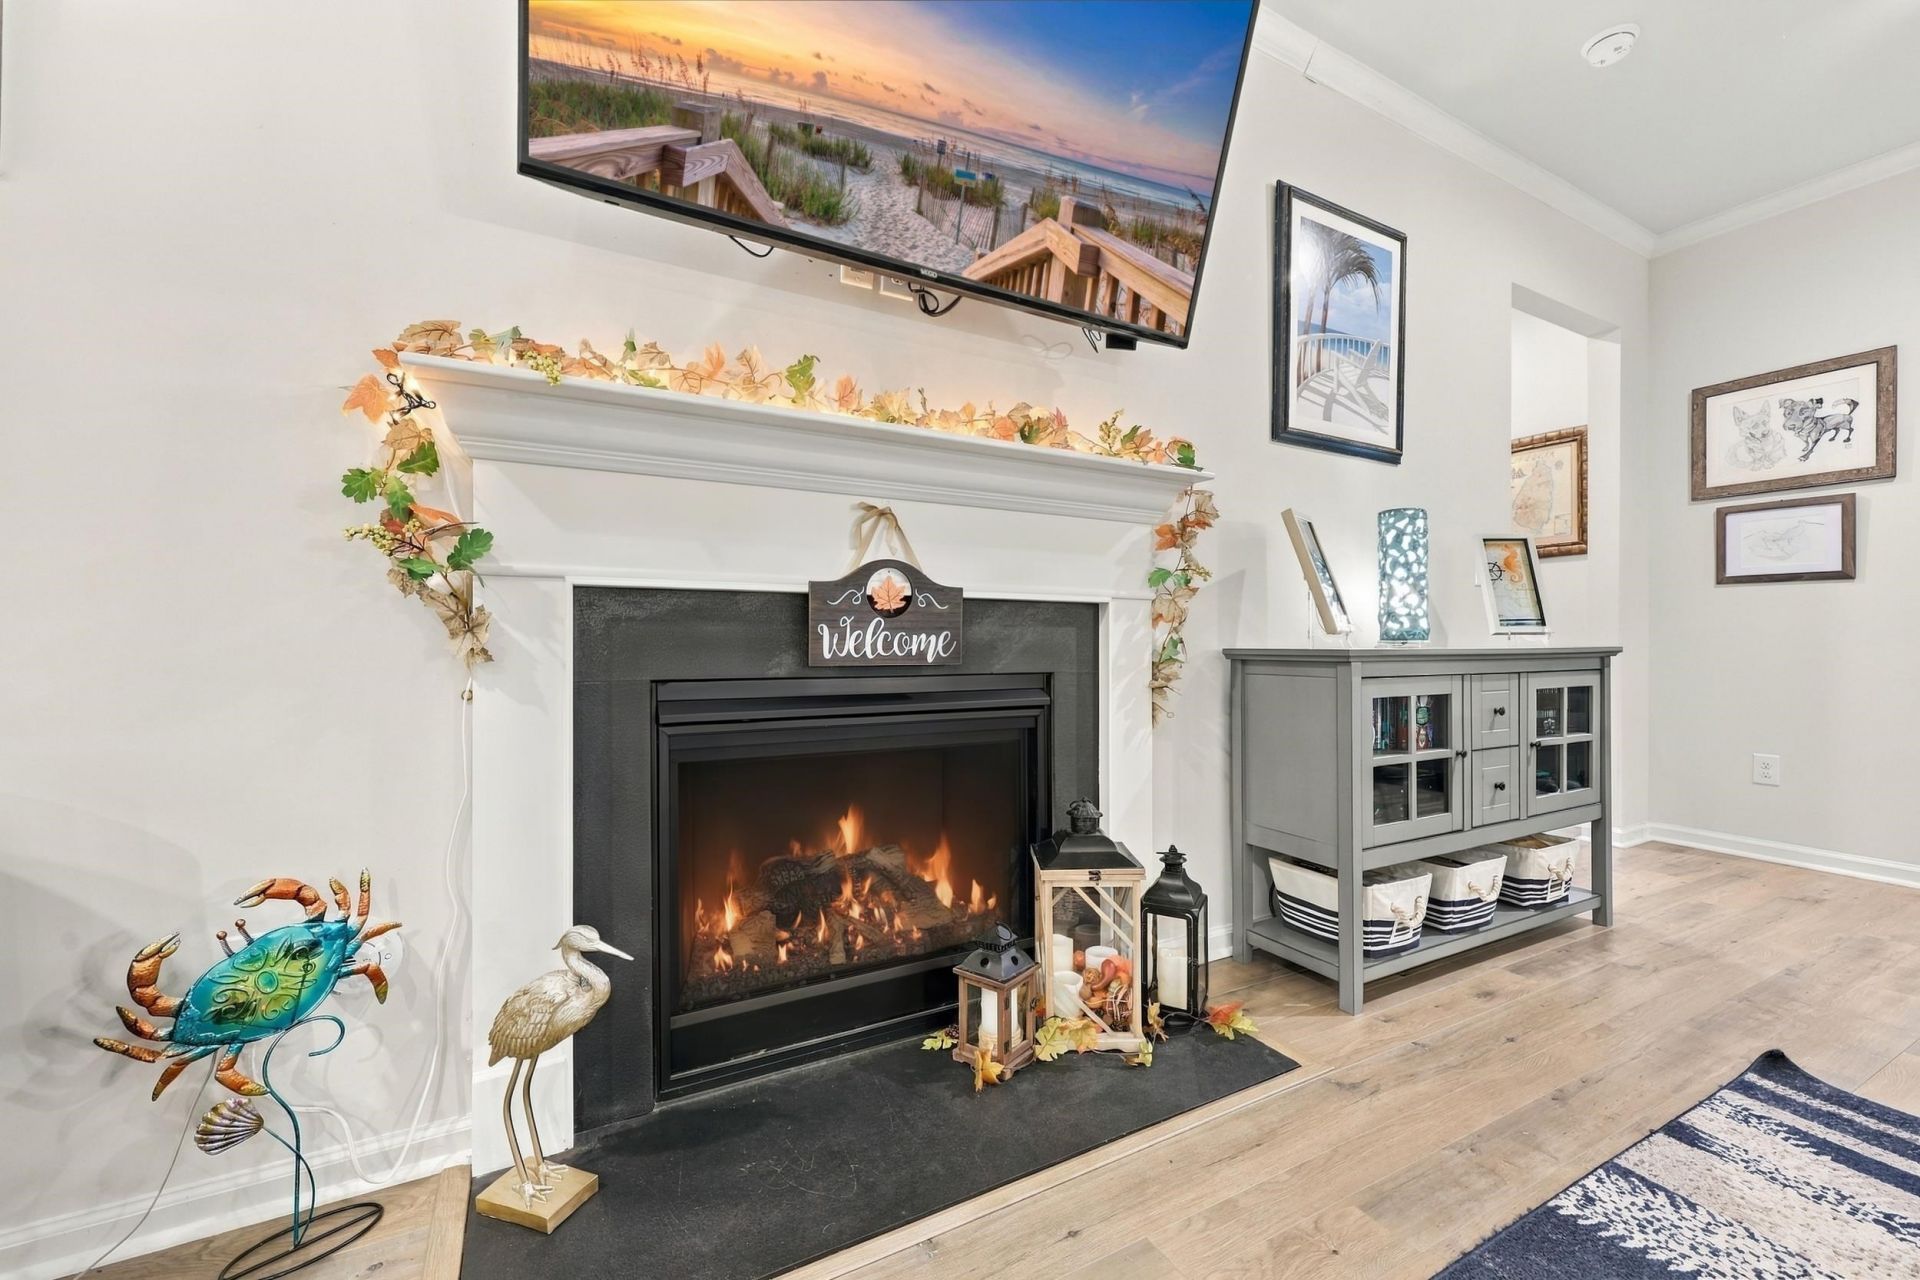
  • Interior FeaturesTray Ceiling(s), Dual Sinks, Fireplace, Linen Closet, Main Level Primary, Split Bedrooms, Separate Shower, Walk-In Closet(s), Bedroom on Main Level, Entrance Foyer, Kitchen Island, Stainless Steel Appliances, Solid Surface Counters
  • LaundryWasher Hookup
  • Lot DescriptionLake Front, Pond on Lot, Rectangular, Rectangular Lot
  • Lot Size0.52 Acres
  • Parcel#34314040015
  • ParkingAttached, Garage, Three Car Garage, Golf Cart Garage, Garage Door Opener
  • Parking NotesAttached, Garage, Three Car Garage, Golf Cart Garage,
  • Patio/PorchRear Porch, Front Porch, Patio, Porch, Screened
  • PoolCommunity, In Ground, Outdoor Pool, Private
  • SpaYes
  • SpaHot Tub
  • Stories1.0
  • Swimming PoolYes
  • UtilitiesCable Available, Electricity Available, Natural Gas Available, Phone Available, Sewer Available, Underground Utilities, Water Available
  • ViewLake
  • WaterPublic
  • Water FeaturesPond
  • Year Built2019
  • acres0.52

Amenities

  • Tray Ceiling(s)
  • Dual Sinks
  • Fireplace
  • Linen Closet
  • Main Level Primary
  • Split Bedrooms
  • Separate Shower
  • Walk-In Closet(s)
  • Bedroom on Main Level
  • Entrance Foyer
  • Kitchen Island
  • Stainless Steel Appliances
  • Solid Surface Counters
  • Fence
  • Hot Tub/Spa
  • Irrigation Sprinklers
  • Pool
  • Porch
  • Patio

Listed By / Shown By

Listed By

Agency Name: Living South Realty
Agency Phone: 843-796-1011

CCAR MLS

Shown By

Agency Title: Carolina One Real Estate
Agency Phone: (843) 203-5016

CCAR MLS

IDX logo

213 Three Oak Ln. photo 4

Web address QR Codes

213 Three Oak Ln.

©OneHomeValue

Location 213 Three Oak Ln.

Neighborhood Map

Local Content

Neighborhood Hero

Ask A Question 213 Three Oak Ln., Conway, SC 29526

IDX logo

Disclaimer: All information deemed reliable but not guaranteed. All properties are subject to prior sale, change or withdrawal. Neither listing broker(s) or information provider(s) shall be responsible for any typographical errors, misinformation, misprints and shall be held totally harmless. Listing(s) information is provided for consumers personal, non-commercial use and may not be used for any purpose other than to identify prospective properties consumers may be interested in purchasing. Information on this site was last updated 10/27/2026. The listing information on this page last changed on 10/27/2026. The data relating to real estate for sale on this website comes in part from the Internet Data Exchange program of Delta Media Group MLS (last updated Tue 10/27/2026 10:17:51 AM EST) or Pee Dee MLS (last updated Tue 10/27/2026 10:05:27 AM EST) or CCAR MLS (last updated Tue 10/27/2026 10:09:18 AM EST) or HIVE MLS (last updated Tue 10/27/2026 10:09:45 AM EST) or Columbia SC MLS (last updated Tue 10/27/2026 10:07:56 AM EST) or Charleston Trident MLS (last updated Tue 10/27/2026 10:10:27 AM EST) or SCCMLS (last updated Tue 10/27/2026 10:14:51 AM EST). Real estate listings held by brokerage firms other than Carolina One Real Estate may be marked with the Internet Data Exchange logo and detailed information about those properties will include the name of the listing broker(s) when required by the MLS. All rights reserved.
Privacy Policy / DMCA Notice / ADA Accessibility

Login to Personal Shopper