
214 Warbler Way | Summerville | $600,000

SHOW DETAILS
214 Warbler Way
Summerville, SC 29483
$600,000
4
BEDS
3.5
BATHS
3,416
SQ. FT.
214 Warbler WaySummerville, SC 29483
For SALE
Single Family
ACTIVE
$600,000
EST. 1,510.34/MO CALCULATE
4
BEDS
3.5
BATHS
3,416
SQ. FT.
Property Description
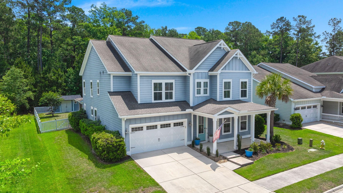
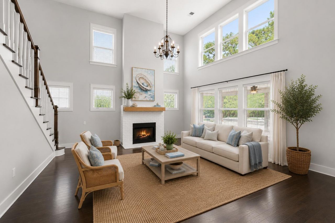
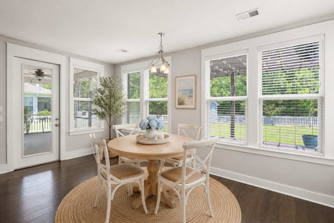
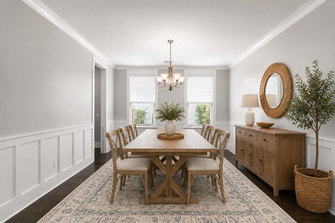
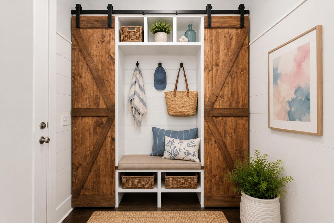
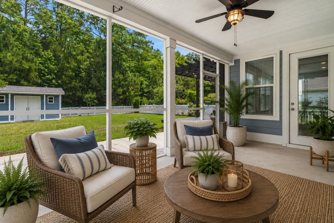
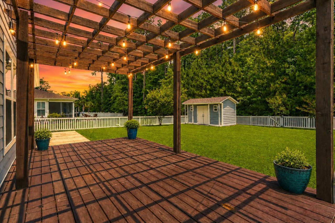
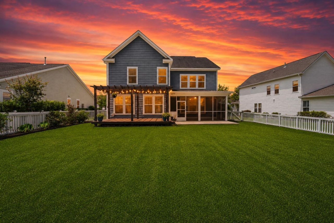
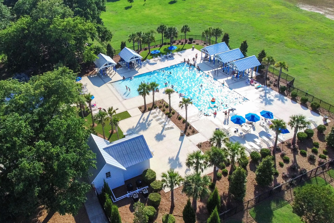
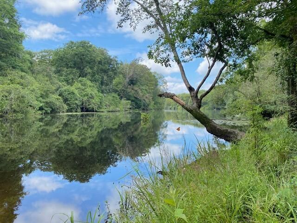
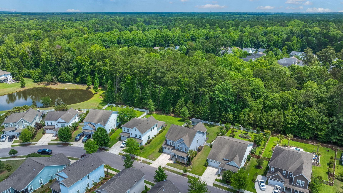
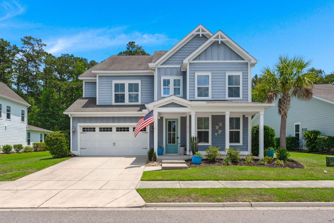
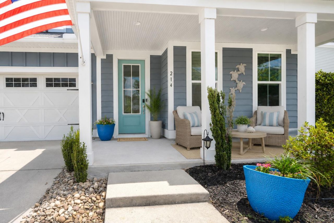
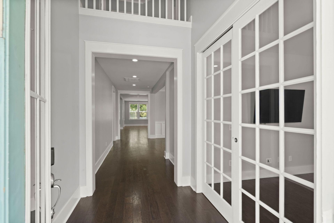
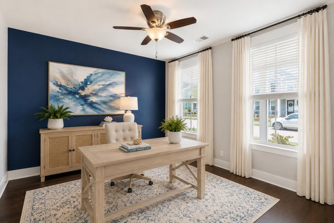
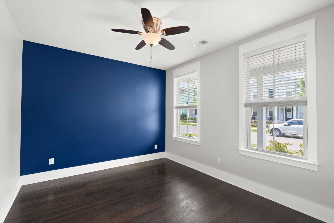
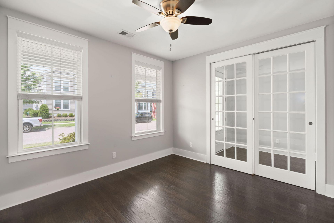
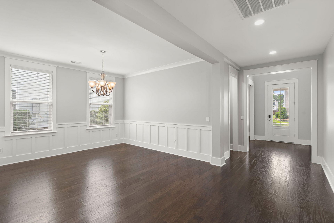
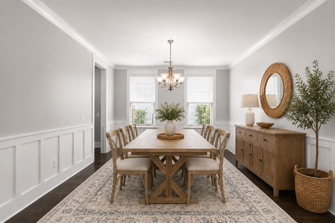
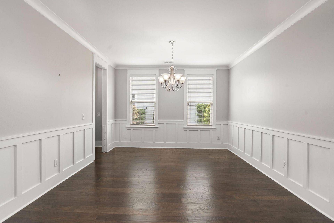
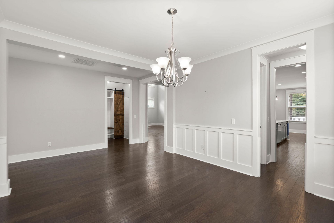
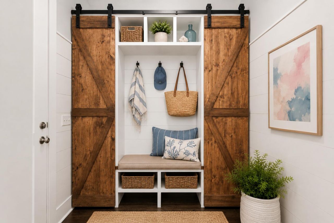
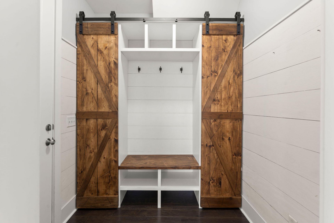
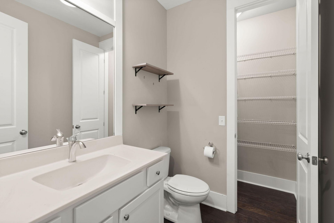
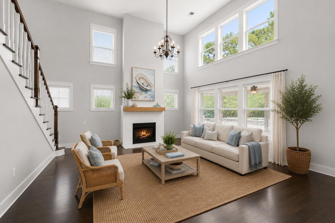
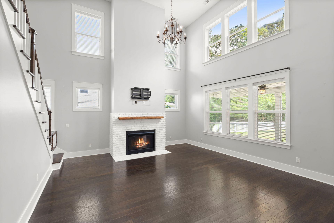
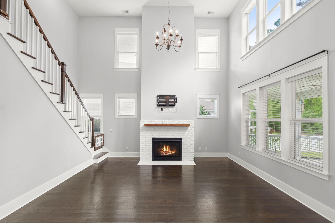
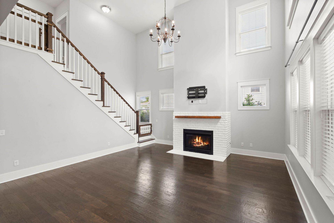
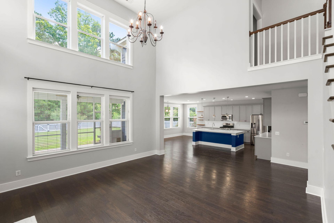
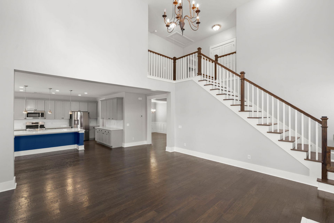
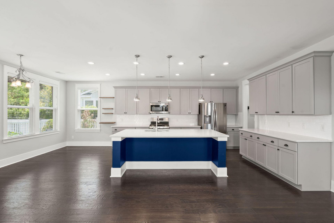
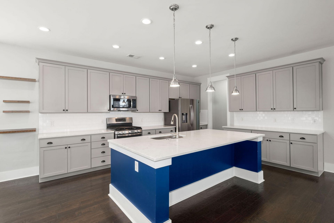
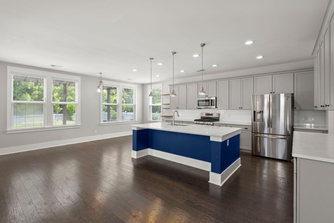
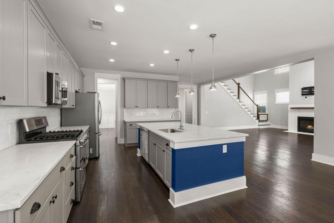
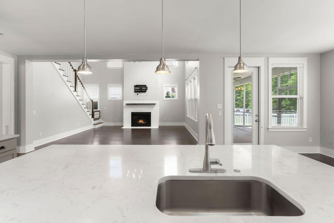
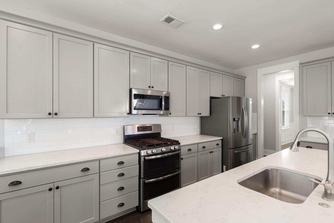
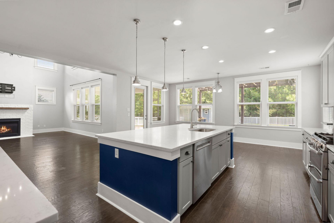
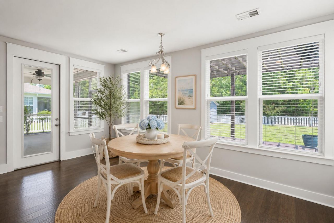
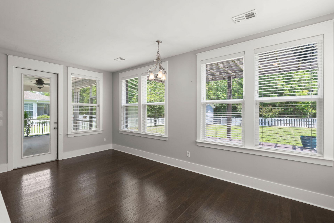
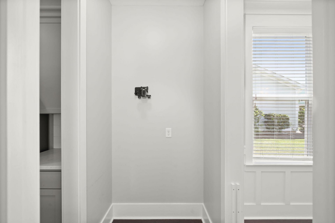
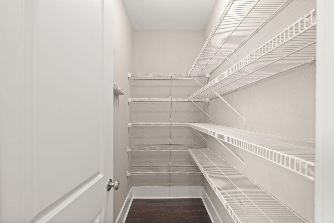
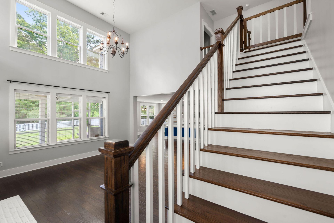
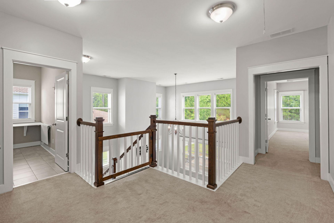
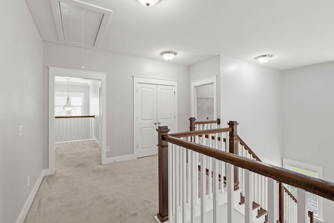
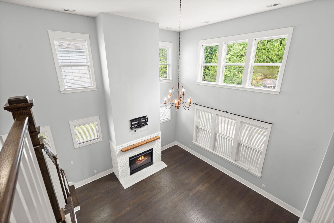
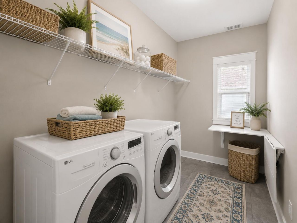
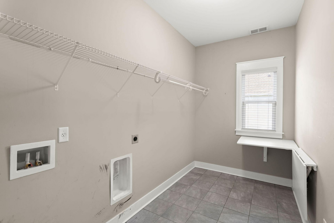
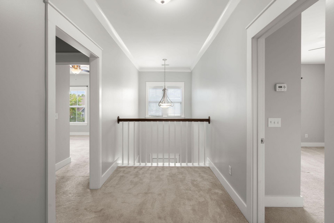
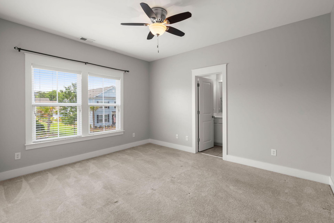
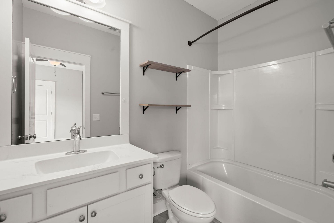
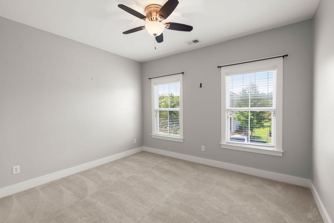
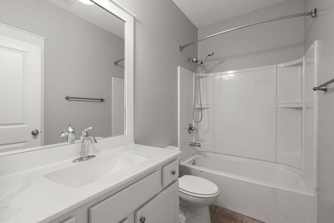
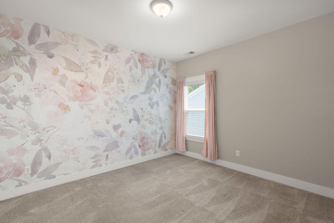
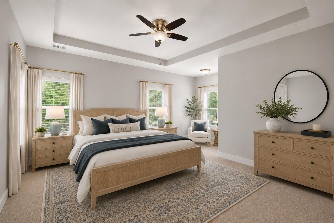
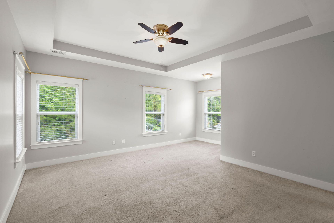
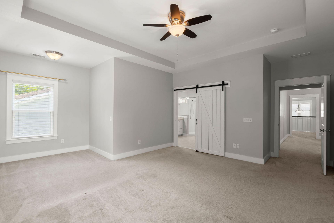
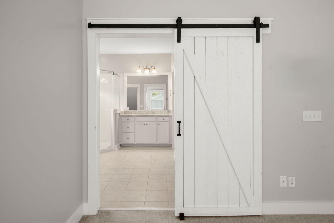
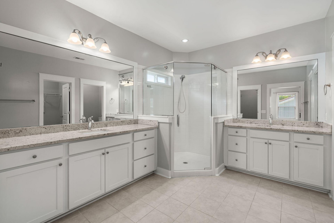
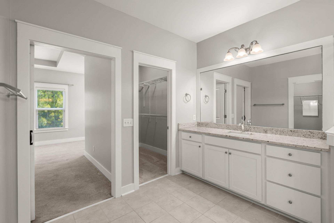
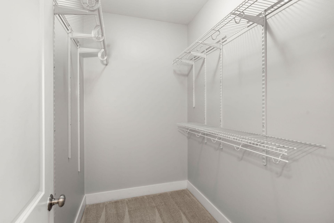
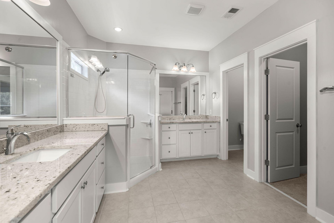
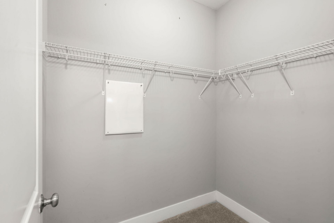
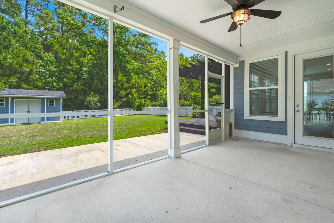
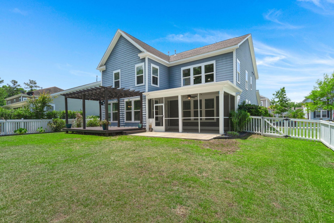
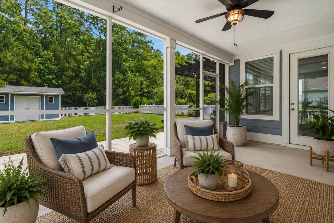
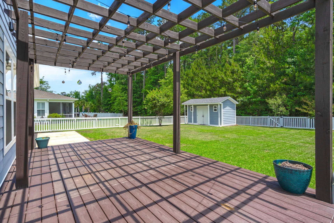
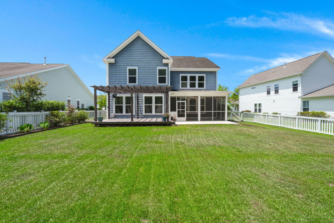
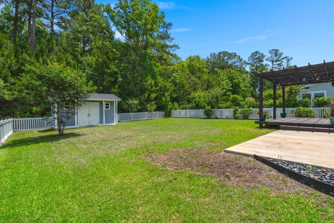
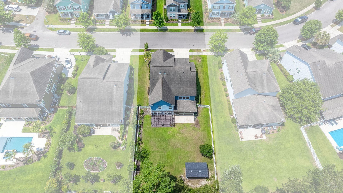
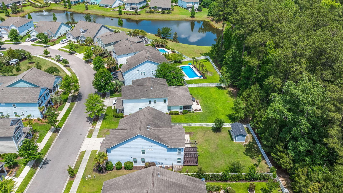
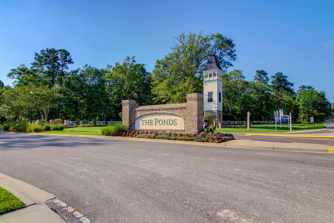
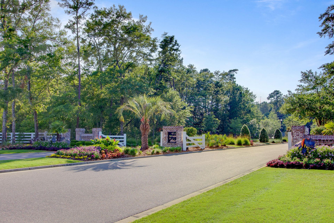
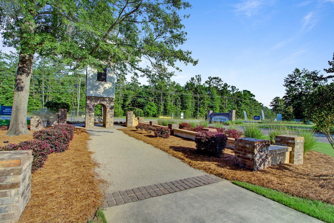
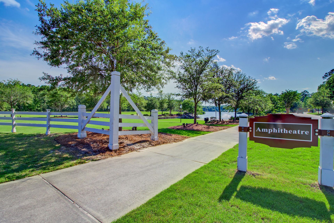
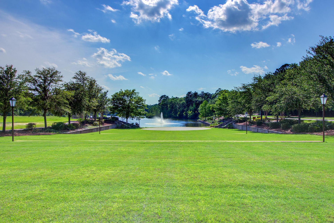
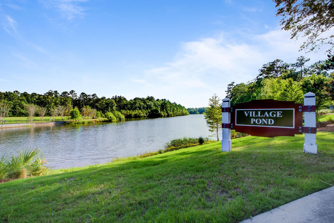
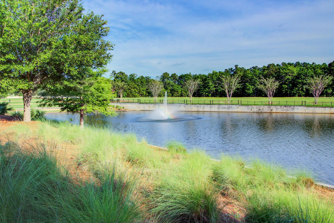
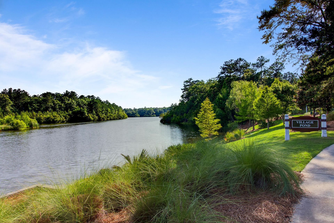
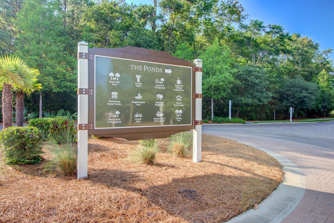
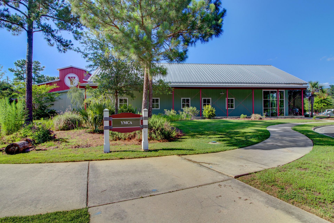
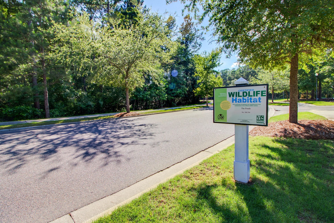
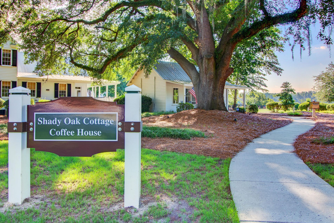
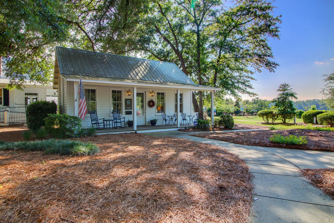
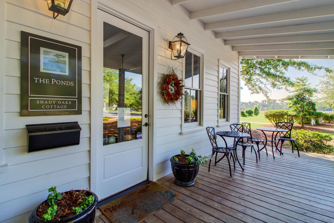
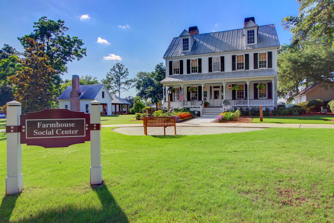
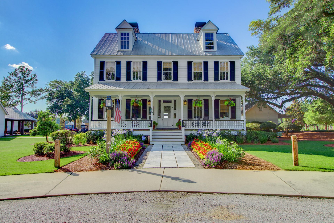
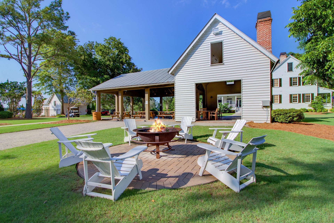
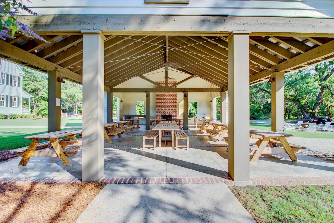
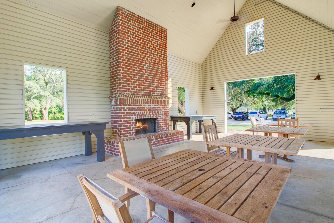
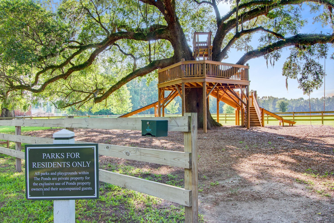
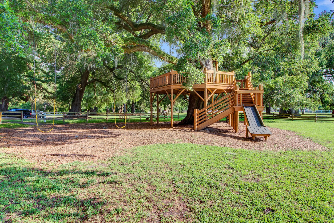
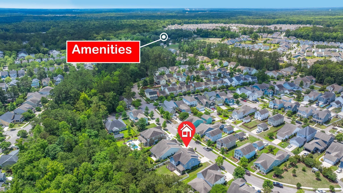
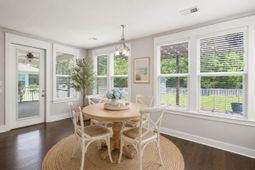
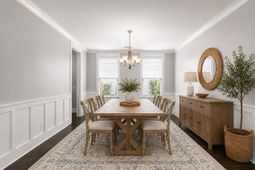
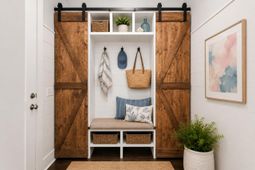
Almost 1/4 an acre, a wooded view, and plenty of room for an swimming pool. This stunning Summerville home is a must see!At just over 3400 square feet, it offers 4 bedrooms, 3.5 baths, an office, breakfast area plus a formal dining room. Other notable features are its soaring ceilings, butlers pantry, dual master closets, outdoor shed on slab, expansive screened porch, connecting patio, PLUS a large Trex wood pergola. This home packs a ton of extras and value!Built in 2017, this Kolter home offers the perfect blend of privacy and open floorplan living, ideal for both entertaining and everyday comfort. Inside, you are greeted with high ceilings, gleaming wood floors, and beautiful trim work. Soft natural light flows throughout while 9 eye-level rear side windows provide a beautiful view of the wooded backyard.The heart of this home can be found in the kitchen. Overlooking the spacious living room, backyard, and back porch, you can entertain large groups or juggle the daily tasks of homework, dinner, and backyard play with ease.While the heart of the home is the kitchen, the show stopper of the home is definitely the living room. The soaring ceilings and numerous windows create a wow worthy moment every time you walk by. A gas fireplace centers the room and invites you in. Downstairs also hosts a front flex room which serves as the office but can easily be converted to an additional bedroom. The formal dining room connects to the butlers pantry. This pantry is deep and can handle storing all of your kitchen gadgets as well as food.An adorable mudroom with custom built in storage leads you to the garage. It's the perfect drop zone to keep your entry tidy and organized. The doors slide in both directions allowing you to hide unsightly items, or to open up the bench to take your shoes on and off. The spacious half bath has a deep side closet which can easily be converted to a walk-in shower, providing a 4th full bath.Upstairs, you'll find all 4 bedrooms plus a large landing area. Additional space that allows you to move with ease but that also adds an extra layer of privacy between the bedrooms. One of the guest bedrooms is its own ensuite, offering a private full bath plus its own dedicated thermostat in the bedroom. There's also a generously sized laundry room with a stow-away folding shelf. Plenty of room if you want to do floor to ceiling storage cabinets. The oversized owner's suite boasts trey ceilings, dual walk-in closets, overlooks the backyard, and includes an extended sitting area within. This area is great for those desiring a reading nook but it is spacious enough to serve as an additional office or a Peloton perch. Open any of the 4 bedroom windows to enjoy the views and sounds of serenading birds while you read, work, or work out.The owners bath is expansive, offering large dual walk-in closets, dual vanities, and a large walk-in shower. I love the transom window over the shower allowing natural light in. Little details found with a quality builder like Kolter. If you've been dreaming of a backyard with space to host birthday parties, cookouts, grow veggies, install a swimming pool, or to just unwind and relax, this is the home for you. From the screened porch to the patio to the pergola. The outdoor living space of this home is simply impressive. The large shed has so many uses. It would make the cutest playhouse, serve as a separate garage for your golf cart, it can be your green house to store your precious plants in the winter, a dreamy she-shed, or even a pool house. The possibilities are endless!This is a home you must see to appreciate.When you're not enjoying time on the front porch or screened porch, you'll be sure to enjoy time in this amenity rich, golf-cart friendly community.With its own YMCA, hiking trails, kayak launch, dog park, numerous waters to fish, parks to play, swimming pool, picnic pavilion with gas grills, neighborhood tree house, coffee cottage, plus a historic farmhouse amenity center, th
Property Details
- MLS ID26014663
- Property TypeResidential - Single Family
- Building Area Total3416
- Community FeaturesClubhouse, Dog Park, Park, Pool, Walk/Jog Trails
- CoolingCentral Air
- Days on Site7
- ExteriorCement Siding
- Exterior FeaturesRain Gutters
- FencingWood, Fence - Wooden Enclosed
- Fireplace FeaturesGas Connection, Living Room, One
- Fireplaces1
- Fireplace Y/NYes
- FlooringCarpet
- Garage2
- GarageY/NYes
- HeatingNatural Gas
- HeatingY/N1
- Home StyleTraditional
- Interior FeaturesCeiling - Cathedral/Vaulted, Ceiling - Smooth, Tray Ceiling(s), High Ceilings, Kitchen Island, Walk-In Closet(s), Bonus, Eat-in Kitchen, Entrance Foyer, Office, Pantry, Separate Dining
- LaundryLaundry Room
- Lot Dimensions0.23 acre(s)
- Lot Features0 - .5 Acre, Wooded
- Lot Size0.23 Acres
- Other StructuresNo
- Parking Features2 Car Garage
- Patio And PorchDeck, Patio, Front Porch, Porch - Full Front, Screened
- Roof TypeArchitectural
- SewerPublic Sewer
- Stories2.0
- UtilitiesDominion Energy, Dorchester Cnty Water and Sewer Dept, Dorchester Cnty Water Auth
- WaterPublic
- WoodedYes
- Year Built2015
- acres0.23
Amenities
- Ceiling - Cathedral/Vaulted
- Ceiling - Smooth
- Tray Ceiling(s)
- High Ceilings
- Kitchen Island
- Walk-In Closet(s)
- Bonus
- Eat-in Kitchen
- Entrance Foyer
- Office
- Pantry
- Separate Dining
- Rain Gutters
Listed By / Shown By
Listed By
Agency Name: Better Homes And Gardens Real Estate Palmetto
Charleston Trident MLS
Shown By
Agency Title: Carolina One Real Estate
Agency Phone: (843) 203-5016
Charleston Trident MLS

Web address QR Codes
214 Warbler Way
©OneHomeValue
Ask A Question 214 Warbler Way, Summerville, SC 29483






Privacy Policy / DMCA Notice / ADA Accessibility


This site is hosted, designed and copyright
© 1994 - 2026 by
Delta Media Group, Inc. -- Patent Pending --