
2149 Macerata Loop | Myrtle Beach | $1,849,900
SHOW DETAILS
2149 Macerata Loop
Myrtle Beach, SC 29579
$1,849,900
4
BEDS
3
BATHS
3,258
SQ. FT.
2149 Macerata LoopMyrtle Beach, SC 29579
For SALE
Single Family
ACTIVE
$1,849,900
EST. 4,656.63/MO CALCULATE
4
BEDS
3
BATHS
3,258
SQ. FT.
Property Description
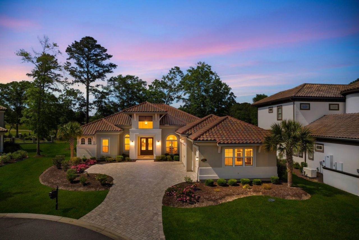
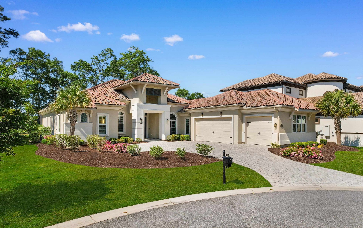
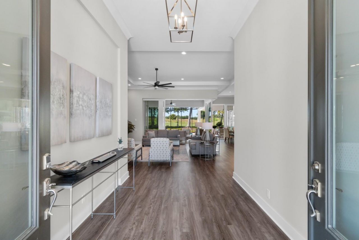
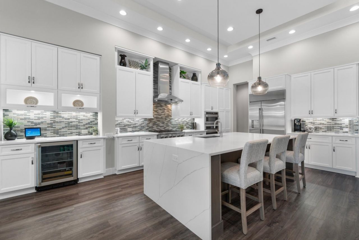
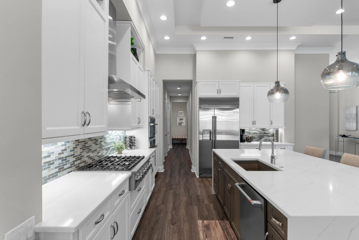
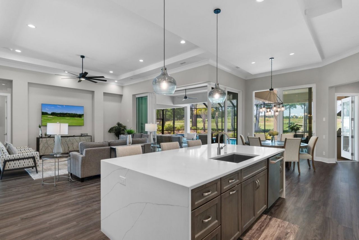
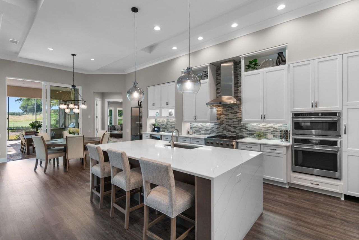
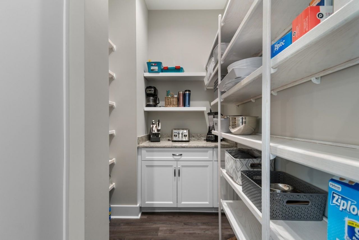
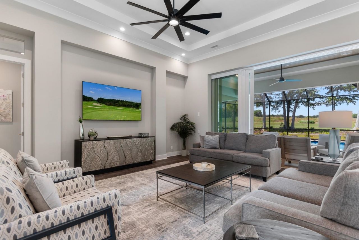
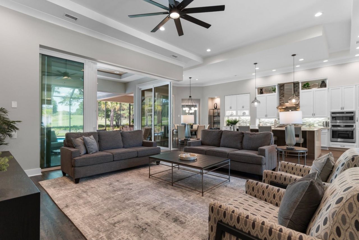
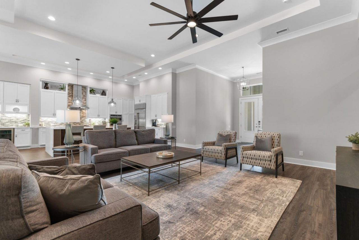
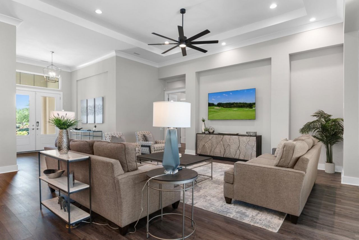
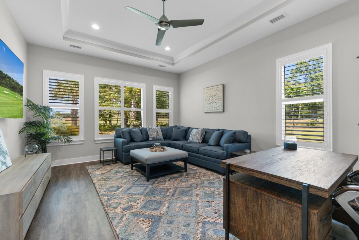
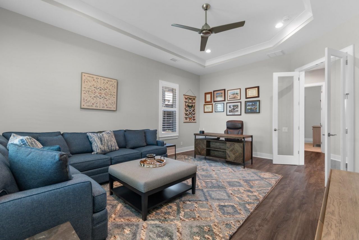
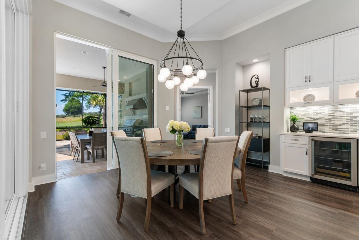
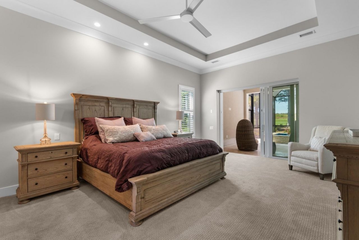
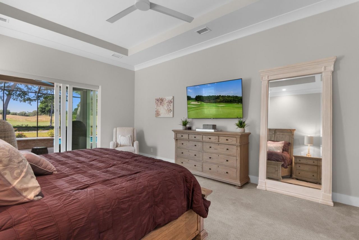
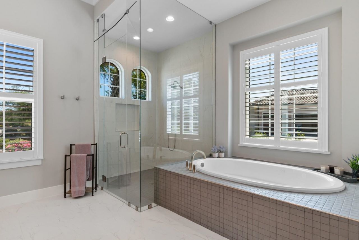
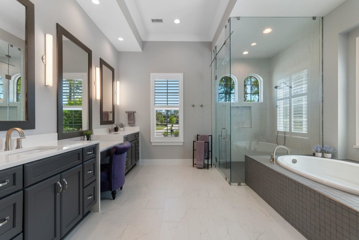
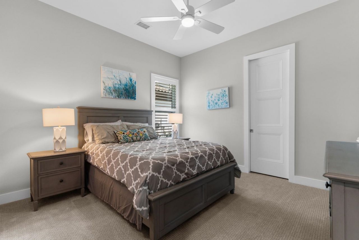
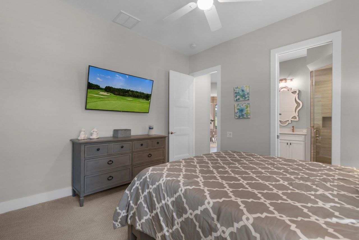
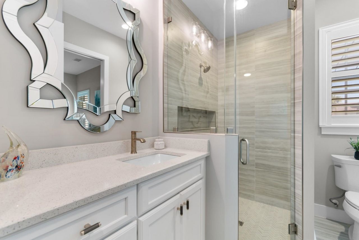
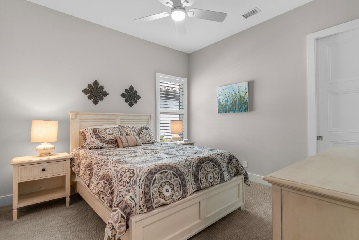
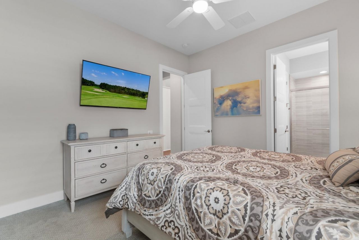
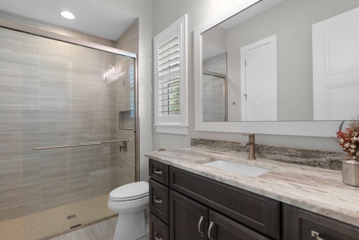
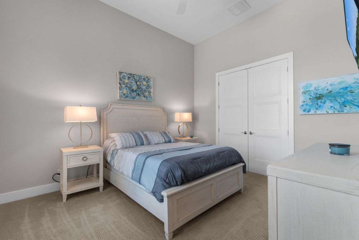
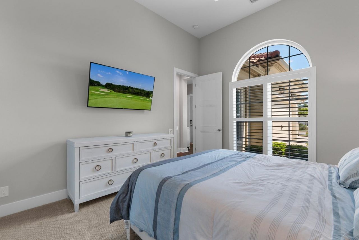
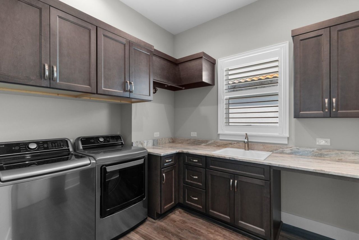
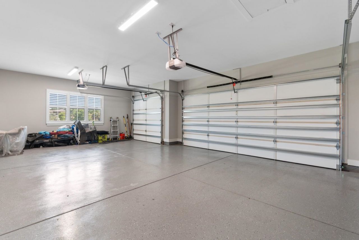
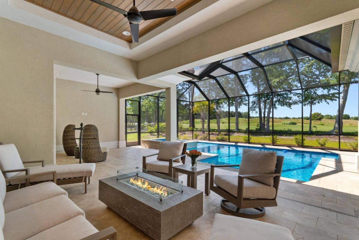
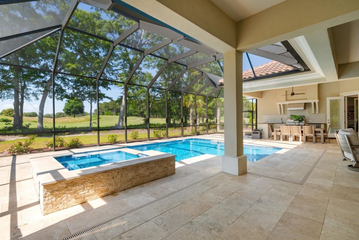
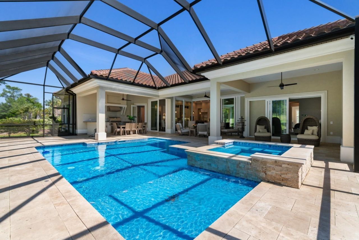
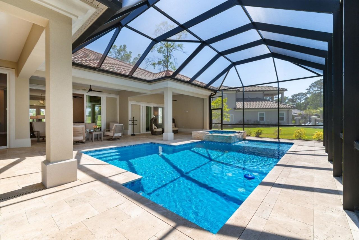
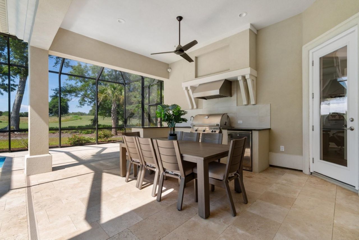
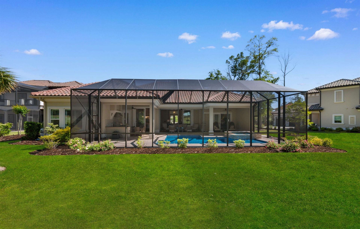
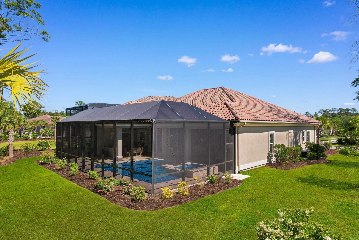
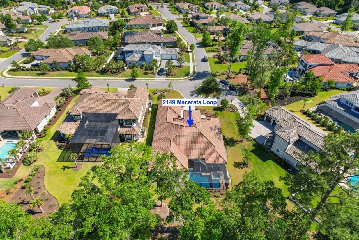
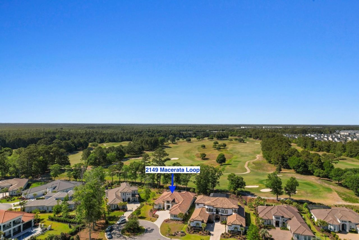
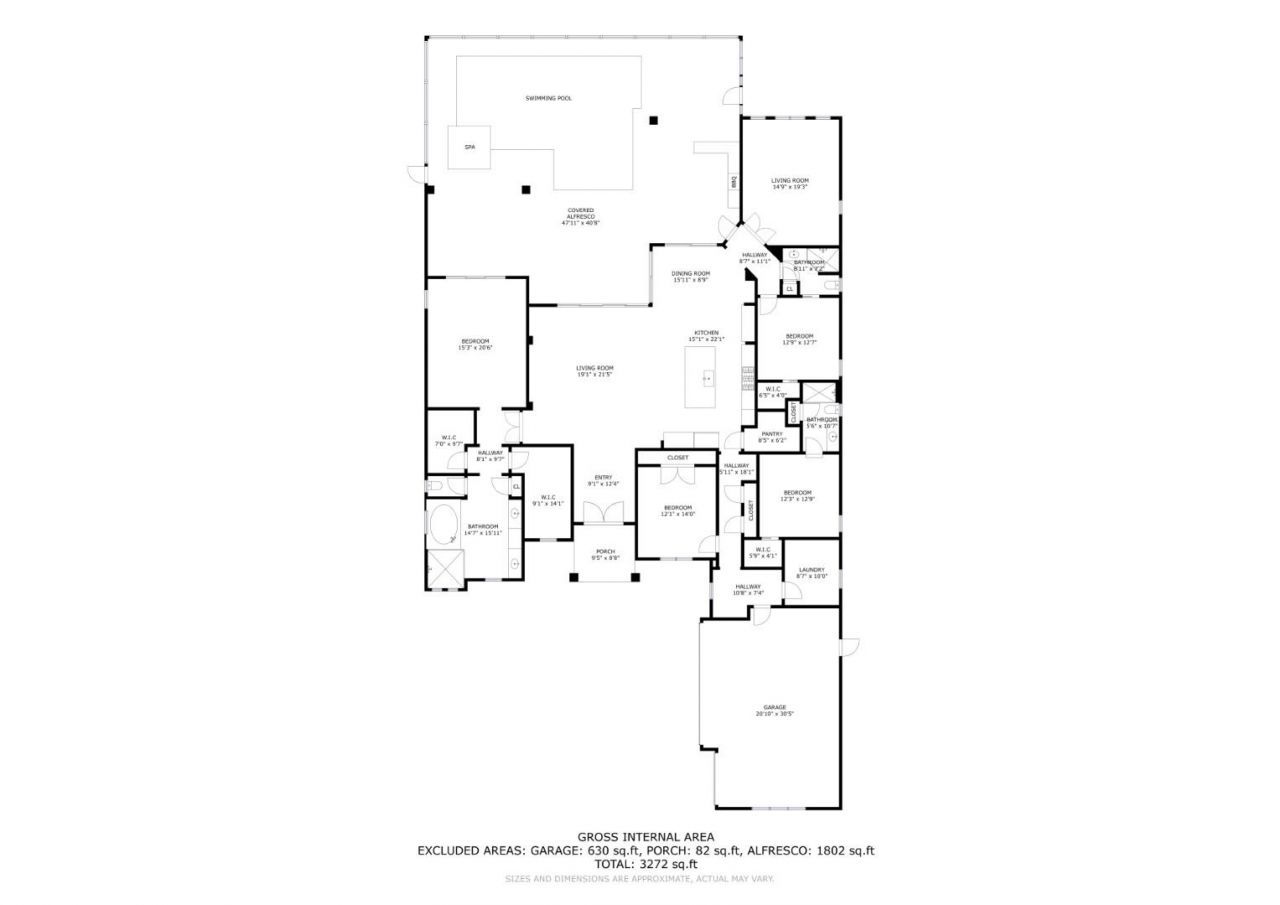
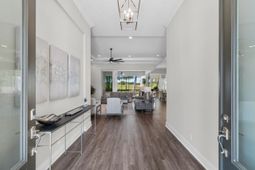
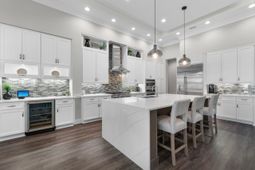
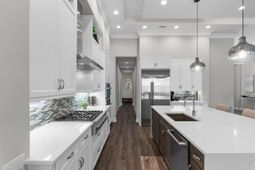
Located within the exclusive Members Club Enclave at Grande Dunes, 2149 Macerata Loop is the kind of home that quietly impresses at every turn---where thoughtful design, luxury finishes, and effortless indoor-outdoor living come together in a way that just feels right. Positioned along the 13th hole, the views here are as serene as they are stunning, creating a peaceful backdrop for everyday living. Inside, this 4-bedroom, 3-bath home with a spacious 3-car garage has been professionally decorated by local artist Brenn Huszar, giving it a warm, curated feel thats both elevated and inviting. The heart of the home is the kitchen, designed for both beauty and function with GE Café appliances, granite countertops, under-cabinet lighting, and a walk-in pantry thoughtfully outfitted with a water line for a secondary refrigerator and motion lighting. Just beyond, multi-slide glass doors open wide, blurring the line between indoors and out and drawing you into your own private retreat. Step onto the expansive travertine tiled lanai and youll see where this home really shines. The saltwater heated pool, enhanced by a Pentair system with app-based remote control, makes it easy to enjoy a swim any time of year. The outdoor kitchen---complete with gas grill, sink, and refrigerator---sets the stage for effortless entertaining, while the cozy seating area and outdoor fireplace invite you to slow down and savor the moment. Peace of mind comes built in, with a comprehensive security system offering remote monitoring through both website and app, 360-degree exterior camera coverage, interior motion detectors, and an automatic main water shutoff valve connected to leak detectors throughout the home---thoughtful features that let you truly relax whether youre home or away. Living here also means access to one of the most sought-after lifestyles along the coast. As a resident, youll enjoy exclusive entry to the Grande Dunes Ocean Club, a stunning 25,000 square foot oceanfront retreat offering dining, a resort-style pool, and beautifully designed gathering spaces---all included in your monthly dues. For those looking to elevate things even further, optional memberships open the door to two championship golf courses, a deep-water marina, Har-Tru tennis facilities, and miles of scenic trails perfect for biking or a morning walk. This isnt just a home---its a place where everyday life feels a little more like a getaway.
Property Details
- MLS ID2611750
- Property TypeResidential - Single Family
- AppliancesDouble Oven, Dishwasher, Disposal, Microwave, Range, Refrigerator, Range Hood, Dryer, Washer
- Association AmenitiesBeach Rights, Clubhouse, Gated, Owner Allowed Golf Cart, Owner Allowed Motorcycle, Private Membership, Pet Restrictions, Security
- Community FeaturesBeach, Clubhouse, Golf Carts OK, Gated, Private Beach, Recreation Area, Golf, Long Term Rental Allowed, Pool
- CoolingCentral Air
- Days on Site21
- ExteriorStucco
- Exterior FeaturesBuilt-in Barbecue, Barbecue, Hot Tub/Spa, Sprinkler/Irrigation, Pool, Patio
- FlooringCarpet, Tile, Vinyl
- Garage3 car attached
- HeatingCentral, Electric, Gas
- HOAYes
- HOA Fee381/ Monthly
- Home StyleMediterranean
- Hot TubYes
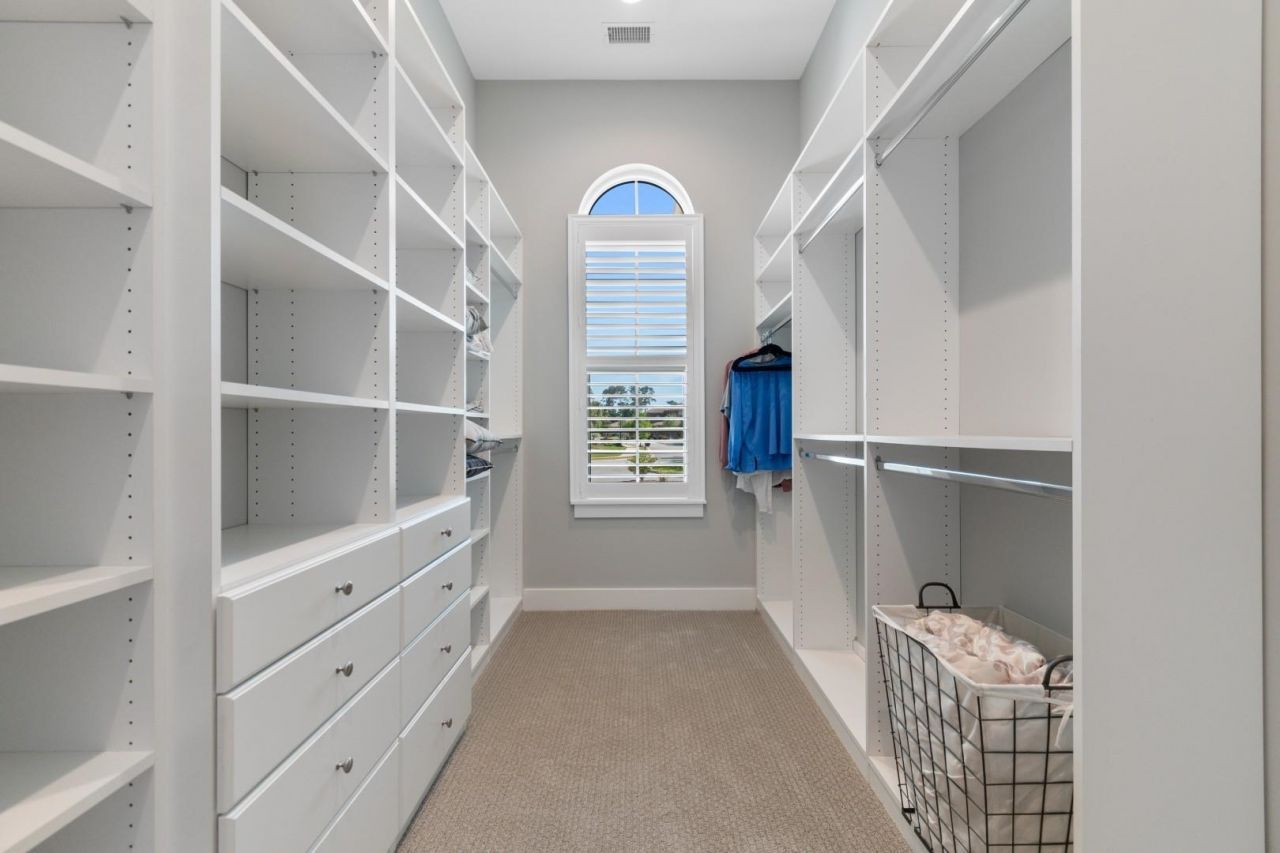
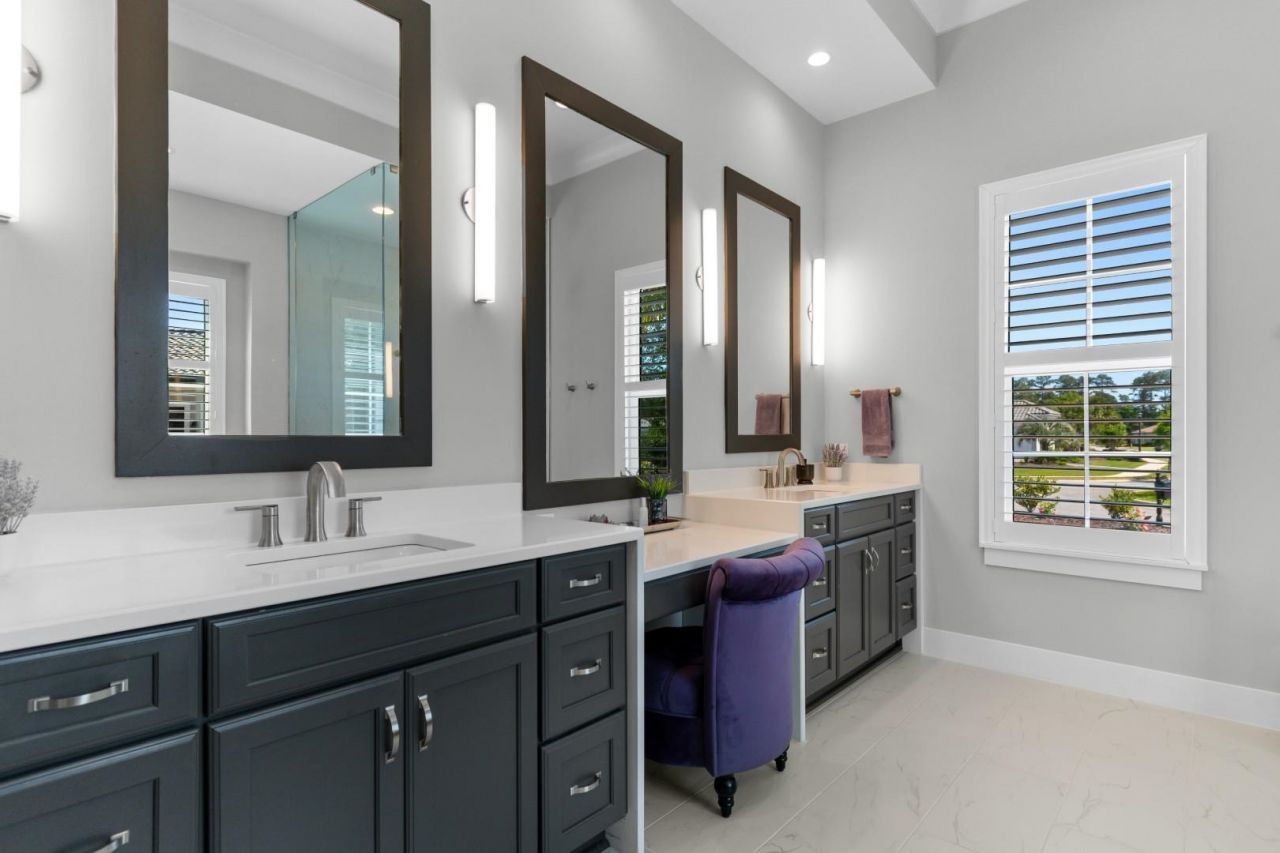
- Interior FeaturesAttic, Tray Ceiling(s), Ceiling Fan(s), Dual Sinks, Garden Tub/Roman Tub, Main Level Primary, Pull Down Attic Stairs, Permanent Attic Stairs, Sitting Area in Primary, Split Bedrooms, Separate Shower, Vanity, Walk-In Closet(s), Window Treatments, Breakfast Bar, Bedroom on Main Level, Entrance Foyer, Kitchen Island, Stainless Steel Appliances, Solid Surface Counters
- LaundryWasher Hookup
- Lot DescriptionCul-De-Sac, City Lot, Near Golf Course, On Golf Course
- Lot Size0.38 Acres
- Parcel#38911040016
- ParkingAttached, Garage, Three Car Garage, Garage Door Opener
- Parking NotesAttached, Garage, Three Car Garage, Garage Door Opene
- Patio/PorchPatio
- Pets AllowedOwner Only, Yes
- PoolCommunity, In Ground, Outdoor Pool, Private
- Securityyes
- SecuritySecurity System, Gated Community, Smoke Detector(s), Security Service
- SpaYes
- SpaHot Tub
- Stories1.0
- Swimming PoolYes
- UtilitiesCable Available, Electricity Available, Phone Available, Sewer Available, Underground Utilities, Water Available
- WaterPublic
- WindowWindow Treatments
- Year Built2023
- acres0.38
Amenities
- Attic
- Tray Ceiling(s)
- Ceiling Fan(s)
- Dual Sinks
- Garden Tub/Roman Tub
- Main Level Primary
- Pull Down Attic Stairs
- Permanent Attic Stairs
- Sitting Area in Primary
- Split Bedrooms
- Separate Shower
- Vanity
- Walk-In Closet(s)
- Window Treatments
- Breakfast Bar
- Bedroom on Main Level
- Entrance Foyer
- Kitchen Island
- Stainless Steel Appliances
- Solid Surface Counters
- Built-in Barbecue
- Barbecue
- Hot Tub/Spa
- Sprinkler/Irrigation
- Pool
- Patio
Listed By / Shown By
Listed By
Agency Name: Century 21 Barefoot Realty
Agency Phone: 843-390-2121
CCAR MLS
Shown By
Agency Title: Carolina One Real Estate
Agency Phone: (843) 203-5016
CCAR MLS

Web address QR Codes
2149 Macerata Loop
©OneHomeValue
Ask A Question 2149 Macerata Loop, Myrtle Beach, SC 29579







Privacy Policy / DMCA Notice / ADA Accessibility


This site is hosted, designed and copyright
© 1994 - 2026 by
Delta Media Group, Inc. -- Patent Pending --