
215 Portofino Dr. | Myrtle Beach | $449,500
SHOW DETAILS
215 Portofino Dr.
Myrtle Beach, SC 29579
$449,500
5
BEDS
3
BATHS
2,237
SQ. FT.
215 Portofino Dr.Myrtle Beach, SC 29579
For SALE
Single Family
ACTIVE
$449,500
EST. 1,131.50/MO CALCULATE
5
BEDS
3
BATHS
2,237
SQ. FT.
Property Description
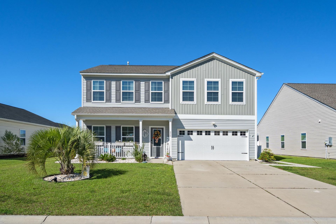
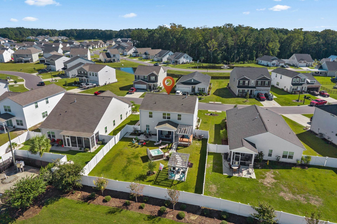
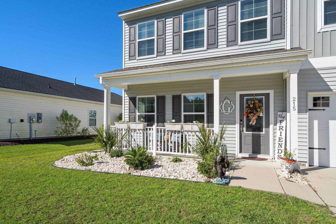
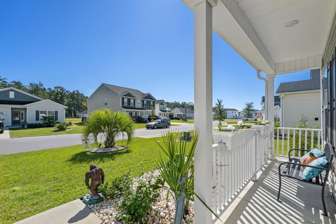
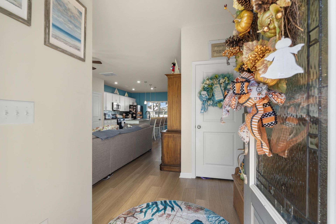
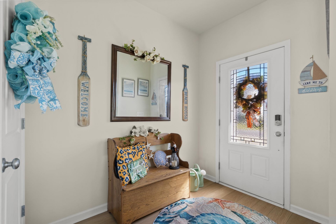
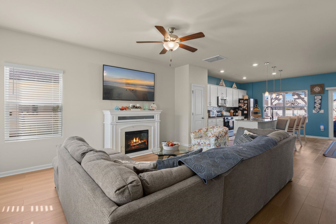
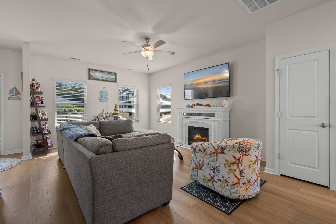
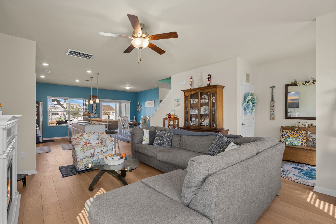
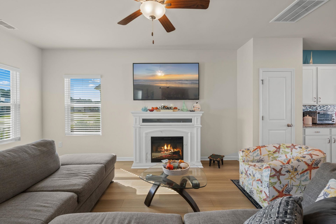
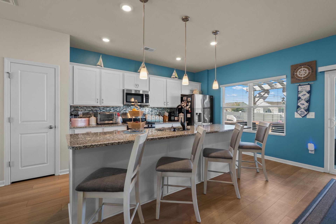
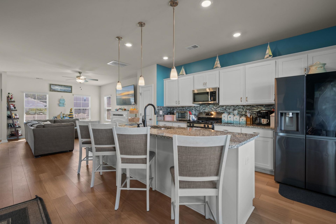
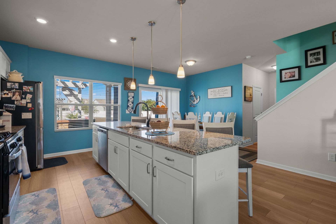
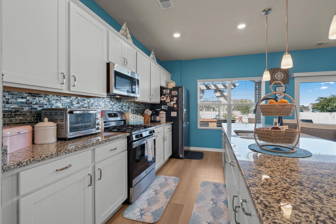
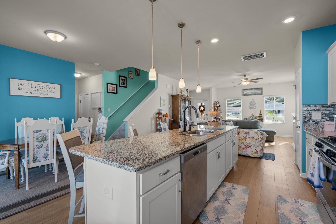
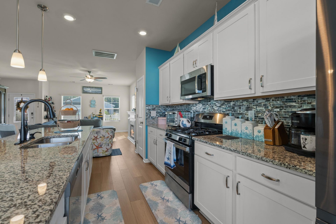
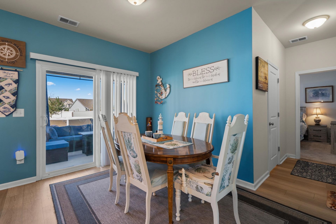
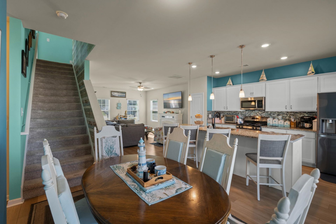
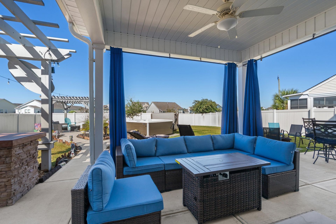
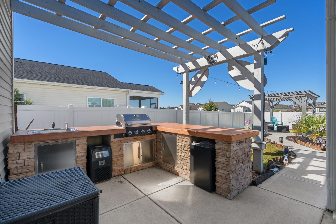
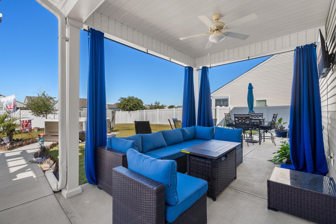
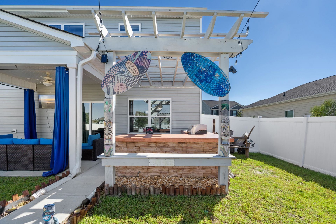
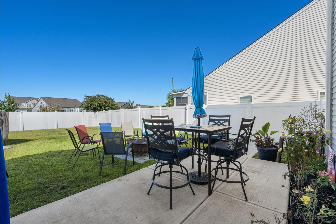
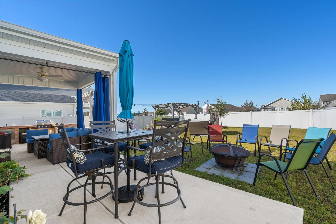
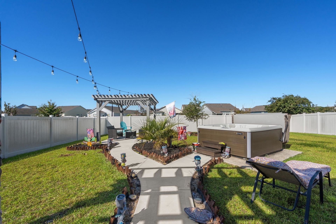
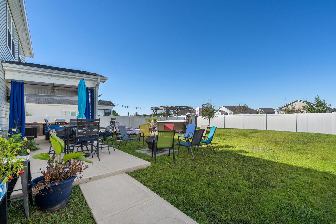
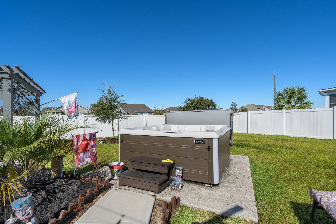
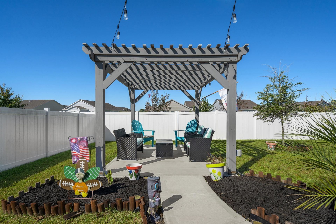
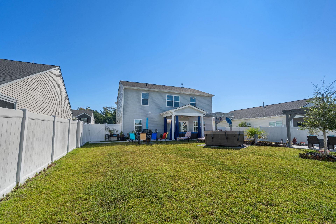
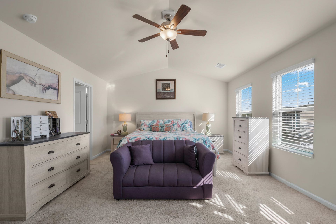
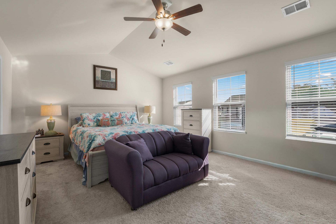
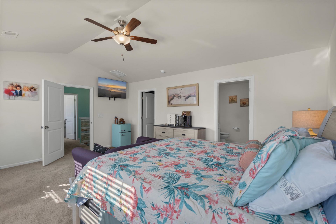
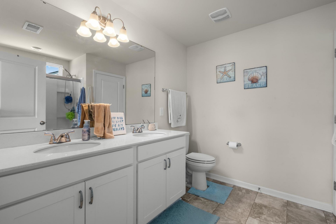
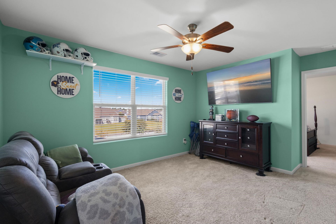
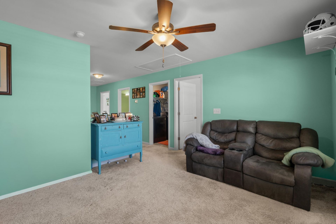
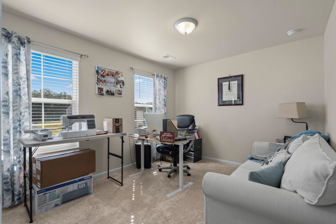
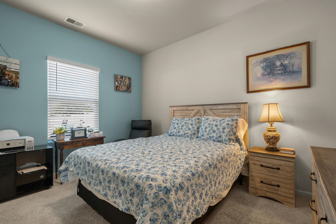
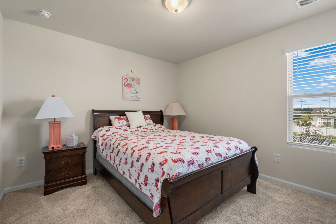
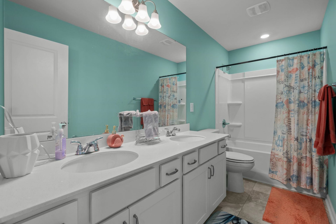
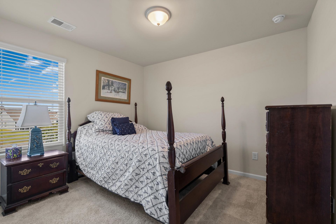
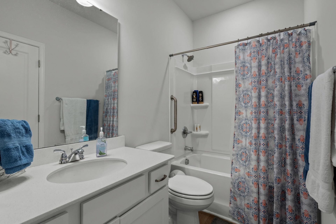
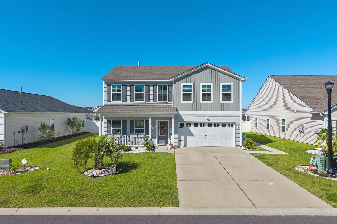
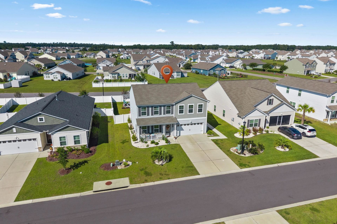
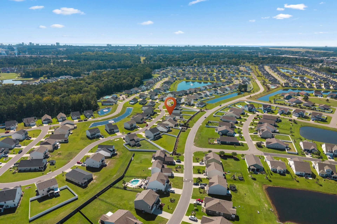
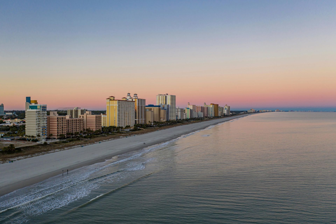
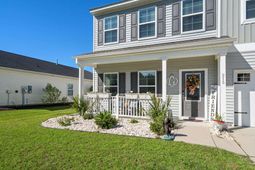
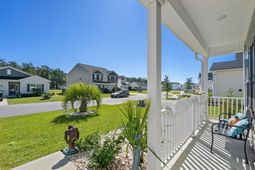
Welcome to Merrill Villas in Carolina Forest, where a central location puts you close to all the Grand Strand has to offer, including award-winning schools, shopping, dining, and days at the beach. This two-story home offers room to gather, space to spread out, and a backyard designed for making the most of coastal living. The kitchen features white cabinetry, granite countertops, and stainless steel appliances, while a convenient first-floor guest suite provides a welcoming space for visitors. Outside, the owners have transformed the large, fenced backyard into their own private oasis, complete with an extended patio, pergola, built-in outdoor kitchen, and a spa that conveys with the home. Whether you're enjoying morning coffee on the covered porch, hosting a weekend cookout, or unwinding in the spa, this outdoor space invites you to stay awhile. Upstairs, the primary suite features a vaulted ceiling, walk-in closet, and ensuite bath, while three additional bedrooms offer flexibility for family and guests. A spacious loft provides the perfect spot for a playroom, homeschooling area, or home office, and the upstairs laundry room adds everyday convenience. With inviting indoor spaces and a backyard ready for relaxing and entertaining, this home brings it all together in close proximity to shopping, dining, hospitals, and, of course, toes in the sand.
Property Details
- MLS ID2624497
- Property TypeResidential - Single Family
- AppliancesDishwasher, Disposal, Microwave, Refrigerator
- Association AmenitiesOwner Allowed Golf Cart, Owner Allowed Motorcycle, Pet Restrictions, Tenant Allowed Golf Cart, Tenant Allowed Motorcycle
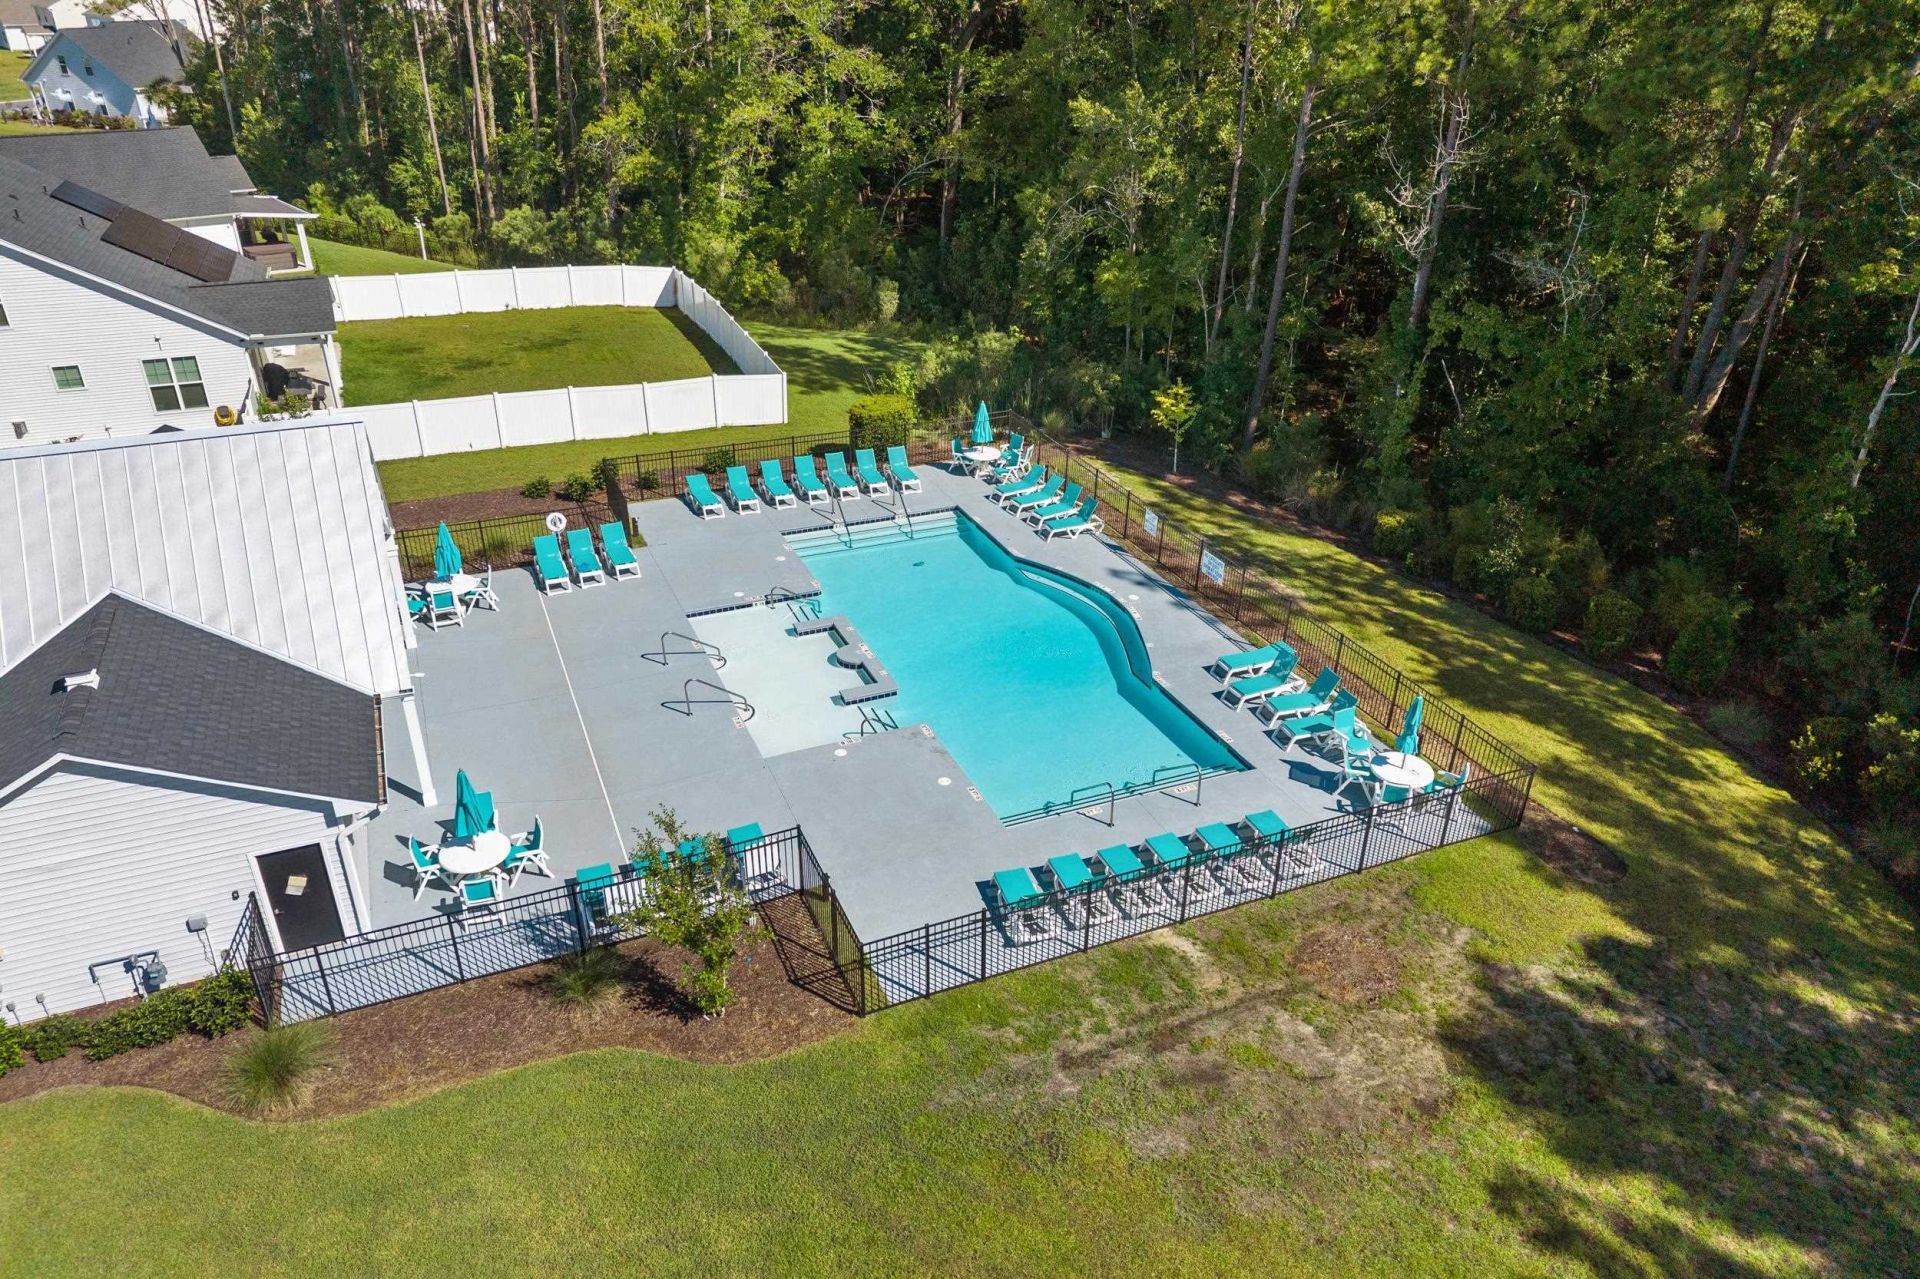
- Community FeaturesGolf Carts OK, Long Term Rental Allowed, Pool
- CoolingCentral Air
- Days on Site24
- ExteriorVinyl Siding
- Exterior FeaturesBuilt-in Barbecue, Barbecue, Fence, Hot Tub/Spa, Porch
- FencedYes
- FlooringCarpet, Luxury Vinyl, Luxury VinylPlank, Tile
- Garage2 car attached
- HeatingCentral, Electric, Forced Air, Gas
- HOAYes
- HOA Fee75/ Monthly
- Home StyleTraditional
- Hot TubYes
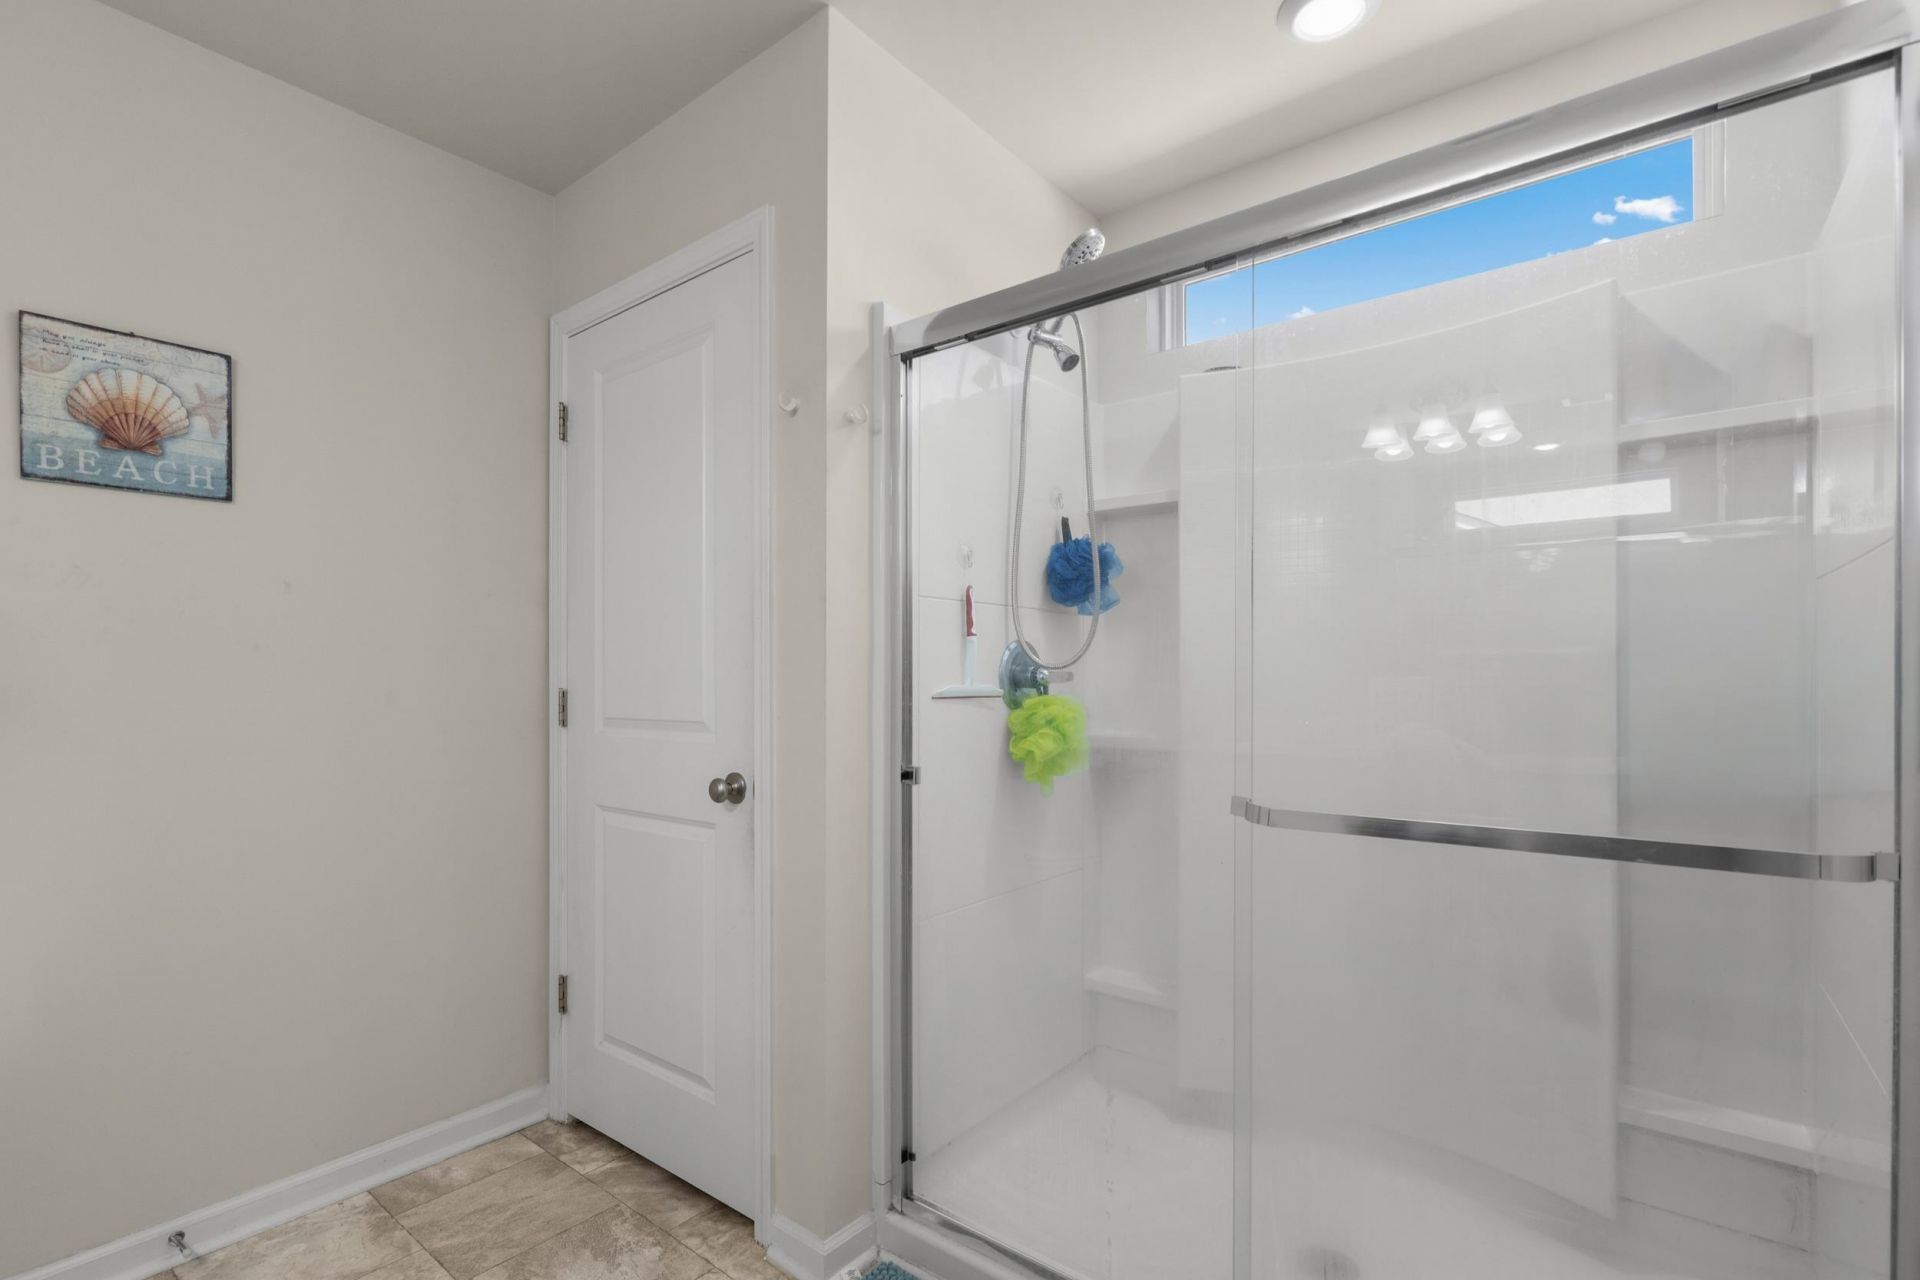
- Interior FeaturesCeiling Fan(s), Dual Sinks, Linen Closet, Separate Shower, Vaulted Ceiling(s), Walk-In Closet(s), Window Treatments, Bedroom on Main Level, Entrance Foyer, Kitchen Island, Loft, Stainless Steel Appliances, Solid Surface Counters
- LaundryWasher Hookup
- Lot DescriptionOutside City Limits, Rectangular, Rectangular Lot
- Lot Dimensions61x120x123x61
- Lot Size0.17 Acres
- Parcel#41812040037
- ParkingAttached, Garage, Two Car Garage, Garage Door Opener
- Parking NotesAttached, Garage, Two Car Garage, Garage Door Opener
- Patio/PorchRear Porch, Front Porch
- Pets AllowedOwner Only, Yes
- PoolCommunity, Outdoor Pool
- SecuritySmoke Detector(s)
- SpaYes
- SpaHot Tub
- Stories2.0
- Swimming PoolYes
- UtilitiesCable Available, Electricity Available, Natural Gas Available, Phone Available, Sewer Available, Underground Utilities, Water Available
- WaterPublic
- WindowWindow Treatments
- Year Built2022
- acres0.17
Amenities
- Ceiling Fan(s)
- Dual Sinks
- Linen Closet
- Separate Shower
- Vaulted Ceiling(s)
- Walk-In Closet(s)
- Window Treatments
- Bedroom on Main Level
- Entrance Foyer
- Kitchen Island
- Loft
- Stainless Steel Appliances
- Solid Surface Counters
- Built-in Barbecue
- Barbecue
- Fence
- Hot Tub/Spa
- Porch
Room Sizes
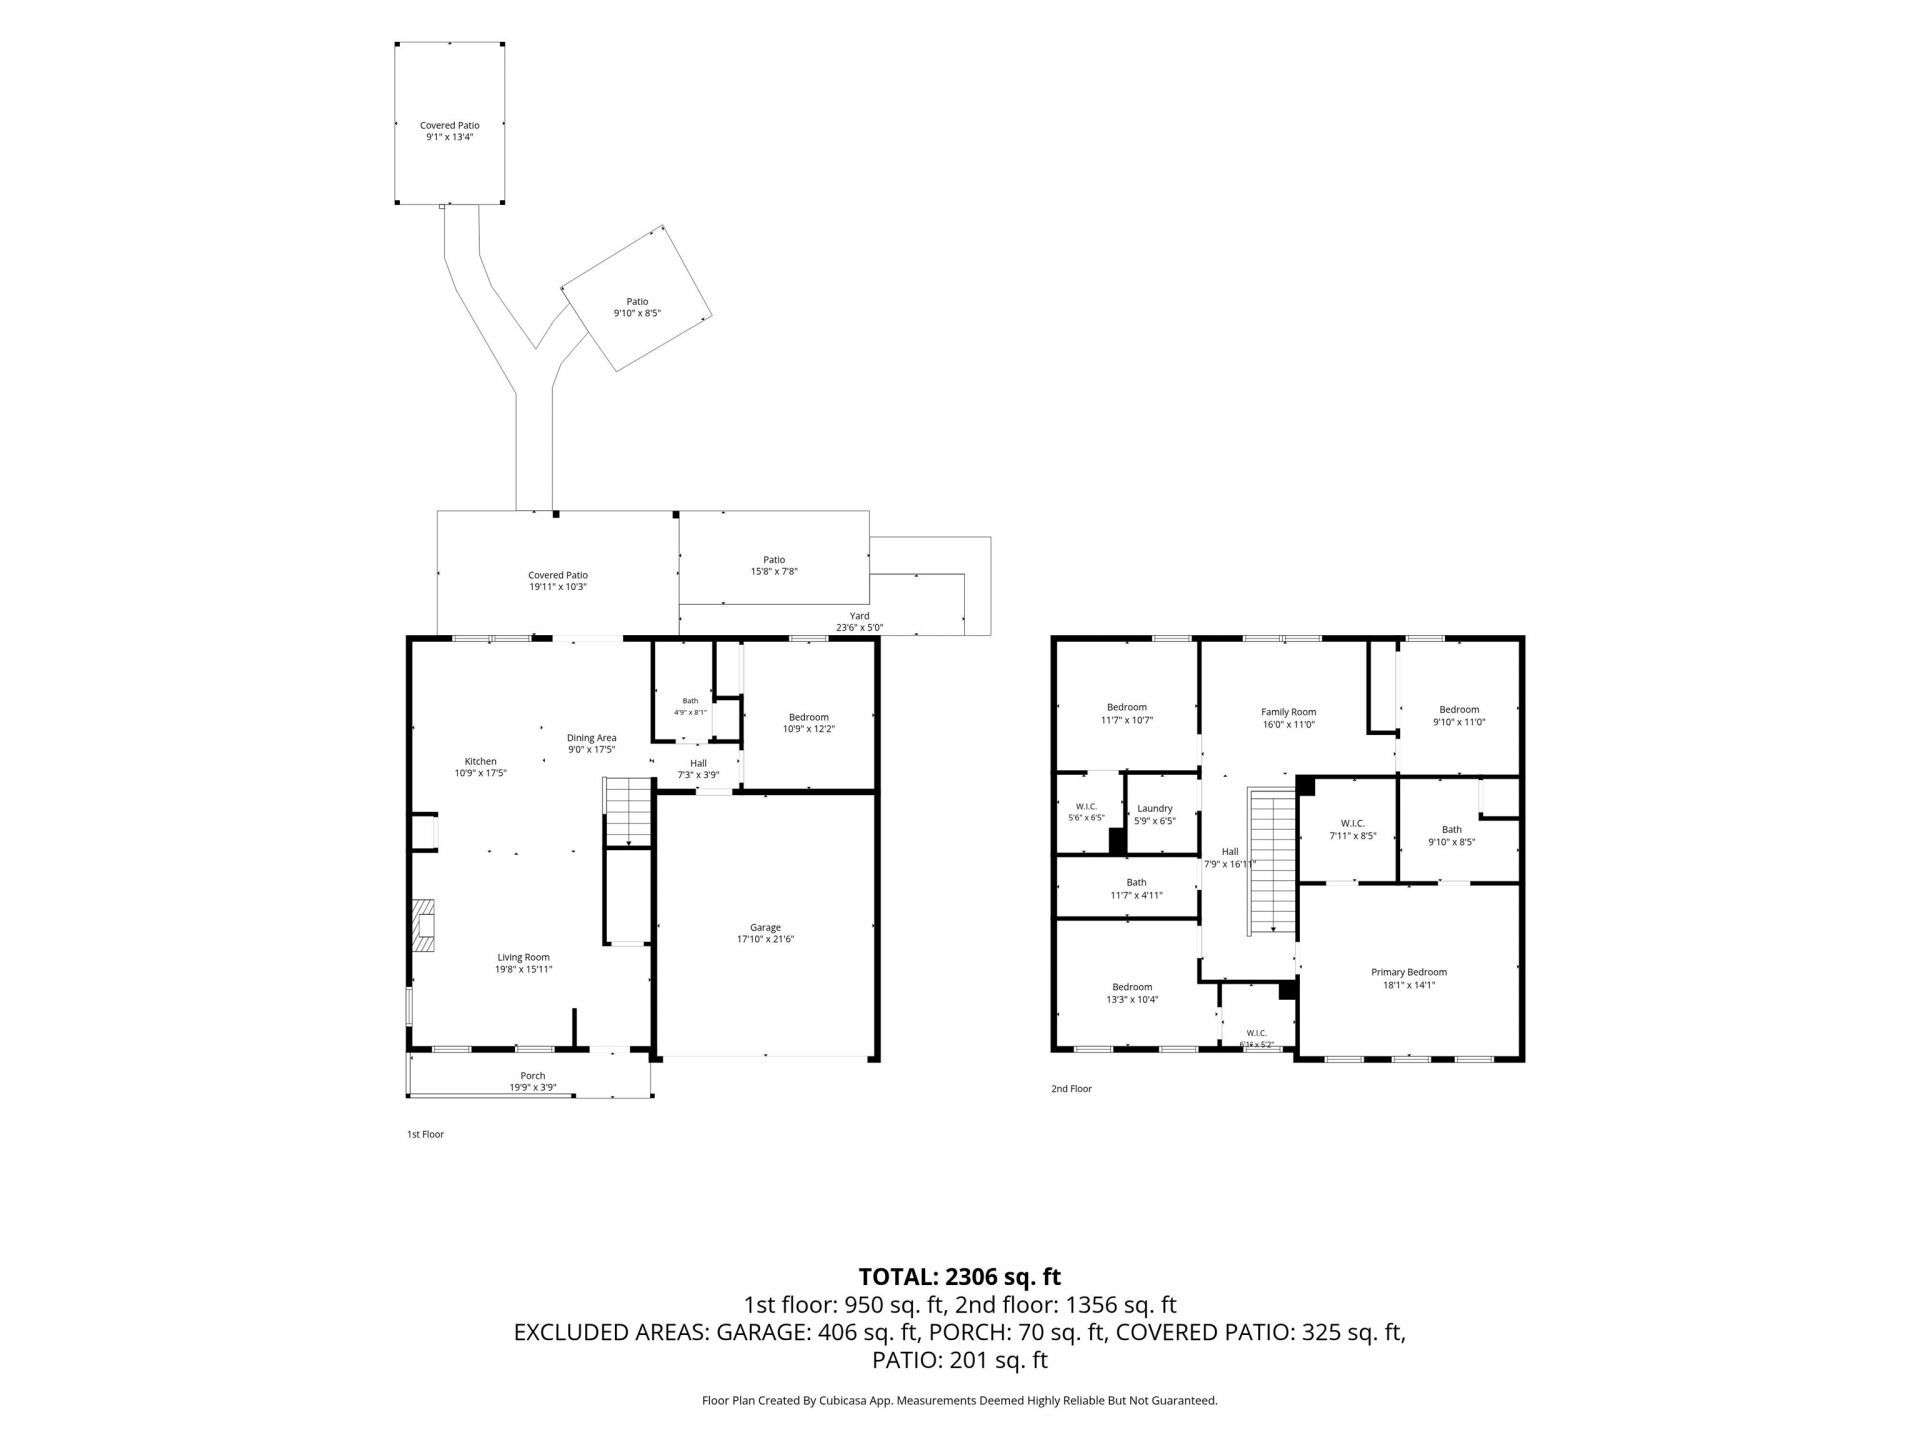
- Living Room - 19'8x15'11
- Kitchen - 10'9x17'5
- Dining Room - 9x17'5
- Bedroom 3 - 11'7x10'7 Level - Second
- Bedroom 2 - 13'3x10'4 Level - Second
- Primary Bedroom - 18'1x14'1 Level - Second
- Bedroom 1 - 10'9x12'2 Level - First
Listed By / Shown By
Listed By
Agency Name: INNOVATE Real Estate
Agency Phone: 843-839-3325
CCAR MLS
Shown By
Agency Title: Carolina One Real Estate
Agency Phone: (843) 203-5016
CCAR MLS

Web address QR Codes
215 Portofino Dr.
©OneHomeValue
Ask A Question 215 Portofino Dr., Myrtle Beach, SC 29579







Privacy Policy / DMCA Notice / ADA Accessibility


This site is hosted, designed and copyright
© 1994 - 2026 by
Delta Media Group, Inc. -- Patent Pending --