
2151 Bridge View Ct. Unit Unit 2-501 | North Myrtle Beach | $464,900

SHOW DETAILS
2151 Bridge View Ct. Unit Unit 2-501
North Myrtle Beach, SC 29582
$464,900
3
BEDS
3
BATHS
2,168
SQ. FT.
2151 Bridge View Ct. Unit Unit 2-501North Myrtle Beach, SC 29582
For SALE
Condo
ACTIVE
$464,900
EST. 1,170.26/MO CALCULATE
3
BEDS
3
BATHS
2,168
SQ. FT.
Property Description
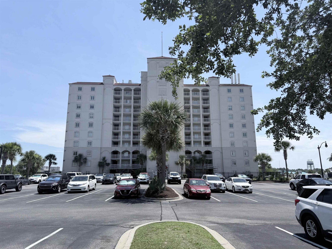
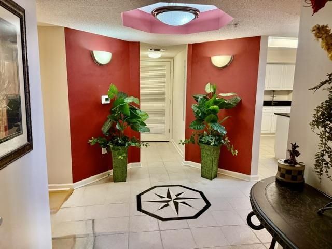
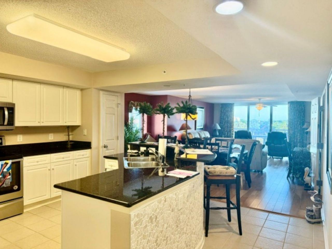
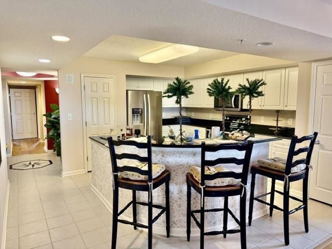
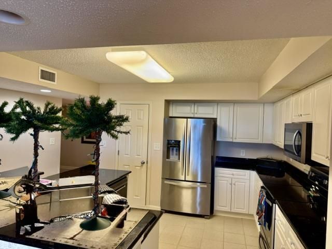
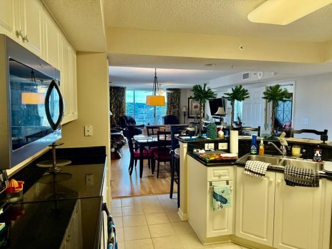
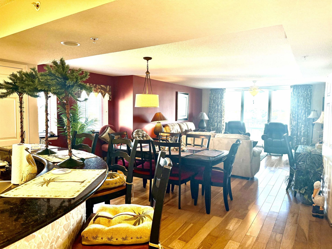
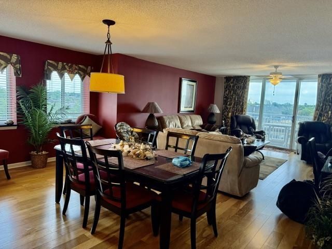
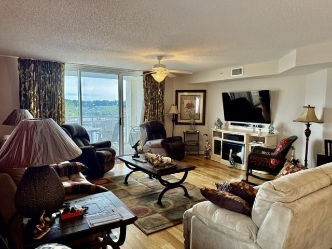
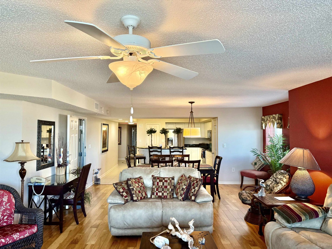
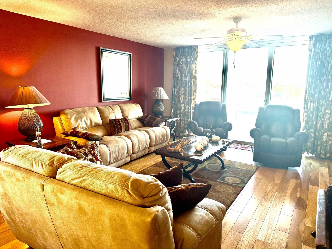
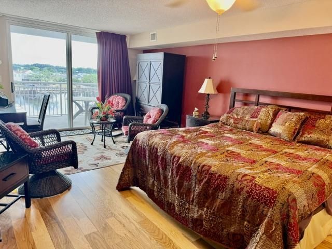
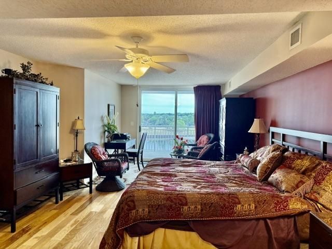
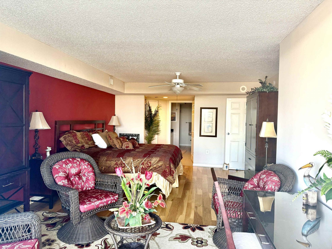
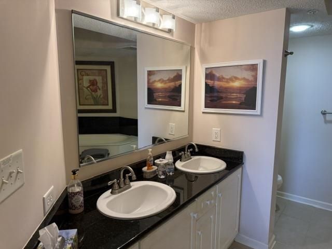
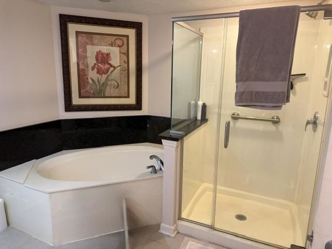
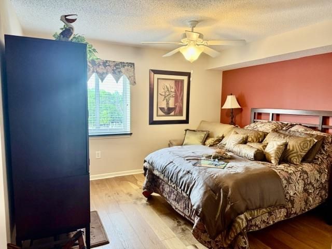
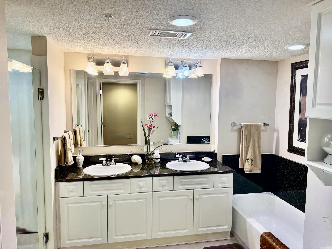
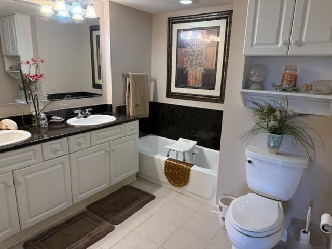
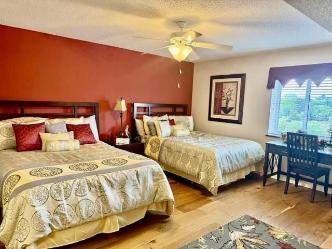
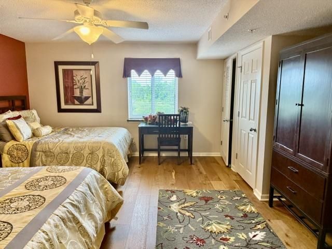
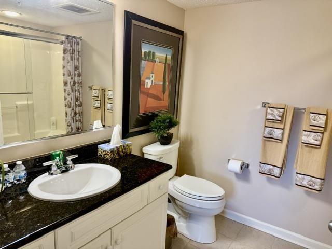
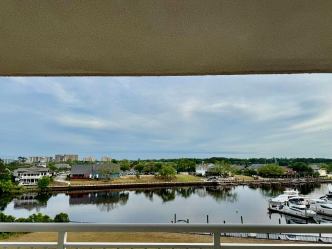
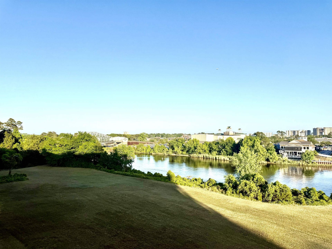
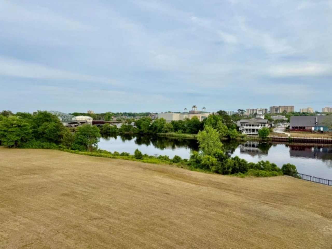
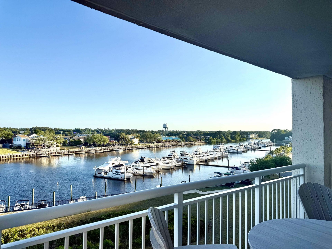
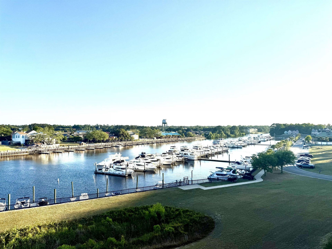
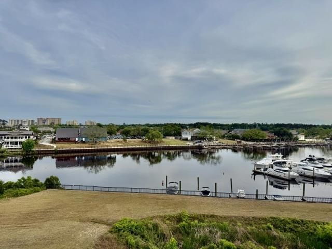
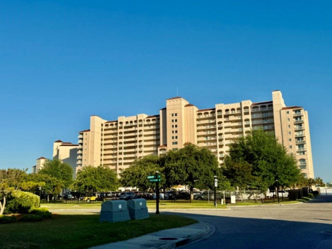
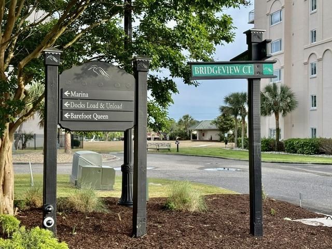
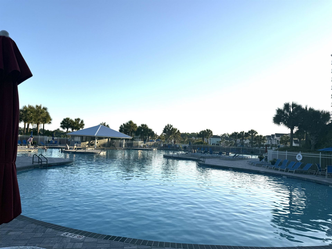
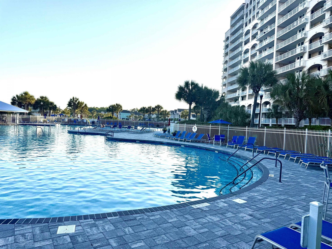
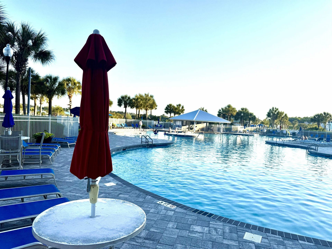
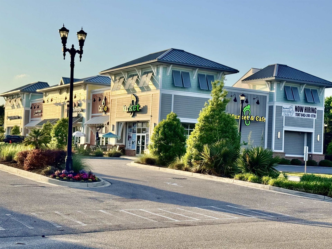
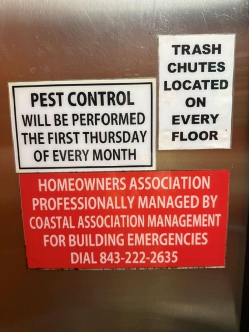
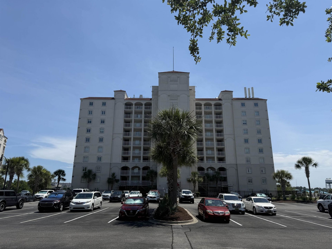
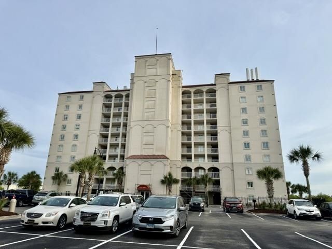
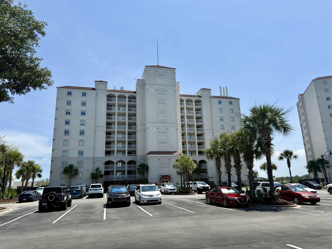
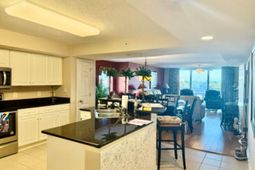
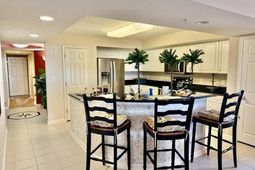
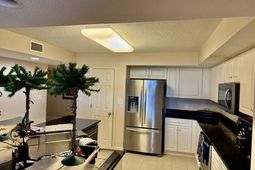
Experience coastal living in this spacious 3BR/3BA end-unit condo overlooking the Intracoastal Waterway and marina in Barefoot Resort. Filled with natural light, this well-maintained residence features an open floor plan designed for comfortable everyday living and entertaining. Interior highlights include granite countertops, stainless steel appliances, tile backsplash, updated flooring, fresh paint, upgraded stonework at the breakfast bar, and three newer HVAC units. All appliances, including the washer and dryer, have been recently replaced. The building roof has also been recently replaced. Lovingly maintained as a second home, this property has been rarely used and never rented, with the owners visiting only 68 times per year for short stays. As a result, the appliances and systems have seen minimal use and are in excellent condition. Additional updates include upgraded sinks, replaced toilets and shower stalls, new 1/4-inch glass shower doors in the primary bath, a new glass shower door in the second bath, and a stainless steel water heater. With more than 2,100 heated square feet, the flexible lockout floor plan offers added versatility for guests, extended stays, or separate living spaces. Step onto the private balcony and enjoy expansive waterway and marina views along with relaxing coastal breezes. Furnishings are negotiable. Yacht Club Villas owners enjoy gated parking, access to the 15,000 sq. ft. resort-style pool, and a seasonal beach shuttle. HOA dues include basic cable, internet, water, sewer, trash, pest control, building insurance, and landscaping. Conveniently located near golf, dining, shopping, entertainment, and the beach, this property is ideal as a primary residence, second home, or investment opportunity.
Property Details
- MLS ID2613075
- Property TypeResidential - Condominium
- AppliancesDishwasher, Disposal, Microwave, Range, Refrigerator, Range Hood, Dryer, Washer
- Association AmenitiesClubhouse, Gated, Owner Allowed Motorcycle, Other, Pet Restrictions, Security, Elevator(s)
- Community FeaturesClubhouse, Gated, Other, Recreation Area, Golf, Long Term Rental Allowed, Pool, Short Term Rental Allowed
- CoolingCentral Air
- Days on Site67
- Door FeaturesInsulated Doors, Storm Door(s)
- ExteriorStucco
- Exterior FeaturesBalcony, Elevator, Handicap Accessible, Sprinkler/Irrigation, Porch, Patio
- FlooringLaminate, Tile, Wood
- HeatingCentral, Electric
- HOAYes
- HOA Fee1062/ Monthly
- Home StyleHigh Rise
- Interior FeaturesTray Ceiling(s), Ceiling Fan(s), Dual Sinks, Garden Tub/Roman Tub, Linen Closet, Main Level Primary, Sitting Area in Primary, Split Bedrooms, Separate Shower, Vanity, Walk-In Closet(s), Window Treatments, Breakfast Bar, Entrance Foyer, Kitchen Island, Stainless Steel Appliances, Solid Surface Counters
- LaundryWasher Hookup
- Lot DescriptionCity Lot, Near Golf Course
- Parcel#39101020239
- ParkingOne and One Half Spaces
- Parking NotesOne and One Half Spaces
- Patio/PorchBalcony, Rear Porch, Patio
- Pets AllowedOwner Only, Yes
- PoolCommunity, Outdoor Pool
- SecurityFire Sprinkler System, Gated Community, Smoke Detector(s), Security Service
- Stories1.0
- Swimming PoolYes
- UtilitiesCable Available, Electricity Available, Other, Phone Available, Sewer Available, Water Available
- ViewWater
- WaterPublic
- Water FeaturesIntracoastal Access
- WindowStorm Window(s)
- Year Built2006
Amenities
- Tray Ceiling(s)
- Ceiling Fan(s)
- Dual Sinks
- Garden Tub/Roman Tub
- Linen Closet
- Main Level Primary
- Sitting Area in Primary
- Split Bedrooms
- Separate Shower
- Vanity
- Walk-In Closet(s)
- Window Treatments
- Breakfast Bar
- Entrance Foyer
- Kitchen Island
- Stainless Steel Appliances
- Solid Surface Counters
- Balcony
- Elevator
- Handicap Accessible
- Sprinkler/Irrigation
- Porch
- Patio
Listed By / Shown By
Listed By
Agency Name: RE/MAX Southern Shores GC
Agency Contact: Cell: 843-315-9191
CCAR MLS
Shown By
Agency Title: Carolina One Real Estate
Agency Phone: (843) 203-5016
CCAR MLS

Web address QR Codes
2151 Bridge View Ct. Unit Unit 2-501
©OneHomeValue
Ask A Question 2151 Bridge View Ct. Unit Unit 2-501, North Myrtle Beach, SC 29582







Privacy Policy / DMCA Notice / ADA Accessibility


This site is hosted, designed and copyright
© 1994 - 2026 by
Delta Media Group, Inc. -- Patent Pending --