
220 Candlewood Dr. | Conway | $345,000



SHOW DETAILS
220 Candlewood Dr.
Conway, SC 29526
$345,000
3
BEDS
2
BATHS
1,680
SQ. FT.
220 Candlewood Dr.Conway, SC 29526
For SALE
Single Family
ACTIVE
$345,000
EST. 868.45/MO CALCULATE
3
BEDS
2
BATHS
1,680
SQ. FT.
Property Description
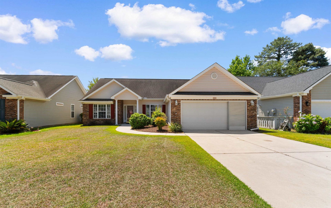
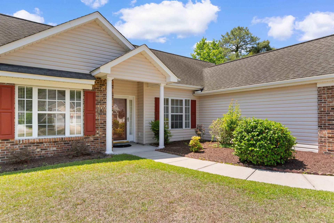
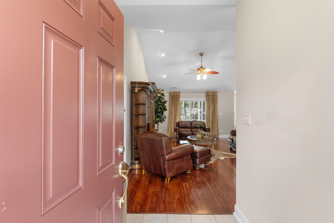
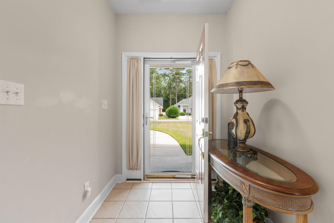
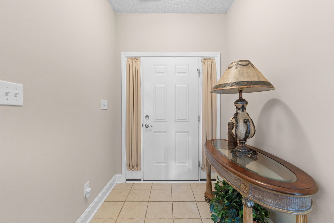
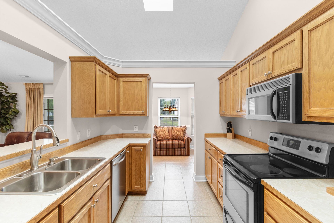
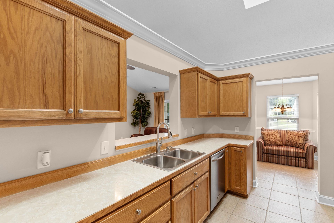
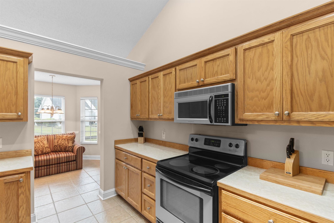
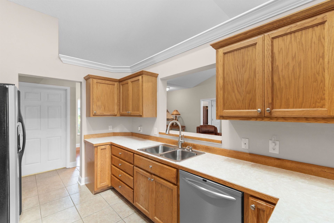
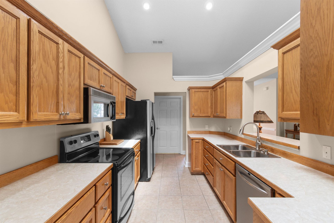
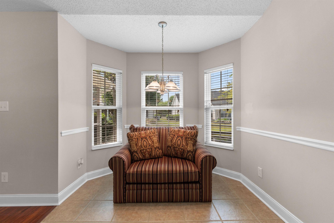
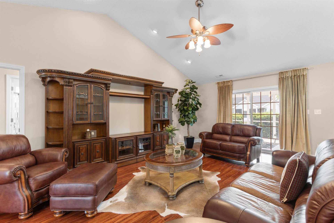
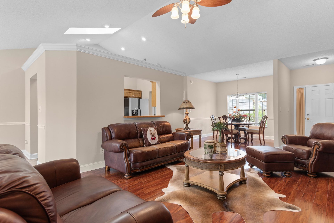
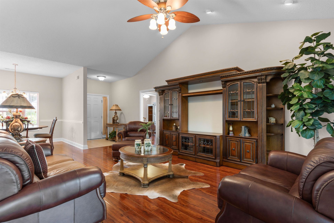
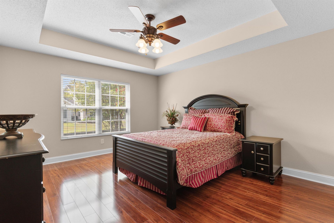
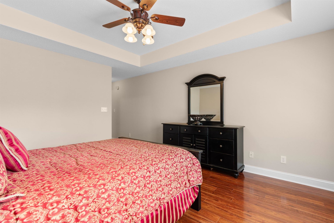
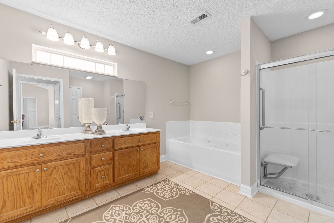
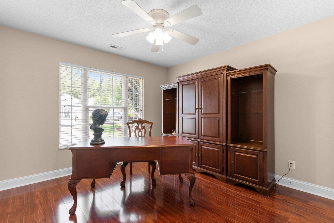
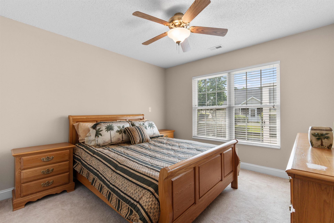
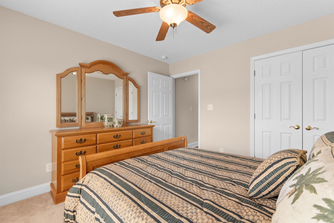
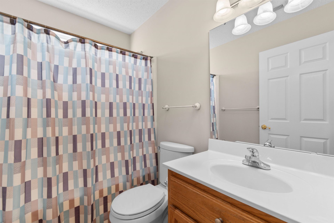
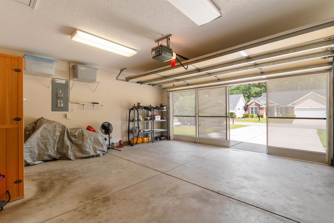
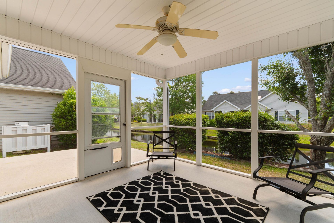
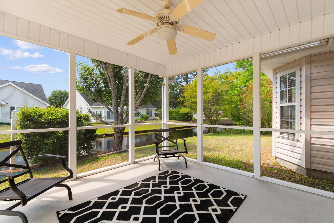
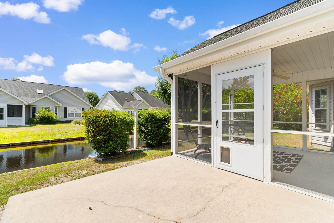
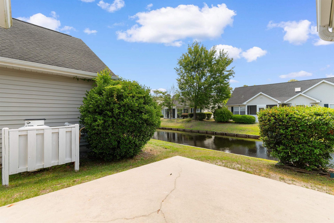
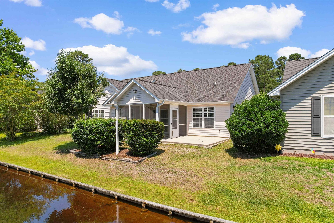
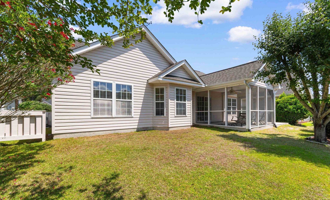
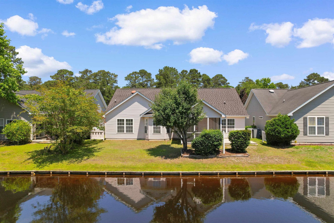
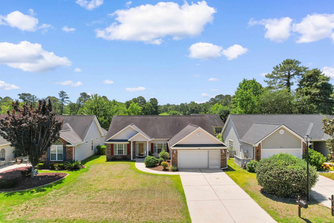
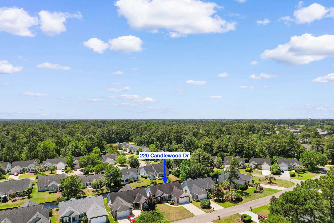
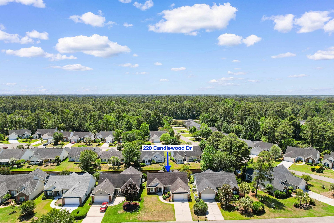
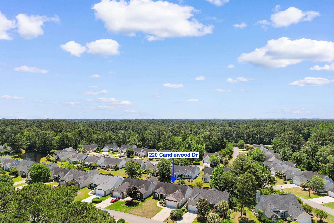
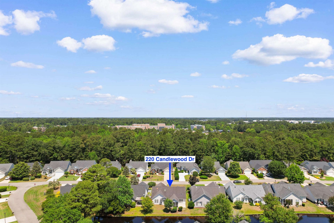
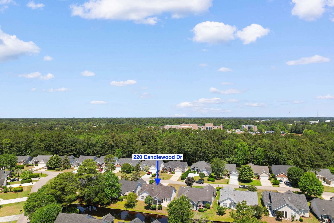
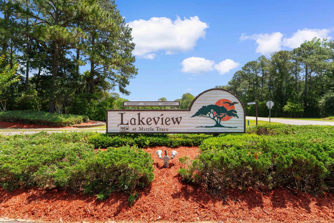
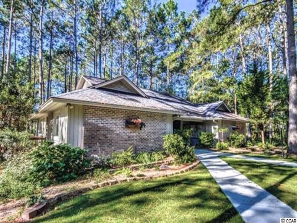
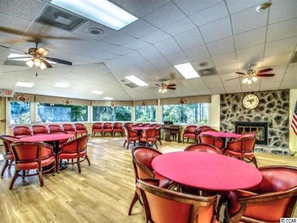
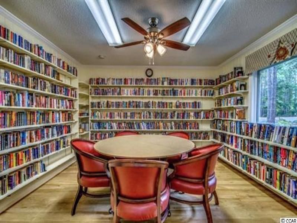
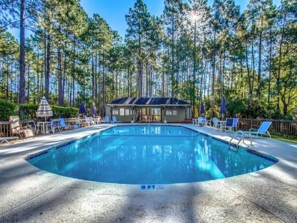
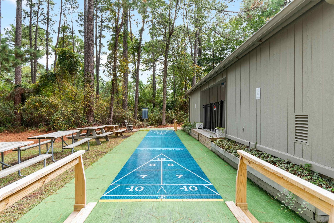
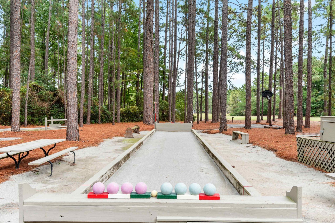
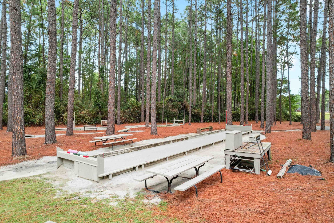
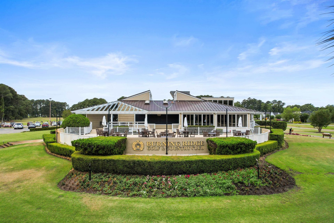
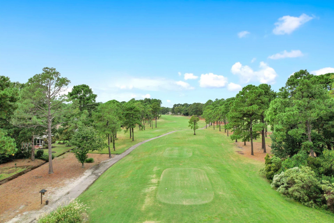
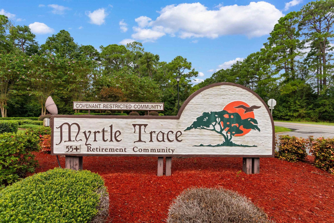
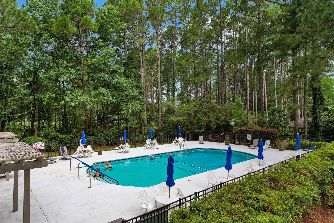
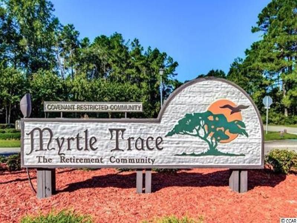
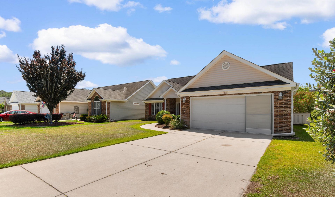
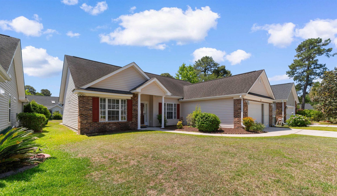
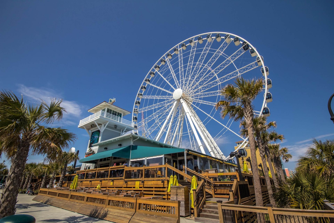
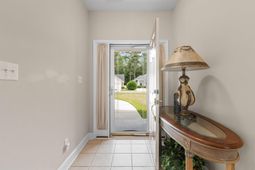
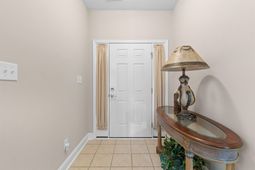
Wonderful 3-bedroom, 2-bathroom retirement home in the highly sought-after Myrtle Trace 55+ active adult community in Conway, SC! This move-in ready home features hardwood floors in the main living areas, a spacious updated kitchen with solid wood cabinets, stainless steel appliances, and a sunny breakfast nook with Bay window. The large primary suite boasts a spa-style ensuite bath with double vanity, walk-in shower, and soaker tub. Relax on the screened porch overlooking a serene pond, or take advantage of the 2-car screened garage with plenty of room for storage. Lawn irrigation system included. Myrtle Trace amenities include a salt water pool, clubhouse, bocce court, and shuffleboard in a friendly, active 55+ neighborhood. Steps from Burning Ridge Golf Course, minutes to Hospitals, medical offices, wonderful Myrtle Beach restaurants, shopping & entertainment and just 15 minutes to the Beautiful Grand Strand beaches and Myrtle Beach. Low-maintenance living at its finest! Come enjoy the retirement lifestyle you deserve!
Property Details
- MLS ID2613068
- Property TypeResidential - Single Family
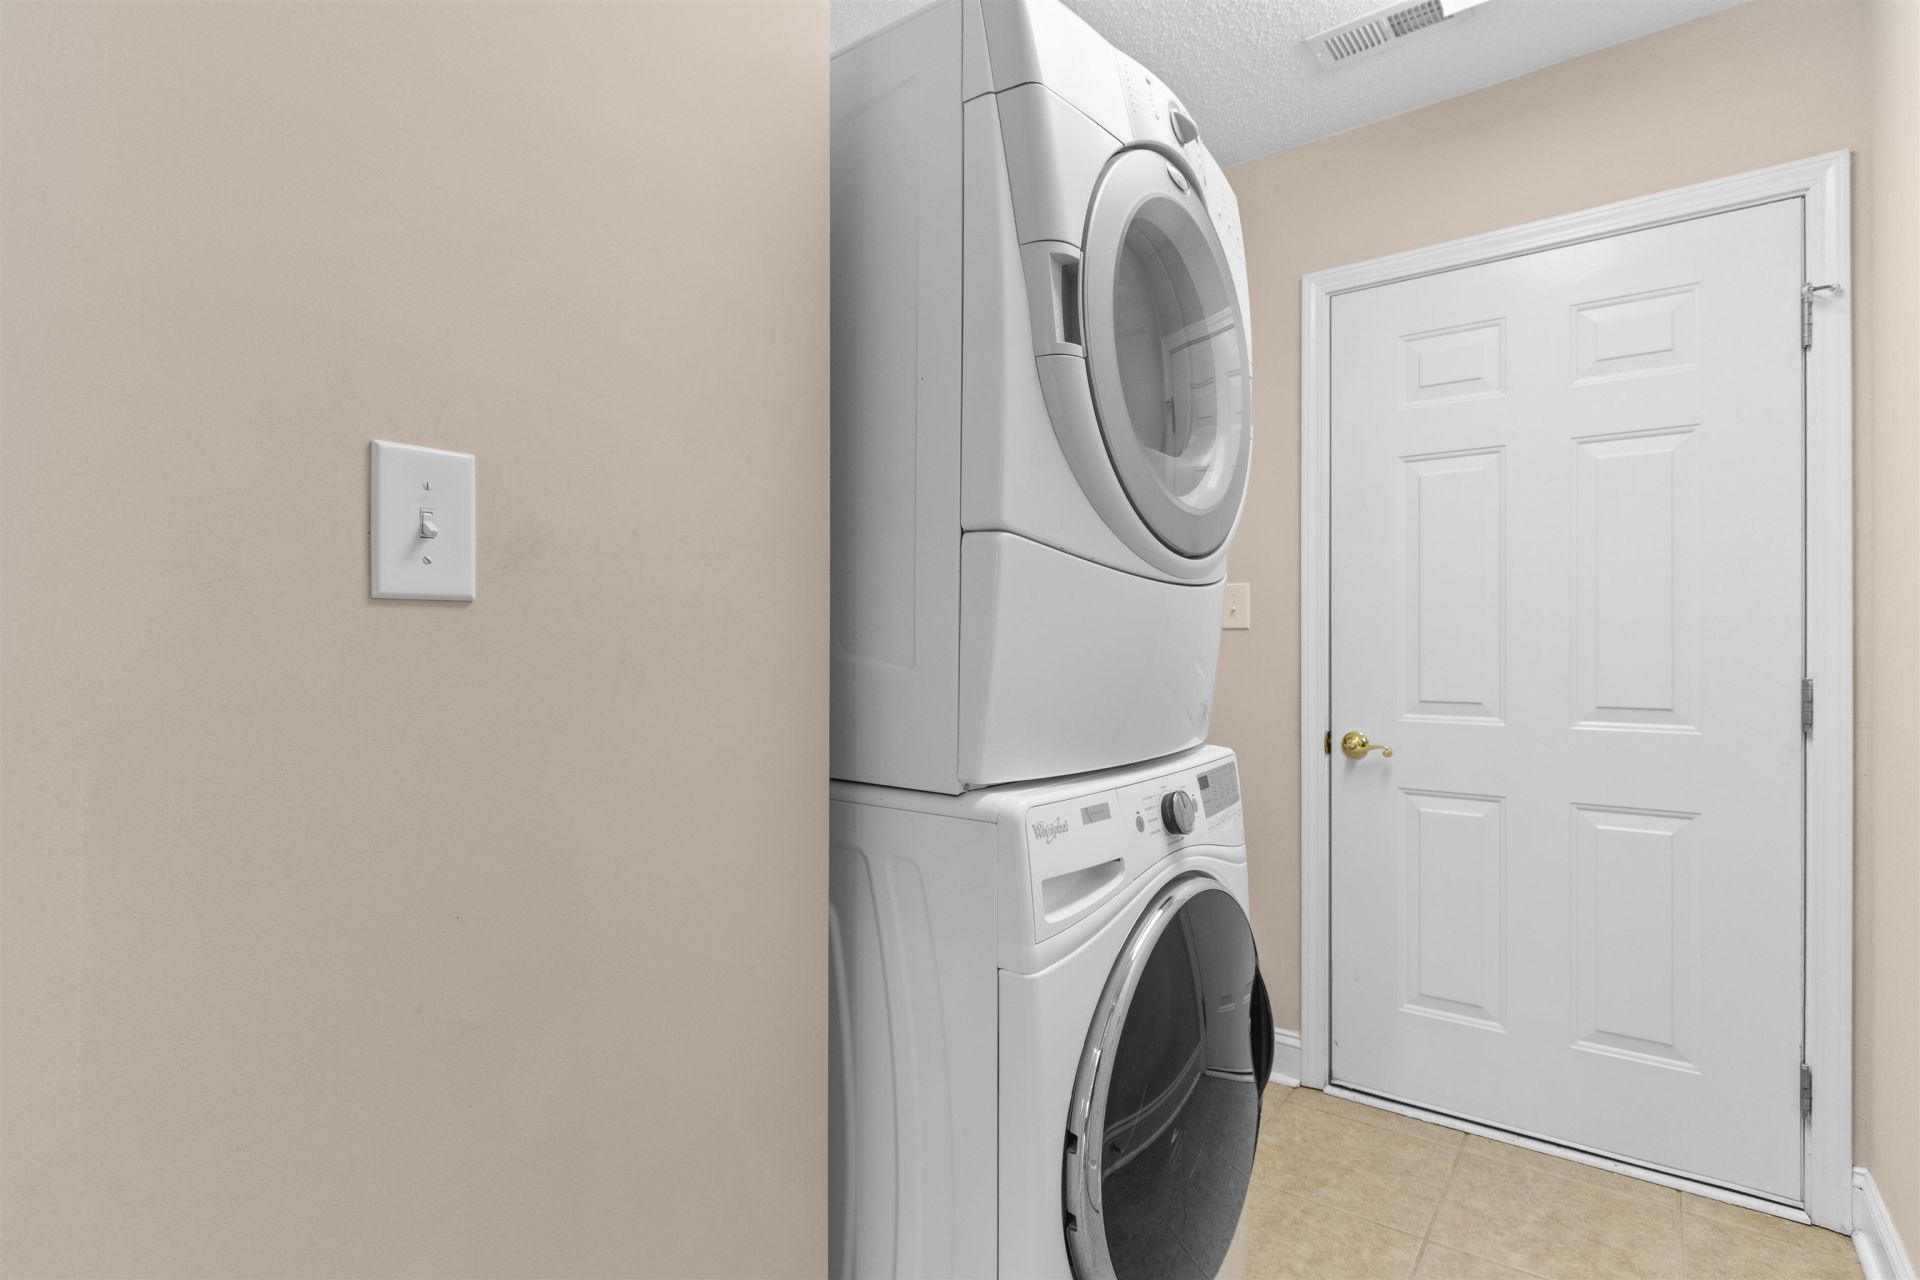
- AppliancesDishwasher, Disposal, Microwave, Range, Refrigerator, Dryer, Washer
- Association AmenitiesClubhouse, Gated, Owner Allowed Golf Cart, Owner Allowed Motorcycle, Pet Restrictions
- Community FeaturesClubhouse, Golf Carts OK, Gated, Recreation Area, Long Term Rental Allowed, Pool
- CoolingCentral Air
- Days on Site6
- Door FeaturesInsulated Doors
- ExteriorMasonry, Vinyl Siding, Wood Frame
- Exterior FeaturesSprinkler/Irrigation, Patio
- FlooringCarpet, Laminate, Tile
- Garage2 car attached
- HeatingCentral, Electric
- HOAYes
- HOA Fee95/ Monthly
- Home StyleRanch
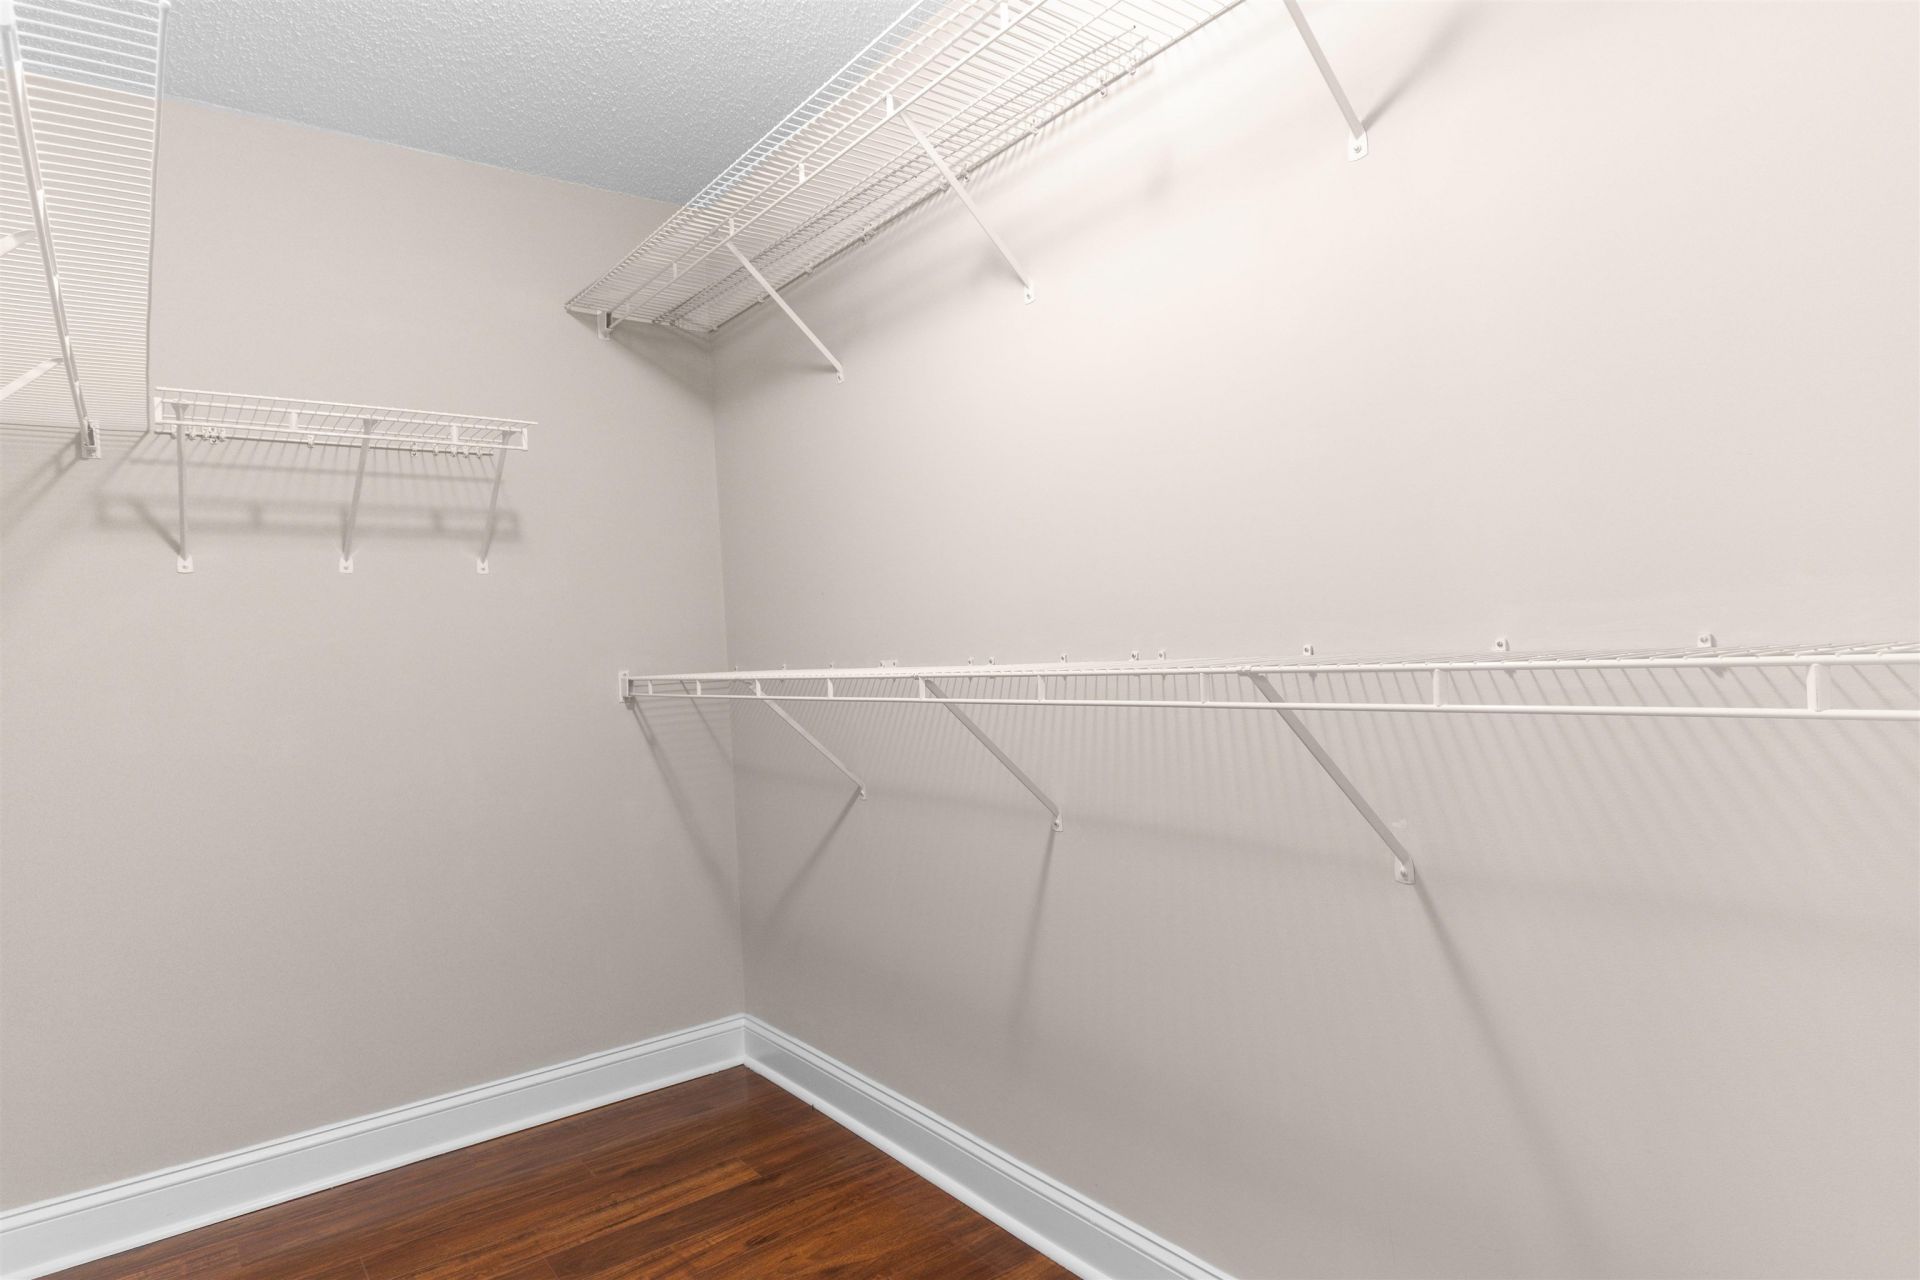
- Interior FeaturesAttic, Tray Ceiling(s), Ceiling Fan(s), Dual Sinks, Garden Tub/Roman Tub, Main Level Primary, Pull Down Attic Stairs, Permanent Attic Stairs, Split Bedrooms, Skylights, Separate Shower, Walk-In Closet(s), Bedroom on Main Level, Breakfast Area, Stainless Steel Appliances
- LaundryWasher Hookup
- Lot DescriptionLake Front, Outside City Limits, Pond on Lot, Rectangular, Rectangular Lot
- Lot Dimensions60x106x60x106
- Lot Size0.15 Acres
- Parcel#38315030004
- ParkingAttached, Garage, Two Car Garage, Garage Door Opener
- Parking NotesAttached, Garage, Two Car Garage, Garage Door Opener
- Patio/PorchPatio, Porch, Screened
- Pets AllowedOwner Only, Yes
- PoolCommunity, Outdoor Pool
- SecurityGated Community, Smoke Detector(s)
- Stories1.0
- Swimming PoolYes
- UtilitiesCable Available, Electricity Available, Other, Phone Available, Sewer Available, Underground Utilities, Water Available
- WaterPublic
- Water FeaturesPond
- WindowSkylight(s)
- Year Built2005
- acres0.15
Amenities
- Attic
- Tray Ceiling(s)
- Ceiling Fan(s)
- Dual Sinks
- Garden Tub/Roman Tub
- Main Level Primary
- Pull Down Attic Stairs
- Permanent Attic Stairs
- Split Bedrooms
- Skylights
- Separate Shower
- Walk-In Closet(s)
- Bedroom on Main Level
- Breakfast Area
- Stainless Steel Appliances
- Sprinkler/Irrigation
- Patio
Room Sizes
- Living Room - 14.3x18.11
- Kitchen - 18x22
- Dining Room - 10.3x12
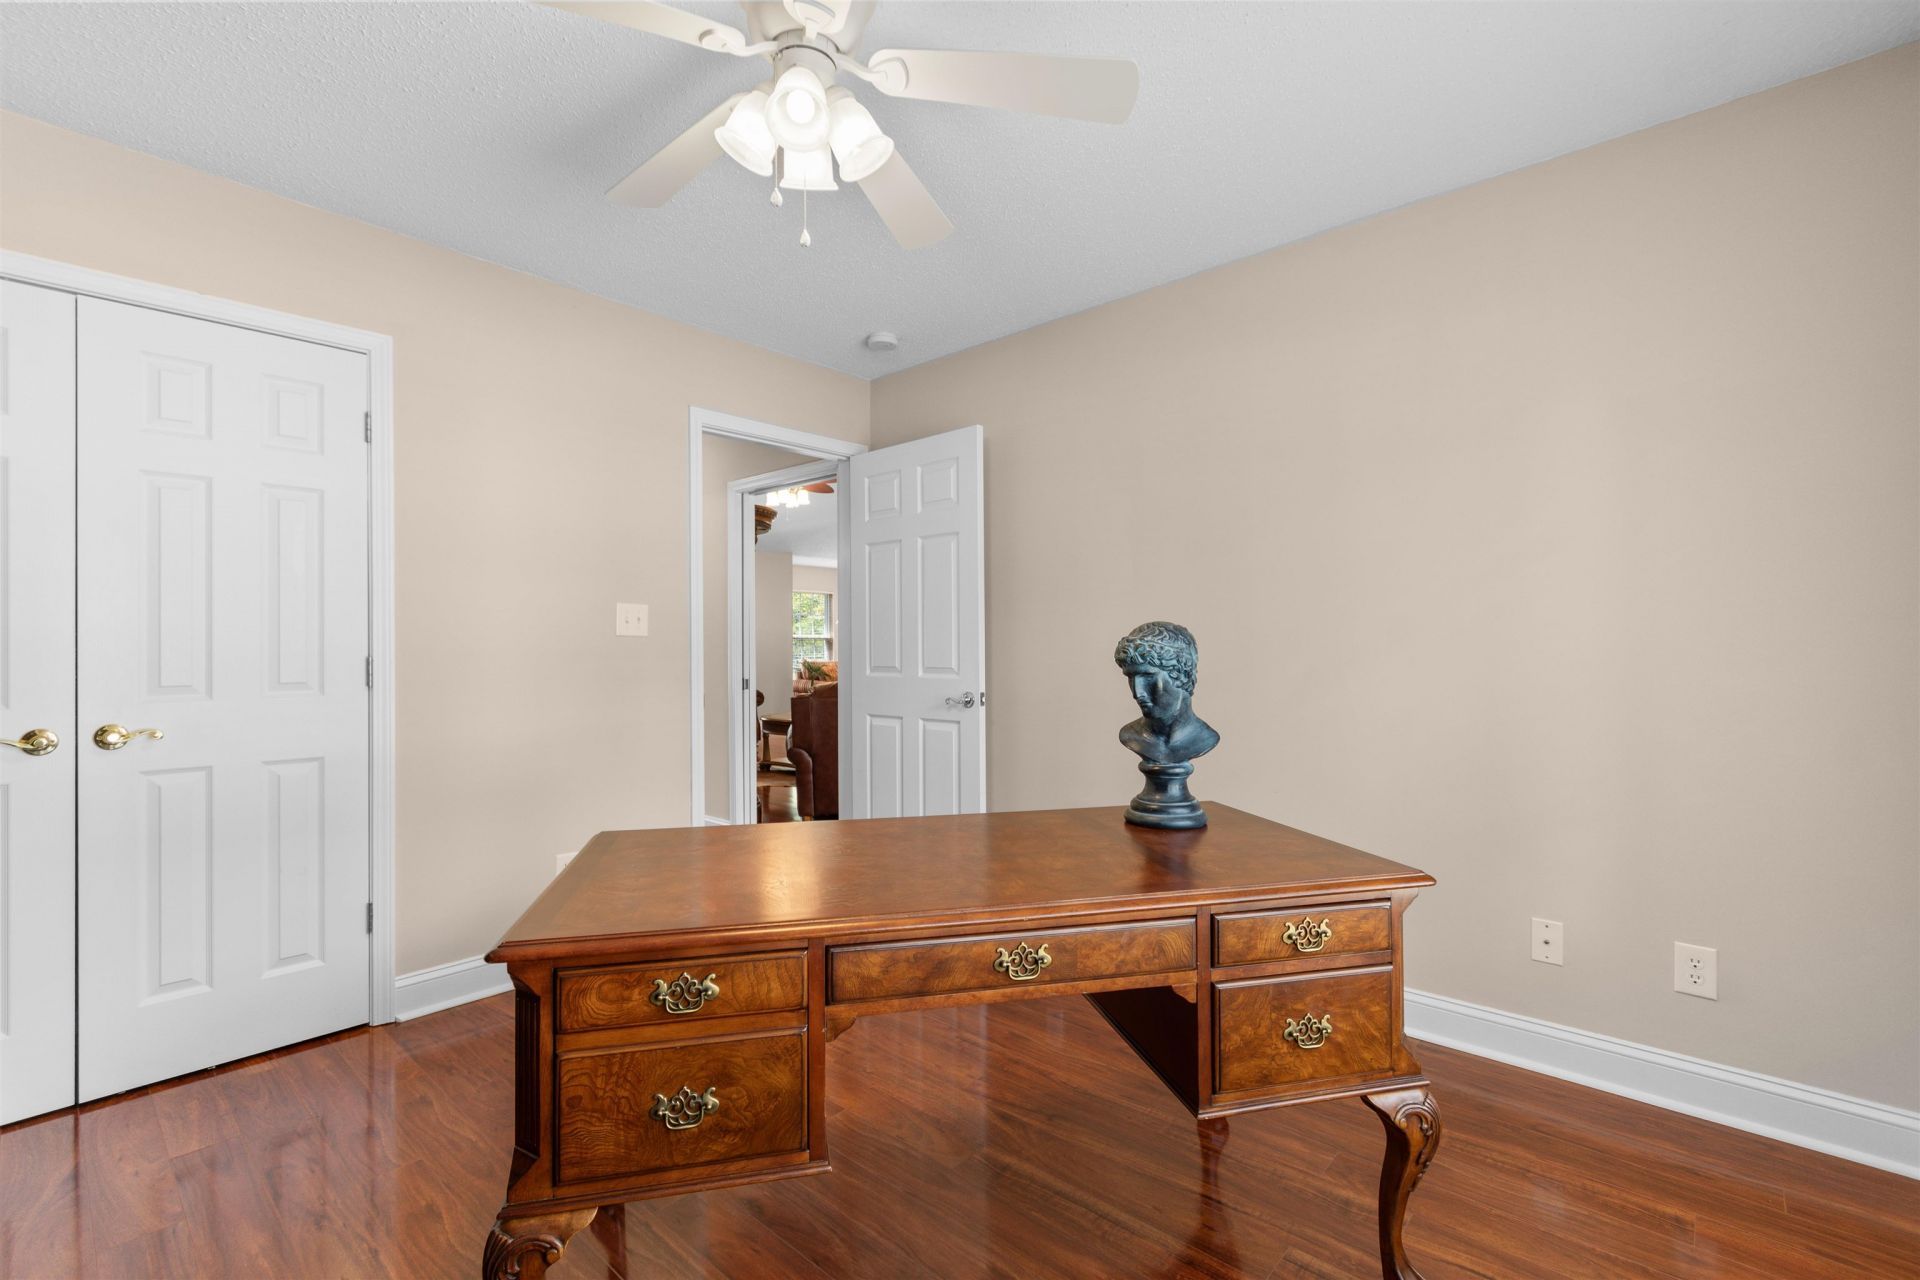
- Bedroom 2 - 12x11 Level - First
- Primary Bedroom - 13.5x14.11 Level - First
- Bedroom 1 - 12x11 Level - First
Listed By / Shown By
Listed By
Agency Name: INNOVATE Real Estate
Agency Phone: 843-839-3325
CCAR MLS
Shown By
Agency Title: Carolina One Real Estate
Agency Phone: (843) 203-5016
CCAR MLS

Web address QR Codes
220 Candlewood Dr.
©OneHomeValue
Ask A Question 220 Candlewood Dr., Conway, SC 29526







Privacy Policy / DMCA Notice / ADA Accessibility


This site is hosted, designed and copyright
© 1994 - 2026 by
Delta Media Group, Inc. -- Patent Pending --