
2209 Pimlico Drive | Ridgeville | $520,000
SHOW DETAILS
2209 Pimlico Drive
Ridgeville, SC 29472
$520,000
4
BEDS
2.5
BATHS
3,325
SQ. FT.
2209 Pimlico DriveRidgeville, SC 29472
For SALE
Single Family
ACTIVE
$520,000
EST. 1,308.96/MO CALCULATE
4
BEDS
2.5
BATHS
3,325
SQ. FT.
Property Description
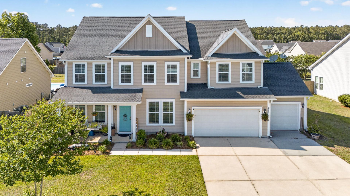
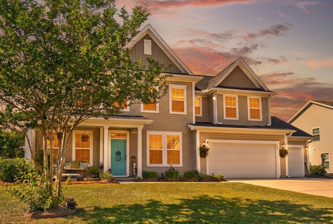
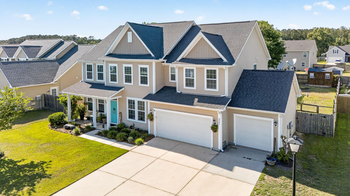
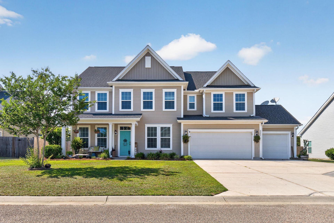
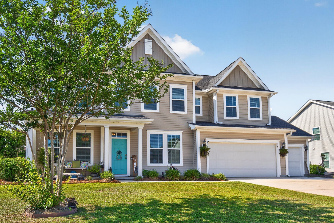
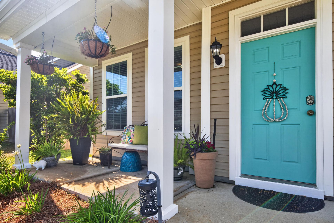
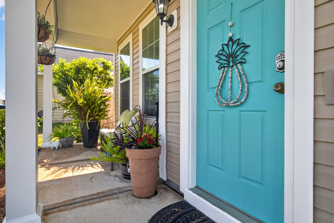
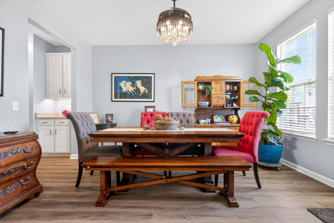
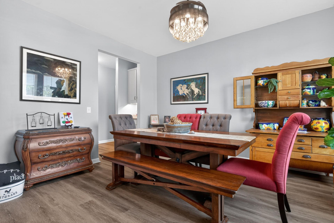
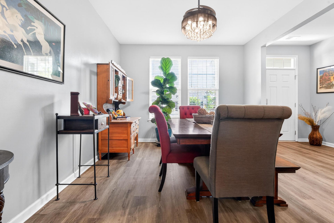
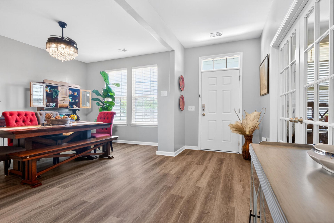
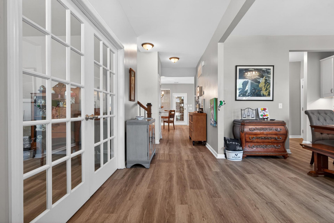
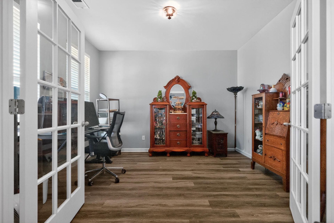
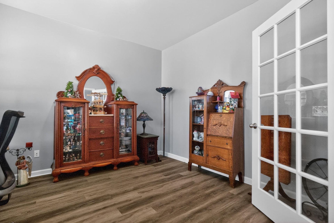
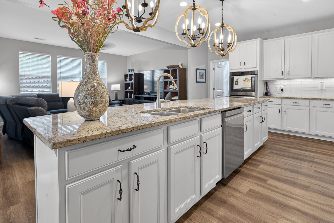
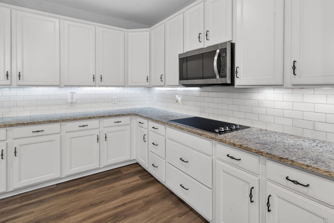
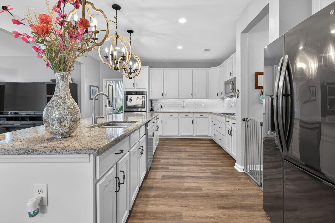
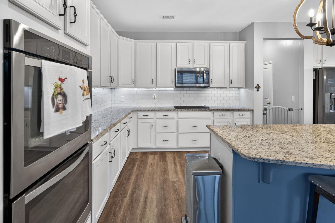
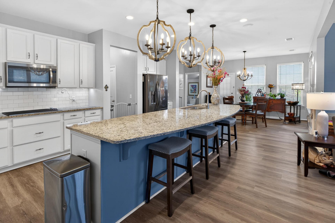
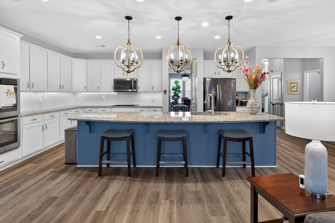
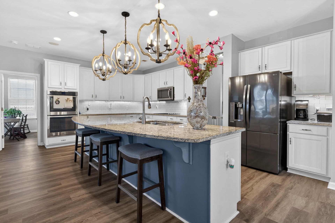
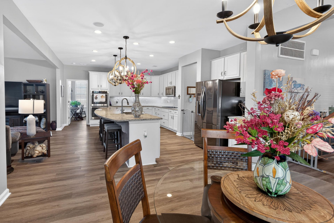
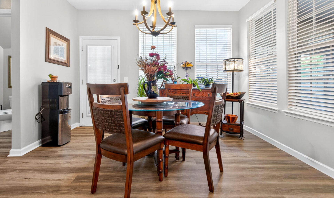
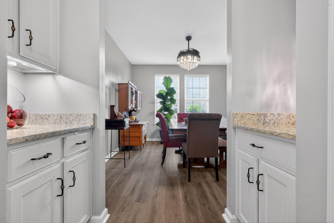
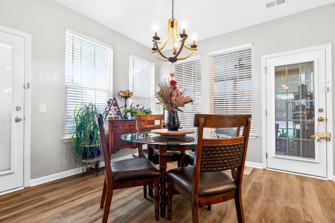
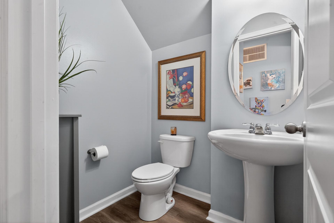
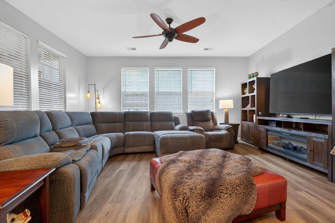
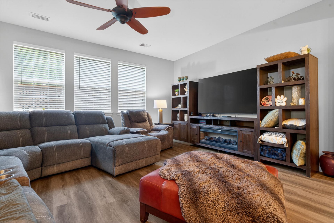
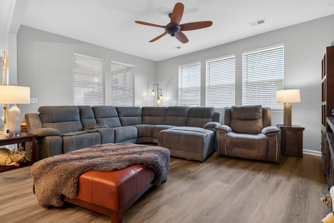
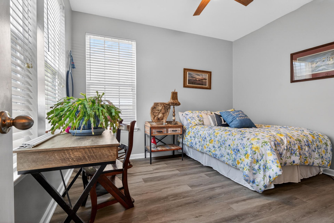
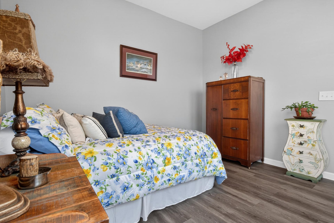
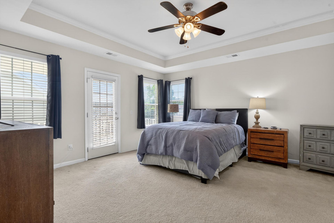
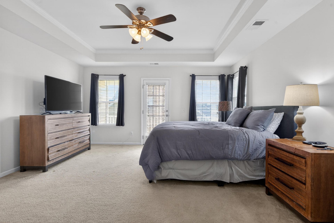
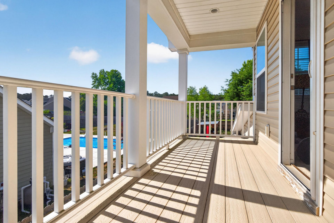
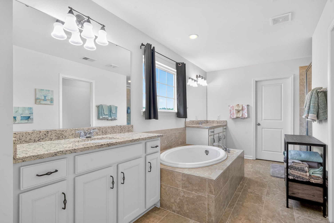
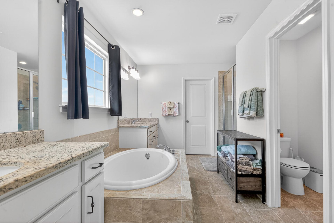
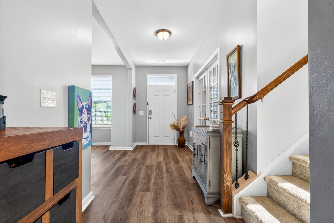
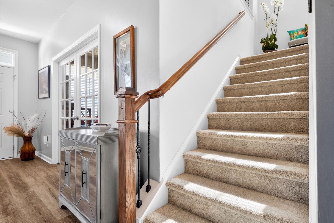
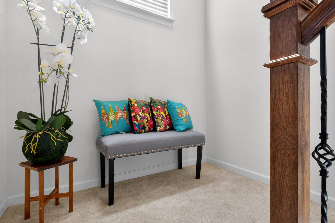
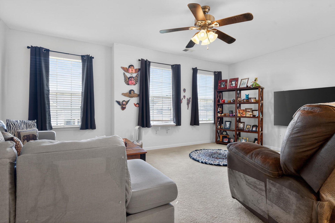
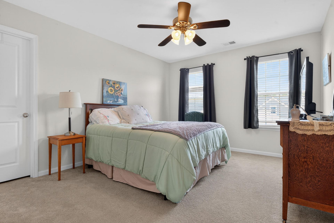
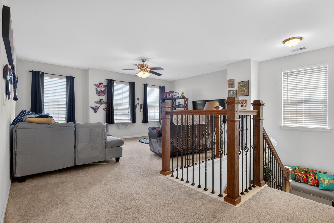
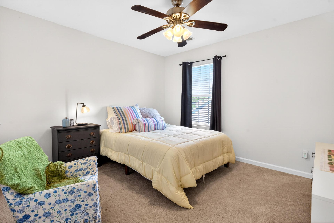
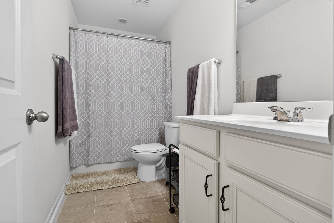
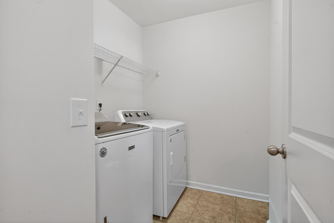
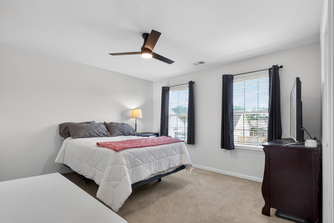
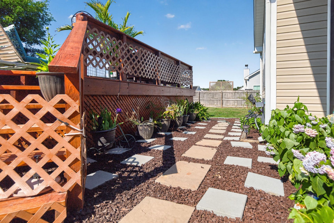
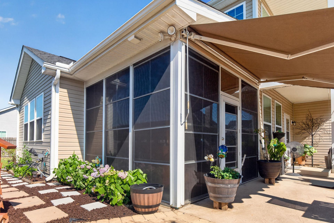
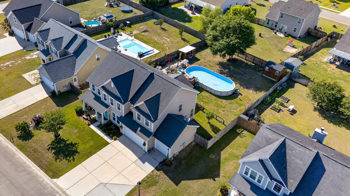
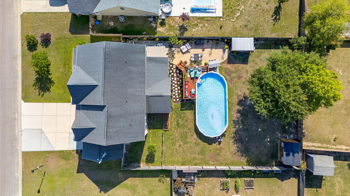
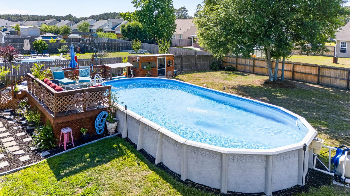
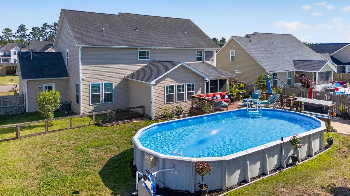
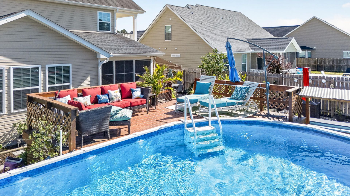
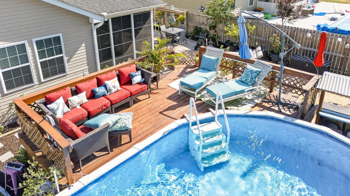
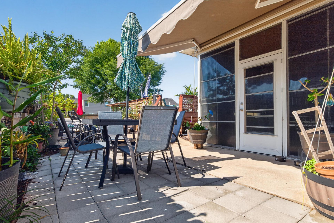
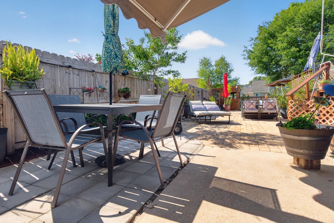
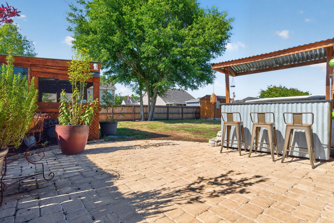
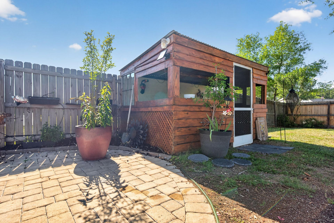
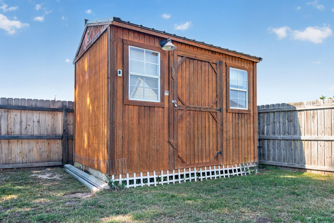
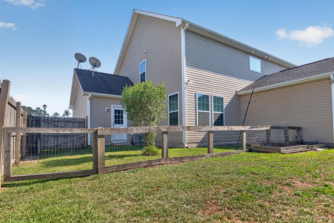
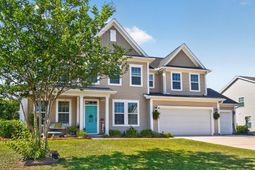
This spacious 3,325 sq. ft. home is ideally situated near a quiet cul-de-sac in a highly desirable neighborhood loaded with amenities and charm. Featuring 4 bedrooms plus a flex room off the kitchen that could be used as a 5th bedroom, 2.5 baths, a spacious loft, an office with elegant French doors, a sunroom, and a formal dining room this home offers the perfect blend of comfort, functionality, and style for everyday living and entertaining.The heart of the home is the large eat-in kitchen, complete with granite countertops, tile backsplash, under-cabinet lighting, a huge center island, double wall ovens, a butler's pantry, and a large walk-in pantry for abundant storage. The open great room features built-in surround sound, recessed lighting, and plenty of space for gatherings.The breakfast nook off the kitchen is the perfect spot for everyday dining and the separate dining room adds a touch of formality for special occasions.Recent updates include fresh interior paint, all new luxury vinyl plank flooring downstairs in 2025, new ceiling fans, and updated light fixtures throughout. Tile flooring enhances both full bathrooms and the laundry room. The HVAC system is only 3 years old, and the dishwasher was replaced just 2 years ago.Upstairs, the oversized primary suite is a true retreat with a private outdoor balcony, a huge walk-in closet, garden tub, enlarged tiled shower, and separate water closet. Every bedroom features its own walk-in closet, providing exceptional storage throughout the home.Outdoor living shines with inviting front and back porches, a screened porch with tile flooring, and a fully fenced backyard with a wood privacy fence. Entertain with ease at the refreshment/tiki bar and covered cooking area, while enjoying the convenience of a freshly stained 8x10 storage shed and above-ground pool. The upgraded landscaping, gutters, and thoughtfully designed outdoor spaces create a backyard oasis.Additional highlights include a 3-car garage with utility sink and service door access to the backyard, plenty of storage throughout the home, and a community offering a pool, playground, fishing dock, sidewalks, and streetlights. Located in the sought-after Dorchester District 2 school zone, this exceptional property truly has it all.
Property Details
- MLS ID26014950
- Property TypeResidential - Single Family
- Building Area Total3325
- Community FeaturesPark, Pool, Trash
- CoolingCentral Air
- Days on Site66
- ExteriorVinyl Siding
- Exterior FeaturesRain Gutters
- FencingPrivacy, Wood
- FlooringCarpet, Ceramic Tile, Luxury Vinyl
- Garage3 car attached
- GarageY/NYes
- HeatingHeat Pump
- HeatingY/N1
- Home StyleTraditional
- Interior FeaturesCeiling - Smooth, Tray Ceiling(s), High Ceilings, Kitchen Island, Walk-In Closet(s), Ceiling Fan(s), Eat-in Kitchen, Entrance Foyer, Great, Loft, Office, Pantry, Separate Dining, Sun
- LaundryElectric Dryer Hookup, Washer Hookup, Laundry Room
- Lot Dimensions0.29 acre(s)
- Lot Features0 - .5 Acre, Level
- Lot Size0.29 Acres
- Other StructuresNo, Shed(s)
- Parking Features3 Car Garage, Attached, Garage Door Opener
- Patio And PorchPatio, Covered, Porch - Full Front
- Pool FeaturesAbove Ground
- Roof TypeArchitectural
- SewerPublic Sewer
- Stories2.0
- Swimming PoolYes
- UtilitiesDorchester Cnty Water and Sewer Dept, Dorchester Cnty Water Auth, Edisto Electric
- WaterPublic
- Window FeaturesThermal Windows/Doors, Window Treatments, Window Treatments - Some
- Year Built2015
- acres0.29
Amenities
- Ceiling - Smooth
- Tray Ceiling(s)
- High Ceilings
- Kitchen Island
- Walk-In Closet(s)
- Ceiling Fan(s)
- Eat-in Kitchen
- Entrance Foyer
- Great
- Loft
- Office
- Pantry
- Separate Dining
- Sun
- Rain Gutters
Listed By / Shown By
Listed By
Agency Name: Realty ONE Group Coastal
Charleston Trident MLS
Shown By
Agency Title: Carolina One Real Estate
Agency Phone: (843) 203-5016
Charleston Trident MLS

Web address QR Codes
2209 Pimlico Drive
©OneHomeValue
Ask A Question 2209 Pimlico Drive, Ridgeville, SC 29472






Privacy Policy / DMCA Notice / ADA Accessibility


This site is hosted, designed and copyright
© 1994 - 2026 by
Delta Media Group, Inc. -- Patent Pending --