
2209 Pimlico Drive | Ridgeville | $469,000
SHOW DETAILS
2209 Pimlico Drive
Ridgeville, SC 29472
$469,000
4
BEDS
2.5
BATHS
3,325
SQ. FT.
2209 Pimlico DriveRidgeville, SC 29472
For SALE
Single Family
ACTIVE
$469,000
EST. 1,180.58/MO CALCULATE
4
BEDS
2.5
BATHS
3,325
SQ. FT.
Property Description
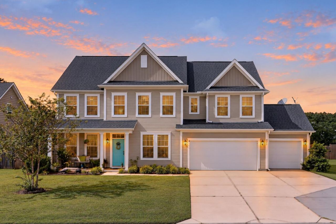
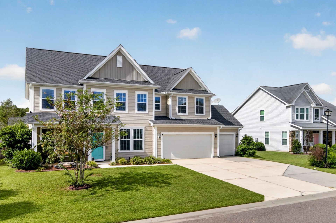
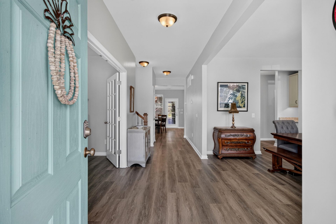
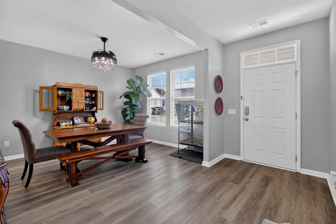
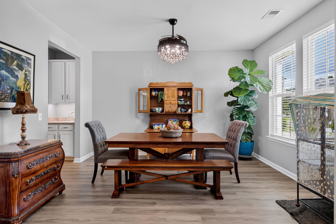
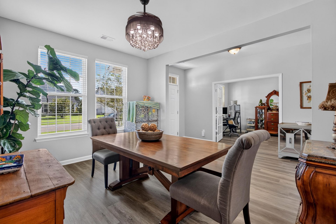
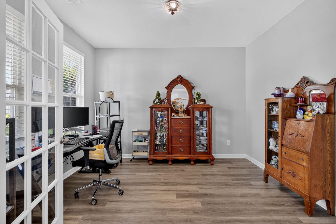
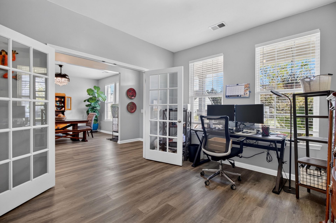
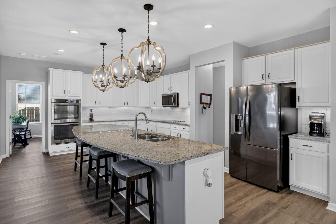
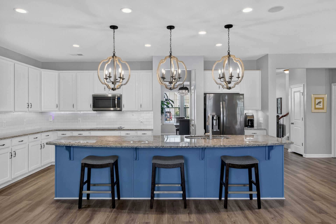
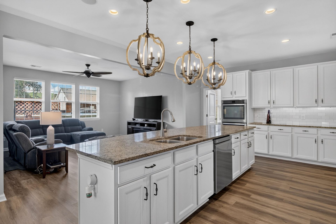
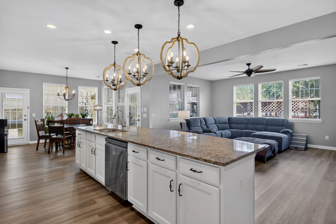
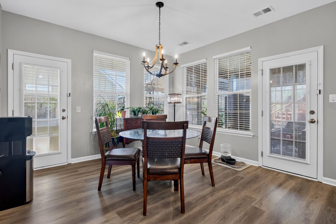
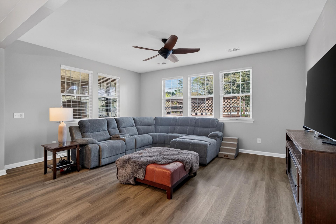
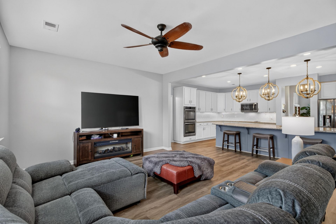
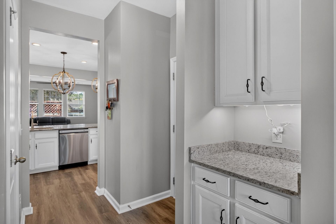
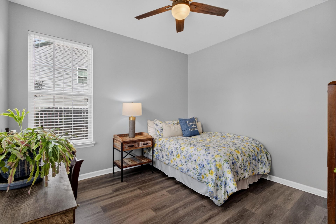
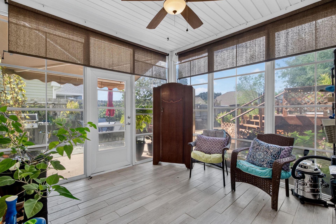
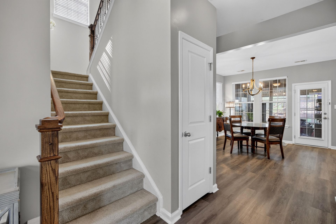
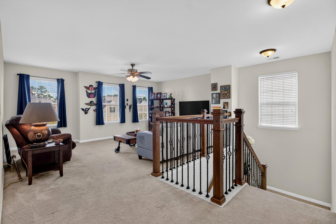
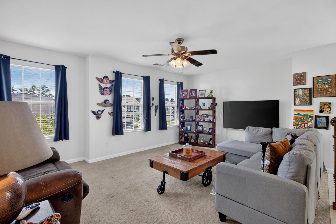
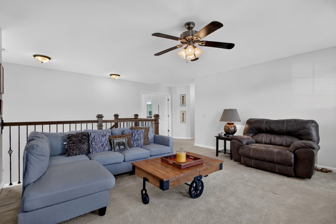
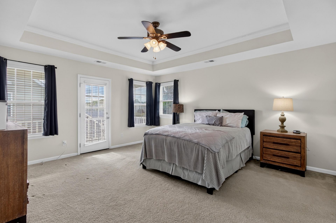
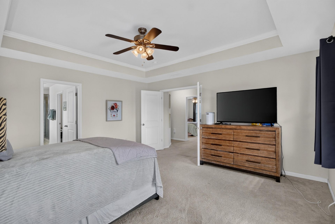
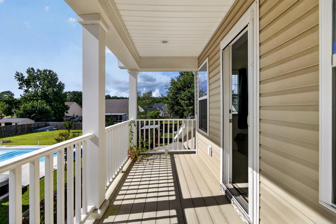
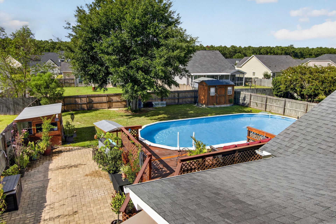
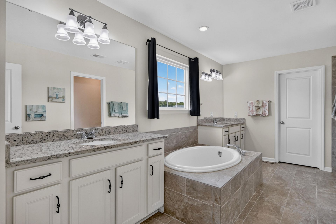
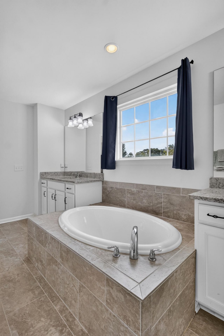
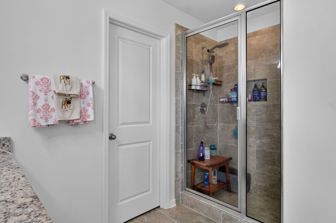
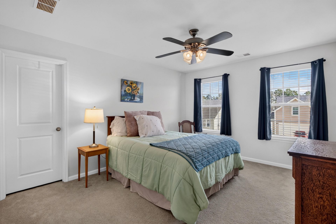
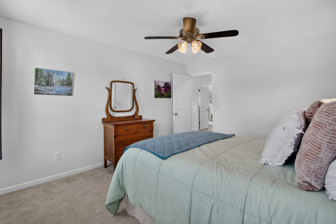
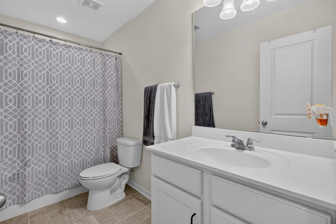
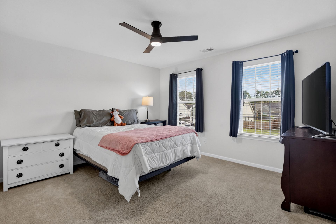
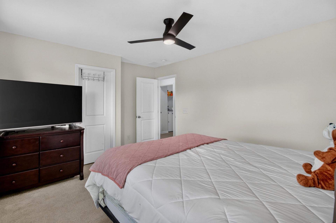
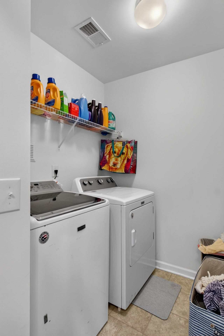
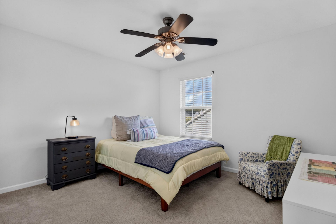
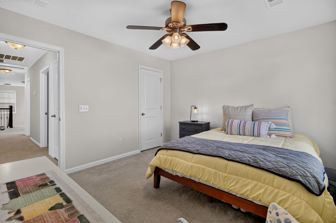
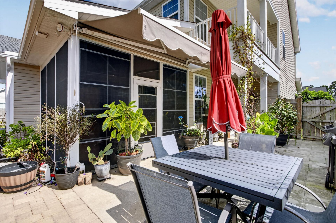
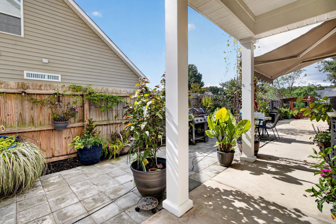
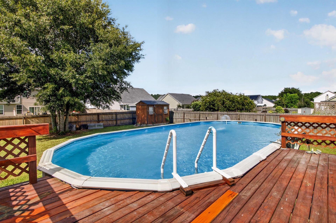
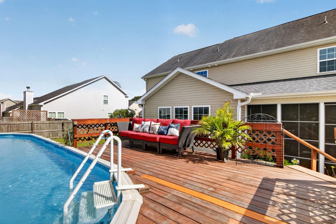
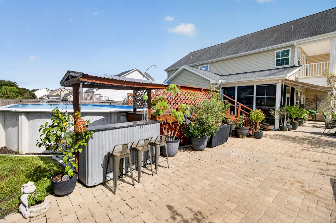
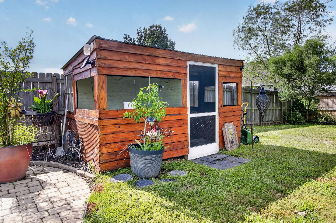
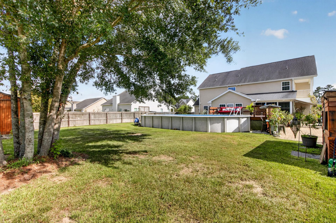
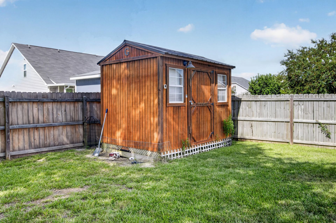
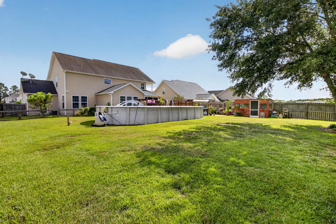
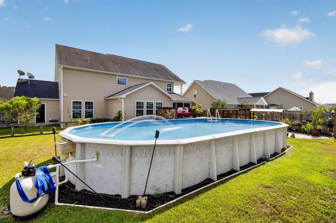
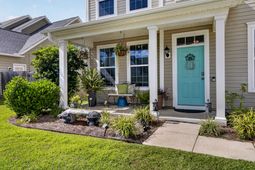
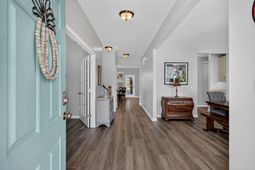
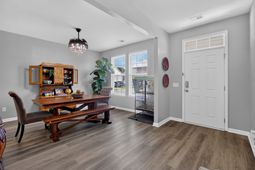
BIG HOUSE. BIG YARD. THREE-CAR GARAGE. This 3,325-square-foot home offers an incredible amount of space inside and out, plus parking for up to NINE vehicles. With 4 bedrooms PLUS an office with French doors, a sunroom, an upstairs loft, and an additional flex room off the kitchen, there is room for guests, working from home, hobbies, play, and everyday living.The kitchen is anchored by a massive center island ... includes granite countertops, double wall ovens, a tile backsplash, a butler's pantry, and a HUGE walk-in pantry. A separate dining room and sunroom provide even more room to spread out.Upstairs, the primary suite features a private balcony, a large walk-in closet, garden tub, tiled shower, and separate water closet. Every secondary bedroom also includes a walk-in closet, and the loft creates another comfortable living area.The backyard feels like vacation. Beautiful brick patio areas, a pool with surrounding deck, a tiki bar, and a covered cooking area. Even with all of these features, there is still a huge grassy fenced yard with plenty of room to enjoy.Recent updates include fresh interior paint, LVP flooring downstairs installed in 2025, new ceiling fans, and updated light fixtures. The HVAC is approximately three years old, and the dishwasher is approximately two years old. The three-car garage includes a utility sink and backyard access.Located on a quiet cul-de-sac street in a community with a pool and playground, all within the Dorchester District Two school zone.
Property Details
- MLS ID26025248
- Property TypeResidential - Single Family
- Building Area Total3325
- Community FeaturesPool, Park
- CoolingCentral Air
- Days on Site51
- ExteriorVinyl Siding
- Exterior FeaturesBalcony, Garden
- FencingFence - Wooden Enclosed, Privacy, Wood
- FlooringCarpet, Luxury Vinyl
- Garage3 car attached
- GarageY/NYes
- HeatingCentral
- HeatingY/N1
- Home StyleTraditional
- Interior FeaturesKitchen Island, Ceiling - Smooth, Walk-In Closet(s), Eat-in Kitchen, Family, Separate Dining, Sun
- Lot Dimensions0.29 acre(s)
- Lot FeaturesCul-De-Sac, Level
- Lot Size0.29 Acres
- Other StructuresNo, Greenhouse
- Parking FeaturesAttached,3 Car Garage
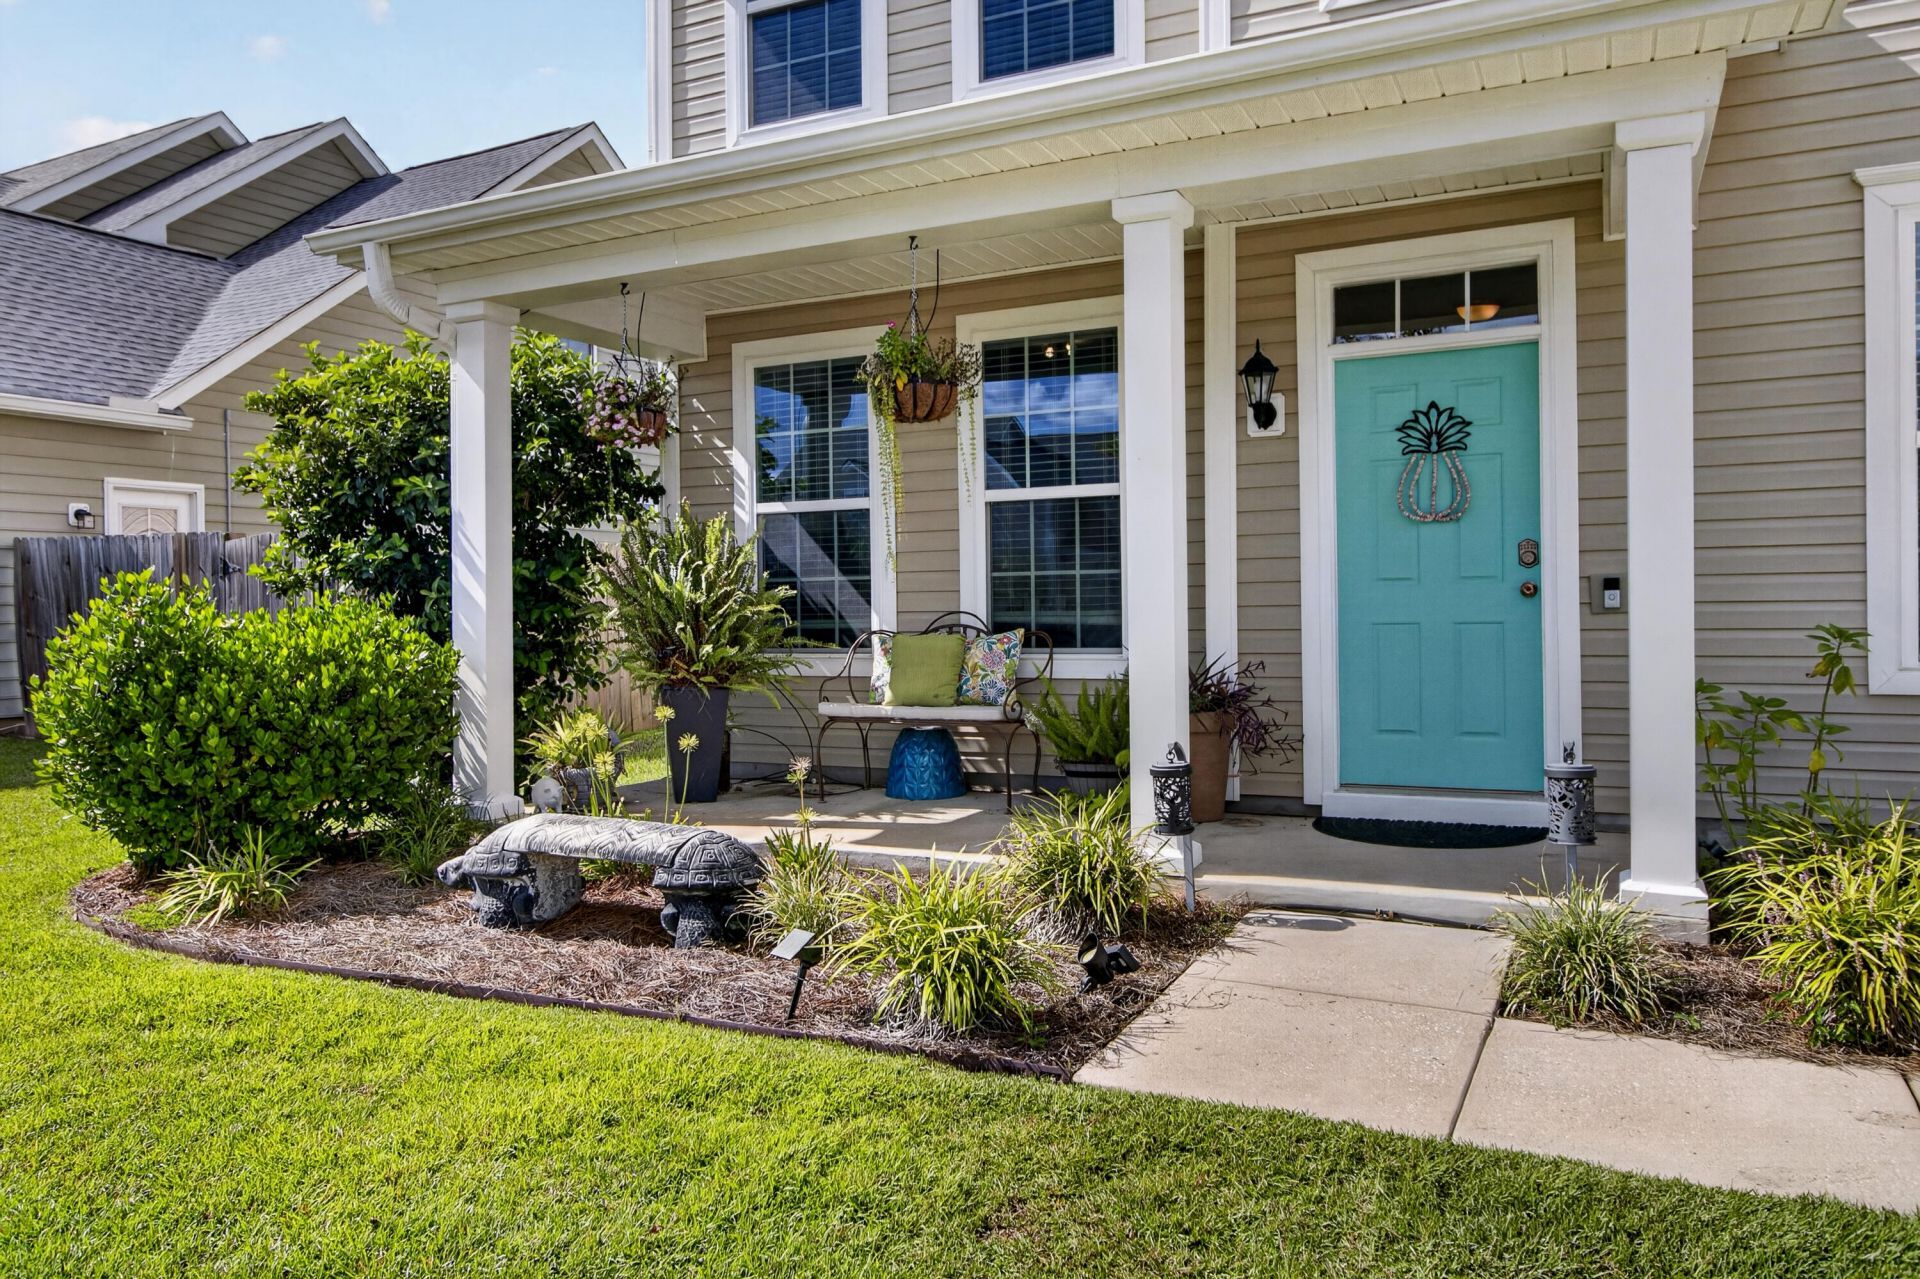
- Patio And PorchPatio, Front Porch
- Pool FeaturesAbove Ground
- Roof TypeArchitectural
- SewerPublic Sewer
- Stories2.0
- Swimming PoolYes
- UtilitiesDorchester Cnty Water and Sewer Dept, Edisto Electric
- WaterPublic
- Year Built2015
- acres0.29
Amenities
- Kitchen Island
- Ceiling - Smooth
- Walk-In Closet(s)
- Eat-in Kitchen
- Family
- Separate Dining
- Sun
- Balcony
- Garden
Listed By / Shown By
Listed By
Agency Name: Coldwell Banker Realty
Charleston Trident MLS
Shown By
Agency Title: Carolina One Real Estate
Agency Phone: (843) 203-5016
Charleston Trident MLS

Web address QR Codes
2209 Pimlico Drive
©OneHomeValue
Ask A Question 2209 Pimlico Drive, Ridgeville, SC 29472






Privacy Policy / DMCA Notice / ADA Accessibility


This site is hosted, designed and copyright
© 1994 - 2026 by
Delta Media Group, Inc. -- Patent Pending --