
2221 Laurel Oak Avenue | Hardeeville | $650,000


SHOW DETAILS
2221 Laurel Oak Avenue
Hardeeville, SC 29927
$650,000
4
BEDS
2.5
BATHS
2,067
SQ. FT.
2221 Laurel Oak AvenueHardeeville, SC 29927
For SALE
Single Family
ACTIVE
$650,000
EST. 1,636.20/MO CALCULATE
4
BEDS
2.5
BATHS
2,067
SQ. FT.
Property Description
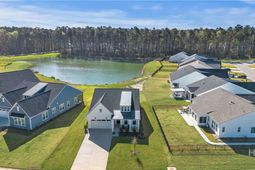
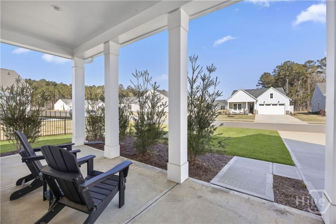
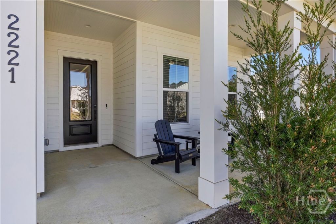
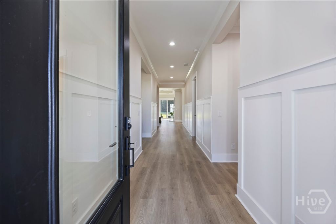
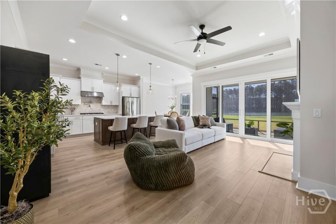
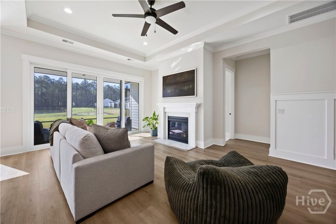
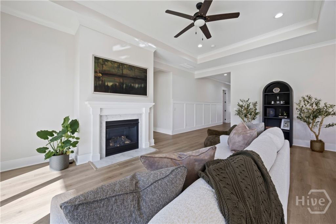
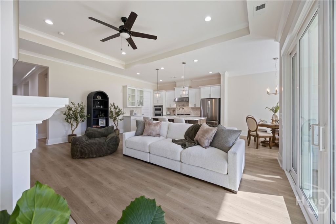
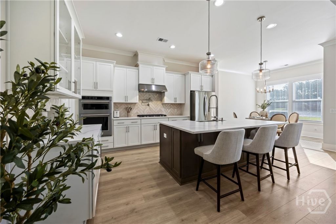
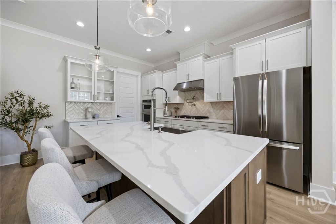
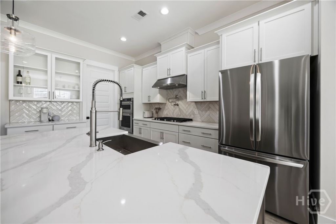
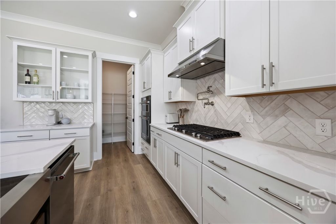
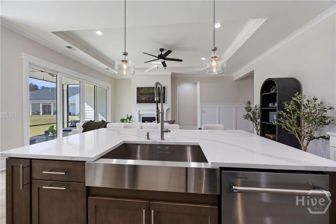
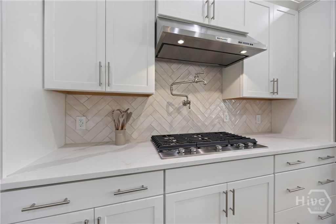
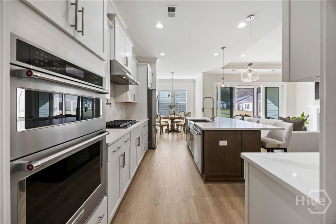
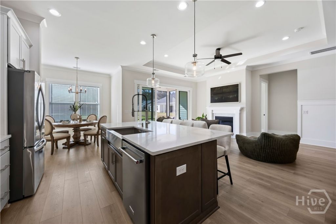
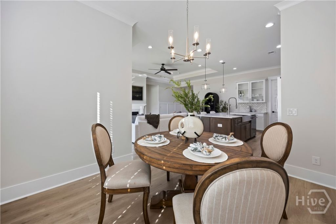
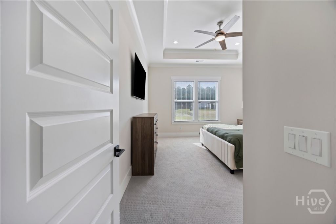
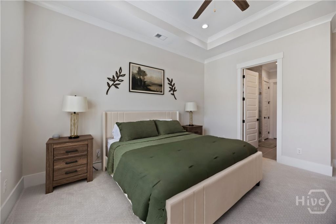
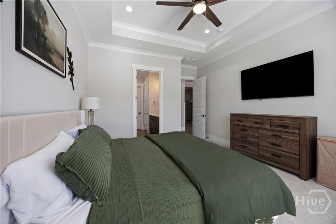
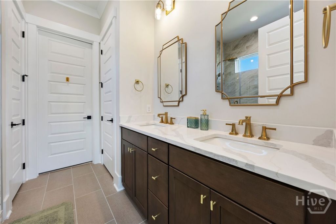
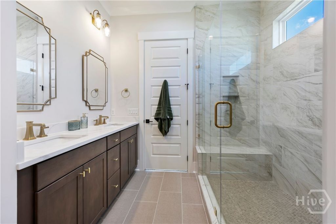
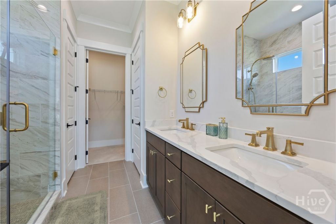
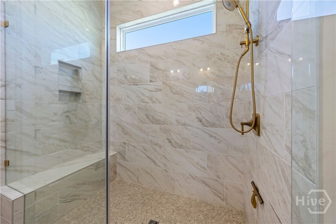
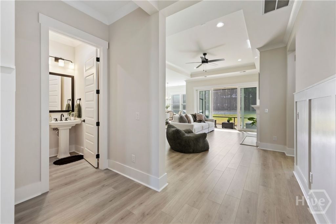
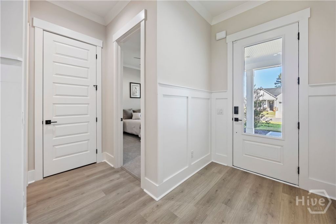
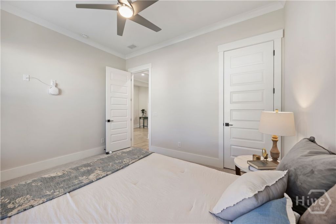
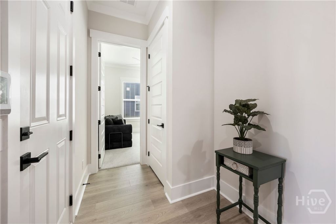
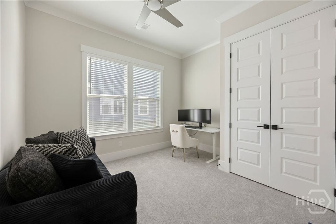
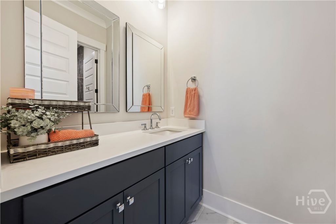
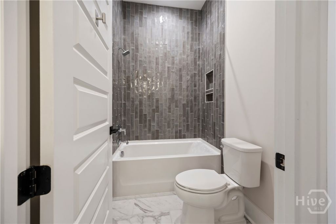
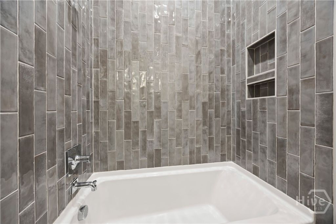
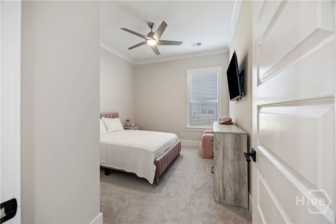
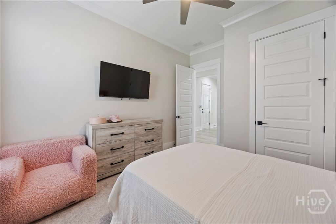
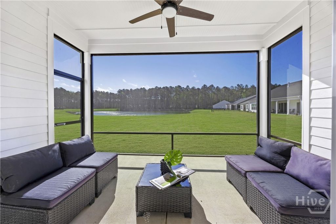
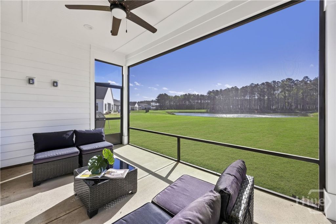
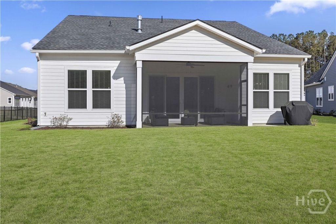
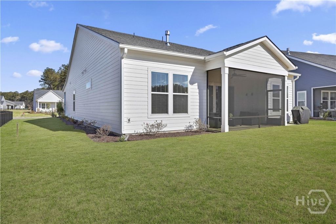
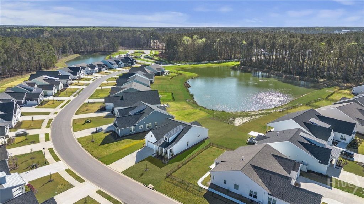
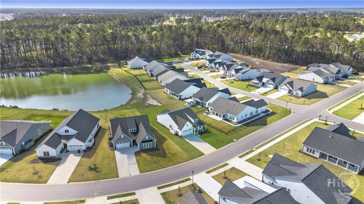
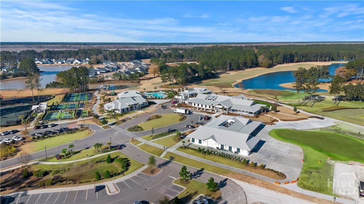
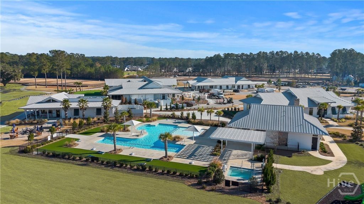
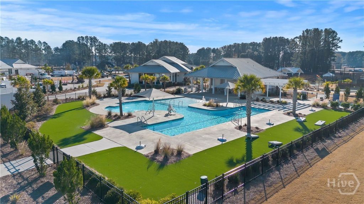
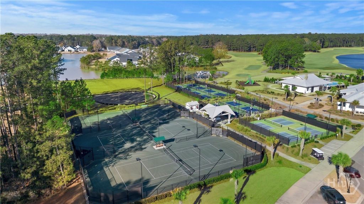
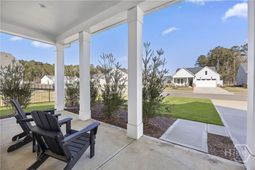
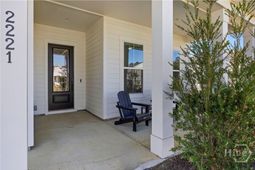
$115K in Upgrades ¢ 4 Bedrooms ¢ Screened Porch ¢ Extended Patio ¢ Lagoon View This 4-bedroom, 2.5-bath home features nearly $115,000 in structural and design upgrades and overlooks a full lagoon view extending to a wooded backdrop. The premium homesite provides an open water view with no direct rear neighbors. An elongated foyer creates an impressive entry and is enhanced with craftsman trim, crown molding, and wainscoting. The foyer leads into the light-filled main living area where the great room, kitchen, and casual dining space connect seamlessly. The great room features a tray ceiling, and fireplace, while multi-panel sliding glass doors frame the lagoon view and open directly to the screened porch, creating effortless indoor-outdoor living. The kitchen is highly upgraded and designed for both function and style, featuring an oversized center island with seating, gas cooktop, double ovens, pot filler, abundant cabinetry, generous counter space, and a spacious walk-in pantry. The primary suite features a tray ceiling, spacious walk-in closet, and a luxurious bathroom with dual vanities, a walk-in shower with opulent tile and hardware, linen storage, and a private water closet. Three additional bedrooms provide flexibility for guests, office space, or hobbies. Outdoor living is enhanced with a screened porch and extended patio overlooking the lagoon, offering a comfortable setting for morning coffee, outdoor dining, or relaxing evenings with water and wooded views. Located within the gated golf community of Riverton Pointe, residents enjoy amenities including a Nicklaus Design golf course, clubhouse, resort-style pool, fitness center, tennis, and pickleball, with convenient access to Bluffton, Hilton Head Island, Savannah, and I-95. With extensive upgrades, a premium lagoon-view homesite, and seamless indoor-outdoor living, this home offers a standout opportunity within Riverton Pointe and highlights the best of Lowcountry living.
Property Details
- MLS IDSA351336
- Property TypeResidential - Single Family
- AppliancesSome Gas Appliances, Cooktop, Double Oven, Dishwasher, Disposal, Range Hood, Tankless Water Heater, Dryer, Refrigerator, Washer
- Community FeaturesClubhouse, Pool, Fitness Center, Golf, Gated, Sidewalks, Tennis Court(s)
- CoolingCentral Air, Electric
- Days on Site226
- ExteriorConcrete
- FireplaceGas, Great Room
- Garage2 car attached
- HeatingCentral, Gas
- HOA Fee$433/ Monthly
- Home StyleRanch
- Interior FeaturesTray Ceiling(s), Ceiling Fan(s), Double Vanity, Entrance Foyer, Gourmet Kitchen, High Ceilings, Kitchen Island, Main Level Primary, Primary Suite, Pantry, Pull Down Attic Stairs, Fireplace
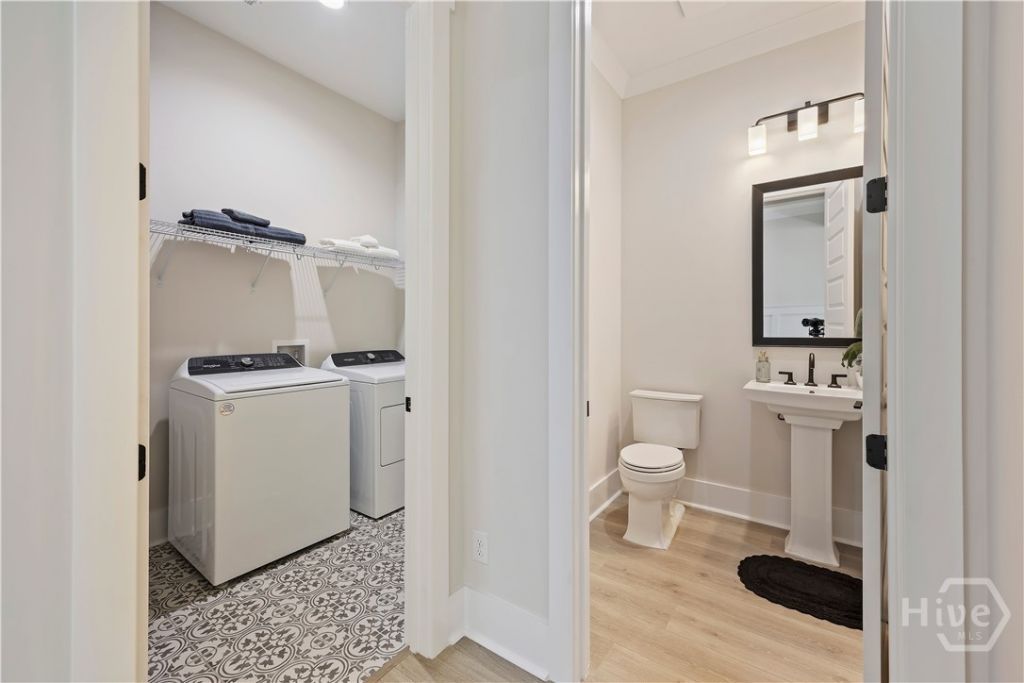
- LaundryLaundry Room
- Lot DescriptionSprinkler System
- Lot Size0.22 Acres
- Parcel#067-08-00-5165
- ParkingAttached, Garage Door Opener
- Parking NotesAttached, Garage Door Opener
- Patio/PorchPorch, Front Porch, Screened
- PoolCommunity
- Roof TypeComposition
- Securityyes
- SecuritySecurity System, Security Service
- SewerPublic Sewer
- Special View InfoLagoon
- Stories1.0
- UtilitiesUnderground Utilities
- WaterPublic
- Water FeaturesLagoon
- Year Built2025
- acres0.22
Amenities
- Tray Ceiling(s)
- Ceiling Fan(s)
- Double Vanity
- Entrance Foyer
- Gourmet Kitchen
- High Ceilings
- Kitchen Island
- Main Level Primary
- Primary Suite
- Pantry
- Pull Down Attic Stairs
- Fireplace
Room Sizes
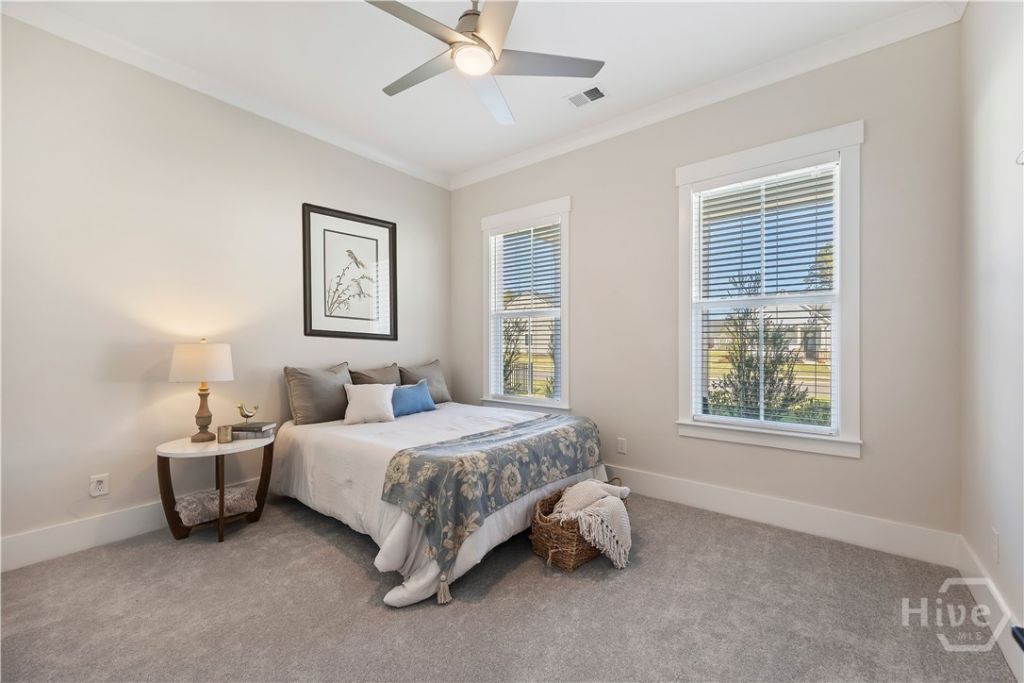
- Bedroom 2 - 13.5 x 11 Level - Main
- Bedroom 4 - 11 x 12.4 Level - Main
- Bedroom 3 - 13.5 x 11.2 Level - Main
- Primary Bedroom - 13.5 x 17.4 Level - Main
Listed By / Shown By
Listed By
Agency Name: The HomesFinder Realty Group
Agency Phone: 877-229-4107
Hive MLS
Shown By
Agency Title: Carolina One Real Estate
Agency Phone: (843) 203-5016
Hive MLS

Web address QR Codes
2221 Laurel Oak Avenue
©OneHomeValue
Ask A Question 2221 Laurel Oak Avenue, Hardeeville, SC 29927







MLS Licensed Data - Copyright 2018 NCRMLS. All rights reserved. North Carolina Regional Multiple Listing Service, (NCRMLS), provides content displayed here (“provided content”) on an “as is” basis and makes no representations or warranties regarding the provided content, including, but not limited to those of non-infringement, timeliness, accuracy, or completeness. Individuals and companies using information presented are responsible for verification and validation of information they utilize and present to their customers and clients. NCRMLS will not be liable for any damage or loss resulting from use of the provided content or the products available through Portals, IDX, VOW, and/or Syndication. Recipients of this information shall not resell, redistribute, reproduce, modify, or otherwise copy any portion thereof without the expressed written consent of NCRMLS.
Privacy Policy / DMCA Notice / ADA Accessibility


This site is hosted, designed and copyright
© 1994 - 2026 by
Delta Media Group, Inc. -- Patent Pending --