

2226 Claymill Lane | Mount Pleasant | $1,350,000
SHOW DETAILS
2226 Claymill Lane
Mount Pleasant, SC 29466
$1,350,000
4
BEDS
3.5
BATHS
3,204
SQ. FT.
2226 Claymill LaneMount Pleasant, SC 29466
For SALE
Single Family
ACTIVE
$1,350,000
EST. 3,398.26/MO CALCULATE
4
BEDS
3.5
BATHS
3,204
SQ. FT.
Property Description
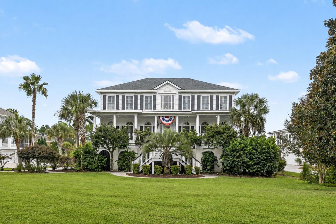
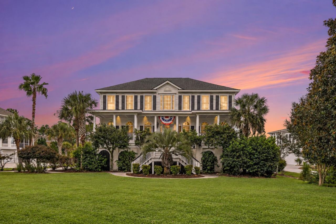
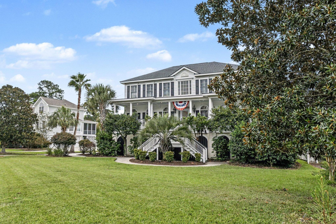
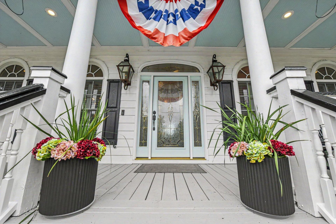
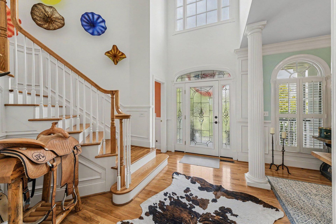
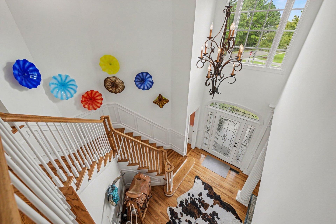
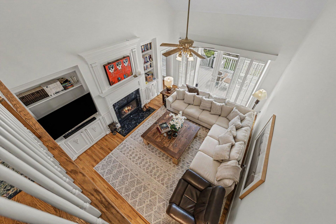
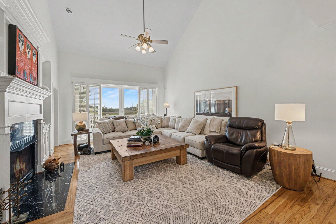
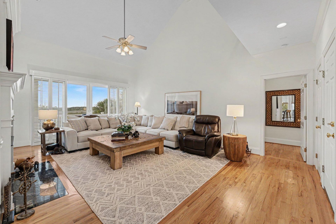
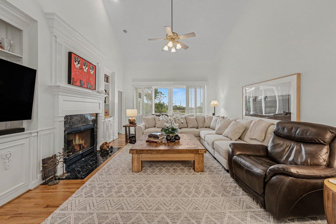
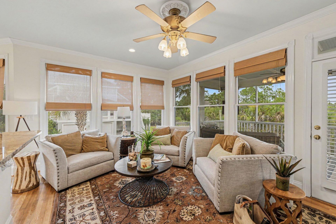
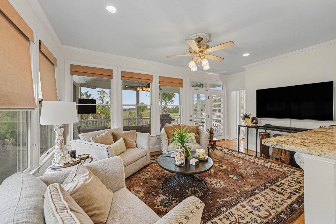
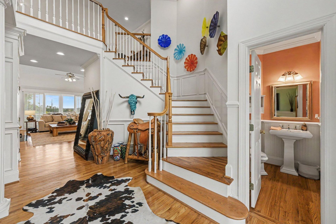
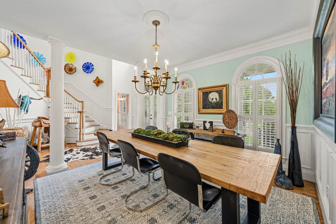
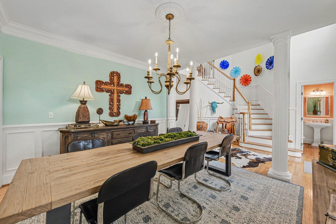
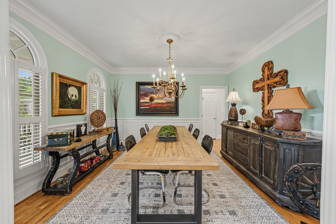
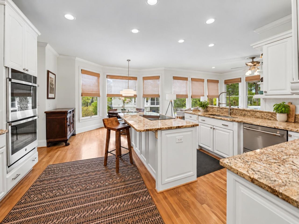
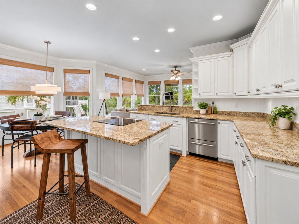
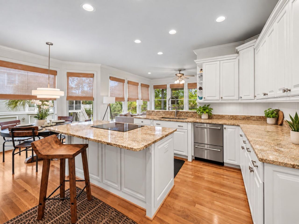
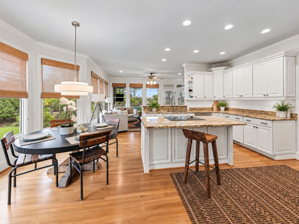
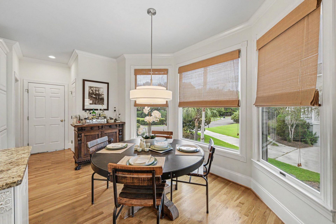
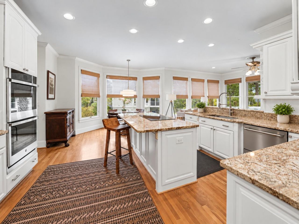
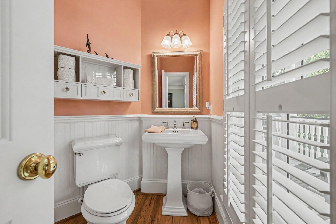
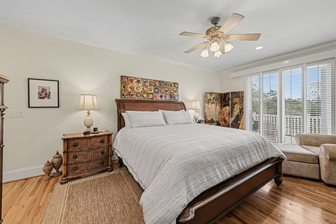
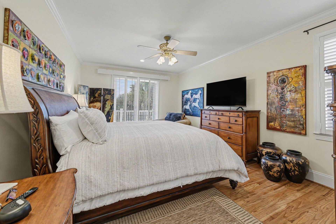
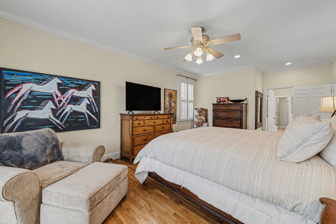
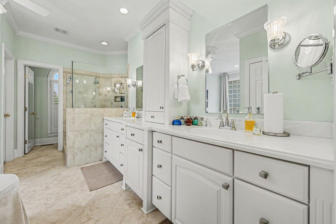
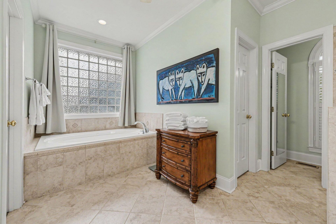
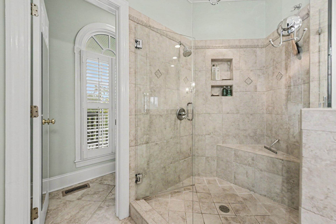
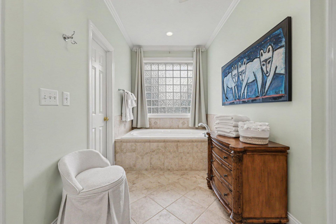
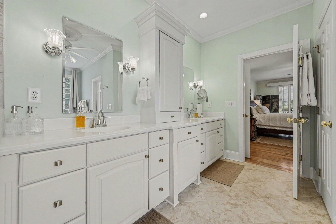
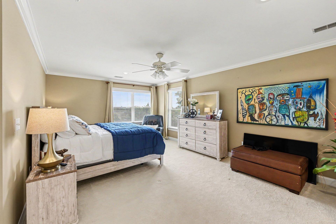
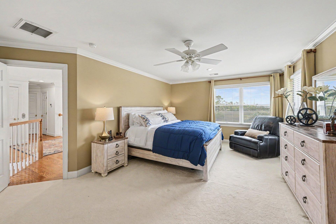
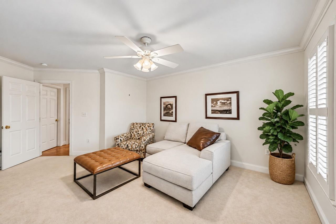
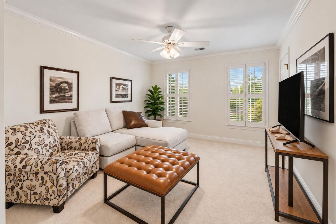
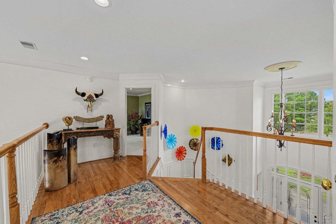
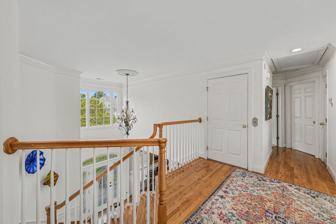
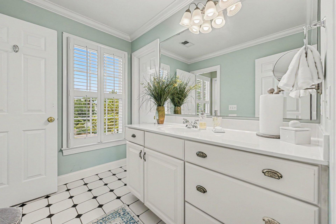
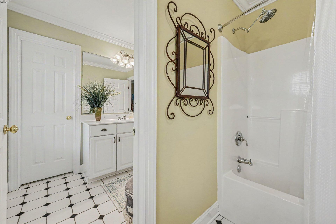
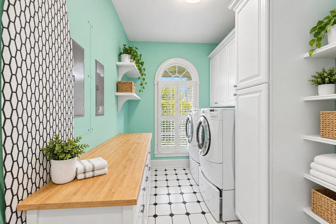
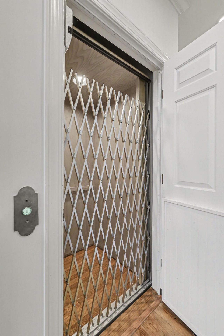
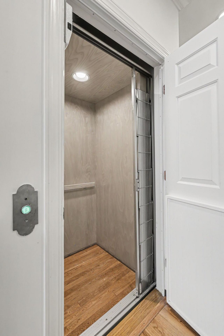
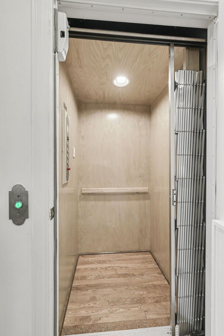
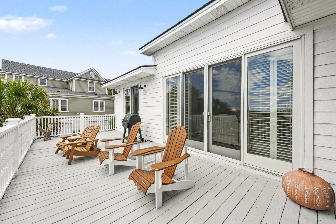
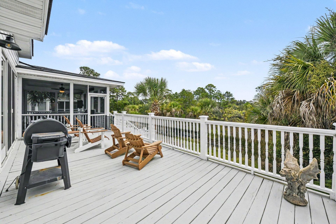
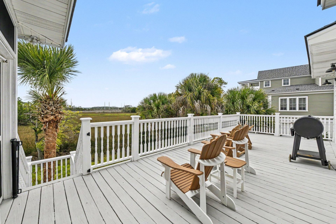
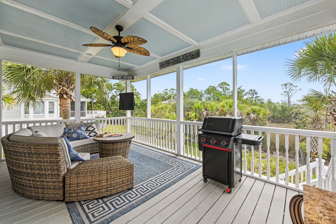
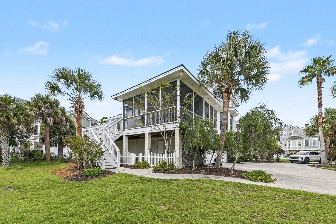
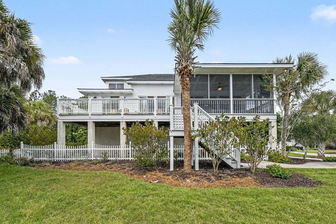
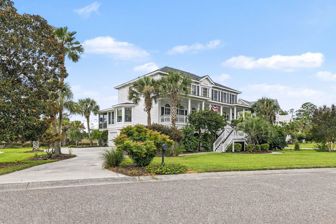
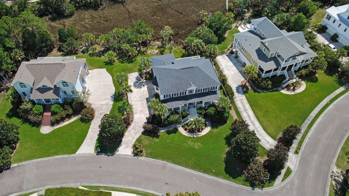
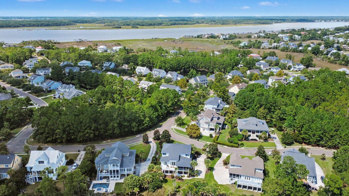
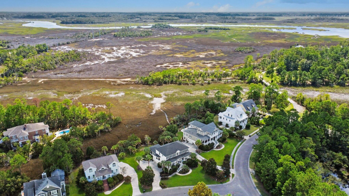
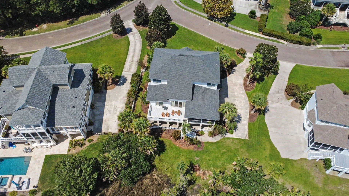
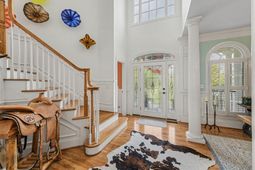
Welcome to this stately elevated home in sought-after Rivertowne Country Club, where timeless Lowcountry design meets expansive marsh views. From the moment you enter, beautiful hardwood floors and a spacious formal dining room set the tone for this thoughtfully designed home.The kitchen is both elegant and functional, featuring granite countertops, custom soft-close cabinetry, new appliances, a double oven, and induction cooktop. Just beyond the kitchen, a charming keeping room creates the perfect place to relax while taking in peaceful marsh views. A convenient laundry room is located just off the kitchen.The spacious great room features soaring vaulted ceilings, a gas fireplace, and abundant natural light. The first-floor primary suite offers privacy and convenience, complete wispa-like bathroom featuring a tiled walk-in shower with glass enclosure, soaking tub, dual vanities, and two generous walk-in closets. Both great room and primary suite offer sweeping marsh views!Upstairs, you'll find three spacious bedrooms. Two share a full bathroom, while the third functions beautifully as a second primary suite with its own private full bath and large closet--ideal for guests or multigenerational living.Outdoor living is a true highlight. Spend quiet mornings and evenings on the expansive screened porch overlooking the marsh, with plenty of room for both dining and relaxing. An adjoining open deck provides the perfect place for grilling while continuing to enjoy the beautiful Lowcountry scenery.Additional features include a highly desirable 3-stop elevator servicing all levels, 2800 square feet of ground level/garage space that comfortably houses 5+ cars, recently painted front and rear exterior staircases, and fiber-optic internet--perfect for working from home.With its elevated design, flexible floor plan, exceptional outdoor spaces, and stunning marsh views, this Rivertowne Country Club home offers Lowcountry living at its best and is not to be missed.
Property Details
- MLS ID26025776
- Property TypeResidential - Single Family
- Building Area Total3204
- Community FeaturesClubhouse, Club Membership Available, Golf Membership Available, Pool, Tennis Court(s), Trash, Walk/Jog Trails
- CoolingCentral Air
- Days on Site45
- ElevatorY
- ExteriorCement Siding
- Exterior FeaturesLawn Irrigation
- FencingVinyl
- Fireplace FeaturesGas Log, Gas Connection, Great Room
- Fireplace Y/NYes
- FlooringCeramic Tile, Carpet, Wood
- Garage14
- GarageY/NYes
- HeatingElectric, Forced Air
- HeatingY/N1
- Home StyleTraditional
- Interior FeaturesHigh Ceilings, Ceiling - Cathedral/Vaulted, Elevator, Kitchen Island, Walk-In Closet(s), Great, Separate Dining
- LaundryLaundry Room
- Lot Dimensions0.32 acre(s)
- Lot FeaturesCul-De-Sac, Marshview, Riverview,0 - .5 Acre
- Lot Size0.32 Acres
- Other StructuresNo, Storage
- Parking Features2 Car Garage,3 Car Garage,4 Car Garage,5 Car Garage
- Patio And PorchCovered, Deck, Porch - Full Front, Patio, Screened, Front Porch
- Roof TypeArchitectural
- SewerPublic Sewer
- Stories2.0
- UtilitiesCharleston Water Service, Dominion Energy
- WaterPublic
- Waterfront FeaturesMarshfront
- Window FeaturesThermal Windows/Doors, Window Treatments - Some
- Year Built2003
- acres0.32
Amenities
- High Ceilings
- Ceiling - Cathedral/Vaulted
- Elevator
- Kitchen Island
- Walk-In Closet(s)
- Great
- Separate Dining
- Lawn Irrigation
Listed By / Shown By
Listed By
Agency Name: Healthy Realty LLC
Agency Contact: 843-478-1684
Charleston Trident MLS
Shown By
Agency Title: Carolina One Real Estate
Agency Phone: (843) 203-5016
Charleston Trident MLS

Web address QR Codes
2226 Claymill Lane
©OneHomeValue
Ask A Question 2226 Claymill Lane, Mount Pleasant, SC 29466






Privacy Policy / DMCA Notice / ADA Accessibility


This site is hosted, designed and copyright
© 1994 - 2026 by
Delta Media Group, Inc. -- Patent Pending --