
225 Sedona Drive | Summerville | $379,000



SHOW DETAILS
225 Sedona Drive
Summerville, SC 29486
$379,000
4
BEDS
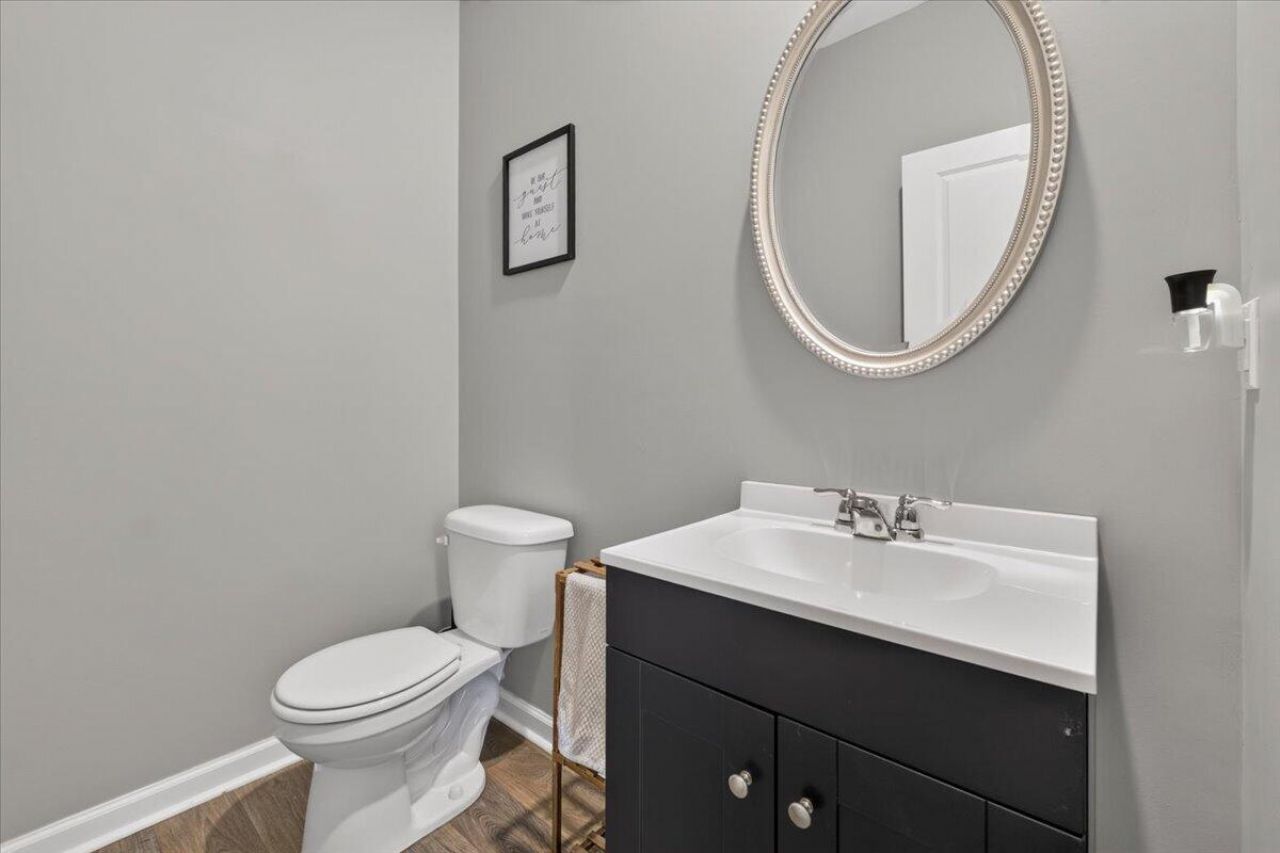
2.5
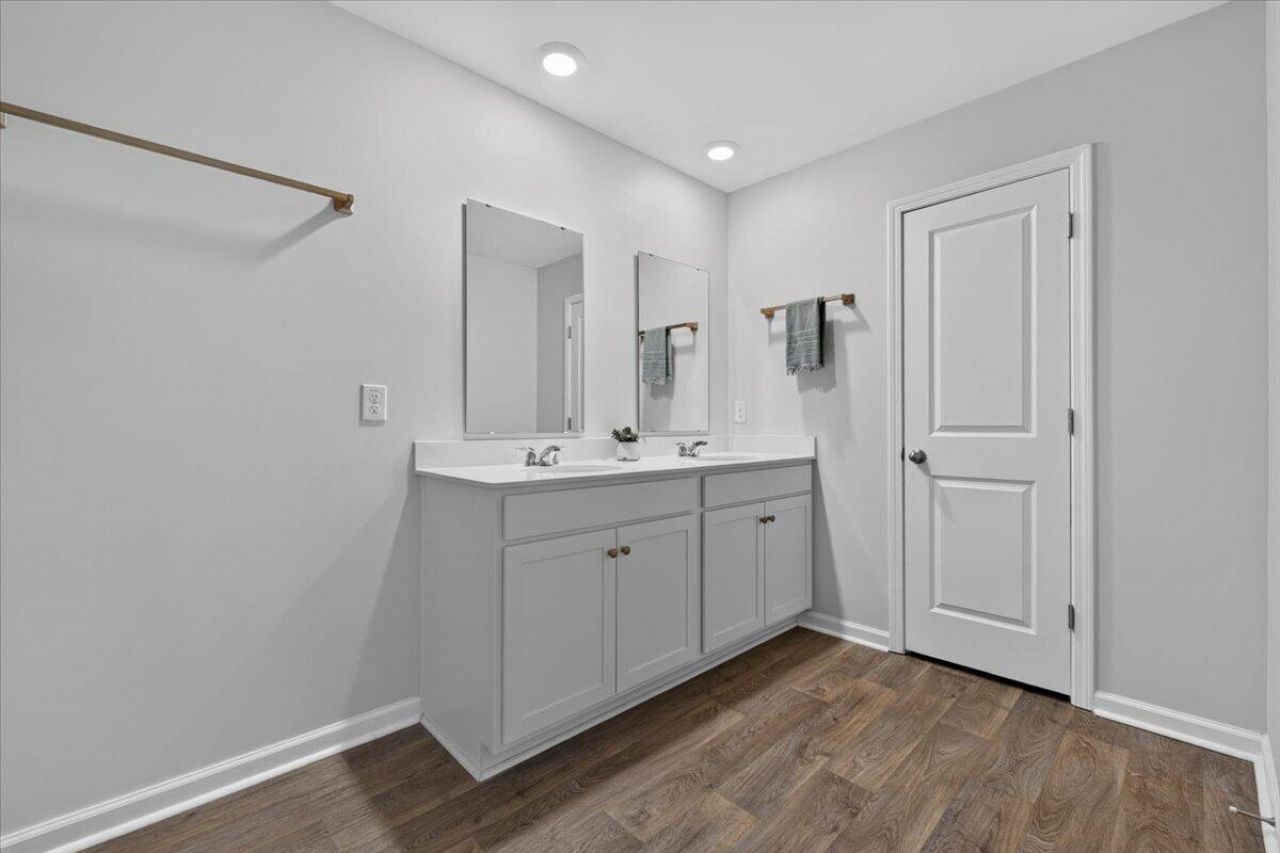
BATHS
2,240
SQ. FT.
225 Sedona DriveSummerville, SC 29486
For SALE
Single Family
ACTIVE
$379,000
EST. 954.03/MO CALCULATE
4
BEDS
2.5
BATHS
2,240
SQ. FT.
Property Description
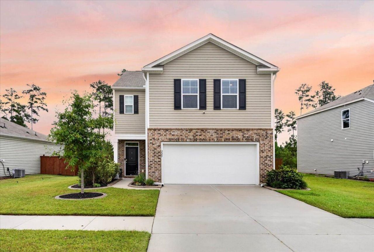
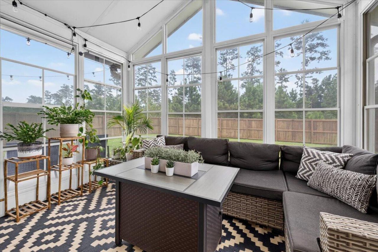
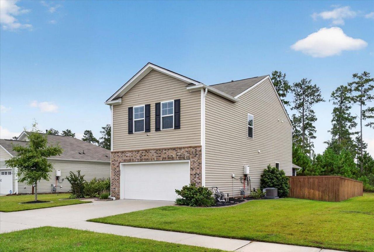
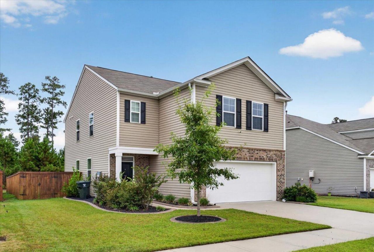
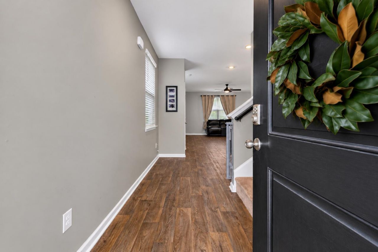
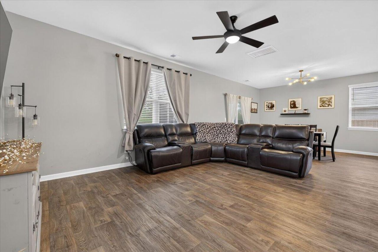
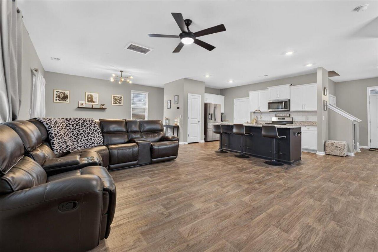
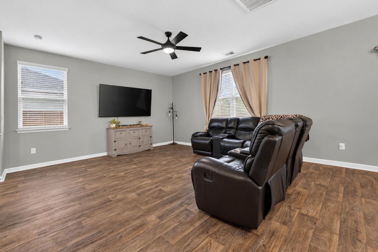
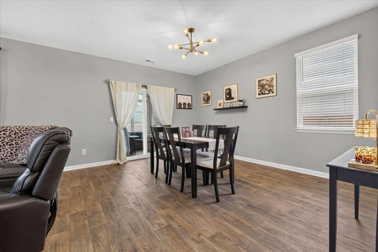
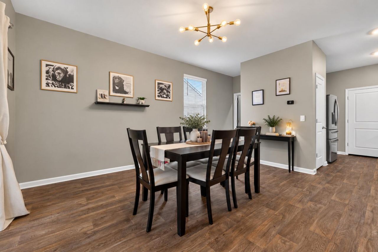
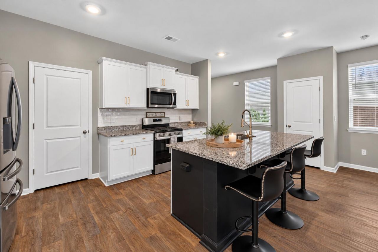
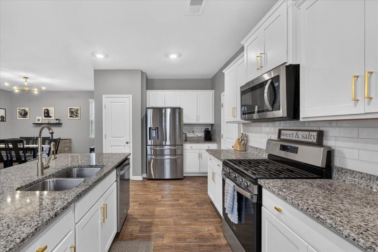
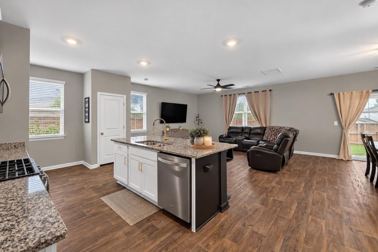
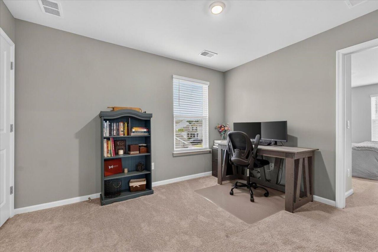
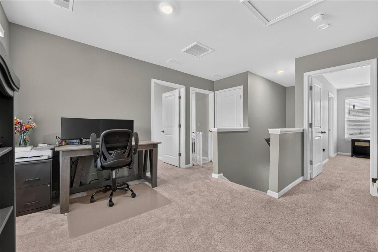
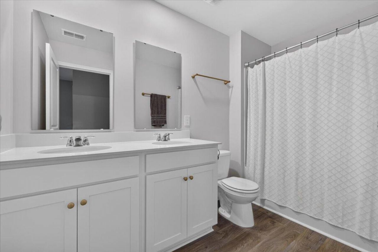
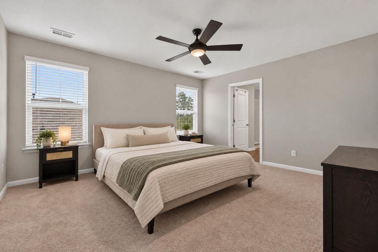
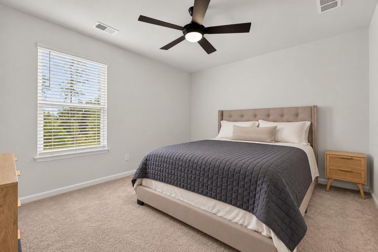
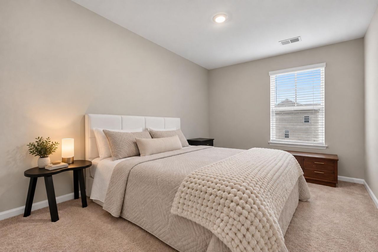
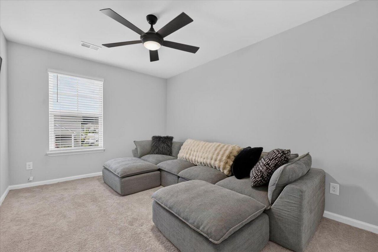
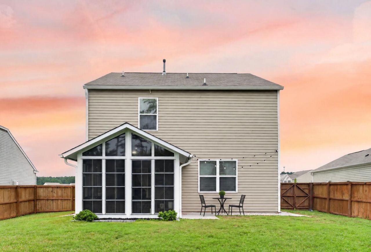
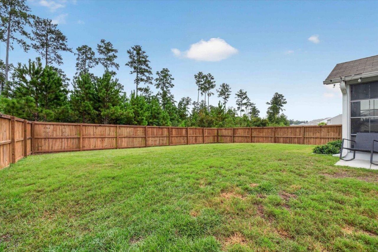
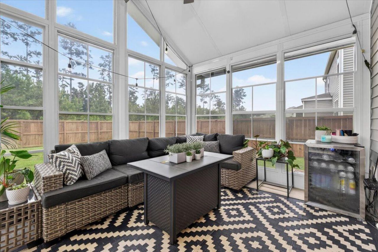
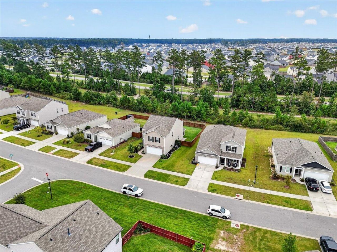
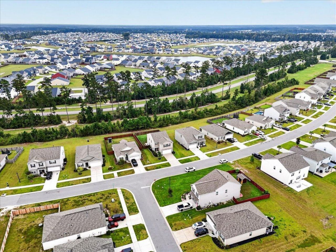
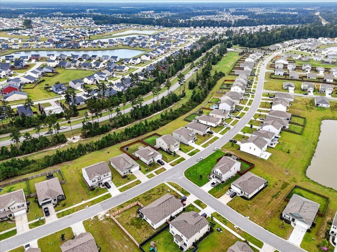
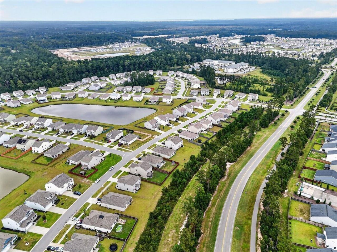
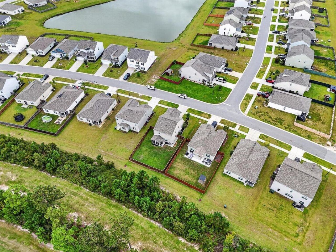
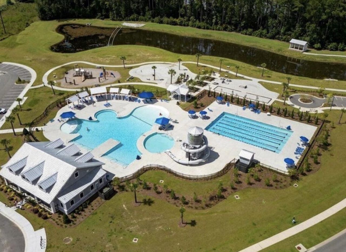
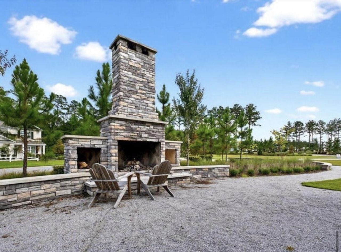
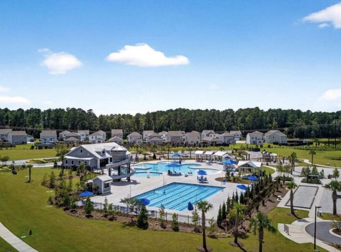
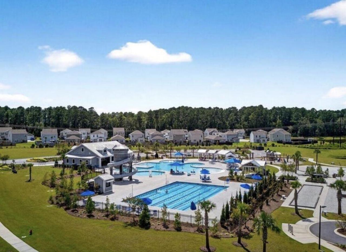
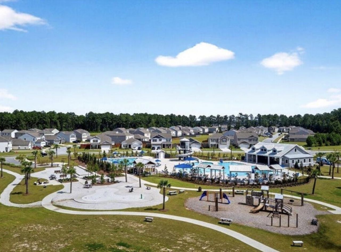
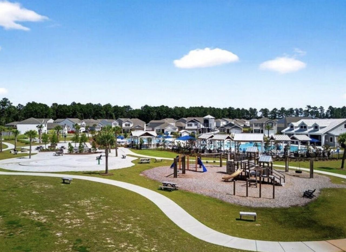
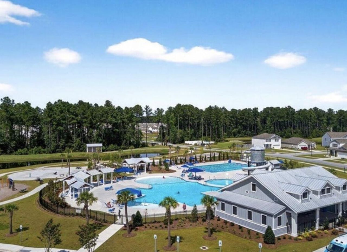
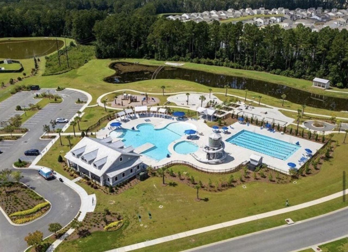
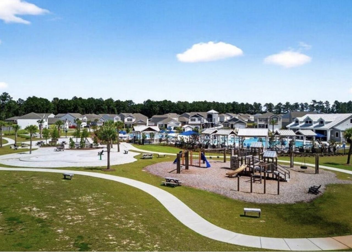
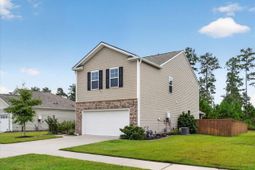
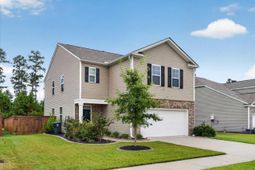
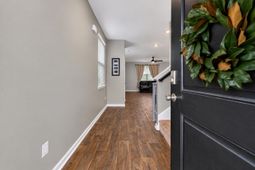
Sunshine, space, and a four season room you'll never want to leave! 225 Sedona Drive is the one you've been waiting for, offering 4 bedrooms, 2.5 baths, and 2,240 square feet of thoughtfully designed living space. From the moment you walk in, you'll feel the easy, inviting flow that makes this home so comfortable for everyday life and effortless entertaining.Upstairs, the versatile loft gives you endless possibilities. Create the media room of your dreams, a work-from-home setup with room to focus, or a cozy lounge for movie nights. Generously sized bedrooms offer plenty of space to relax and recharge, and ceiling fans throughout keep every room feeling fresh and breezy.The true showstopper is the four season room. Bathed in natural light, it's the ultimate spot for slow mornings with coffee, afternoon reading, or evenings with friends, no matter the weather. It's the kind of space that instantly becomes everyone's favorite room in the house.Outside, the fun continues. The fully fenced yard offers privacy and room to play, garden, or host weekend cookouts. An irrigation system keeps the lawn lush and green with minimal effort, while crisp concrete curbing and gutters add polish and practicality. And when you're ready to soak up some leisure, resort style community amenities are right at your fingertips, making every day feel like a mini vacation.Move-in ready, full of charm, and packed with the features buyers love, this one won't last long. Schedule your private showing today and see it for yourself!
Property Details
- MLS ID26028089
- Property TypeResidential - Single Family
- Building Area Total2240
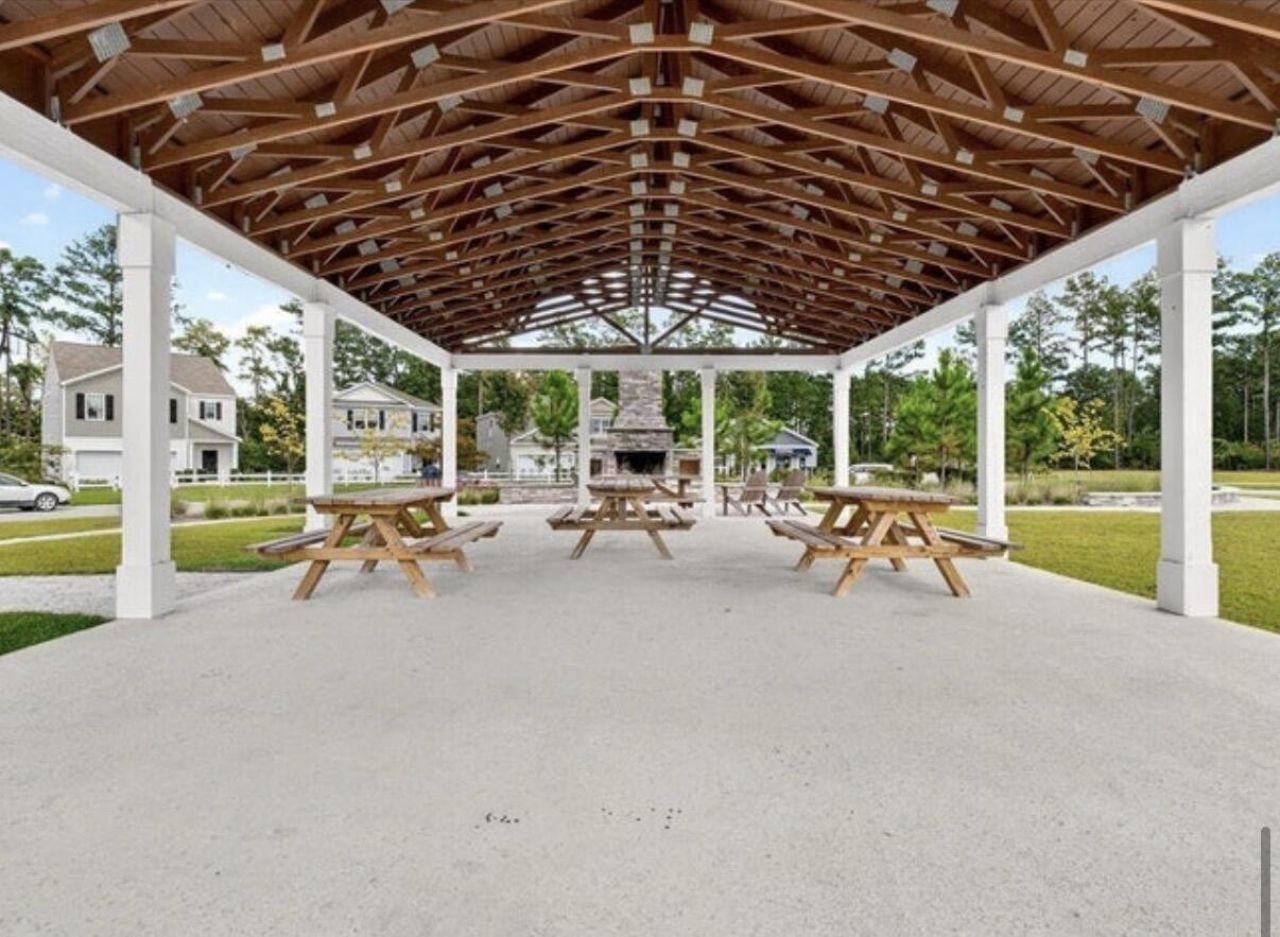
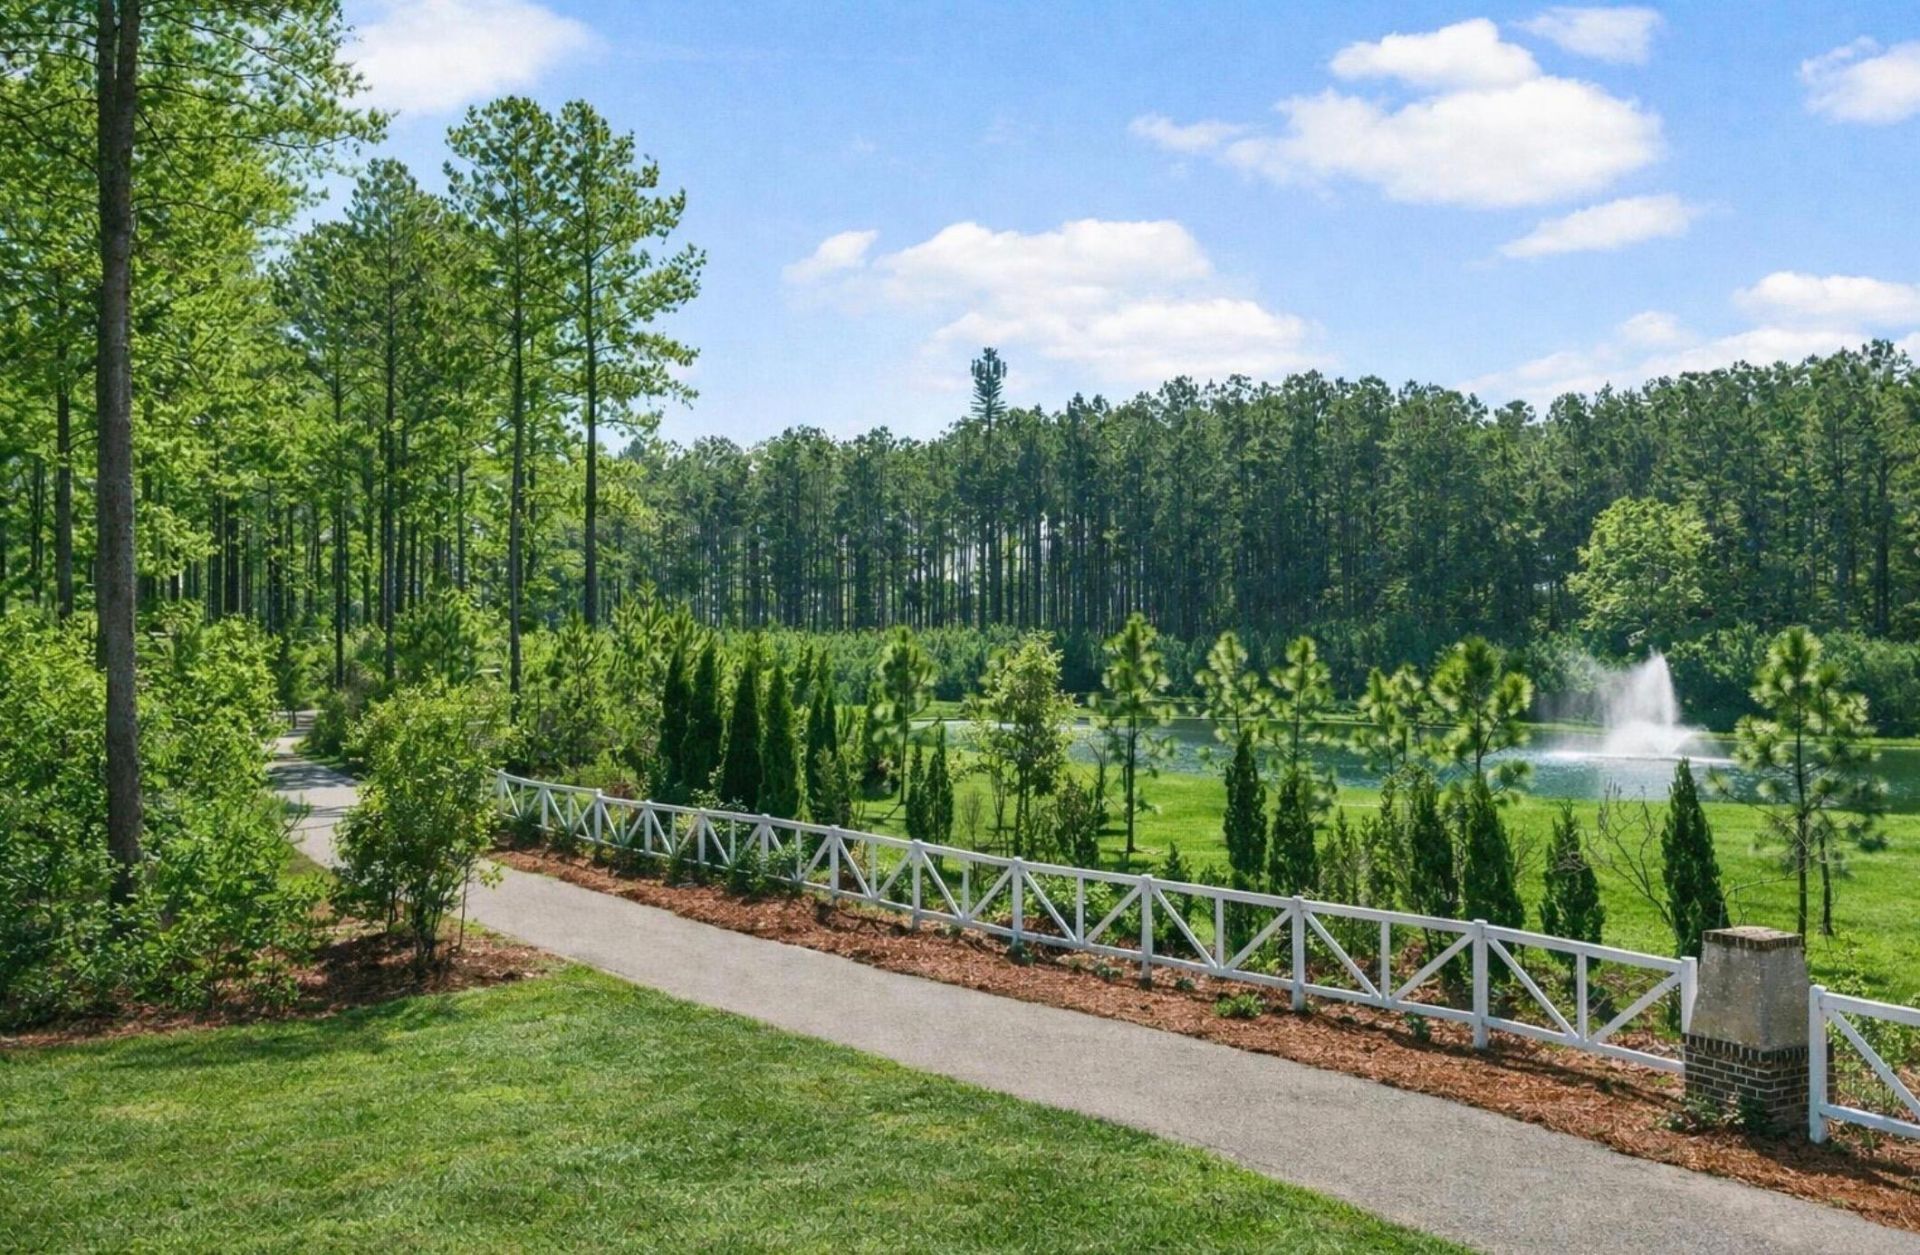
- Community FeaturesPool, Park, Walk/Jog Trails, Dog Park
- CoolingCentral Air
- Days on Site18
- ExteriorVinyl Siding
- Exterior FeaturesRain Gutters, Lawn Irrigation
- FencingPrivacy, Wood
- FlooringLaminate, Carpet
- Garage2 car attached
- GarageY/NYes
- HeatingWall Unit(s), Central
- HeatingY/N1
- Home StyleTraditional
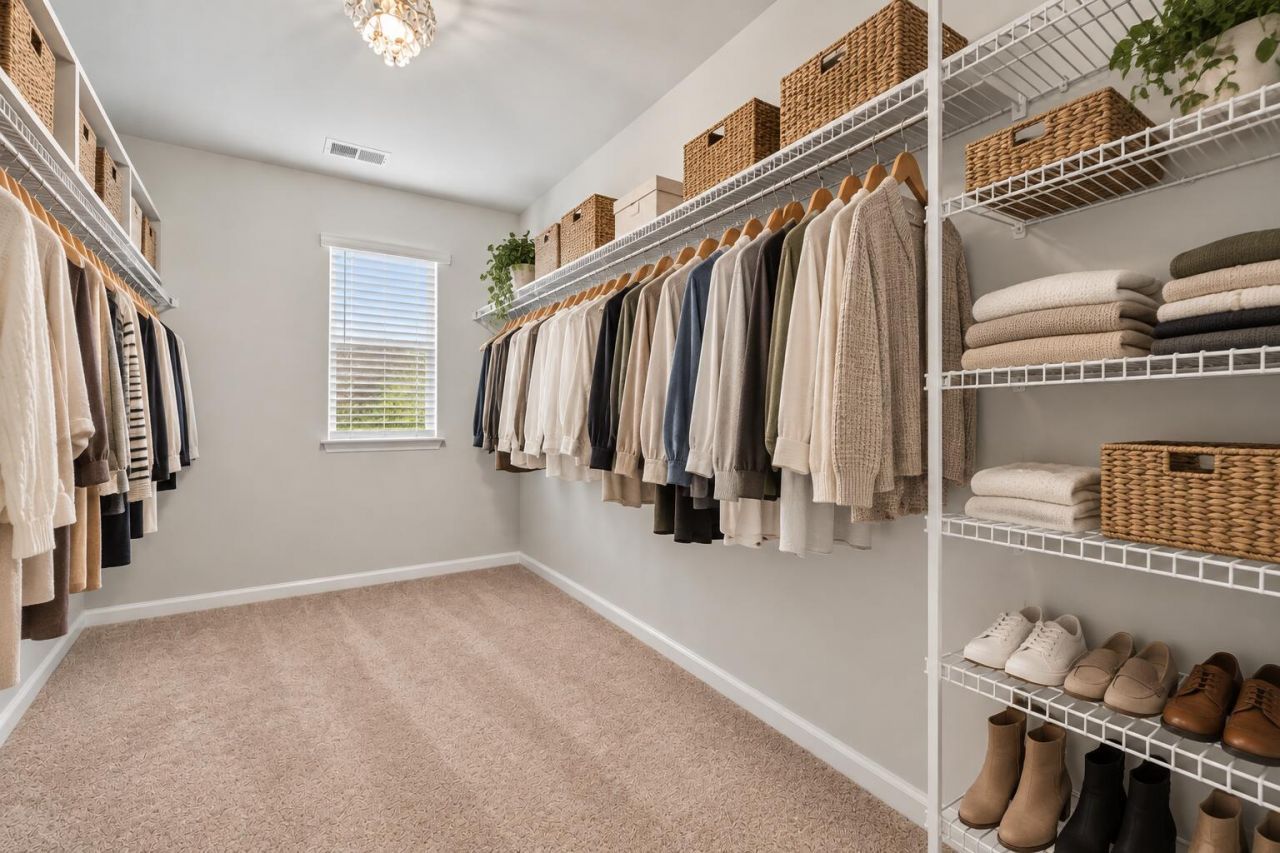
- Interior FeaturesHigh Ceilings, Kitchen Island, Walk-In Closet(s), Eat-in Kitchen, Living/Dining Combo, Loft, Pantry
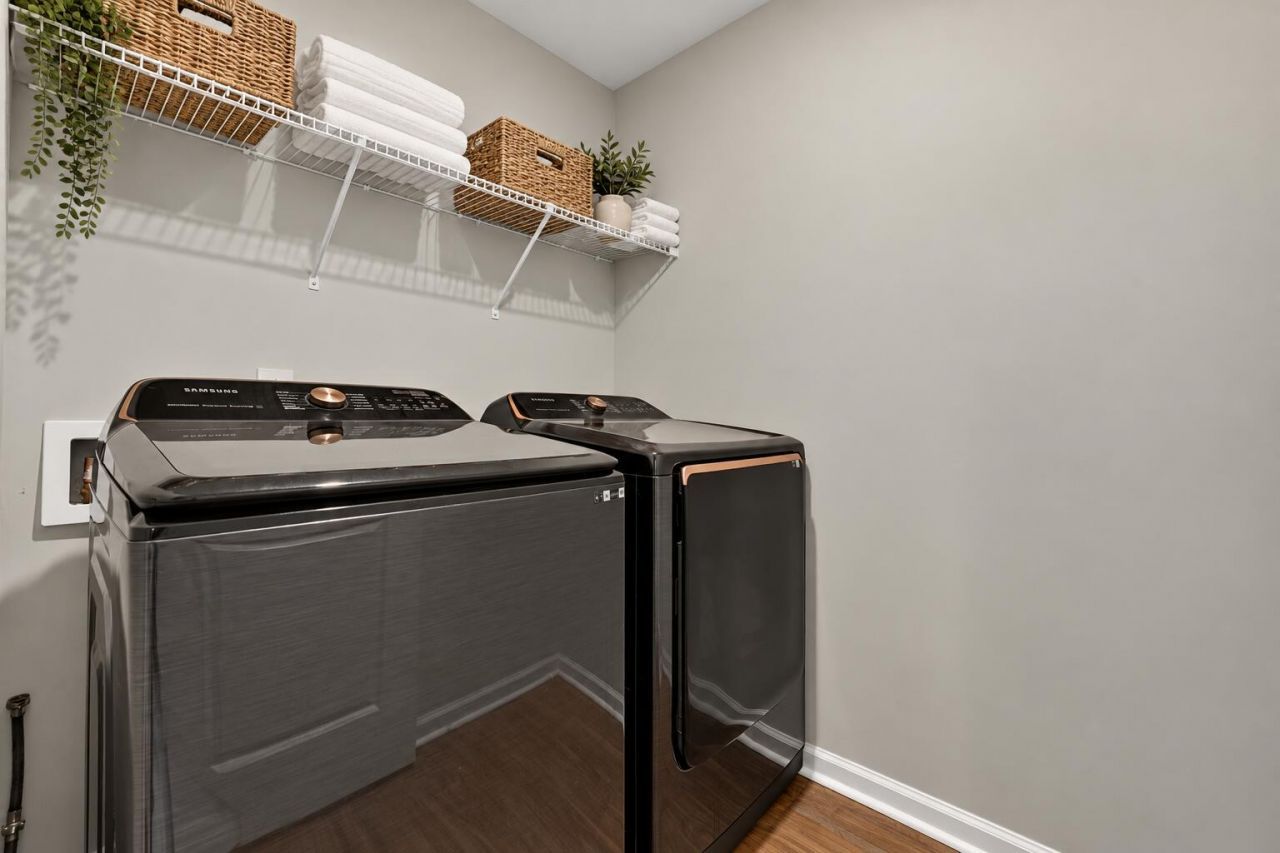
- LaundryWasher Hookup, Laundry Room
- Lot Dimensions0.16 acre(s)
- Lot Features0 - .5 Acre
- Lot Size0.16 Acres
- Other StructuresNo
- Parking FeaturesAttached,2 Car Garage, Garage Door Opener
- Patio And PorchScreened
- Roof TypeAsphalt
- SewerPublic Sewer
- Stories2.0
- UtilitiesBCW & SA, Dominion Energy
- WaterPublic
- Year Built2022
- acres0.16
Amenities
- High Ceilings
- Kitchen Island
- Walk-In Closet(s)
- Eat-in Kitchen
- Living/Dining Combo
- Loft
- Pantry
- Rain Gutters
- Lawn Irrigation
Listed By / Shown By

Listed By
Agency Name: Carolina One Real Estate
Agent Name: Haley Ebersole
Agency Phone: (843) 879-8745
Charleston Trident MLS

Co-Listed By
Agency Name: Carolina One Real Estate
Agent Name: Lynnmarie Solon
Agency Phone: (843) 499-4889
Web address QR Codes
225 Sedona Drive
Haley Ebersole
©OneHomeValue
Ask A Question 225 Sedona Drive, Summerville, SC 29486







Privacy Policy / DMCA Notice / ADA Accessibility


This site is hosted, designed and copyright
© 1994 - 2026 by
Delta Media Group, Inc. -- Patent Pending --